"6.5 - Room Semi-Detached House in Gibswil"
Address
Moosstrasse 8, 8498 GibswilTravel time
- 4 min.Station: Gibswil
Surrounding information
Supermarket
4 min.Volg GibswilSchool
13 min.Schule Gibswil- RiedPublic Transport
4 min.Gibswil Bahnhof
Times refer to the route on foot.
Price
- Purchase price:
- CHF 1,455,000.–
- Notify on price drop
Main information
- Availability:
- By agreement
- Type:
- Bifamiliar house
- No. of rooms:
- 6.5
- Number of bathrooms:
- 2
- Number of floors:
- 4
- Surface living:
- 170 m2
- Land area:
- 530 m2
- Last refurbishment:
- 2007
- Year built:
- 1994
Characteristics
Pets allowed
Fireplace
Mountain view
Wheelchair access
Quiet neighborhood
Child-friendly
Garage
Documents (0)
Description
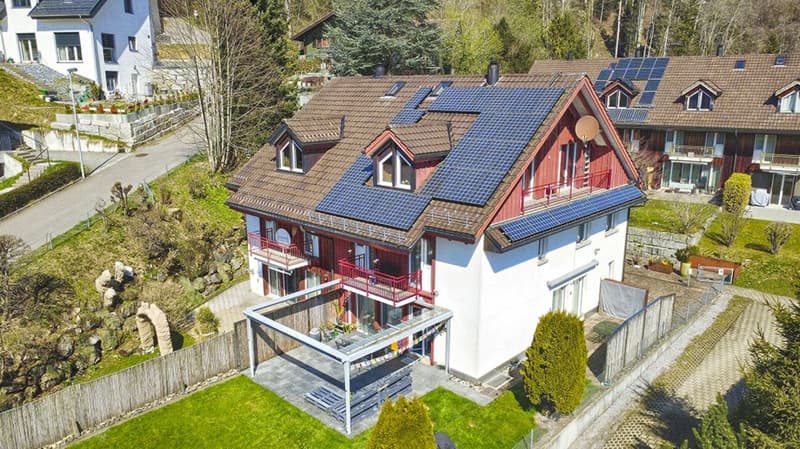
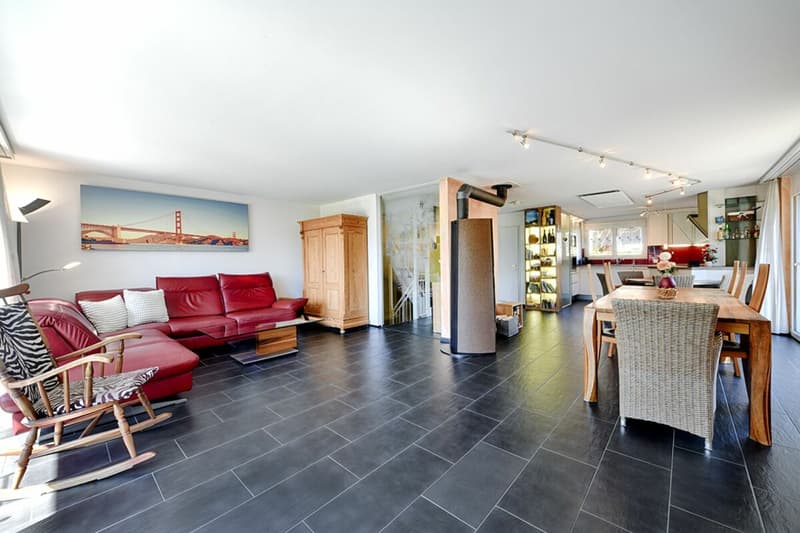
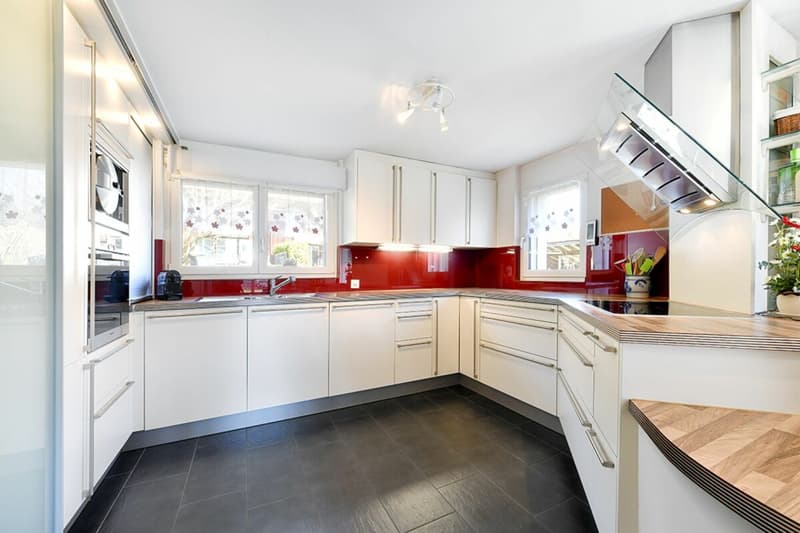
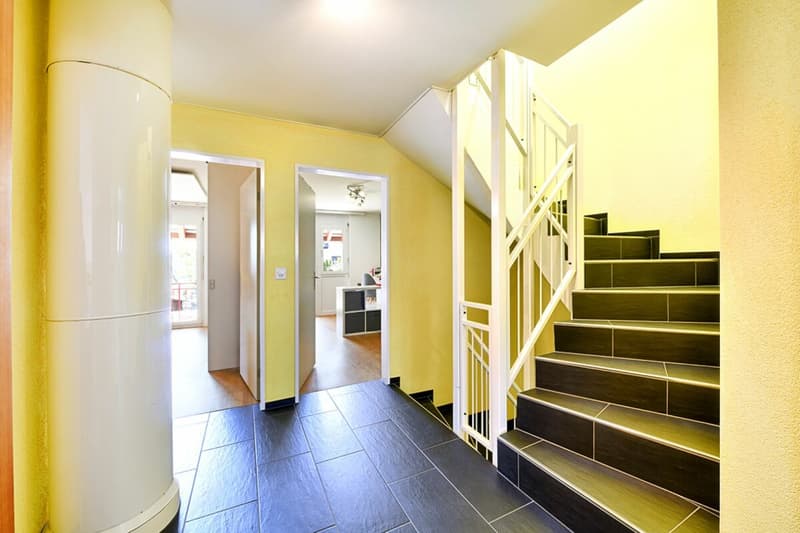
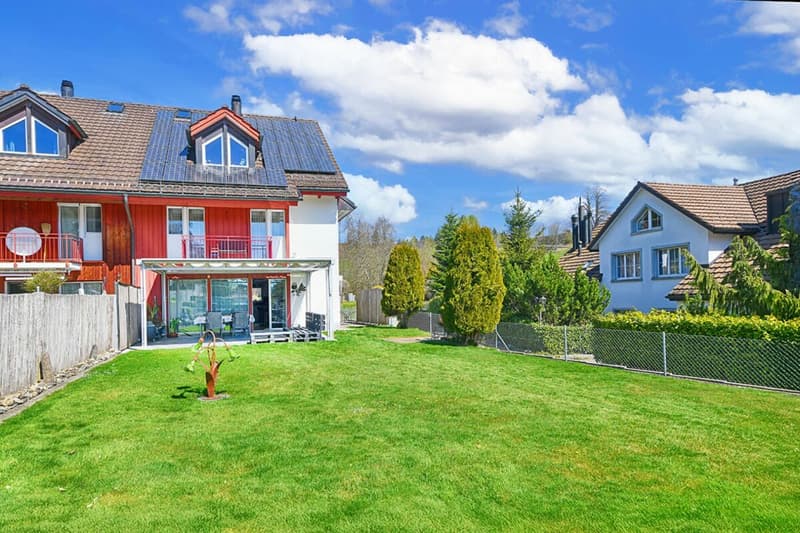
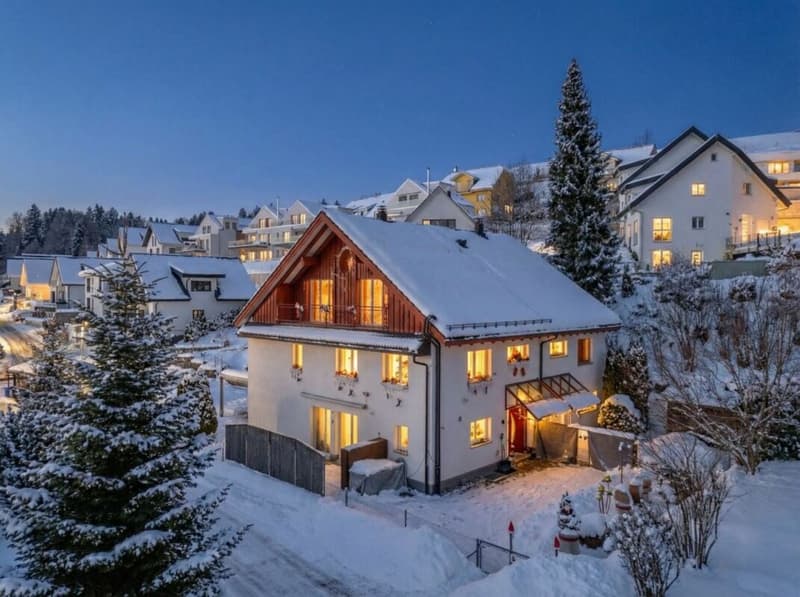
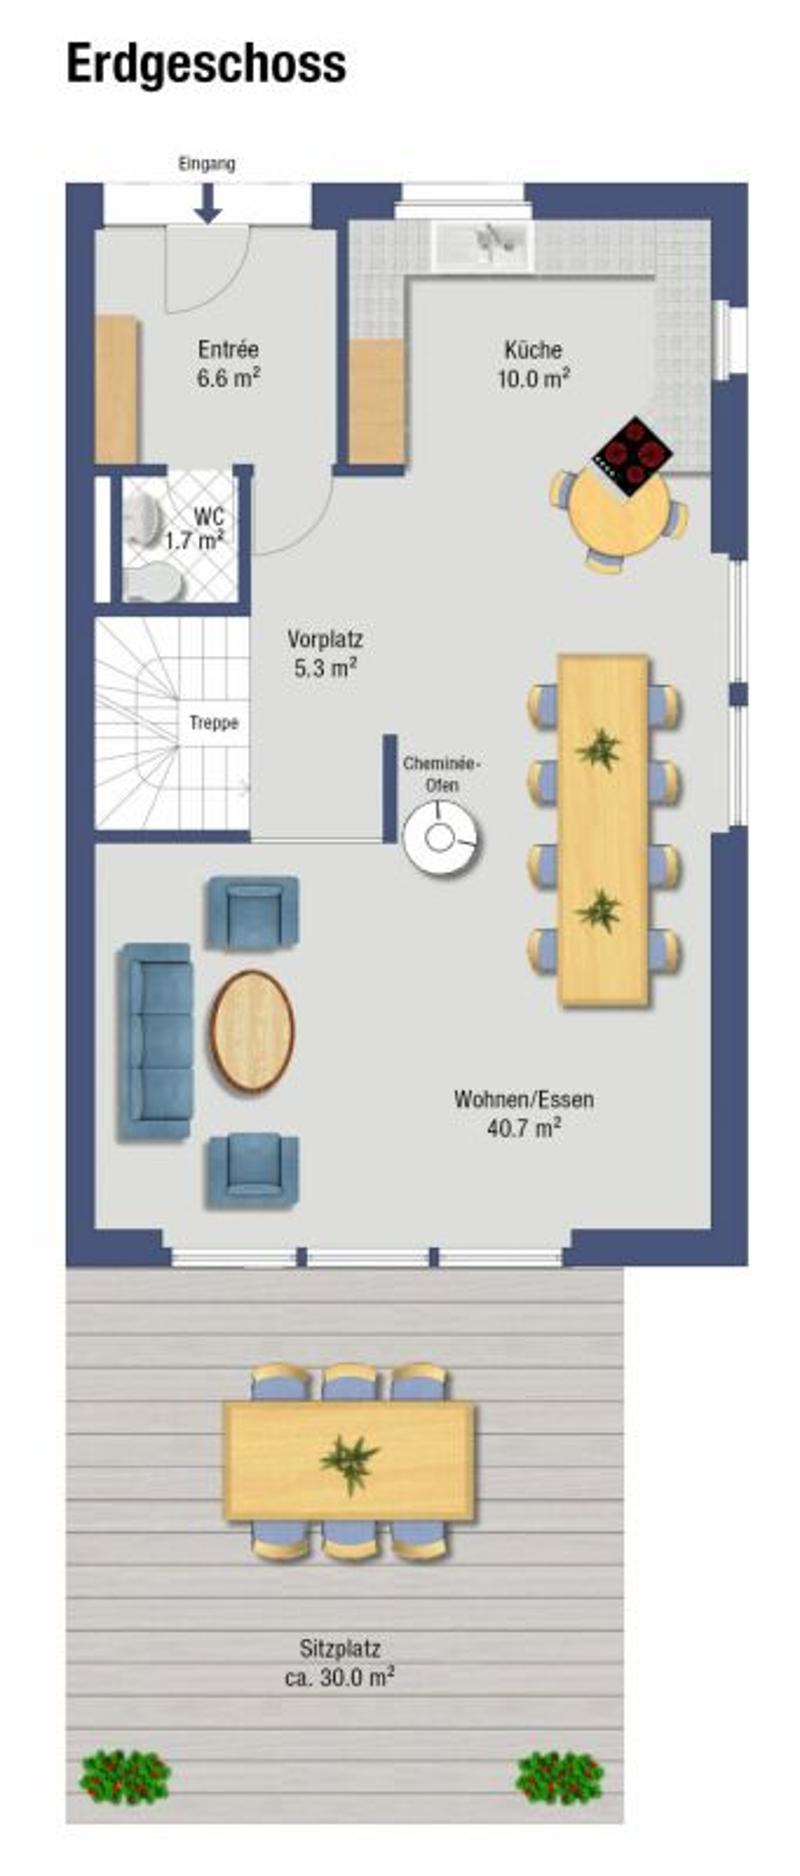
Well-maintained property with individual interior design and large garden in a quiet location in a family-friendly residential area. The 1994 built, partially attached single-family house offers a total of 170 m² of living space on three floors. The ground floor is dominated by the living and dining area and the open kitchen, whereby the intelligent division creates a pleasant room effect. The eye-catcher is the centrally placed, rotatable chimney stove, which provides comfort in the cool seasons. The large outdoor seating area is connected to the living area, which can be covered and protected from unwanted views.
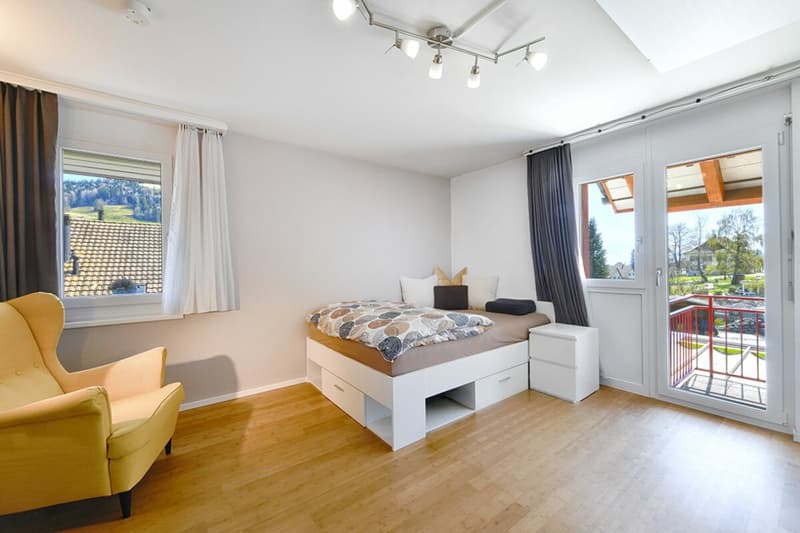
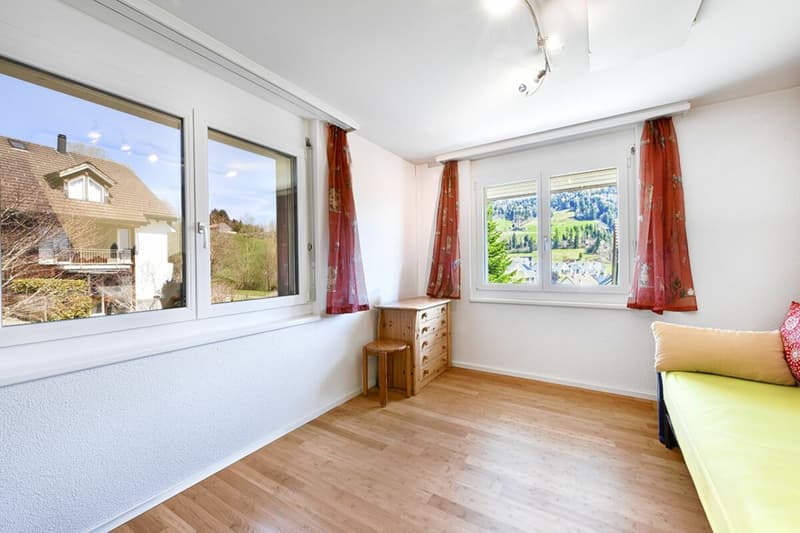
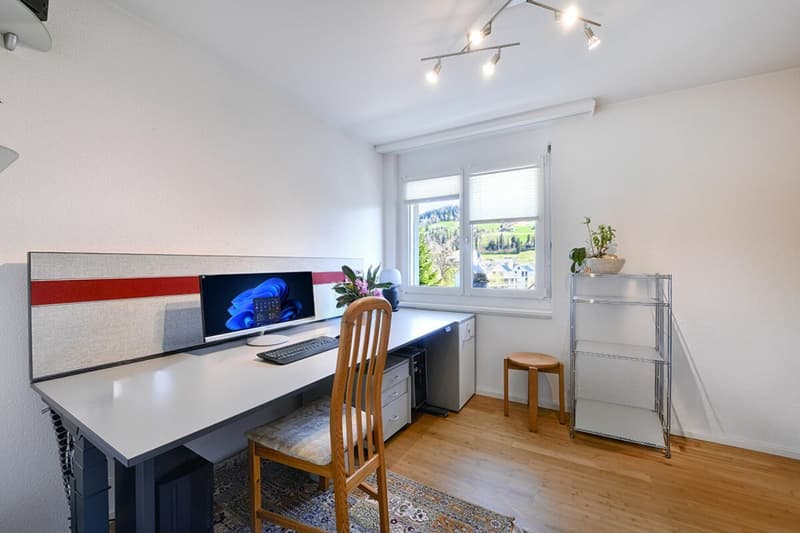
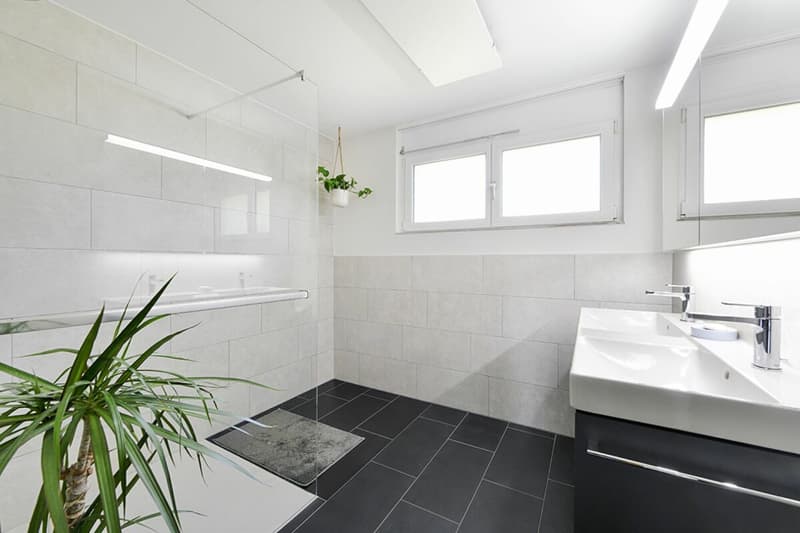
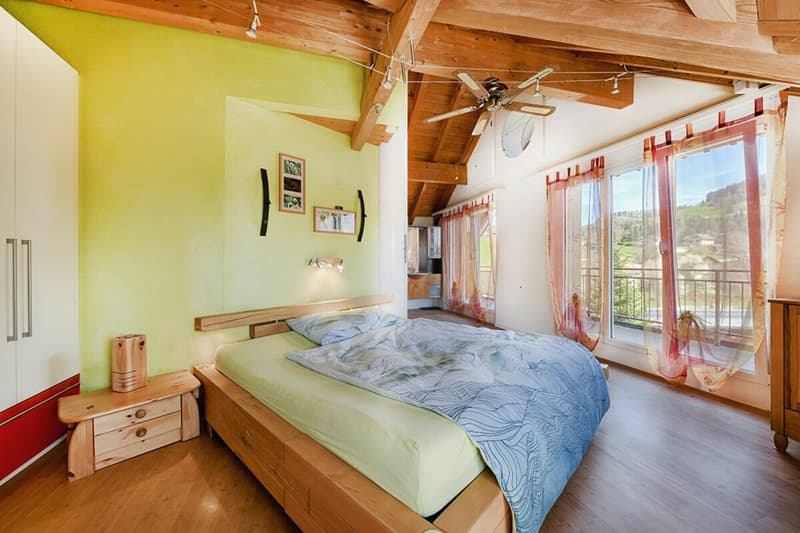
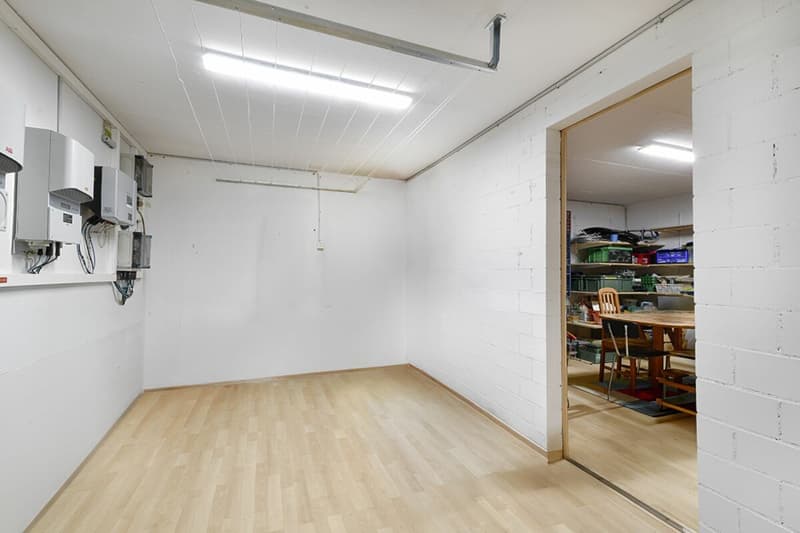
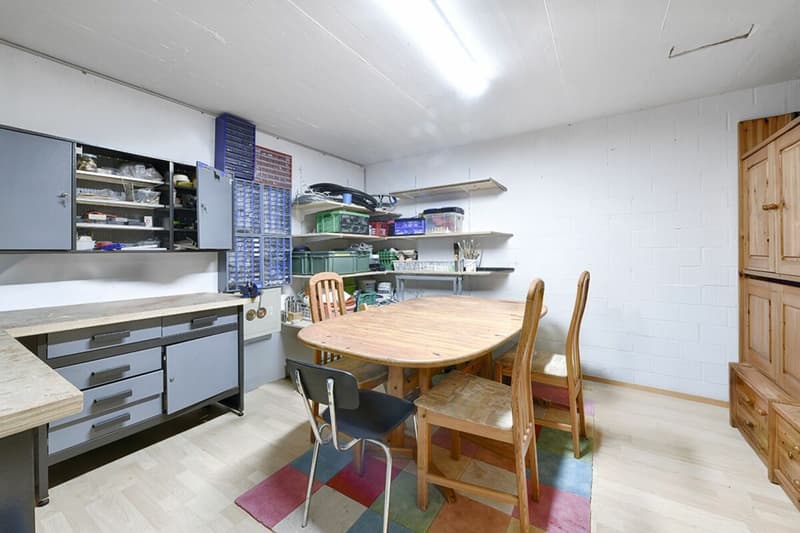
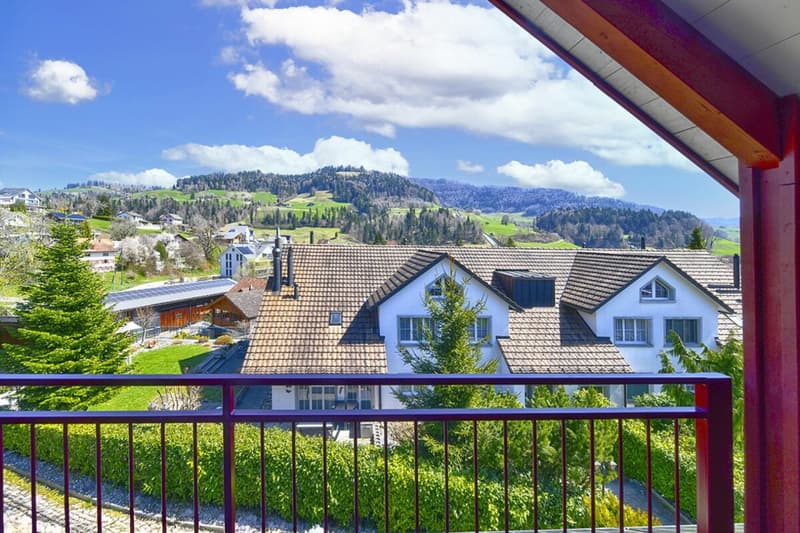
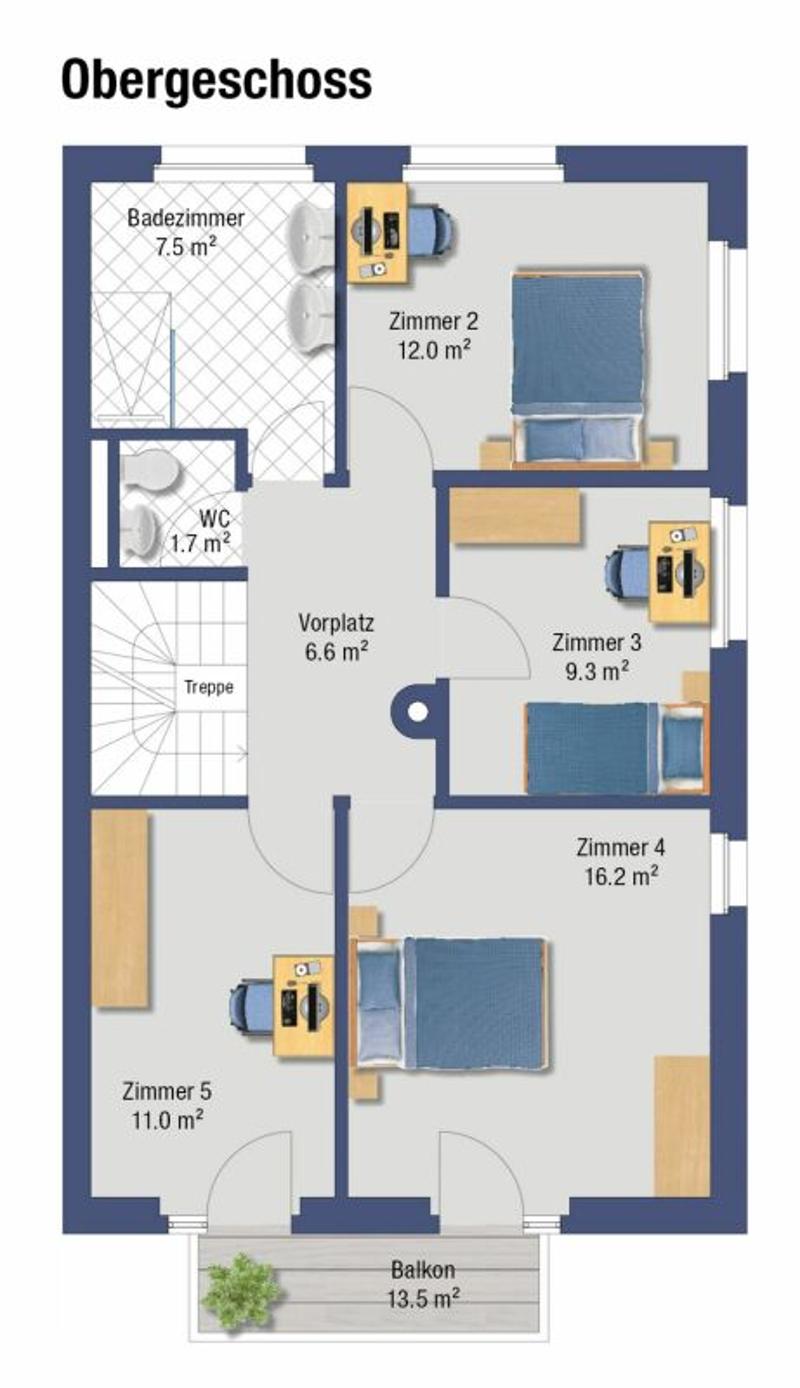
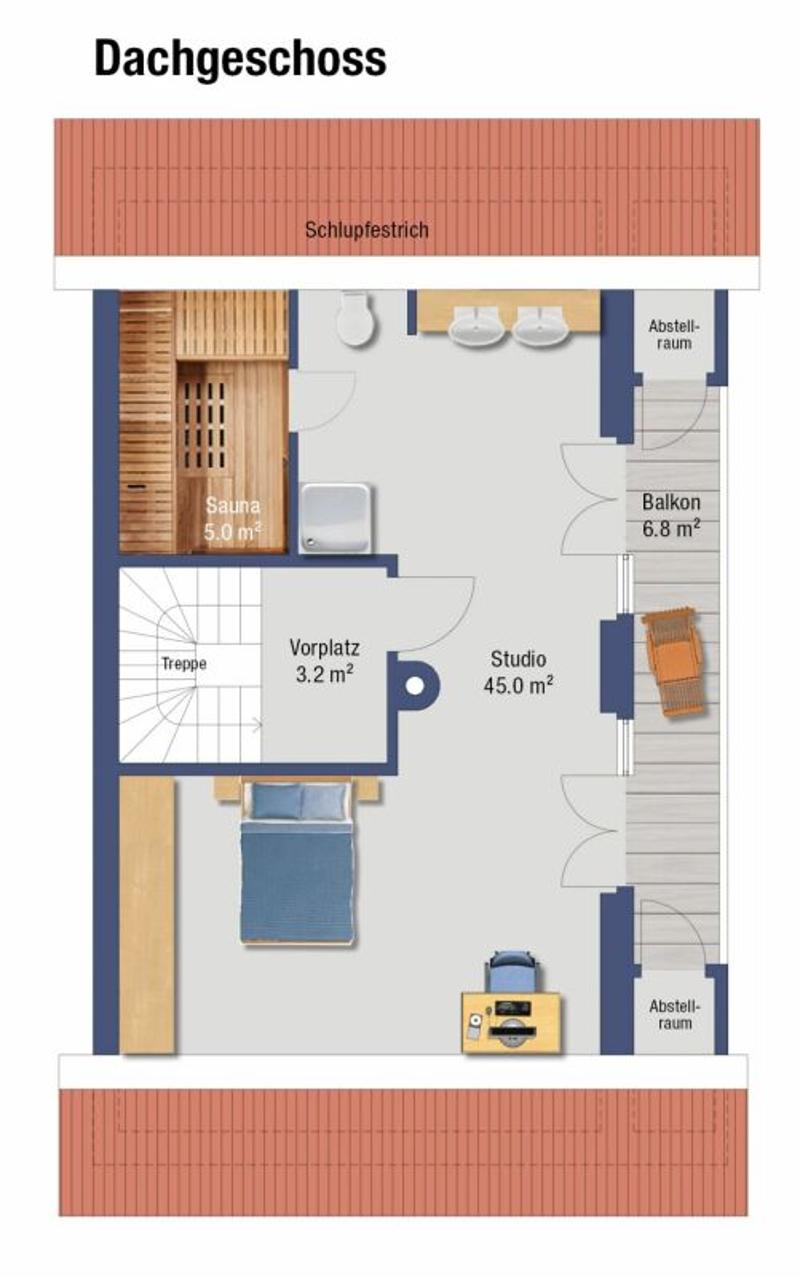
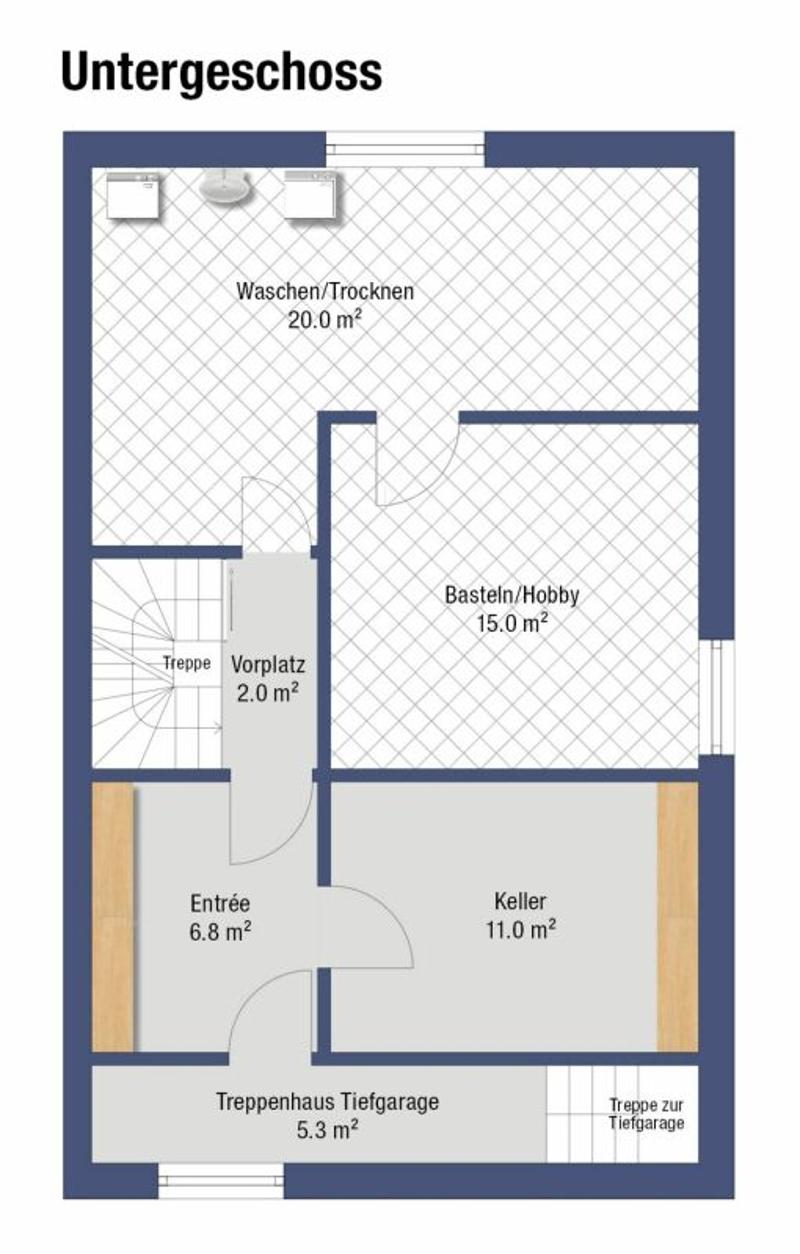
Of the four bright, friendly rooms on the upper floor, two have a balcony with a view of the Alps. Wooden roof slopes, open beam construction, and a balcony with a distant view characterize the spacious attic. Shower, sink, and toilet are also available - and as a special feature, a cozy sauna. The basement includes washing/drying, a cellar, and a storage room. Two parking spaces in the underground garage are included in the price.
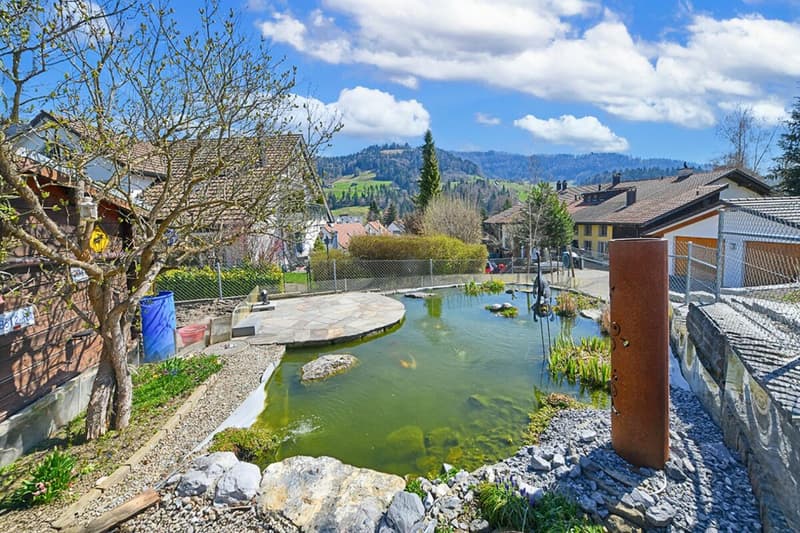
The garden delights both families and gardening enthusiasts. The large lawn, the practical garden house, and the idyllic koi pond invite you to linger, play, and enjoy the outdoors.
8498 Gibswil is located in the Hinwil district, in the canton of Zurich. The population in the political municipality of Fischenthal has changed by an average of +1.2% per year over the last five years to 2,666 inhabitants (as of December 31, 2024). The tax burden is 10.6% (canton: 10.0%). Over the last five years, the municipality has averaged an annual residential construction activity of 1.6%, while the vacancy rate is currently 1.5% (as of June 1, 2025). Real estate prices have changed by +30.2% over the last five years (canton: +28.4%).
Mortgage Calculator
From dream house to home ownership: the mortgage calculator can help you estimate the affordability of this property.

Create an account for more options
Create your account to manage your favorites across all devices, keep track of your search alerts, and never miss an update. Everything you need for your home search, all in one place!

Contact
Laura Lupo
- Listing ID
- 4003273906
- Object ref.
- 89109c41-55bb-11f1-871a-069ae14c7a06