Rooms
9
Living space
160 m2
Selling price
EUR 649,000.–
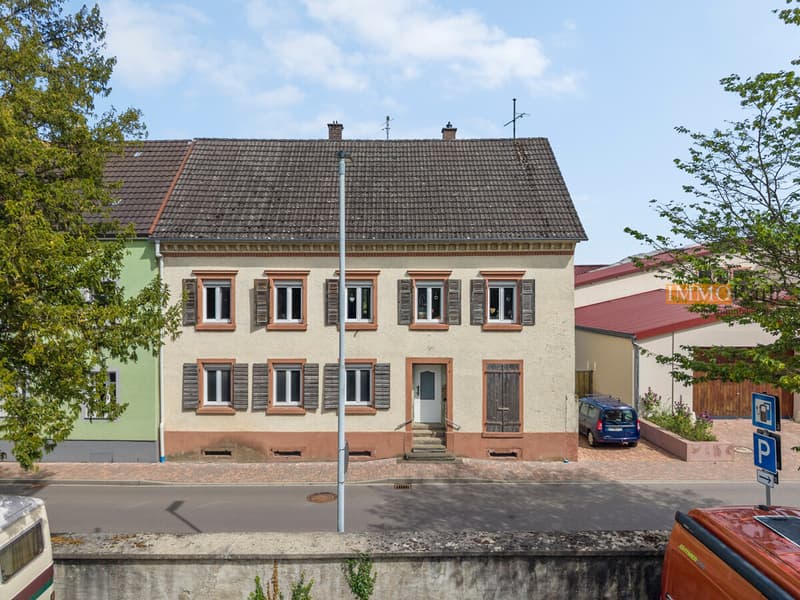
"IMMORath.de Two-family house with development potential and spacious garden"
Address
79356 EichstettenPrice
- Purchase price:
- EUR 649,000.–
Main information
- Availability:
- By agreement
- Type:
- Multi-family house
- No. of rooms:
- 9
- Surface living:
- 160 m2
- Land area:
- 836 m2
- Year built:
- 1870
Characteristics
Balcony / Terrace
Documents (0)
Description
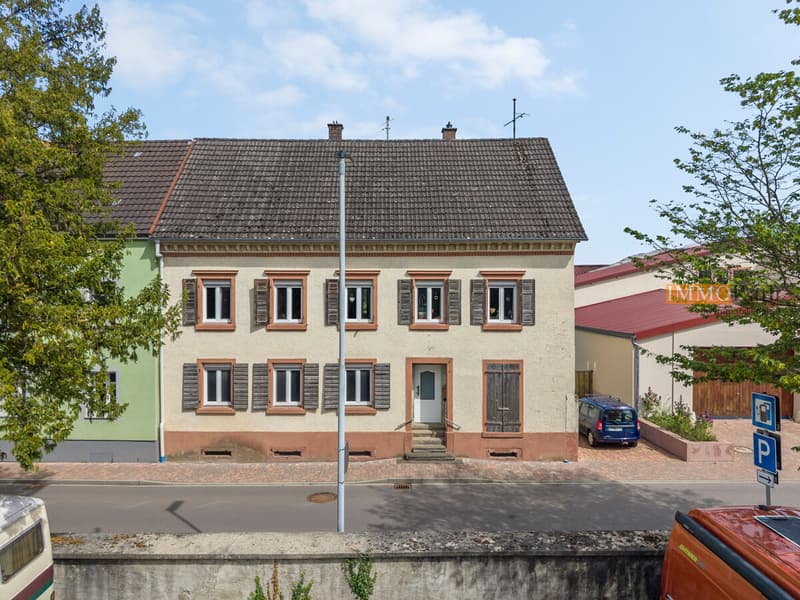
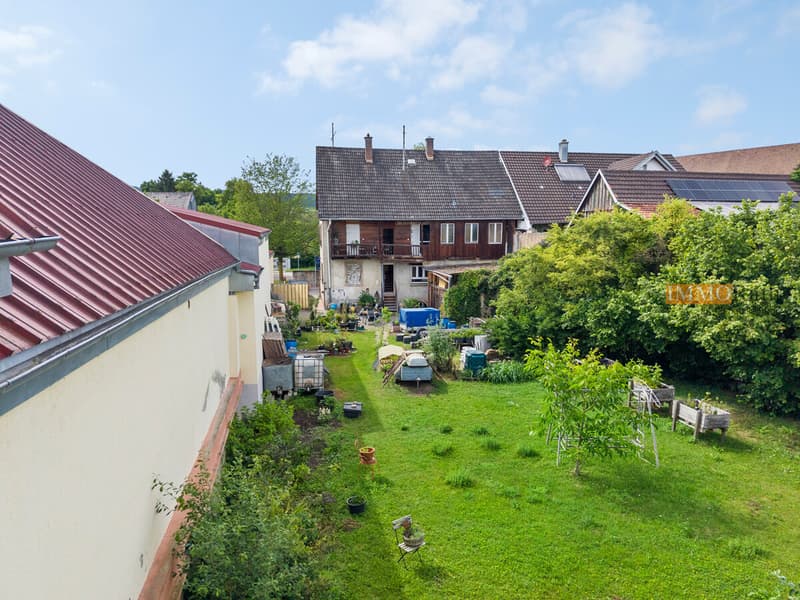
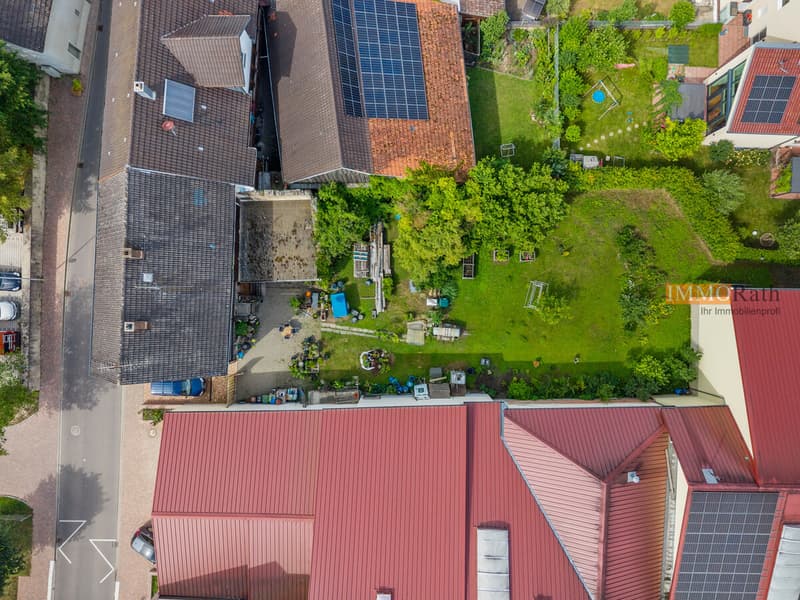
Two-family house with development potential and extensive garden area
- Year of construction 1870
- Extensive plot of land with an area of 836 m² and large garden
- Spacious living area of approximately 160 m²
- Usable area of approximately 180 m² in sheds, attic and basement
- Windows renewed around 2020, gas condensing boiler installed in 2022
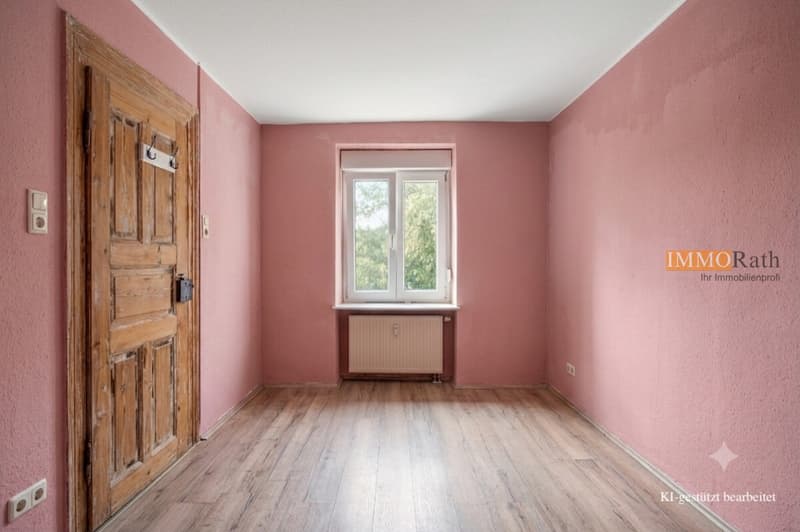
- Ground floor in raw state: possibility of a 4-room apartment with terrace
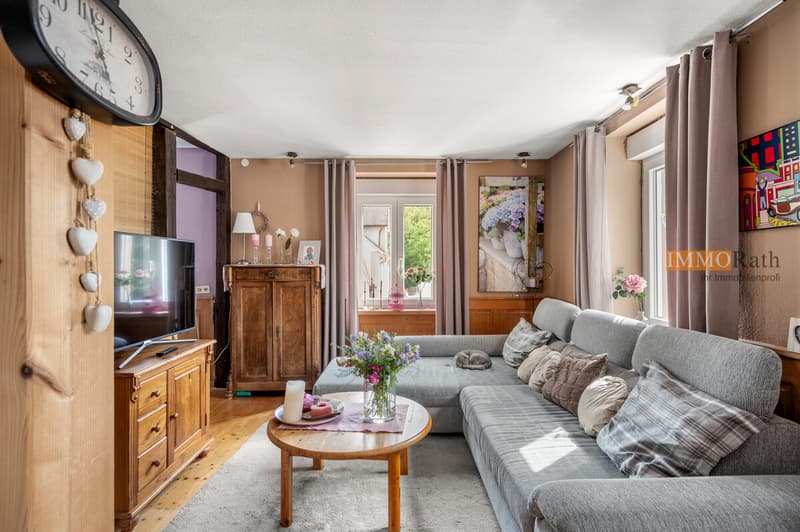
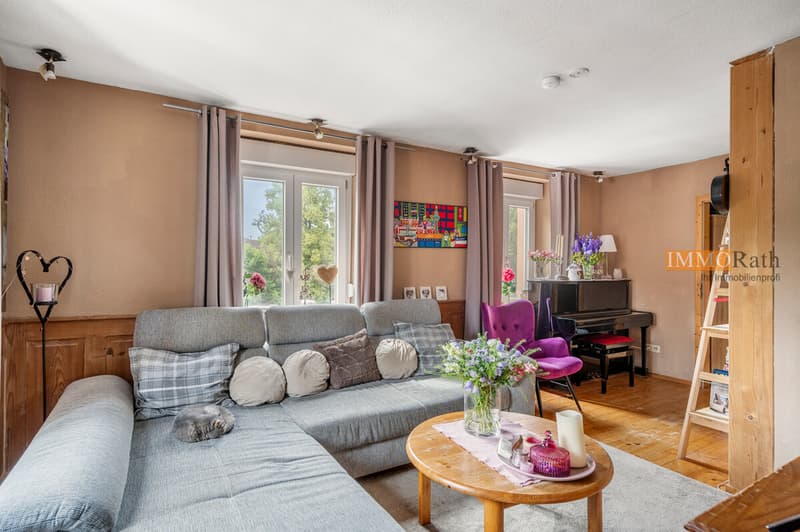
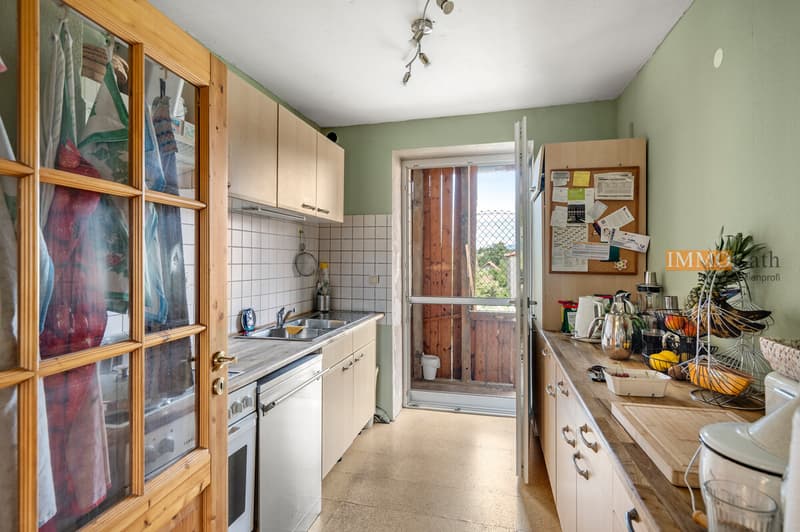
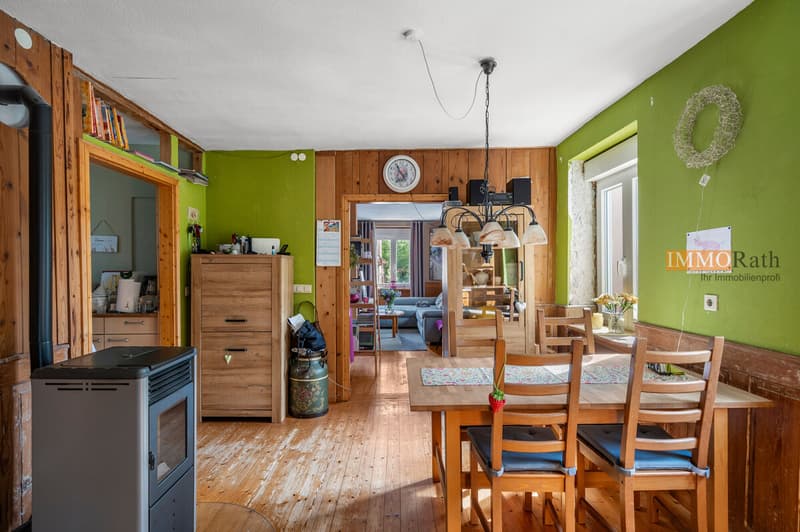
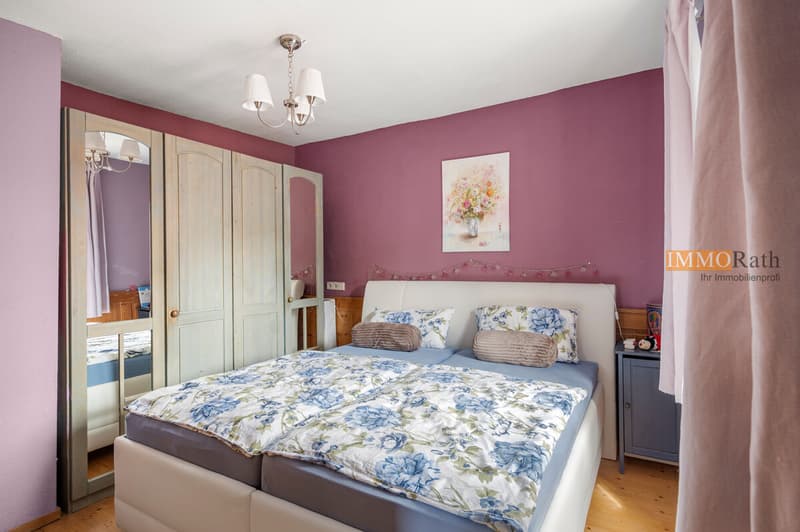
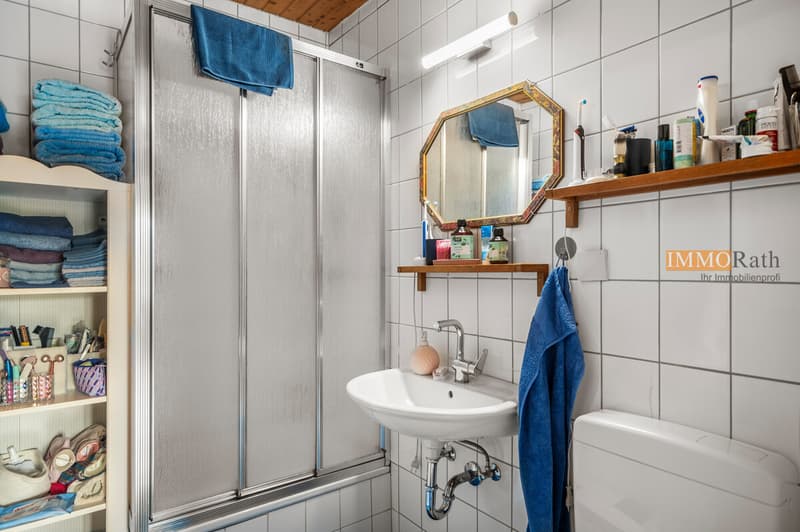
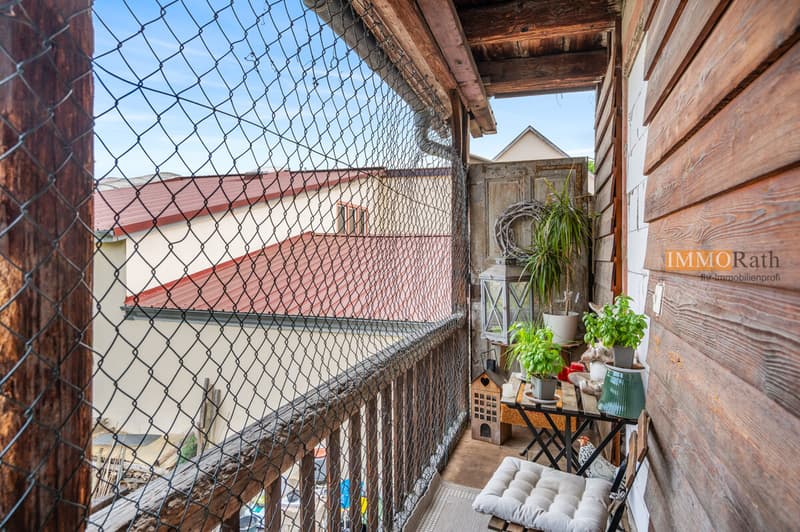
- Upper floor: 5-room apartment with approximately 80 m², fitted kitchen, wood pellet stove in the living room, shower room and balcony
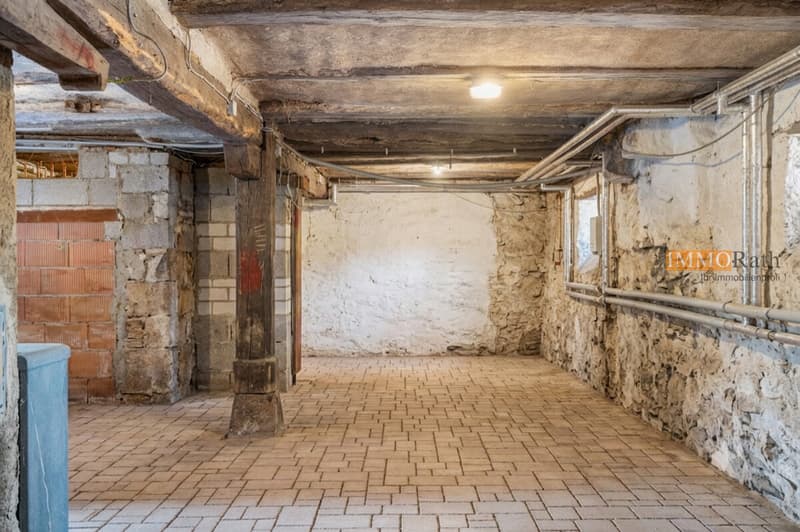
- Additional storage space in the basement
- Windows renewed around 2020, gas condensing boiler installed in 2022
- Three outdoor parking spaces on the courtyard for your vehicles
Feel free to contact us for more information or to arrange a viewing!
The house is located in Eichstetten am Kaiserstuhl and impresses with a good infrastructure and a pleasant quality of life. Surrounded by vineyards, this charming wine and vegetable village is located near the High Black Forest and offers a variety of opportunities for hiking and leisure activities in nature. A well-stocked supermarket, a organic market and a pharmacy for weekly shopping can be found at a distance of about 800 m. A doctor's practice and a pharmacy are also within walking distance of no more than 500 m.
For families with children, the location is also practical; a kindergarten and the local primary school are also quickly accessible within about 1 km. A secondary school is located within a radius of about 3.8 km.
A bus stop is located right in front of the house and the local train station is also only about 500 m away. Additionally, the motorway access to the A5 is also reachable in a few minutes by car, making a quick connection to Freiburg or Emmendingen attractive.
Are you interested and would like to visit the property soon? No problem! Please send us your inquiry, you will be impressed by the property!
All information provided by the owner is considered reliable by IMMORath, but not guaranteed and should be verified independently. A binding review of the living and usable areas, the actual year of construction and the property boundaries is the responsibility of the buyer. We point out that the image material has been partially optimized using AI to adjust the weather conditions, remove objects or illustrate example buildings. These visualizations serve solely for illustration purposes and do not represent a guaranteed condition. IMMORath assumes no liability for the accuracy of the information.
The buyer's commission is 3.57% of the actual purchase price including statutory value-added tax.
The commission is not included in the purchase price and is to be paid by the buyer to us. It is due and payable upon notarization.
Individual images have been digitally optimized (AI-based weather and environment editing). The building substance has not been changed. The representations serve for illustration purposes; the condition at the time of the personal viewing is binding. The depicted exterior views and floor plans are non-binding visualizations from the illustrator's perspective. These serve solely to illustrate possible building options. No warranty is assumed for the actual feasibility or realizability of the shown building. The relevant building regulations and the final building permit from the responsible authorities are solely authoritative.
- Year of construction 1870
- Extensive plot of land with an area of 836 m² and large garden
- Spacious living area of approximately 160 m²
- Usable area of approximately 180 m² in sheds, attic and basement
- Windows renewed around 2020, gas condensing boiler installed in 2022
- Ground floor in raw state: possibility of a 4-room apartment with terrace
- Upper floor: 5-room apartment with approximately 80 m², fitted kitchen, wood pellet stove in the living room, shower room and balcony
- Additional storage space in the basement
- Windows renewed around 2020, gas condensing boiler installed in 2022
- Three outdoor parking spaces on the courtyard for your vehicles
Feel free to contact us for more information or to arrange a viewing!
The house is located in Eichstetten am Kaiserstuhl and impresses with a good infrastructure and a pleasant quality of life. Surrounded by vineyards, this charming wine and vegetable village is located near the High Black Forest and offers a variety of opportunities for hiking and leisure activities in nature. A well-stocked supermarket, a organic market and a pharmacy for weekly shopping can be found at a distance of about 800 m. A doctor's practice and a pharmacy are also within walking distance of no more than 500 m.
For families with children, the location is also practical; a kindergarten and the local primary school are also quickly accessible within about 1 km. A secondary school is located within a radius of about 3.8 km.
A bus stop is located right in front of the house and the local train station is also only about 500 m away. Additionally, the motorway access to the A5 is also reachable in a few minutes by car, making a quick connection to Freiburg or Emmendingen attractive.
Are you interested and would like to visit the property soon? No problem! Please send us your inquiry, you will be impressed by the property!
All information provided by the owner is considered reliable by IMMORath, but not guaranteed and should be verified independently. A binding review of the living and usable areas, the actual year of construction and the property boundaries is the responsibility of the buyer. We point out that the image material has been partially optimized using AI to adjust the weather conditions, remove objects or illustrate example buildings. These visualizations serve solely for illustration purposes and do not represent a guaranteed condition. IMMORath assumes no liability for the accuracy of the information.
The buyer's commission is 3.57% of the actual purchase price including statutory value-added tax.
The commission is not included in the purchase price and is to be paid by the buyer to us. It is due and payable upon notarization.
Individual images have been digitally optimized (AI-based weather and environment editing). The building substance has not been changed. The representations serve for illustration purposes; the condition at the time of the personal viewing is binding. The depicted exterior views and floor plans are non-binding visualizations from the illustrator's perspective. These serve solely to illustrate possible building options. No warranty is assumed for the actual feasibility or realizability of the shown building. The relevant building regulations and the final building permit from the responsible authorities are solely authoritative.

Free
Create an account for more options
Create your account to manage your favorites across all devices, keep track of your search alerts, and never miss an update. Everything you need for your home search, all in one place!
Viewing
Contact for viewing
Markus Altherr

Contact
Markus Altherr
- Listing ID
- 4003272678
- Object ref.
- IR0626565