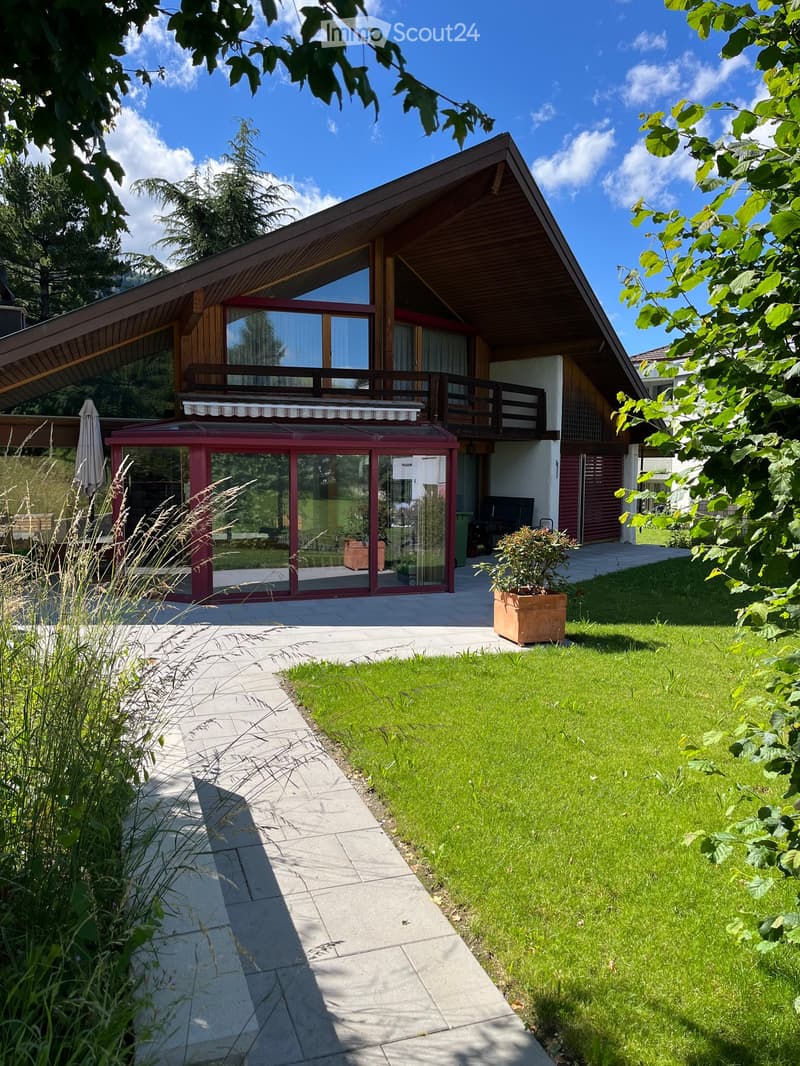
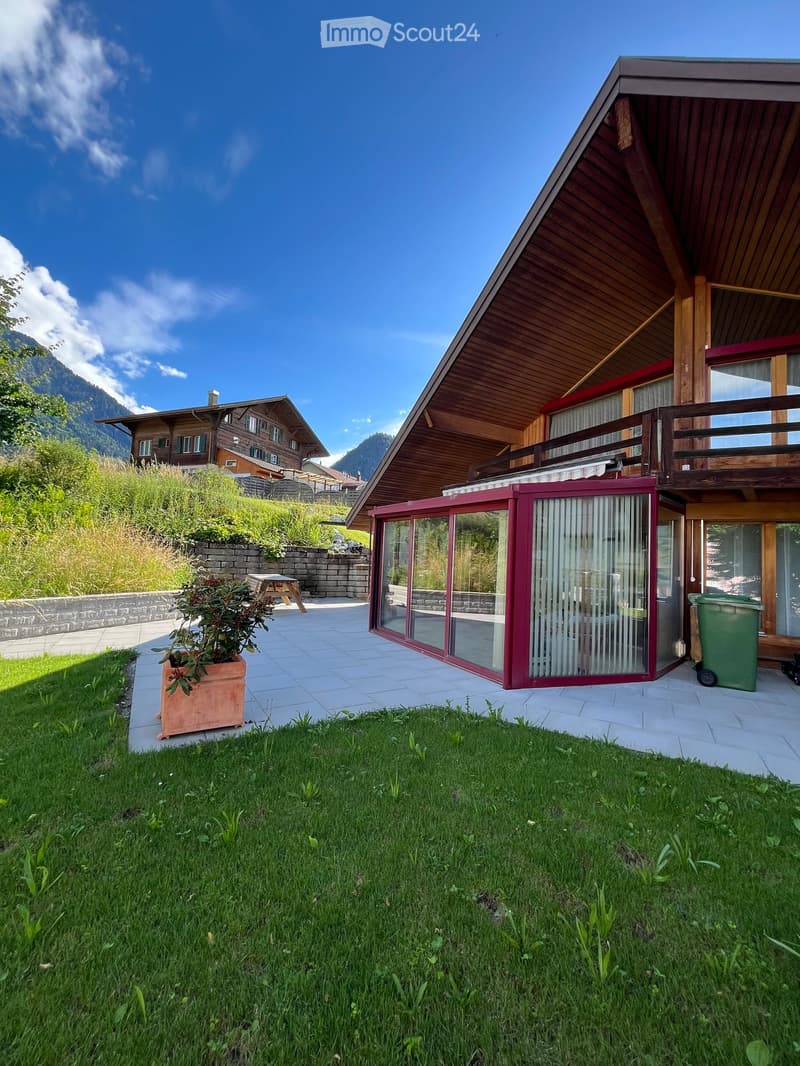
• Modern two-story house with a sloped wooden roof, large windows, and a balcony. The house features a patio area with glass walls, a small garden, and a well-maintained lawn.
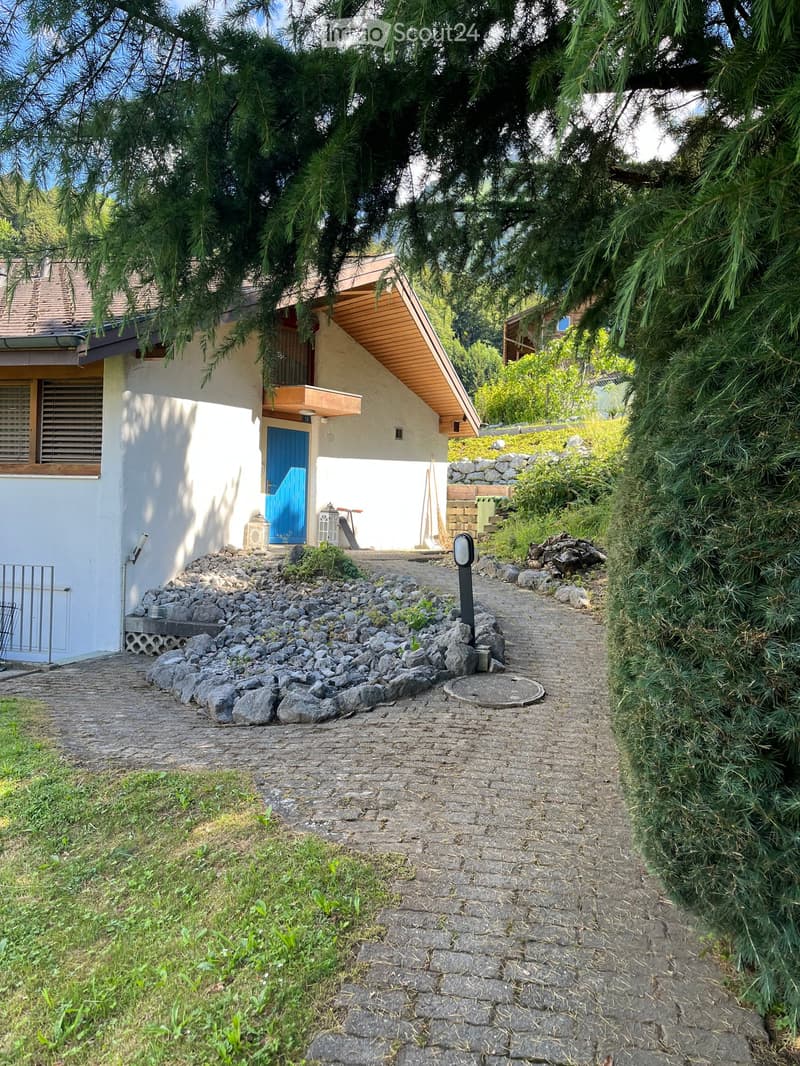
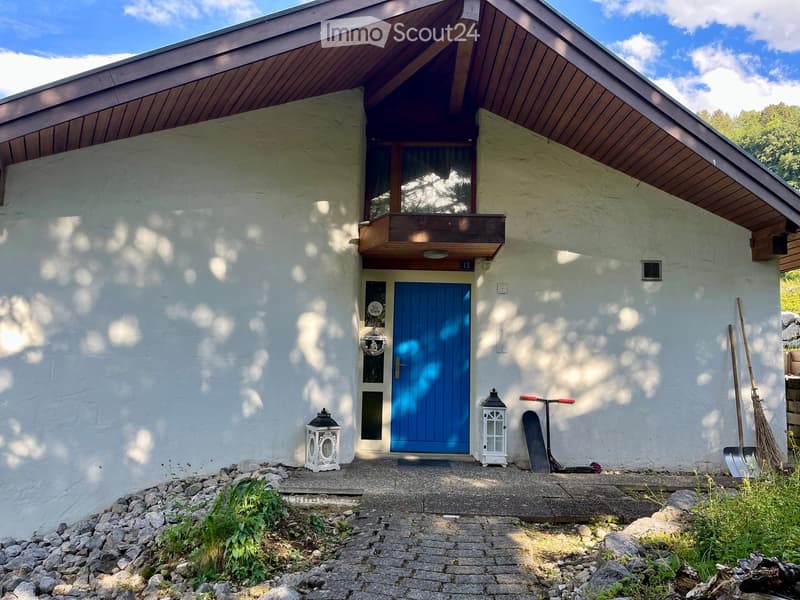
  • A modern two-story house with a light-colored exterior, a blue front door, and a stone pathway leading to the entrance, surrounded by greenery and trees.
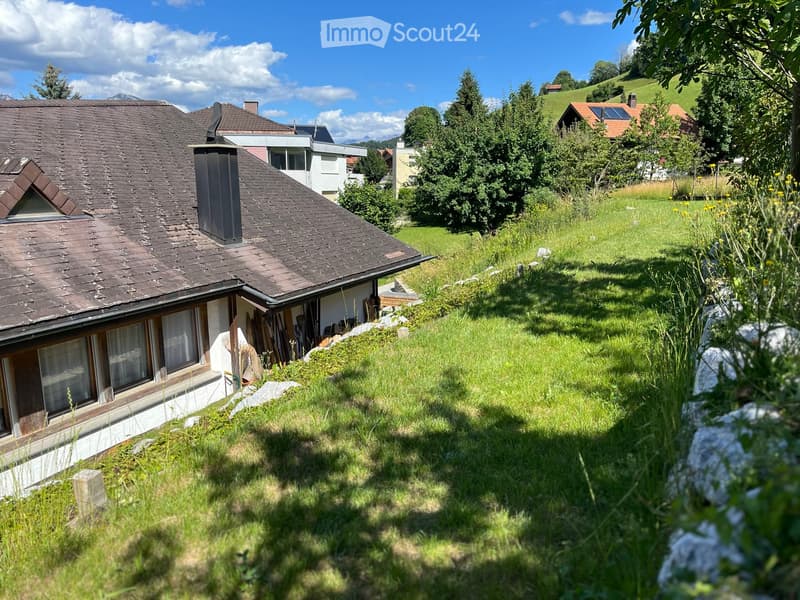
  • A two-story house with a dark shingled roof, white walls, and multiple windows, situated on a grassy slope with surrounding trees and hills in the background.
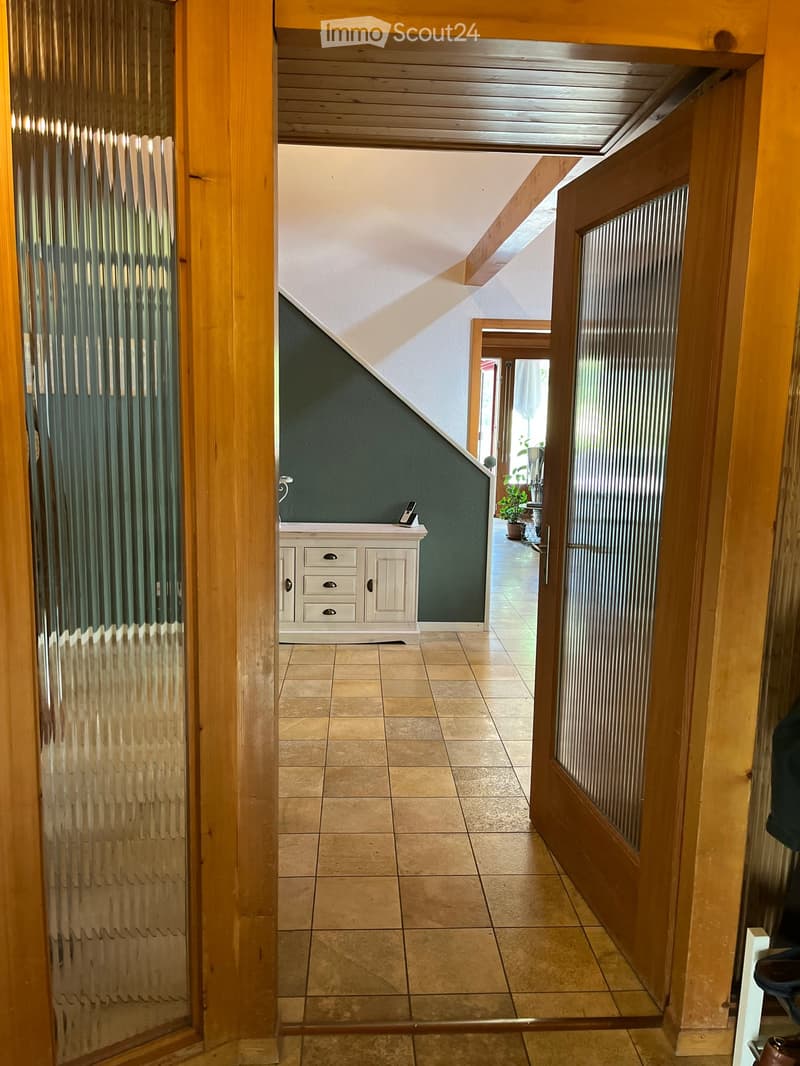
  • Hallway with tiled floor, wooden doors, and a small white cabinet with drawers and a phone on top. The hallway leads to another room with a visible plant and a partially open door.
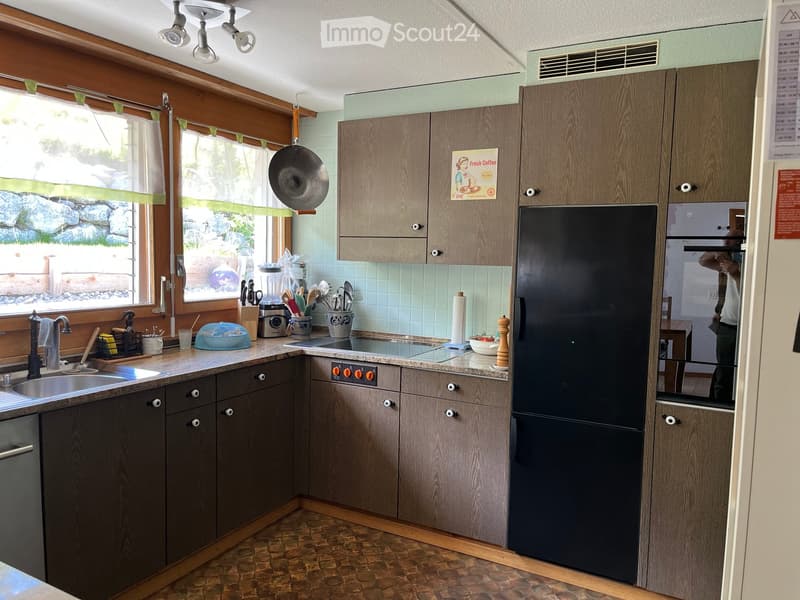
  • {"type": "Kitchen", "objects": ["sink", "faucet", "refrigerator", "oven", "cabinets", "blender", "frying pan", "cutting board", "bowl", "cup", "knife block", "spoon rack", "oven knobs", "faucet", "faucet handle", "faucet sprayer", "faucet sprayer handle",
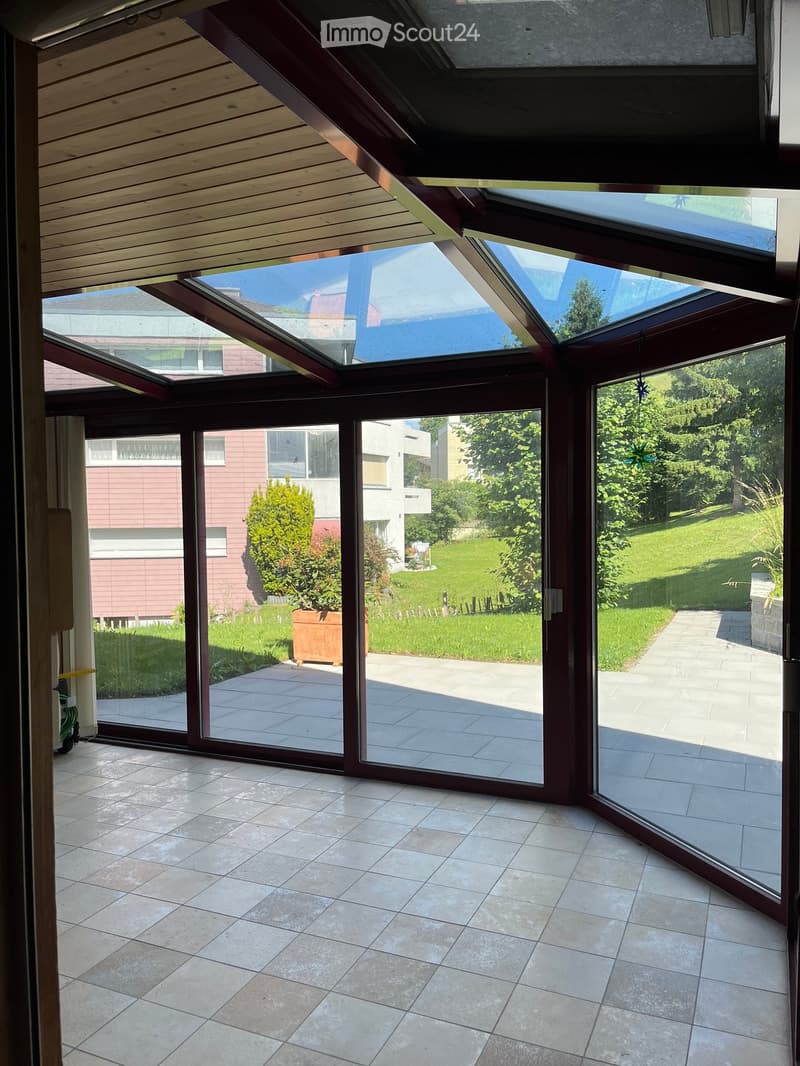
  • Bright, spacious sunroom with large glass sliding doors opening to a tiled patio and lush garden. The room features a wooden slanted ceiling and ample natural light.
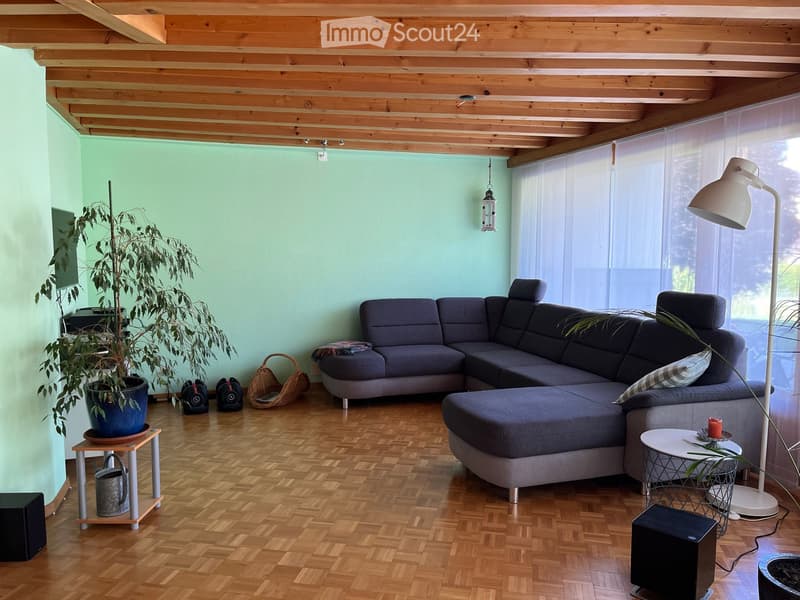
  • Modern living room with wooden flooring, grey sectional sofa, coffee table, floor lamp, potted plant, and side table.
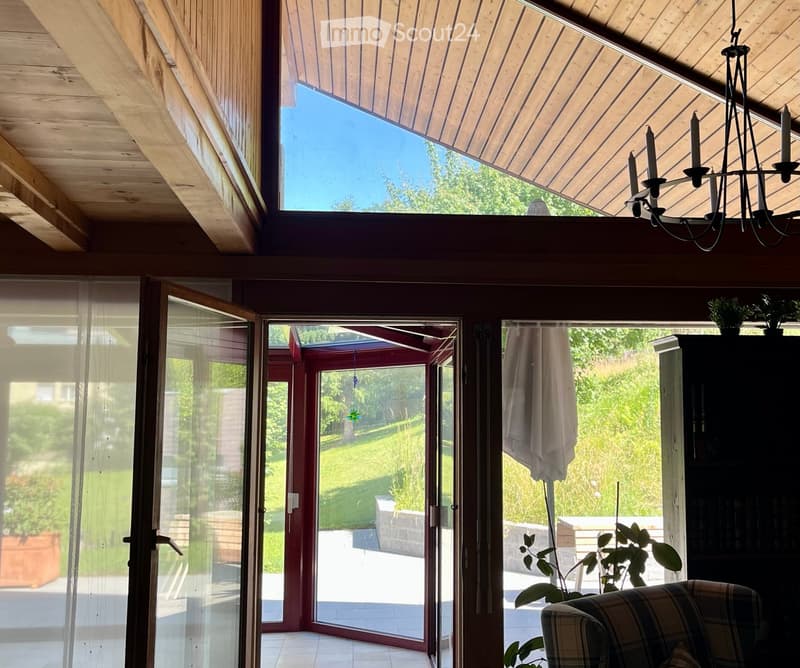
  • Bright living room with wooden ceiling, large skylight, and sliding glass doors leading to a garden. Features a patterned sofa, chandelier, and potted plants.
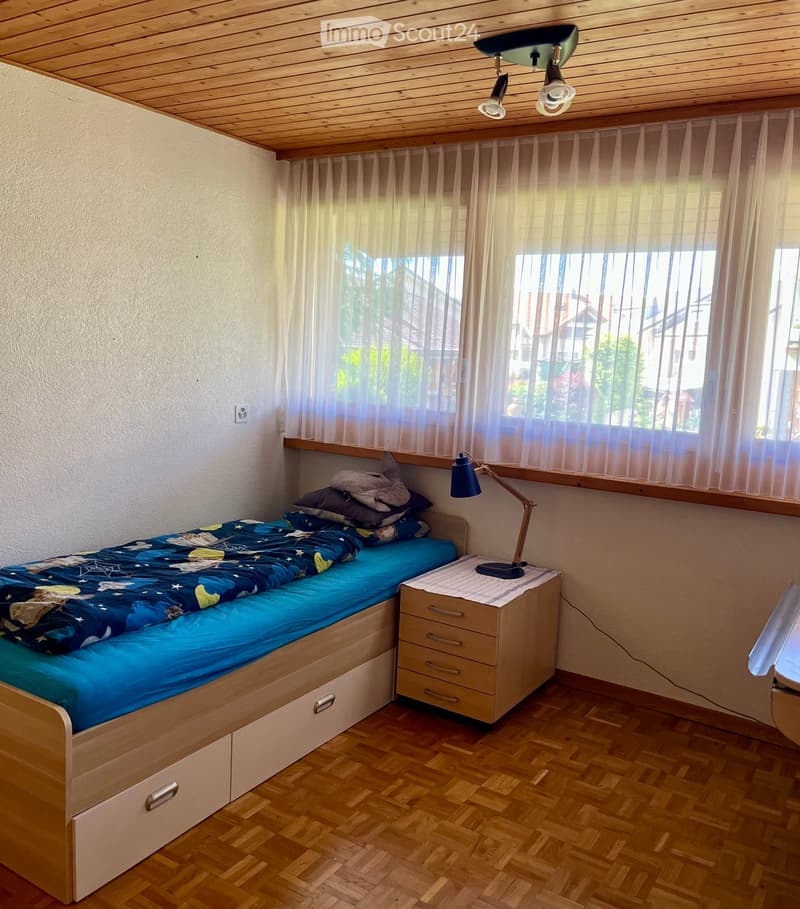
  • Cozy bedroom with a single bed, nightstand, and lamp. The bed has a blue duvet and pillows, and the room features wooden flooring and large windows with sheer curtains.
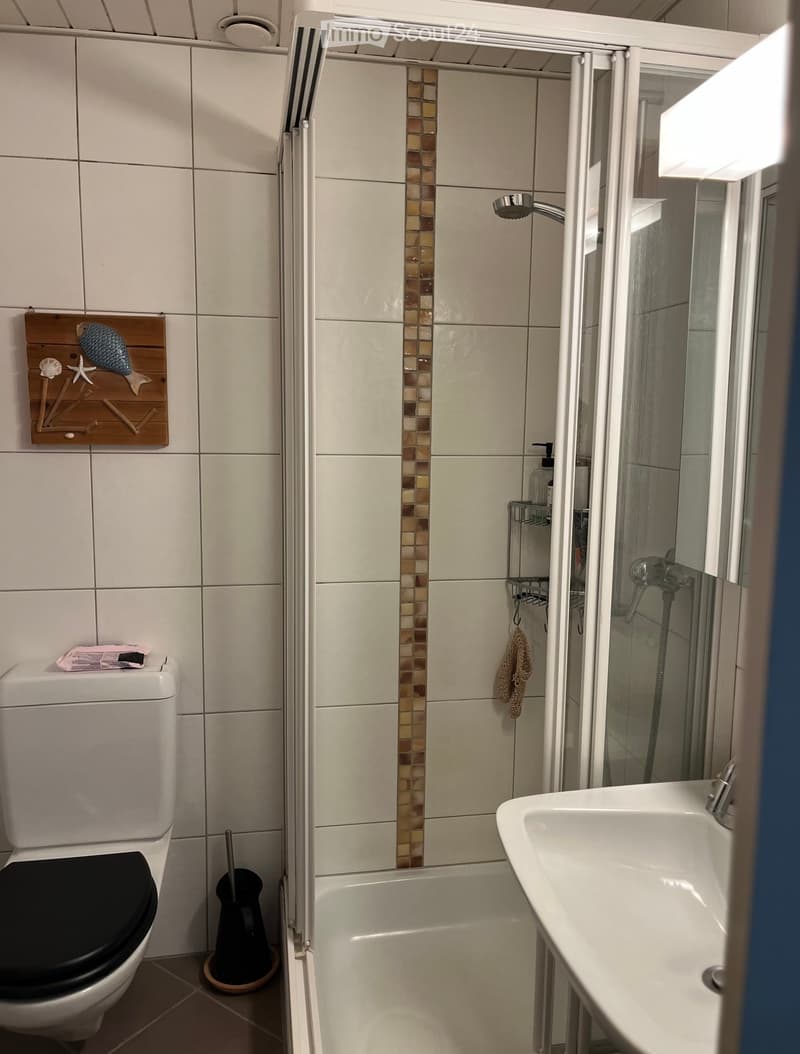
  • Modern bathroom with white tiles, a bathtub, a toilet, a sink, a shower, and a decorative wall piece featuring a fish and seashells.
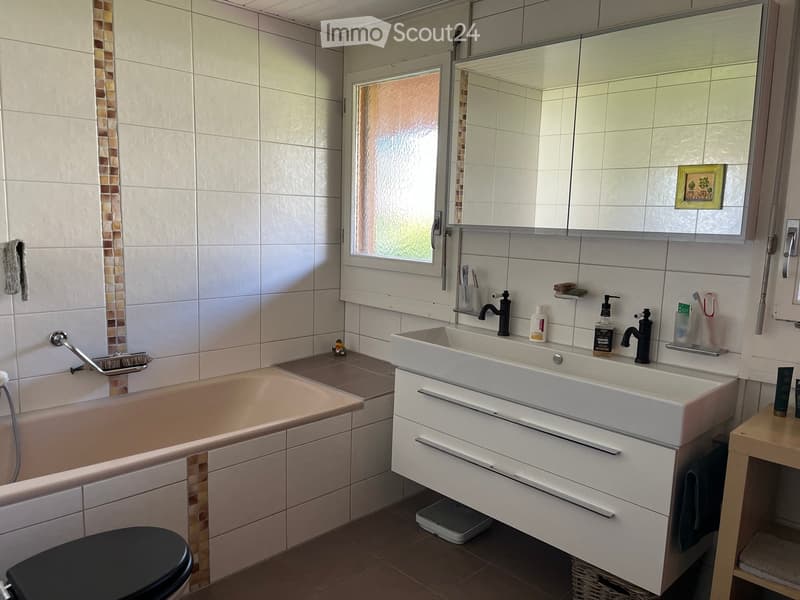
  • Modern bathroom with a bathtub, double sink, large mirror, and a toilet. The walls are tiled with a decorative mosaic border, and the floor is tiled in a warm brown color. A small window provides natural light.
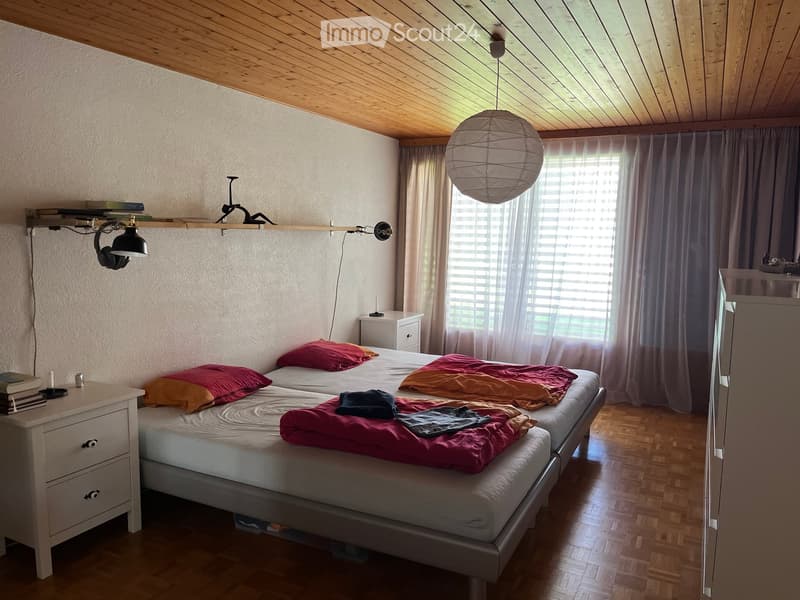
  • Cozy bedroom with wooden floors, slanted wooden ceiling, large window with curtains, double bed with colorful blankets and pillows, bedside tables with lamps, and a hanging paper lantern light fixture.
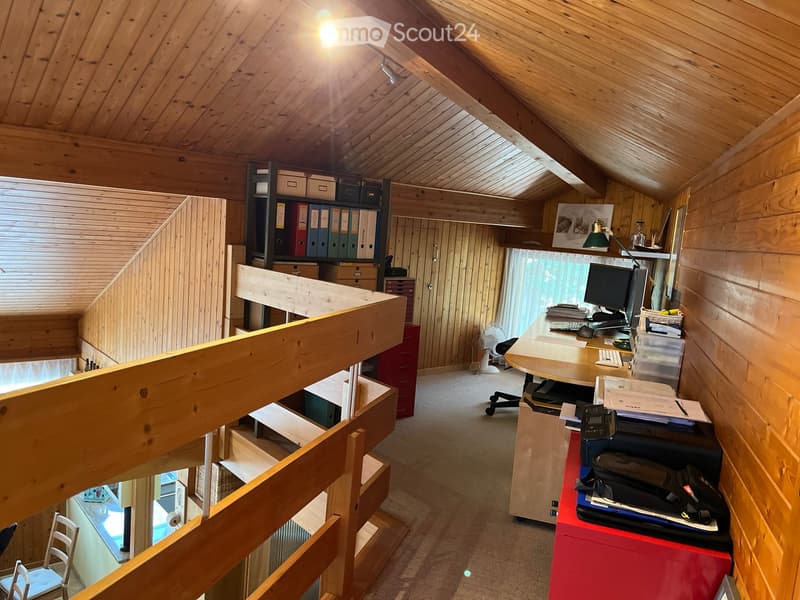
  • A well-lit attic office with wooden walls and ceiling, featuring a large desk with a computer, printer, and office supplies, a chair, a fan, and storage cabinets.
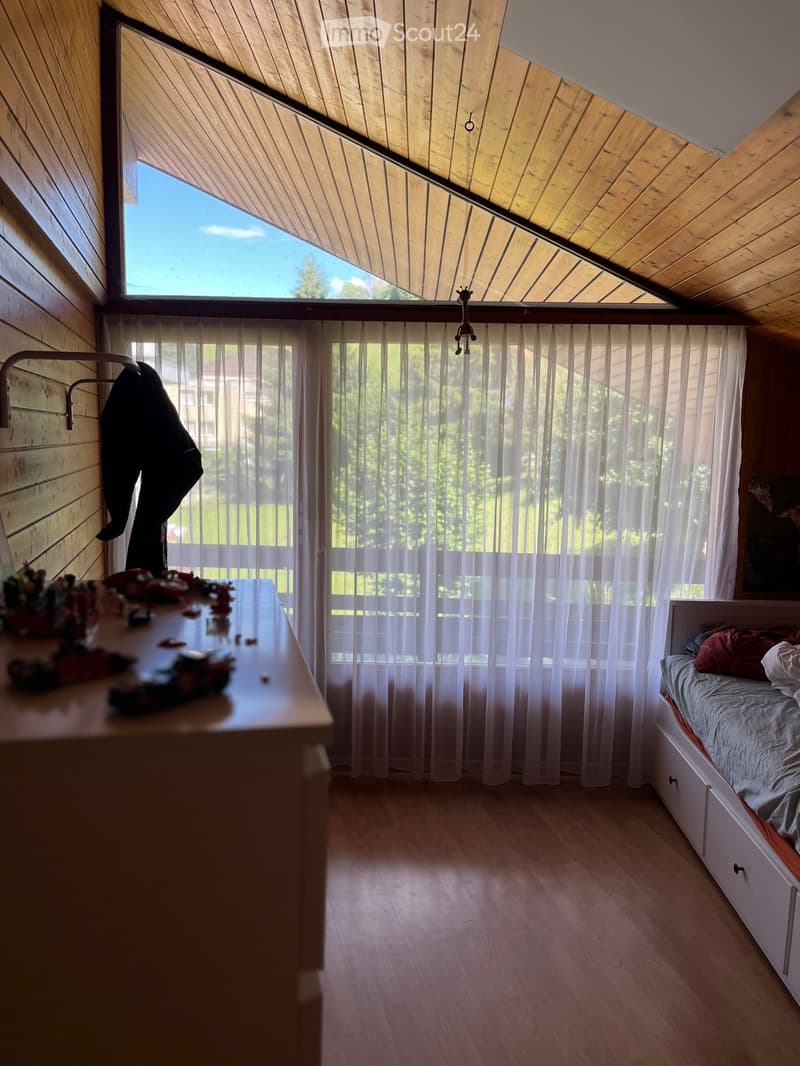
  • Cozy bedroom with wooden walls and ceiling, large window with sheer curtains, bed with pillows and blanket, nightstand, and small table with toys.
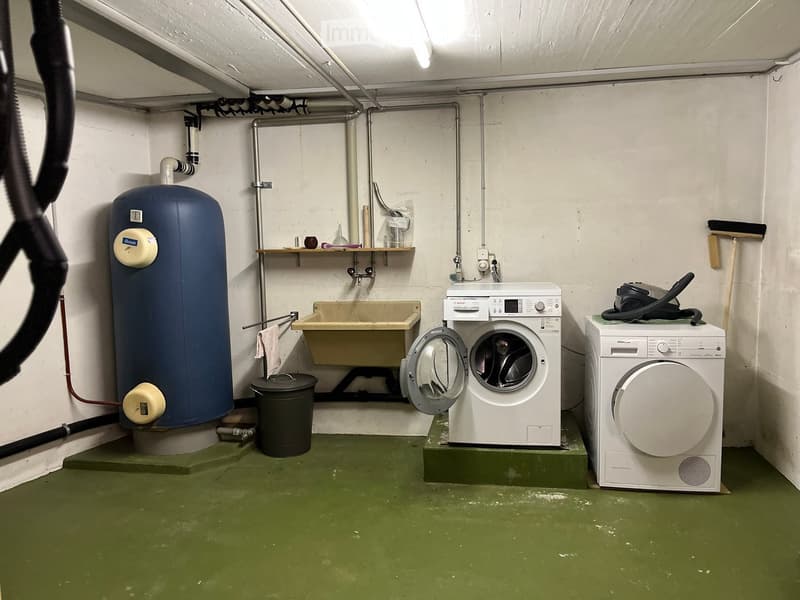
  • Utility room with washing machine, dryer, sink, water tank, and shelves.
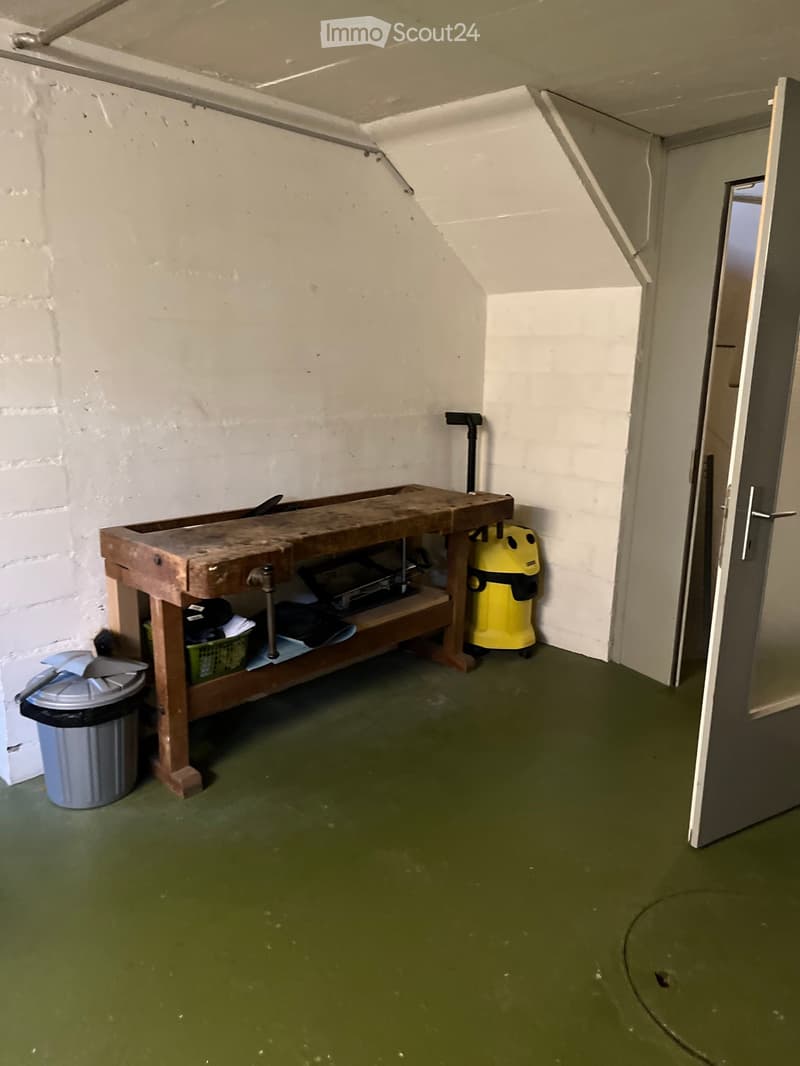
  • A small, utilitarian room with a workbench, vacuum cleaner, and trash can. The walls are white brick, and the floor is green.
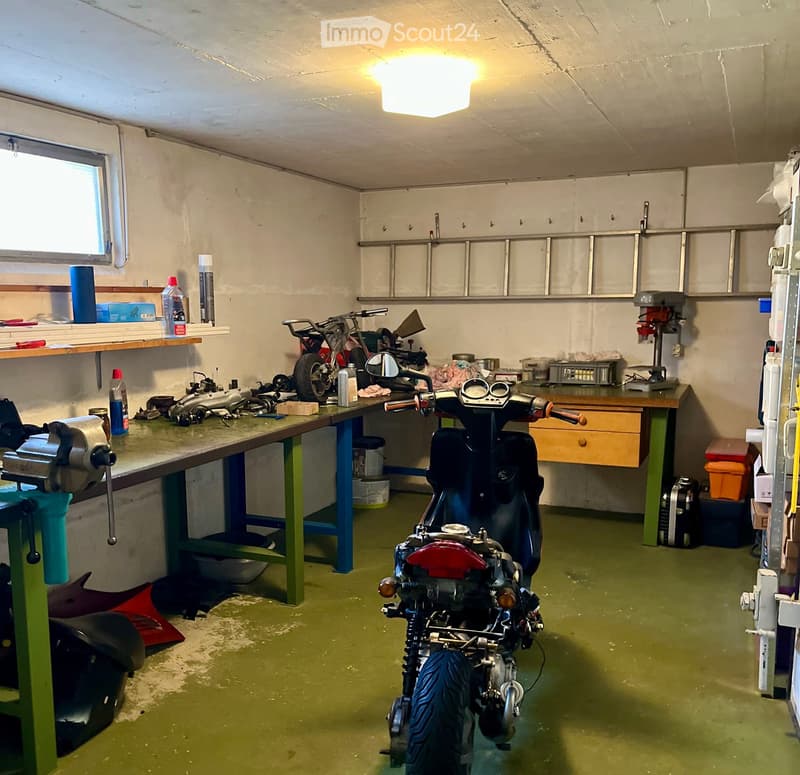
  • Garage with green flooring, white walls, and a motorcycle on a workbench. Shelves hold tools and supplies, and a drill press is visible.
  • A modern wooden house with a sloped roof, large windows, and a balcony overlooking a grassy lawn and a stone wall. The house is surrounded by a well-maintained garden and a scenic mountain backdrop.
  • Single-story house with a blue front door, white walls, and a small balcony above the entrance. The house features decorative lanterns on either side of the door and a small garden area with rocks and plants.
1 / 19
Rooms
5.5
Living space
150 m2
Selling price
CHF 990,000.–

"Charming single-family house in an idyllic location in Wimmis"

Find the right mortgage for your new home

The advertiser has not provided the exact address.

Address

3752 Wimmis

Price

Purchase price:
CHF 990,000.–

Main information

Availability:
By agreement
Type:
Single house
No. of rooms:
5.5
Number of floors:
2
Surface living:
150 m2
Floor space:
200 m2
Land area:
912 m2
Year built:
1979

Characteristics

  • Balcony / Terrace

  • Fireplace

  • View

  • Parking space

  • Garage

Documents (0)

Description

Welcome to this well-maintained 5.5-room single-family house in the picturesque municipality of Wimmis in the Bernese Oberland. The two-story house from 1979 convinces with its architecture, space offer, and large garden area.

The house offers the following highlights:

  • Spacious living area: 150 m² of living space on two floors offer plenty of space for the whole family.

  • Beautiful balcony: Enjoy the view of the surrounding nature and the Bernese Pre-Alps.

  • Fireplace: A cozy fireplace in the house provides for cozy evenings.

  • Garage & parking: Comfortable parking of the vehicle is guaranteed thanks to the garage and additional parking space.

  • Large plot: A plot of 912 m² offers plenty of space for garden, terrace, and outdoor leisure activities.

  • Well-maintained outdoor area: Terrace area with direct access to the winter garden

Location & surroundings: Wimmis is nestled in the beautiful landscape of the Bernese Oberland, not far from Spiez and Thun. The quiet residential area – pleasantly quiet day and night – as well as the sunny orientation make this house a real retreat. The surrounding hills and forests invite you to go for walks and outdoor activities.

This charming single-family house combines rural idyll with solid living comfort and is ideal for families or couples who appreciate the quiet life in nature. A rare opportunity to acquire a home with character and potential in the heart of the Bernese Oberland.

The price is a sales target price. The house will be sold to the highest bidder in two bidding rounds.

Please no broker inquiries, these cannot be considered.

Mortgage Calculator

From dream house to home ownership: the mortgage calculator can help you estimate the affordability of this property.

Purchase price
Household income

Annual gross income of all persons applying for the mortgage (including 13th month salary or bonus payment).

The mortgage is affordable if the living costs do not exceed one third (33%) of your income.

Equity capital

You must finance at least 20% of the property value with your own funds. This includes savings, advance inheritance, gifts, all retirement assets (3a, 3b) and pension fund assets. You may withdraw a maximum of 10% of the purchase price from the pension fund.

Create your account
Free

Create an account for more options

Create your account to manage your favorites across all devices, keep track of your search alerts, and never miss an update. Everything you need for your home search, all in one place!

Listing ID
4003269716
Object ref.
5y5q9.pyx9d

Contact the advertiser

Equity capital (optional)

By continuing, I declare that I accept the GTC and acknowledge the privacy policy, and that personal aggregated data related to my interests may be shared with the advertiser.

* By selecting “Yes”, I agree that ImmoScout24 may process this information as described here.

Similar properties which might be interesting for you

Fraud prevention: a few useful tips

  • Never transfer money in advance
  • Be careful if the price appears too low
  • Never share personal data such as bank details or copies of ID upfront
  • Do not sign a contract before you have visited the property

Tips and services