Rooms
5.5
Living space
200 m2
Selling price
CHF 3,495,000.–
"Exclusive living above Lake Zurich: New semi-detached house in Männedorf"
Address
8708 MännedorfPrice
- Purchase price:
- CHF 3,495,000.–
Main information
- Availability:
- By agreement
- Type:
- Bifamiliar house
- No. of rooms:
- 5.5
- Number of floors:
- 3
- Surface living:
- 200 m2
- Land area:
- 487 m2
- Year built:
- 2027
Characteristics
Elevator
Documents (0)
Description
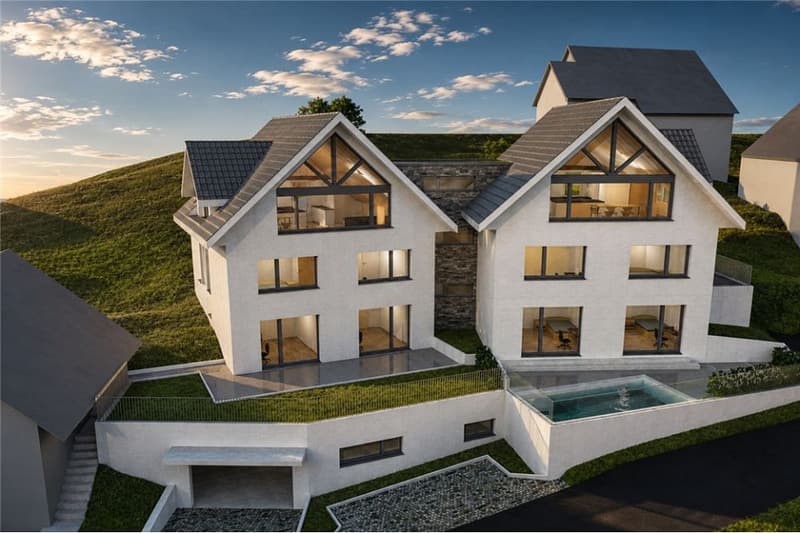
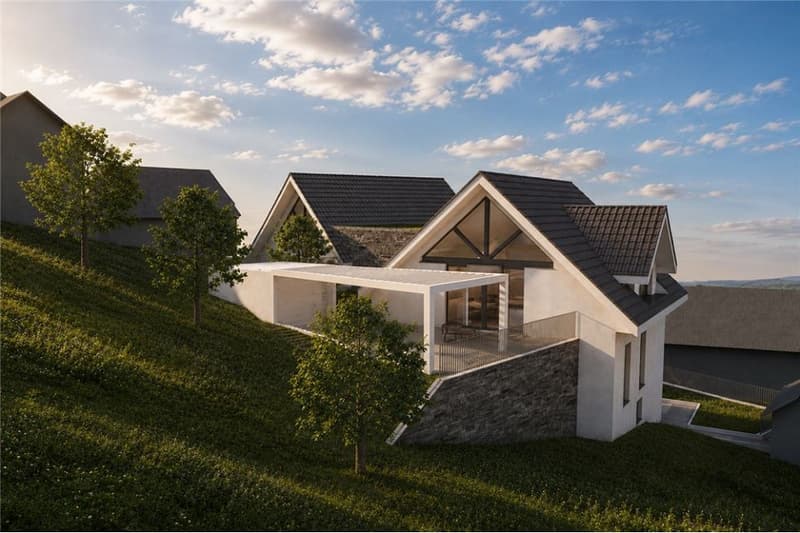
In a prime location in Männedorf, an architecturally impressive new construction project is being built, which perfectly combines modern lifestyle and high quality of life. Two spacious semi-detached houses will be built here, characterized by a clear formal language and optimal use of the sloping property.
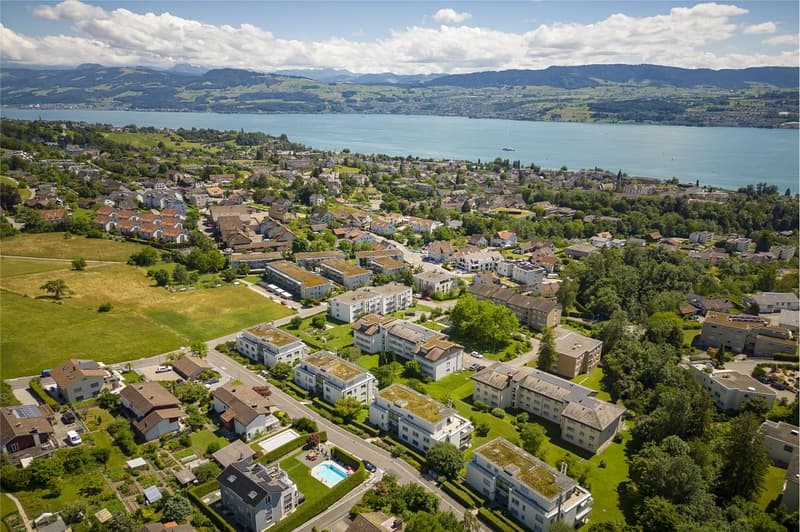
The West house impresses with a built-up area of 1280 m and offers a spacious net living area of 200 m² and 95 m² of additional space. The charming garden, harmoniously framed by idyllic vineyards, stages a breathtaking backdrop with a view of Lake Zurich. The unit extends over four floors, which are convincing due to a well-thought-out room concept with a lift. The basement welcomes residents with a comfortable garage entrance and spacious additional rooms for technology and household. In the garden floors above, there are private retreats with bright bedrooms that provide direct access to the outdoor area. The room layout remains highly flexible: the upper floor offers space for master suites with dressing rooms, spacious work areas, or hobby rooms.
The absolute highlight is the attic. Here is the openly designed living and dining area with a modern kitchen, which creates an unparalleled ambiance thanks to large-scale glazing and a room height of more than 4 m. From here, you have a magnificent view over Männedorf and the lake panorama. With this combination of massive volume, versatile living space, and one of the most sought-after locations on Lake Zurich, this house sets new standards for demanding living.
Do you want to learn more about this new construction project?
Give us a call!
We look forward to hearing from you.
The West house impresses with a built-up area of 1280 m and offers a spacious net living area of 200 m² and 95 m² of additional space. The charming garden, harmoniously framed by idyllic vineyards, stages a breathtaking backdrop with a view of Lake Zurich. The unit extends over four floors, which are convincing due to a well-thought-out room concept with a lift. The basement welcomes residents with a comfortable garage entrance and spacious additional rooms for technology and household. In the garden floors above, there are private retreats with bright bedrooms that provide direct access to the outdoor area. The room layout remains highly flexible: the upper floor offers space for master suites with dressing rooms, spacious work areas, or hobby rooms.
The absolute highlight is the attic. Here is the openly designed living and dining area with a modern kitchen, which creates an unparalleled ambiance thanks to large-scale glazing and a room height of more than 4 m. From here, you have a magnificent view over Männedorf and the lake panorama. With this combination of massive volume, versatile living space, and one of the most sought-after locations on Lake Zurich, this house sets new standards for demanding living.
Do you want to learn more about this new construction project?
Give us a call!
We look forward to hearing from you.
Mortgage Calculator
From dream house to home ownership: the mortgage calculator can help you estimate the affordability of this property.

Free
Create an account for more options
Create your account to manage your favorites across all devices, keep track of your search alerts, and never miss an update. Everything you need for your home search, all in one place!
Viewing
Contact for viewing
Claude Scholl
Advertiser

RE/MAX Immobilien in Meilen
Sicasa Immobilien AG
Dorfstrasse 81
8706Meilen
Contact
Claude Scholl
- Listing ID
- 4003269393
- Object ref.
- 119531005-19500056