"Detached single-family house (H-01) in Villigen"
Address
Hauptstrasse 17A, 5234 VilligenTravel time
- 33 min.Station: Siggenthal-Würenlingen
Surrounding information
School
6 min.KindergartenPublic Transport
1 min.Husberg
Times refer to the route on foot.
Price
- Purchase price:
- On request
Main information
- Availability:
- 01.12.2027
- Type:
- Single house
- No. of rooms:
- 7.5
- Number of bathrooms:
- 2
- Number of floors:
- 4
- Surface living:
- 218 m2
- Floor space:
- 227 m2
- Land area:
- 523 m2
- Year built:
- 2026
Characteristics
Balcony / Terrace
Washing machine
Tumble dryer
Wheelchair access
Child-friendly
Garage
Elevator
Swimming pool
New building
Minergie certified
Minergie construction
Documents (9)
Description
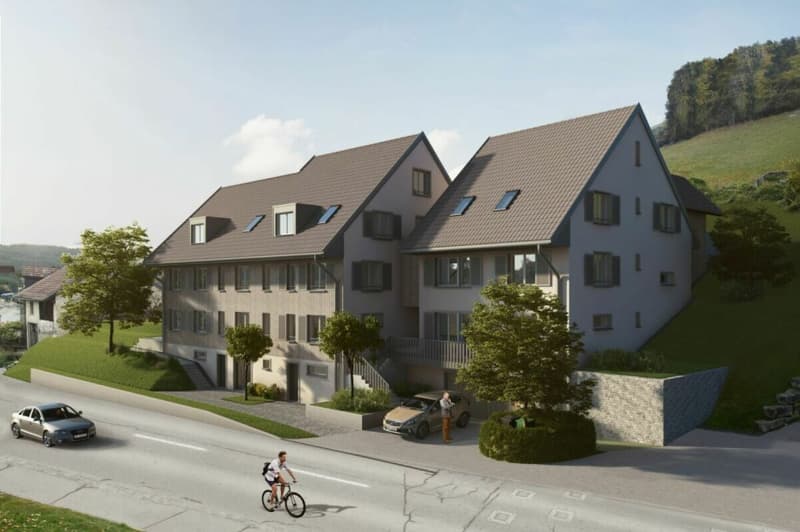
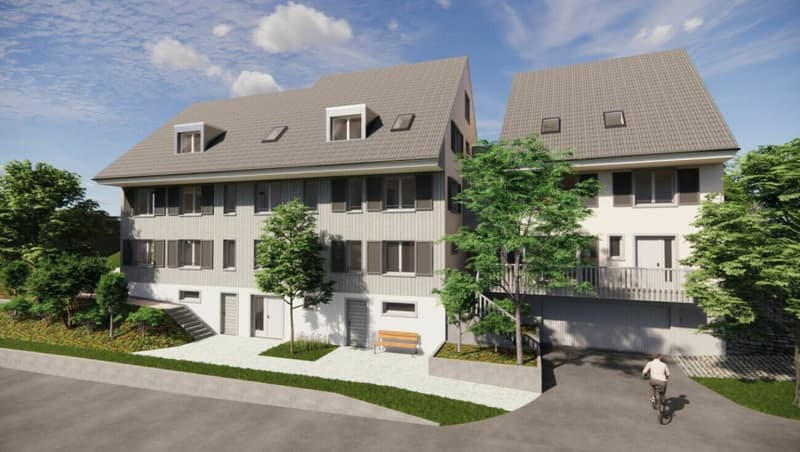
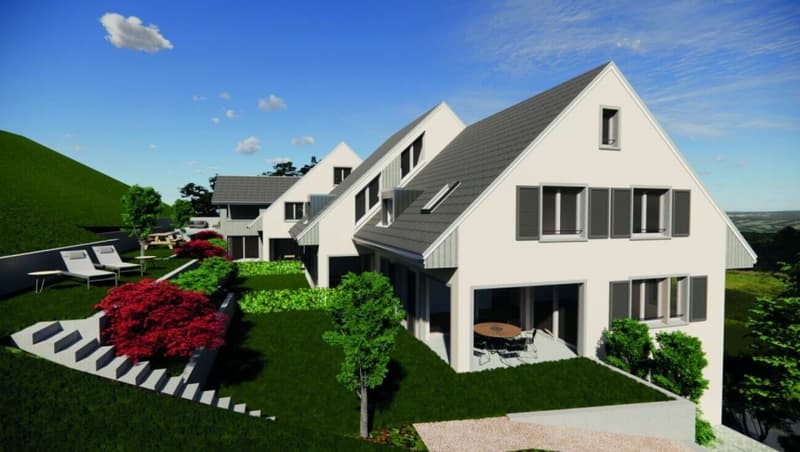
On the main street 19 in Villigen, we are selling a very spacious, detached single-family house that uniquely combines tradition and modernity.
The single-family house impresses with a generous space offer, high-quality equipment, and the latest building standard. The new building is Minergie-certified and features a heat pump heating system and a comfort ventilation system for a sustainable and pleasant living climate.
The excellent transport links, combined with spacious garden areas and the quiet location on the back of the building, create ideal conditions for modern family life. Directly adjacent to an unobstructable green zone, you can enjoy relaxation in the green - without having to sacrifice good accessibility.
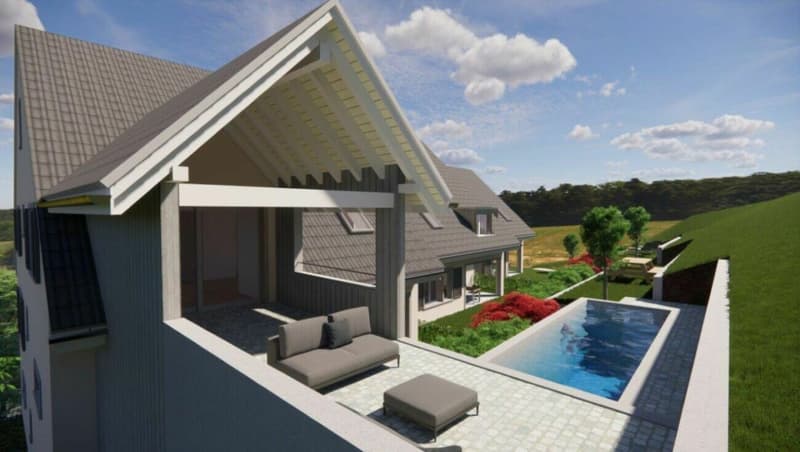
There is the possibility of building a pool. The building permit for this is already available. If you are interested, we will show you the additional costs.
The underground garage provides additional comfort. Furthermore, a lift can be installed optionally, which makes the second attic floor accessible without barriers.
We would be happy to tell you more about these exceptional objects and answer your questions in a personal conversation.
Object description:
- Detached single-family house
- 7.5 rooms
- Year of construction 2026/2027
- New building/first occupancy
- Minergie-certified
- Comfort ventilation
- Water softening system
- Lift for unrestricted barrier-free access
- Tiles and oak parquet floors
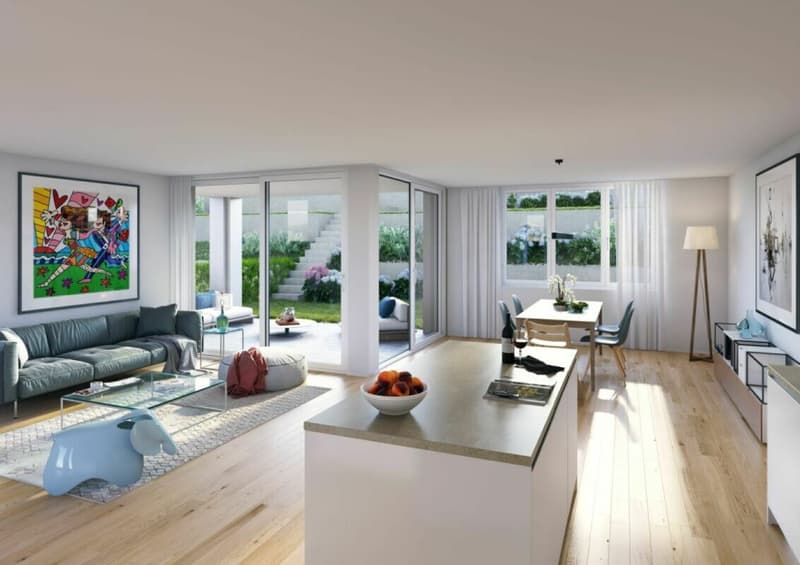
- Spacious built-in kitchen with large cooking island
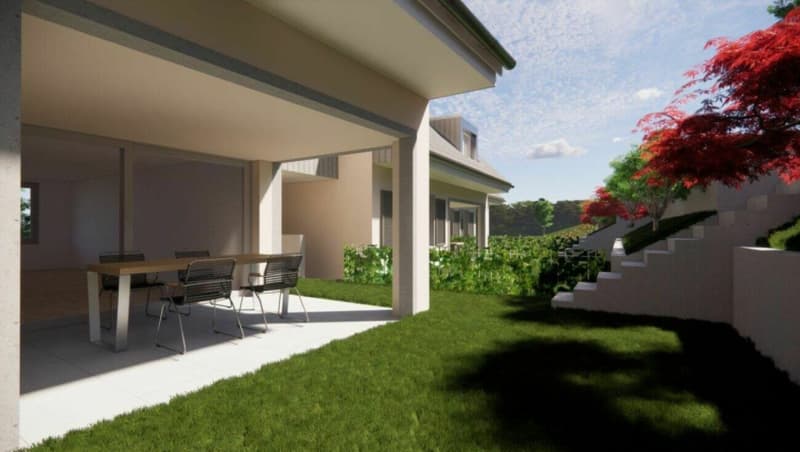
- Large covered seating area in the outdoor area
- Small balcony on the upper floor
- Basement room with comfort ventilation
- Heat pump heating, underfloor heating
- Two underground parking spaces (arranged one after the other) must be purchased for CHF 50,000.00 (both).
- Additional individual parking spaces can be purchased for CHF 35,000.00 per space after consultation.
- Prepared for e-car charging station
Pictures/documents:
Some online sales platforms are limited in the display of pictures and documents.
The complete advertisement with all pictures can also be found on our website www.arimo.ch/kaufen
Sales modalities:
Purchase offers: Are accepted together with a financing confirmation.
Offer character: Non-binding and non-committal, subject to prior sale.
Purchase contract: Handover costs (notary and land registry office) are shared equally.
Down payment: CHF 60,000.00 upon signing a reservation contract.
Occupancy: Expected on 01.12.2027
Your contact person:
Mirco Fritschi
Mobile 076 573 50 50
mfr@arimo.ch

Create an account for more options
Create your account to manage your favorites across all devices, keep track of your search alerts, and never miss an update. Everything you need for your home search, all in one place!

Contact
Mirco Fritschi
- Listing ID
- 4003218960
- Object ref.
- dedc3df0-61dd-11f1-871a-069ae14c7a06