Rooms
4.5
Living space
140 m2
Selling price
CHF 780,000.–
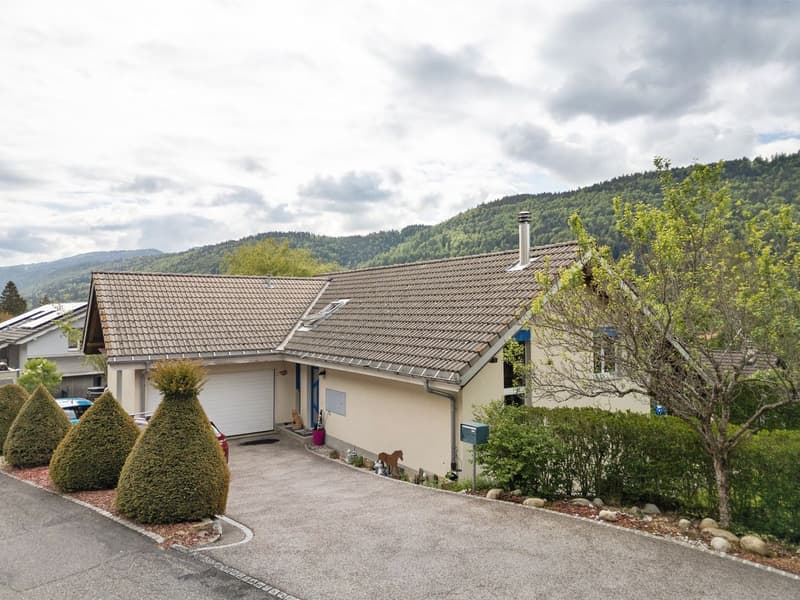
"Charming individual house with large garden and open view"
Address
Derrière l'Eglise 19, 2615 SonvilierTravel time
- 10 min.Station: Sonvilier
Surrounding information
School
7 min.Ecole primaire SonvilierPublic Transport
6 min.Sonvilier
Times refer to the route on foot.
Price
- Purchase price:
- CHF 780,000.–
Main information
- Availability:
- By agreement
- Type:
- Single house
- No. of rooms:
- 4.5
- Number of floors:
- 3
- Surface living:
- 140 m2
- Land area:
- 811 m2
- Volume:
- 942 m3
- Year built:
- 1998
Characteristics
Fireplace
Child-friendly
Parking space
Garage
Documents (0)
Description
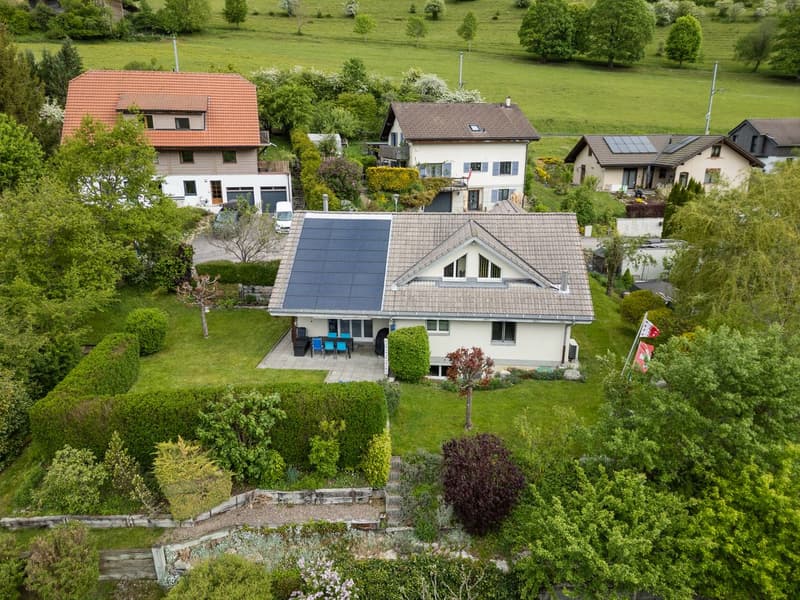
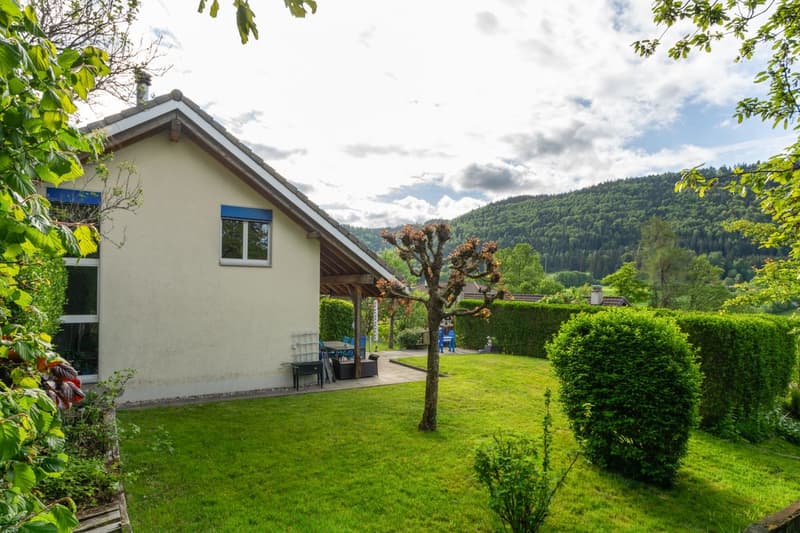
Nestled in a peaceful and green environment, this beautiful individual house in Sonvilier will seduce families seeking comfort, tranquility, and quality of life. Built on a generous plot of over 800 m², it enjoys a privileged location in a quiet street, with an open view of the surrounding landscapes and the Chasseral.
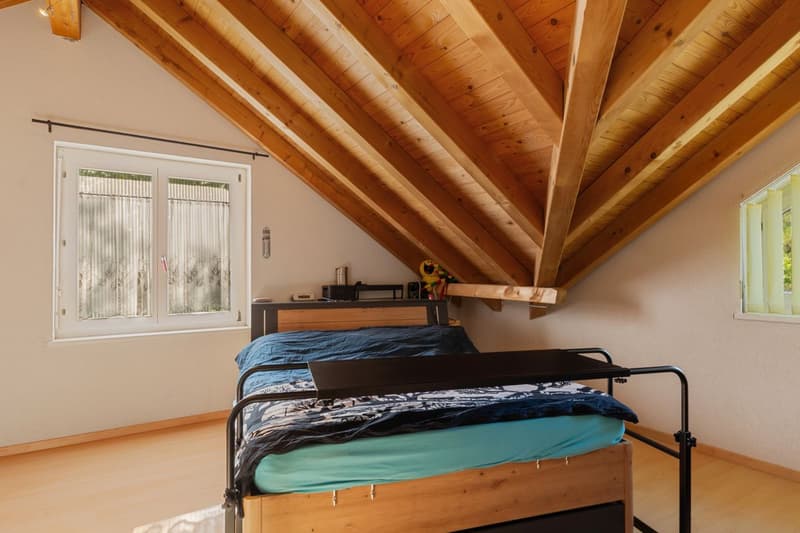
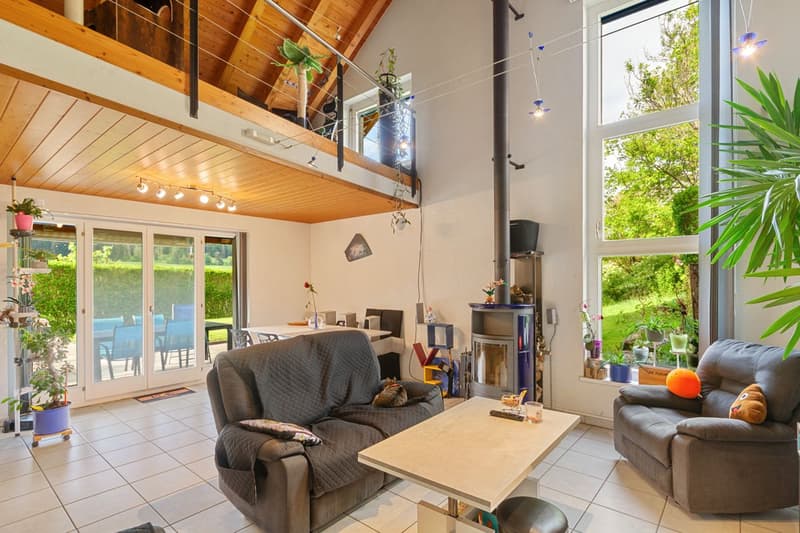
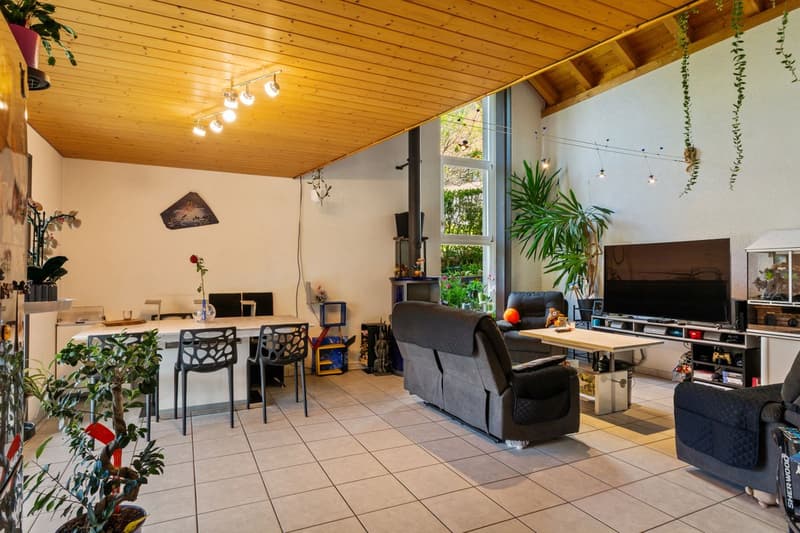
Spread over three levels, the house offers a living area of approximately 140 m² and a warm, functional layout. The beautiful volumes, the exposed beams, and the natural light create a welcoming and authentic atmosphere.
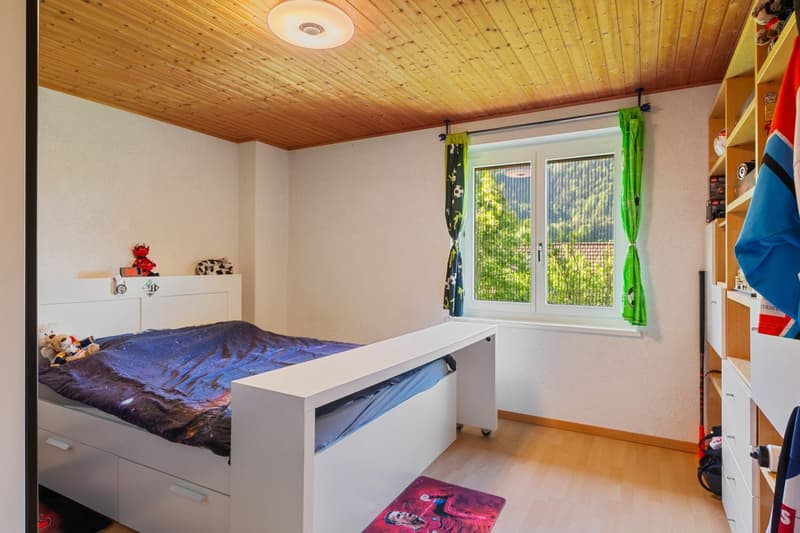
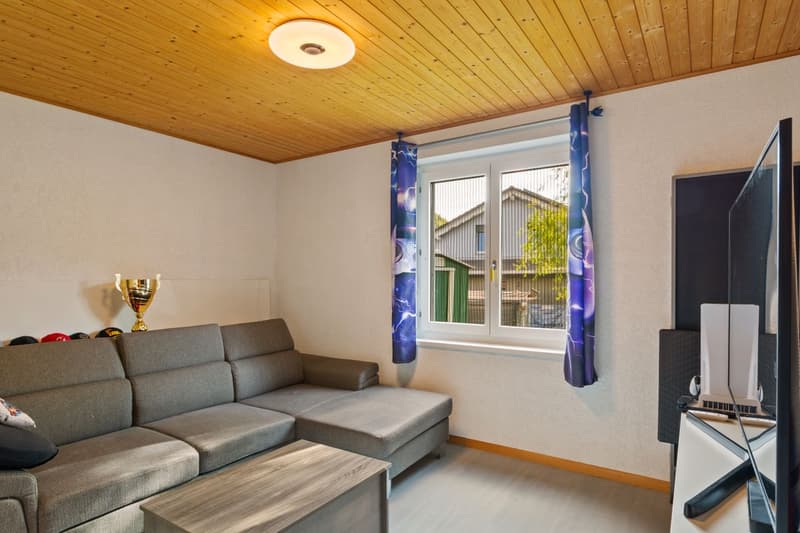
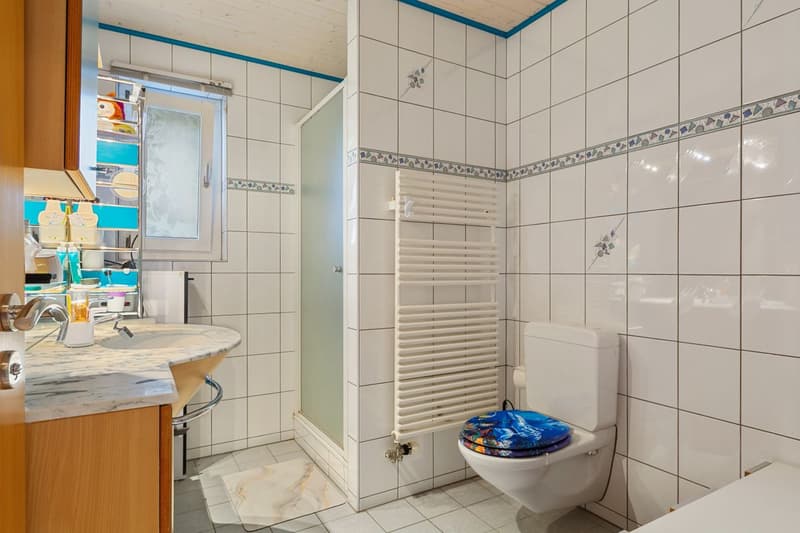
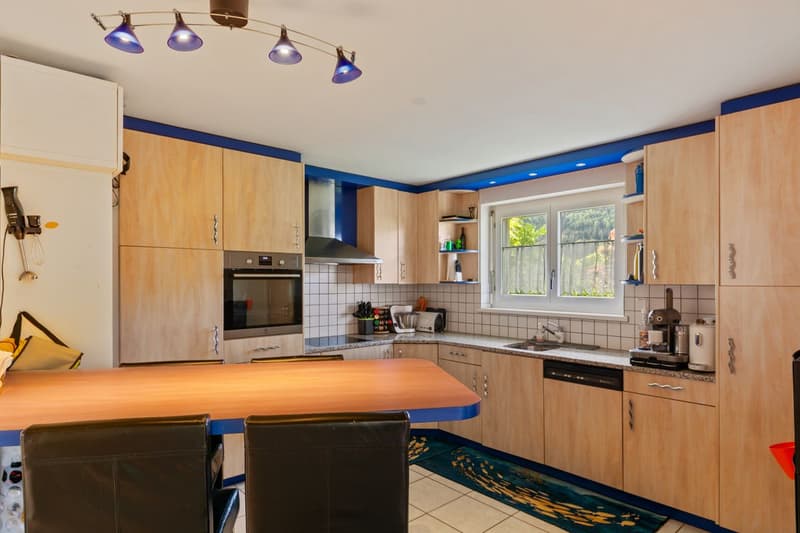
On the ground floor, you will discover a pleasant living room with a stove and a large bay window opening onto the outside, a convivial open kitchen, two bedrooms, a shower room with WC, and an entrance hall with storage space.
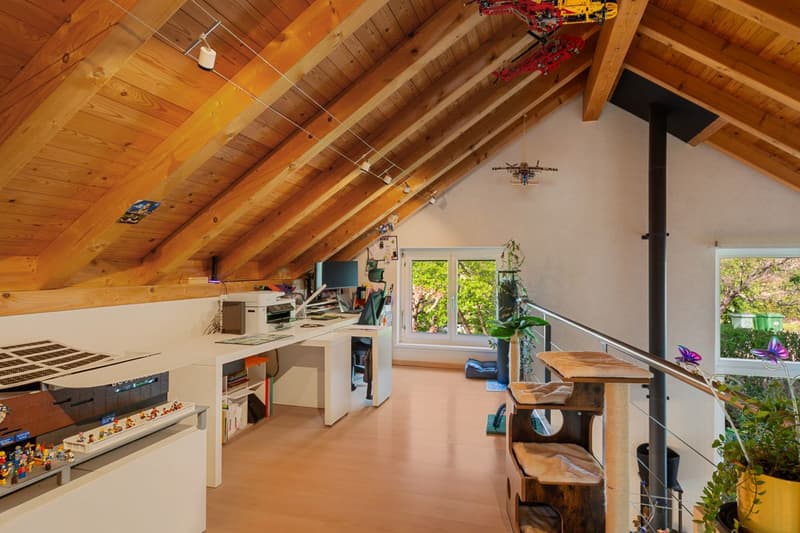
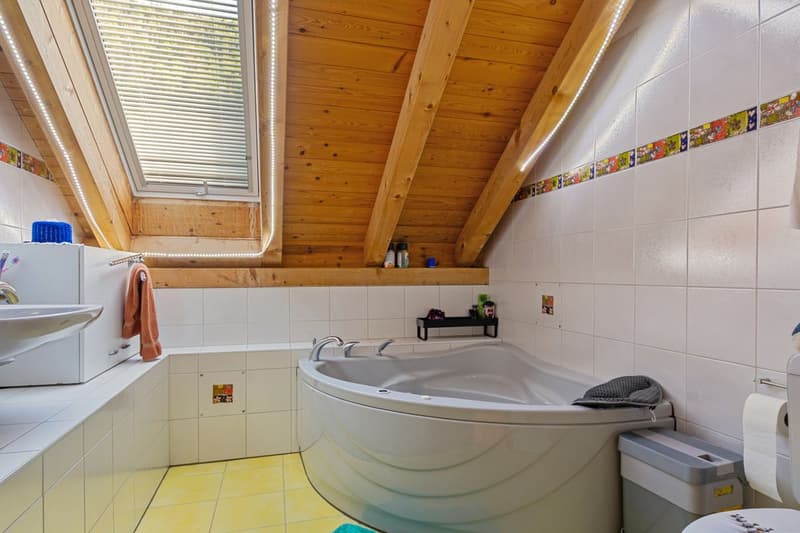
The floor offers a superb open mezzanine overlooking the living room, ideal as a workspace or relaxation area, as well as a parental suite with dressing room and bathroom equipped with a jacuzzi bathtub and WC.
The basement perfectly complements the property with several storage spaces, a large cellar, a laundry room/technical room, a workshop/boiler room, as well as an additional unheated room (potential 4th bedroom) and an external access.
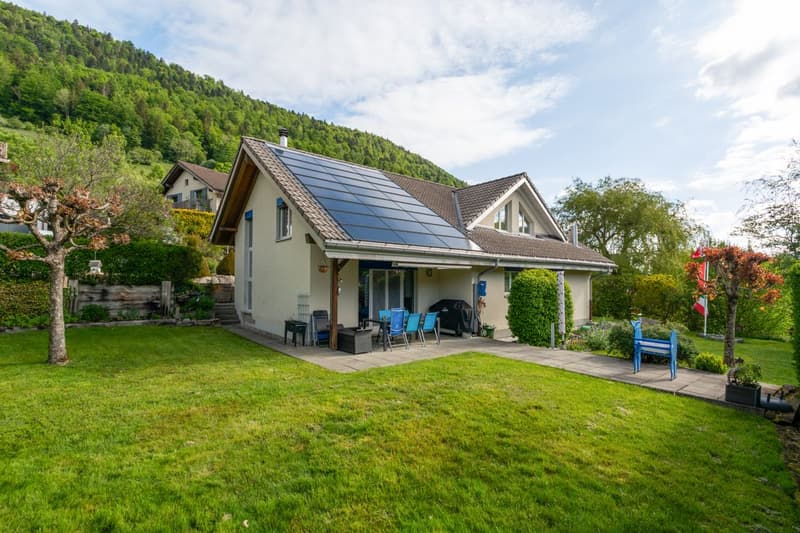
Outside, everything is designed to fully enjoy the setting: large garden, covered terrace, storage room, spacious double garage that can accommodate two vehicles, and a large outdoor parking space for several cars.
The house also benefits from modern technical equipment with a heat pump (2022) and a photovoltaic system (2013), ensuring comfort and energy efficiency. The wooden-metal windows with double glazing (1997) have a good thermal coefficient. The property is not classified as a historical monument and is located in zone 2.
Distribution
Ground floor
Floor
Basement
Outdoor areas
Advantages
A property full of charm, ideal for a family looking for a peaceful living environment in the heart of nature while enjoying modern equipment and spacious rooms.
Spread over three levels, the house offers a living area of approximately 140 m² and a warm, functional layout. The beautiful volumes, the exposed beams, and the natural light create a welcoming and authentic atmosphere.
On the ground floor, you will discover a pleasant living room with a stove and a large bay window opening onto the outside, a convivial open kitchen, two bedrooms, a shower room with WC, and an entrance hall with storage space.
The floor offers a superb open mezzanine overlooking the living room, ideal as a workspace or relaxation area, as well as a parental suite with dressing room and bathroom equipped with a jacuzzi bathtub and WC.
The basement perfectly complements the property with several storage spaces, a large cellar, a laundry room/technical room, a workshop/boiler room, as well as an additional unheated room (potential 4th bedroom) and an external access.
Outside, everything is designed to fully enjoy the setting: large garden, covered terrace, storage room, spacious double garage that can accommodate two vehicles, and a large outdoor parking space for several cars.
The house also benefits from modern technical equipment with a heat pump (2022) and a photovoltaic system (2013), ensuring comfort and energy efficiency. The wooden-metal windows with double glazing (1997) have a good thermal coefficient. The property is not classified as a historical monument and is located in zone 2.
Distribution
Ground floor
- Entrance hall with storage space
- Open kitchen
- Bright living room with stove and bay window
- Two bedrooms
- Shower room with WC
Floor
- Open mezzanine to the living room
- Parental bedroom with dressing room
- Bathroom with jacuzzi bathtub and WC
Basement
- Unheated room (potential 4th bedroom)
- Large cellar
- Laundry room / technical room
- Workshop / boiler room
- Storage spaces
- External access
Outdoor areas
- Large garden
- Covered terrace
- Double garage and attic
- Several outdoor parking spaces
- Storage room
Advantages
- Quiet and family-friendly environment
- Open view of the Chasseral
- Beautiful brightness
- Exposed beams and warm atmosphere
- Heat pump and photovoltaic system
- Large plot of over 800 m²
A property full of charm, ideal for a family looking for a peaceful living environment in the heart of nature while enjoying modern equipment and spacious rooms.
Mortgage Calculator
From dream house to home ownership: the mortgage calculator can help you estimate the affordability of this property.

Free
Create an account for more options
Create your account to manage your favorites across all devices, keep track of your search alerts, and never miss an update. Everything you need for your home search, all in one place!
Viewing
Contact for viewing
Julien Gogniat
Advertiser

Grand Chasseral Immo SA
Grand-Rue 169
2720Tramelan
Contact
- Listing ID
- 4003207756
- Object ref.
- WY7B-7QEK-1024