Rooms
10
Living space
259 m2
Selling price
CHF 497,000.–
"Detached House"
Address
KILOMETRES DE PONTARLIER 12, 2126 Les VerrièresPrice
- Purchase price:
- CHF 497,000.–
Main information
- Availability:
- By agreement
- Type:
- Single house
- No. of rooms:
- 10
- Surface living:
- 259 m2
Documents (0)
Description
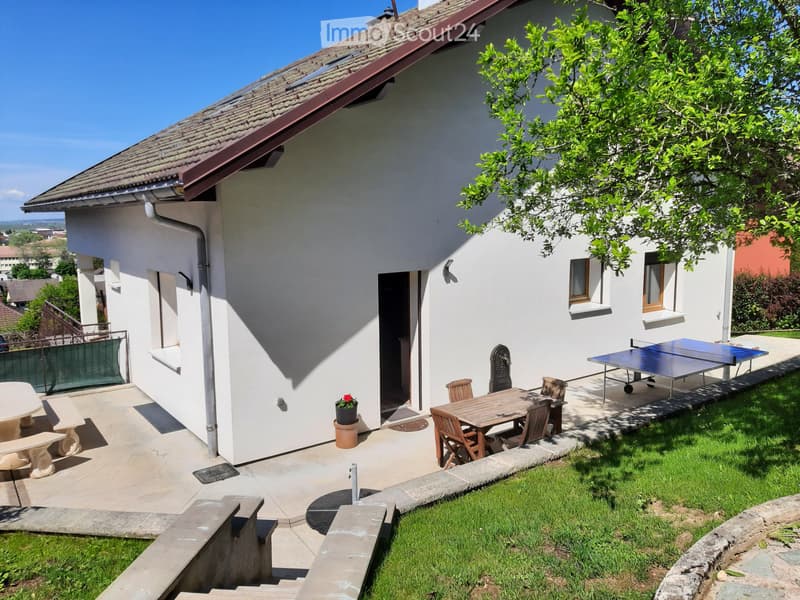
We are offering this bright, individual detached house of 259 m², built in the 1970s, located in FR 25300 Pontarlier, close to Charles Peguy school and Xavier Marmier high school. It offers a splendid view of the city and its surroundings. Access to the last sun rays and superb sunsets.
This 3-storey house comprises 10 rooms, including 5 bedrooms, 1 office and 2 bathrooms. It has a fitted and separate kitchen. The house also has a basement, a cellar, an attic and an outbuilding.
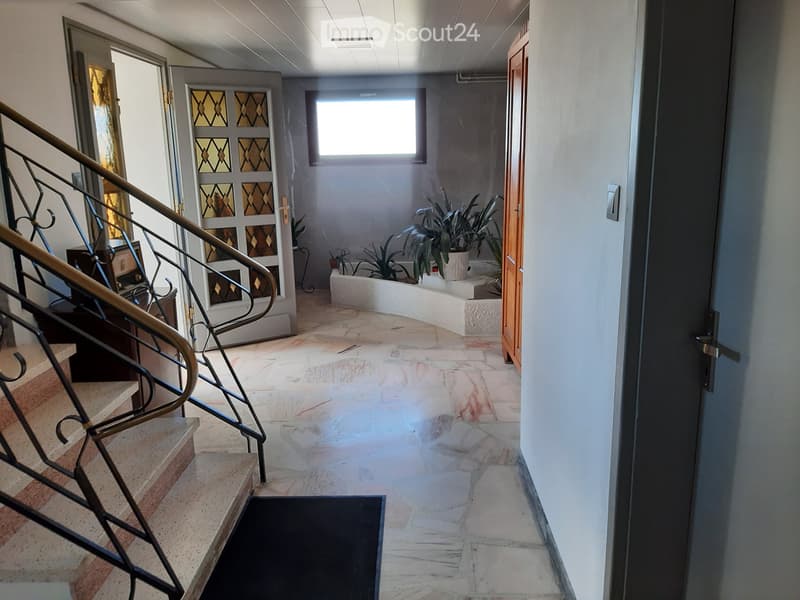
The basement includes a veranda, an entrance, an office, a cellar, a laundry room, a cloakroom and a garage with a height of 2.20 m and a double garage or workshop.
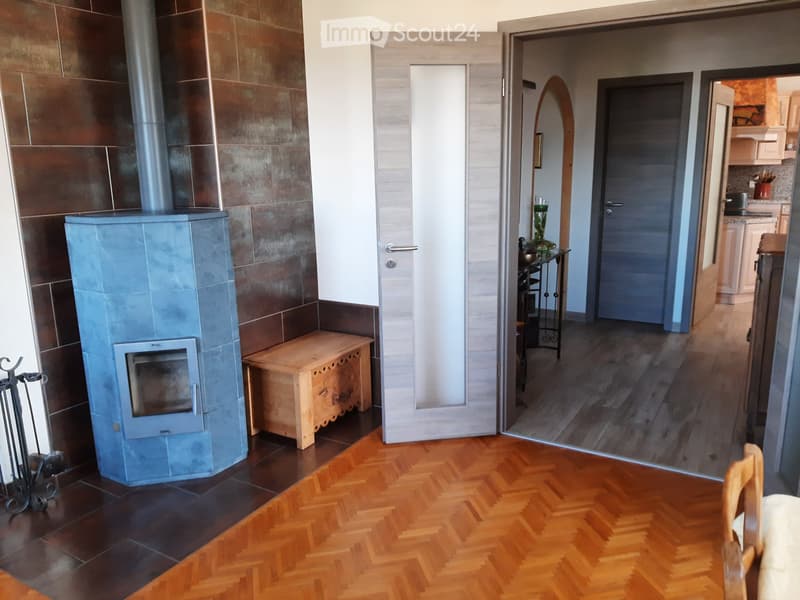
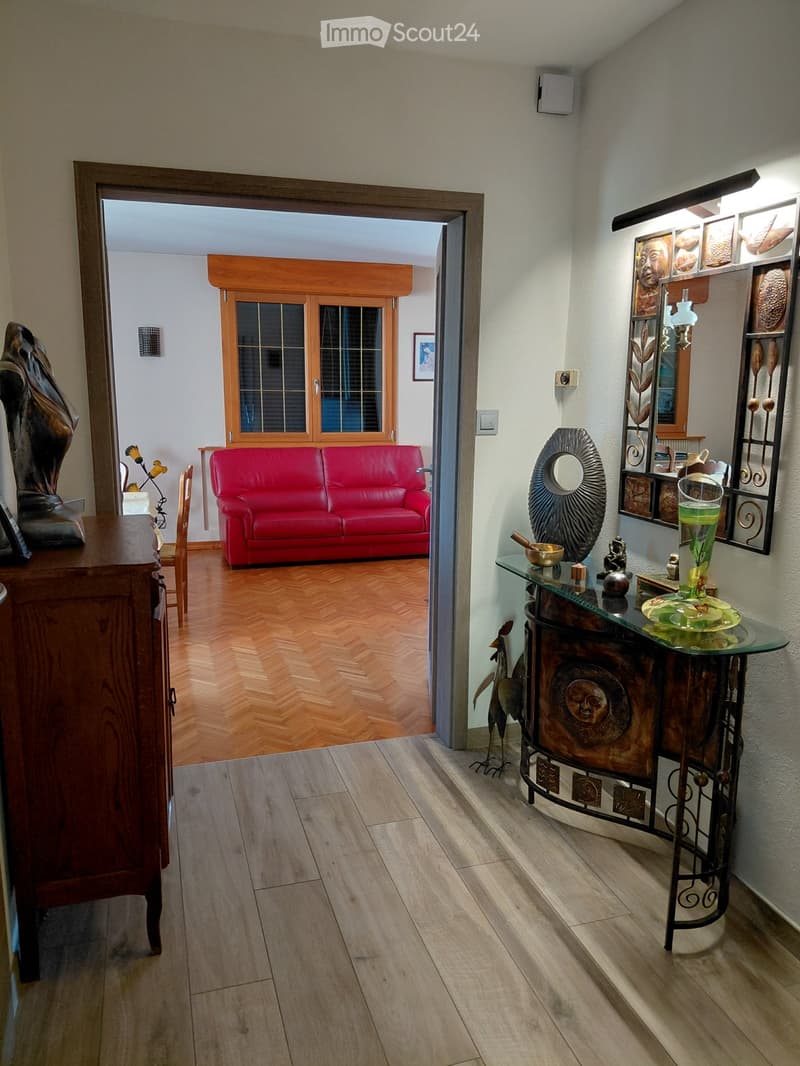
The garden level includes an entrance, a kitchen, a living room with a wood stove, two bedrooms, a bathroom and a toilet. Access to the terrace from the kitchen.
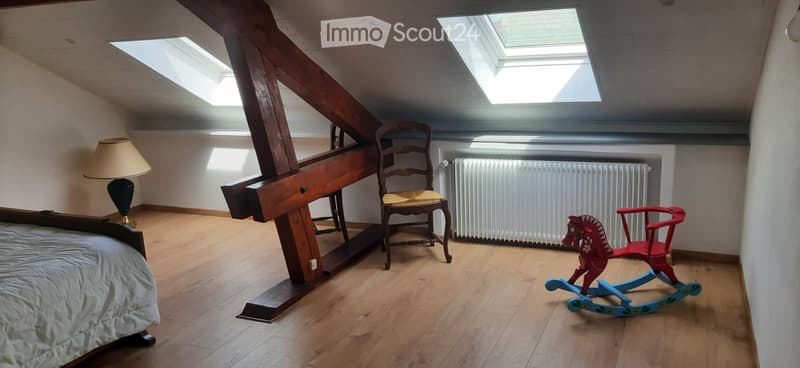
On the upper floor, there are three bedrooms and a bathroom with a toilet.
The house has been renovated with insulation, solar panels, and a low-condensation boiler. Low heating consumption, thanks to external thermal insulation ensuring comfort and energy savings.
- Very good general condition
- 4 parking spaces.
- South-west exposure
The house is located in a calm and green environment. The carefully designed outdoor areas offer a pleasant terrace and a spacious balcony.
A great opportunity not to be missed! Contact us for more information or to organize a visit.
DPE and GES / E
This 3-storey house comprises 10 rooms, including 5 bedrooms, 1 office and 2 bathrooms. It has a fitted and separate kitchen. The house also has a basement, a cellar, an attic and an outbuilding.
The basement includes a veranda, an entrance, an office, a cellar, a laundry room, a cloakroom and a garage with a height of 2.20 m and a double garage or workshop.
The garden level includes an entrance, a kitchen, a living room with a wood stove, two bedrooms, a bathroom and a toilet. Access to the terrace from the kitchen.
On the upper floor, there are three bedrooms and a bathroom with a toilet.
The house has been renovated with insulation, solar panels, and a low-condensation boiler. Low heating consumption, thanks to external thermal insulation ensuring comfort and energy savings.
- Very good general condition
- 4 parking spaces.
- South-west exposure
The house is located in a calm and green environment. The carefully designed outdoor areas offer a pleasant terrace and a spacious balcony.
A great opportunity not to be missed! Contact us for more information or to organize a visit.
DPE and GES / E
Mortgage Calculator
From dream house to home ownership: the mortgage calculator can help you estimate the affordability of this property.

Free
Create an account for more options
Create your account to manage your favorites across all devices, keep track of your search alerts, and never miss an update. Everything you need for your home search, all in one place!
- Listing ID
- 4003206765
- Object ref.
- 54621438