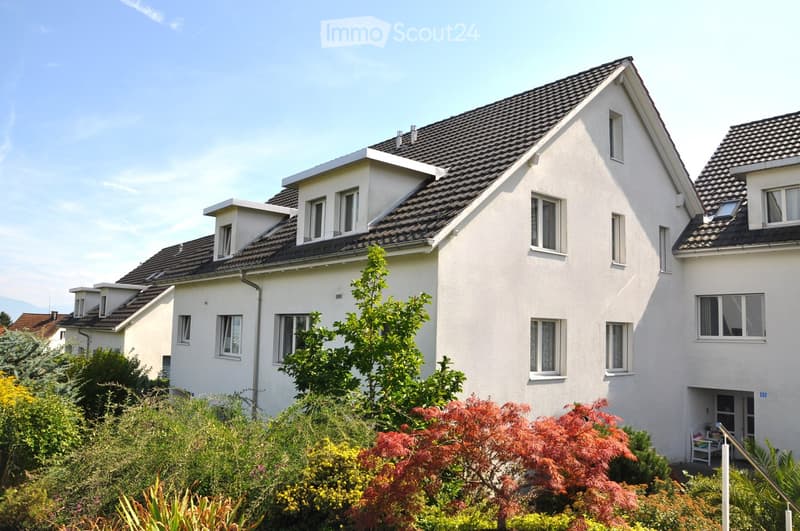
• A modern two-story house with white exterior walls, dark grey tiled roof, multiple windows, and a small balcony area visible on the right side.
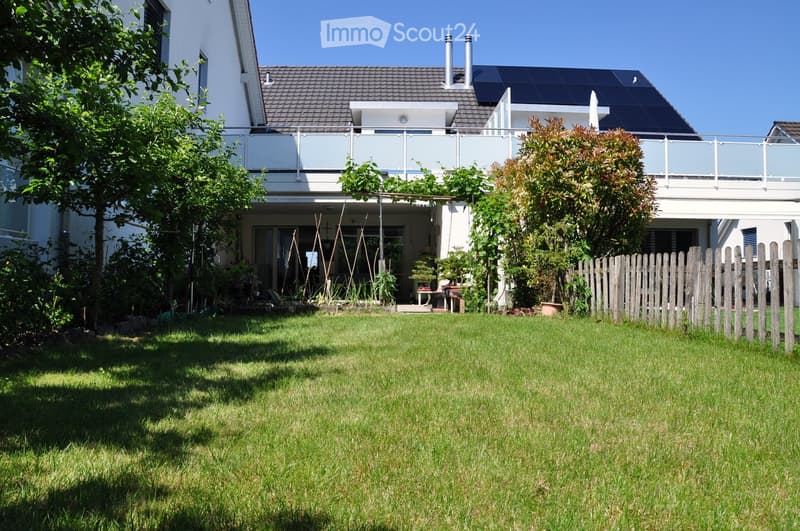
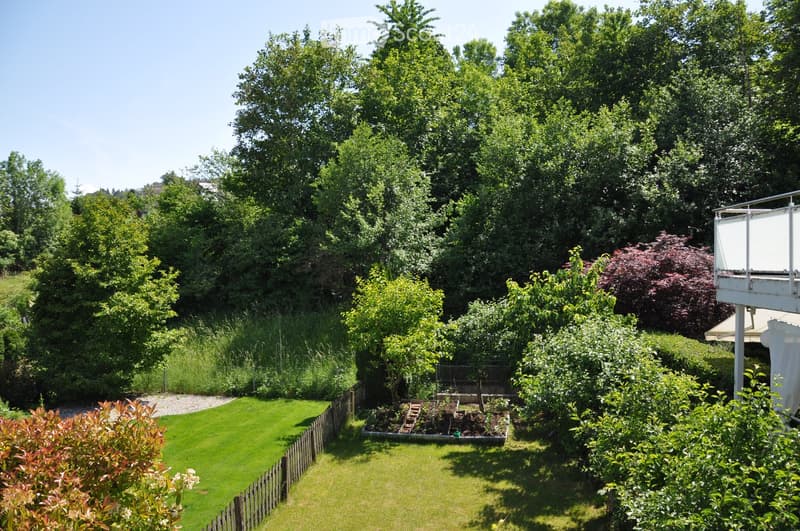
  • A well-maintained garden with a lawn, trees, and a wooden fence, adjacent to a modern house with a balcony and solar panels on the roof.
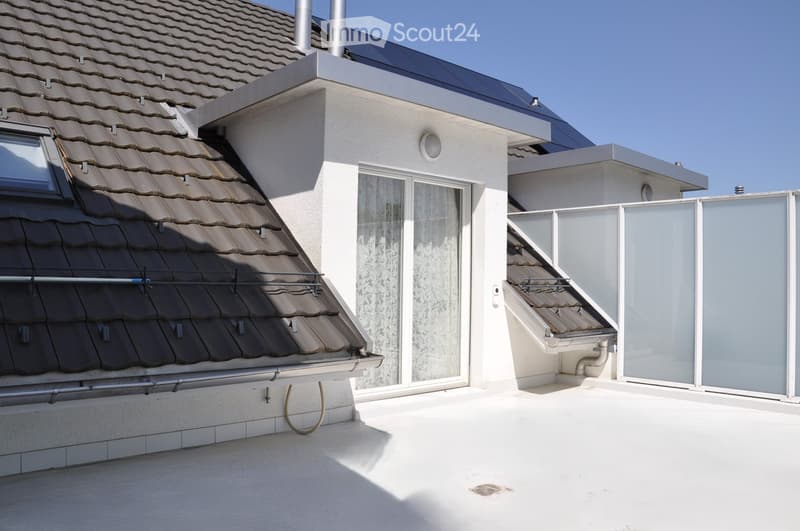
  • Roof terrace with modern glass railing, tiled roof, and access door to the building.
  • A modern two-story house with a grey roof and white walls, surrounded by a well-maintained garden with various shrubs and trees.
  • Well-maintained garden with a neatly trimmed lawn, wooden fence, various trees and shrubs, and a small raised garden bed with plants.
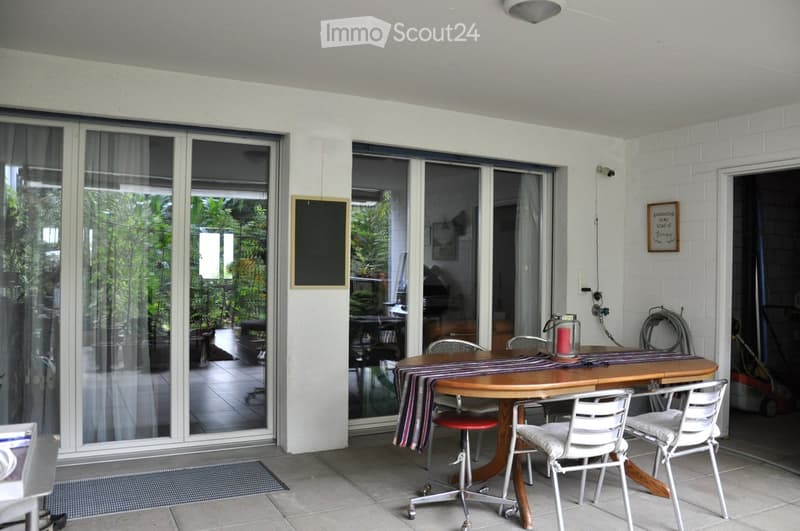
  • Balcony with a round wooden table, four chairs, and a candle on the table. Large sliding glass doors open to a lush garden area.
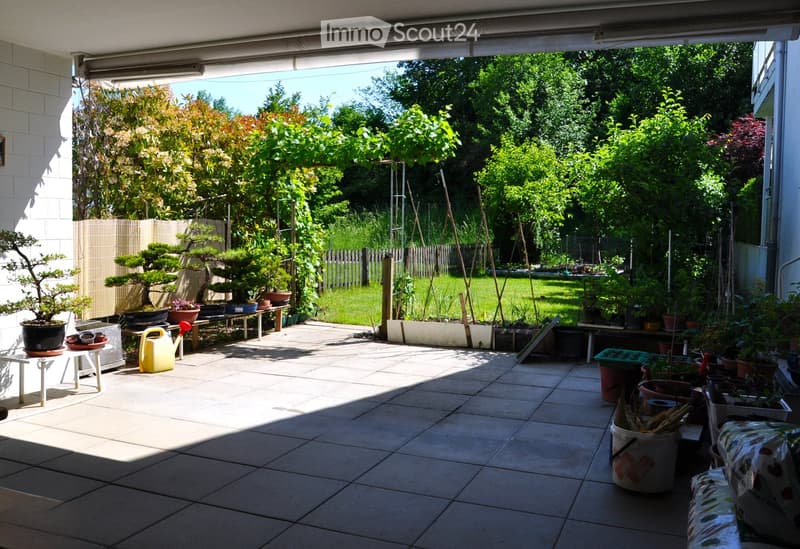
  • A sunny patio area with tiled flooring, surrounded by potted plants and trees, with a wooden fence and lush greenery in the background.
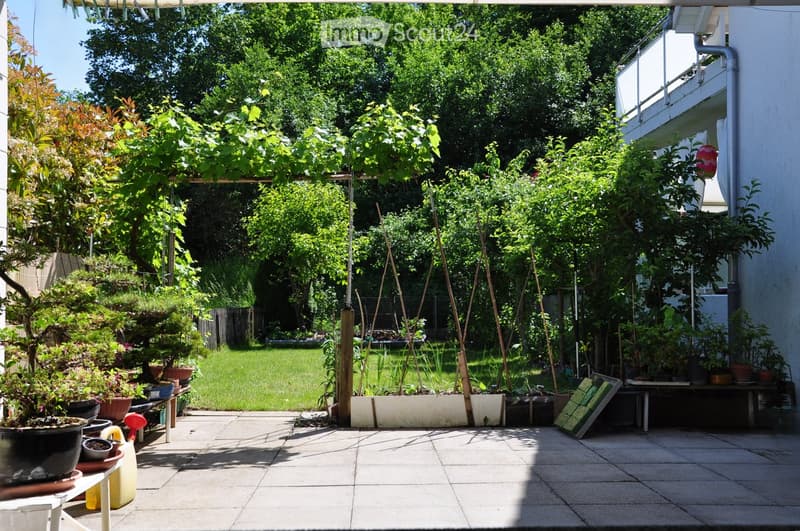
  • A sunny garden patio with potted plants, a wooden bench, and a lush green lawn surrounded by trees and shrubs.
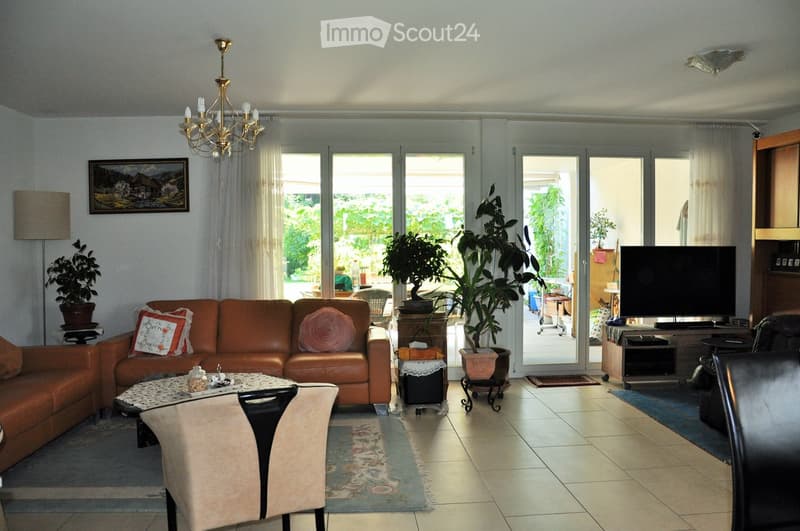
  • Living room with a brown leather sofa, coffee table, dining table with chairs, TV, floor lamp, picture frame, chandelier, and potted plants.
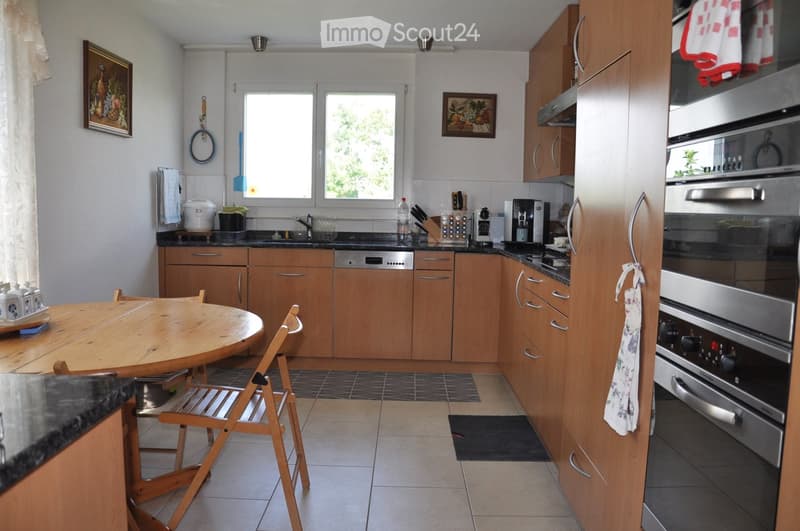
  • Bright kitchen with wooden cabinets, granite countertops, and stainless steel appliances including an oven and dishwasher. Features a round wooden dining table with chairs, a sink with a window above, and various kitchen items on the counter.
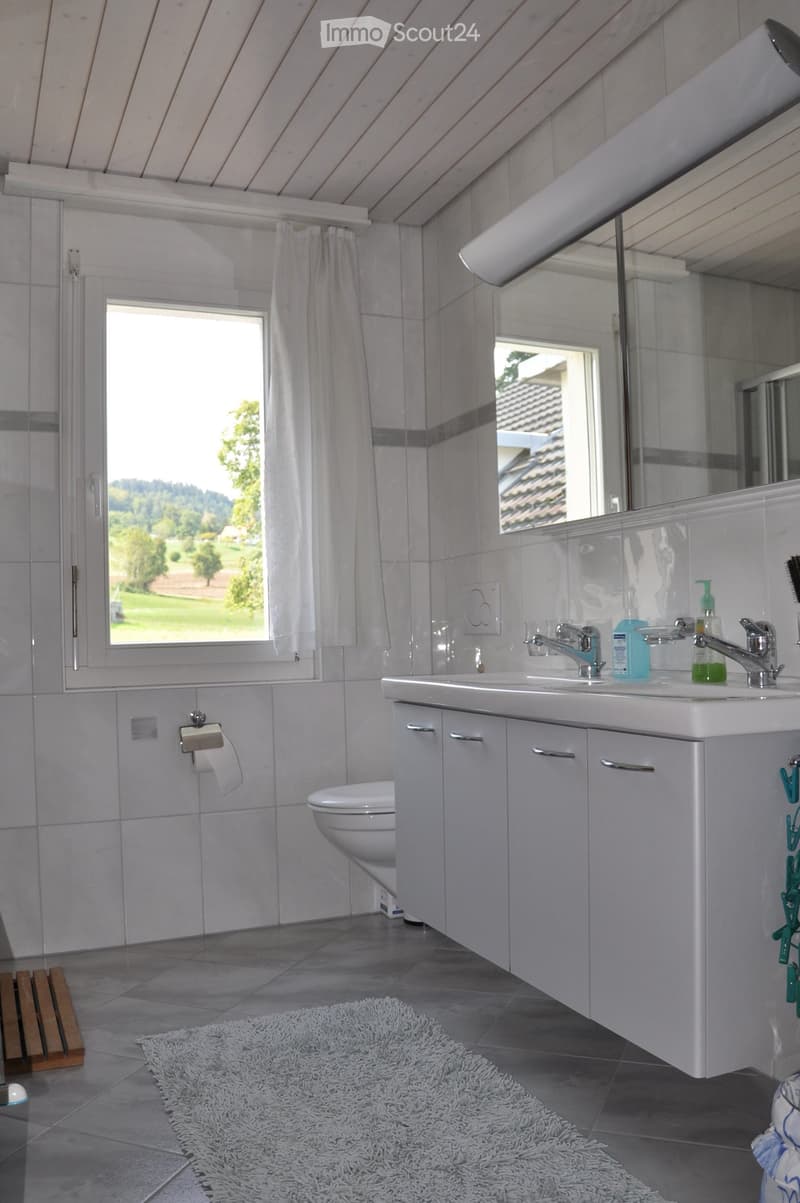
  • Modern bathroom with white tiles, a large window, a double sink with two faucets, a toilet, a mirror, and a fluffy white rug on the floor.
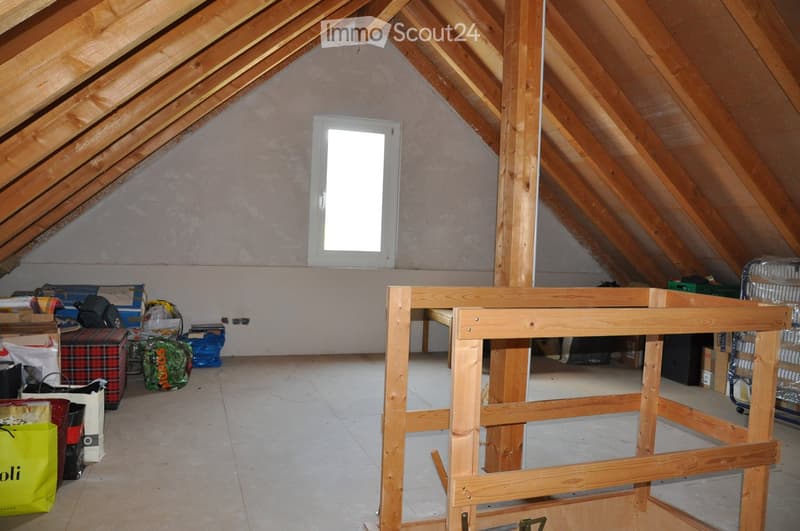
  • An attic space with wooden beams, a window, and a partially constructed wooden frame. Various items such as bags, boxes, and a fan are scattered around.
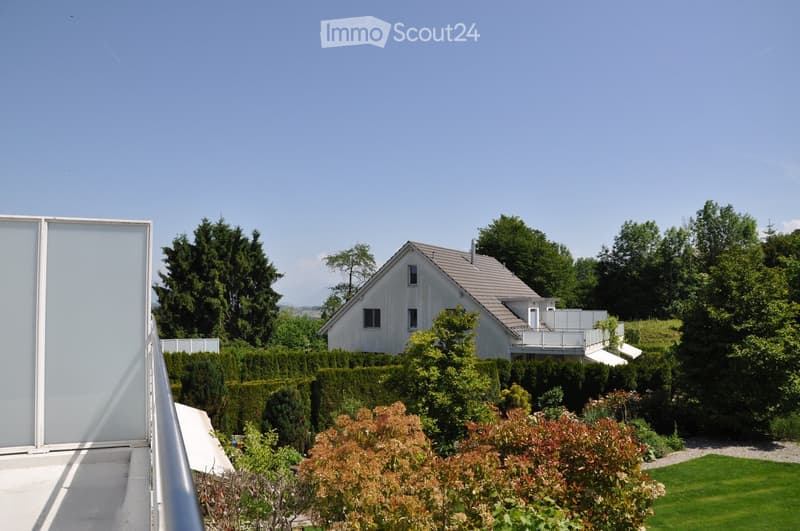
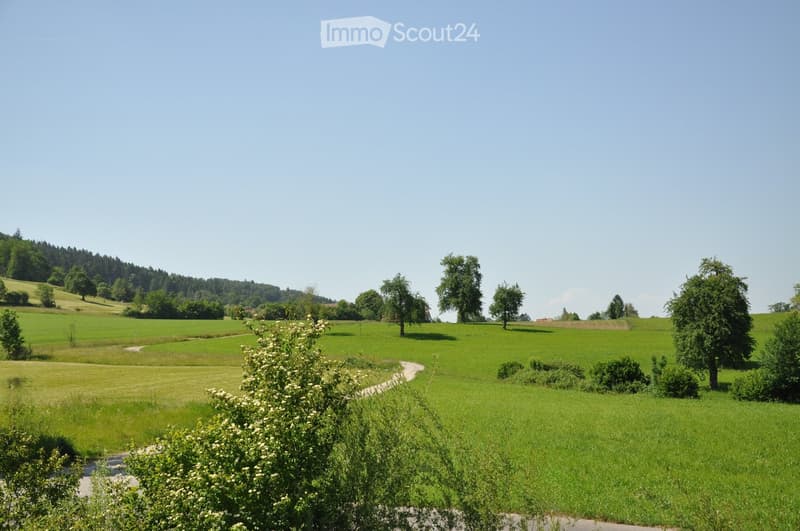
  • A peaceful rural landscape with green fields, scattered trees, and a winding path leading into the distance.
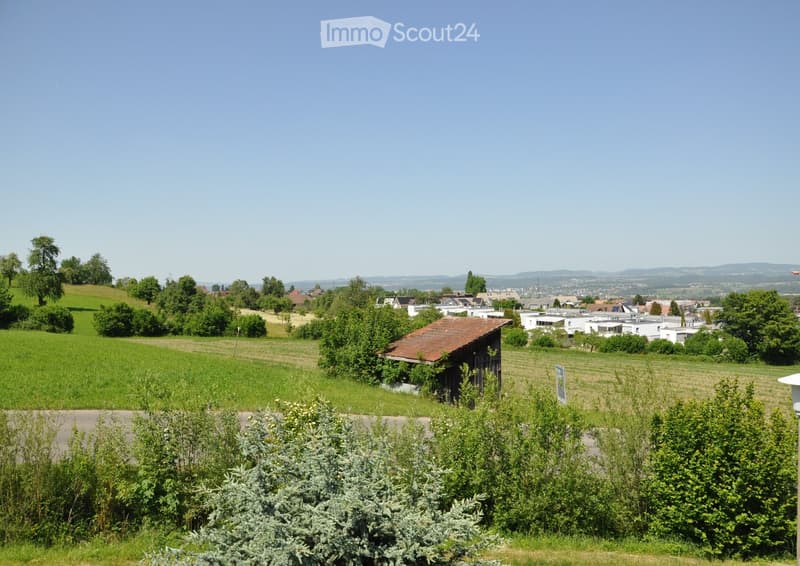
  • A rural landscape with green fields, scattered trees, a small wooden shed, and distant houses under a clear blue sky.
1 / 14
Rooms
6.5
Living space
200 m2
Selling price
CHF 1,890,000.–

"6.5-Room Dream Home in Egg near Zurich"

Find the right mortgage for your new home

Address

Pfannenstielstr. 61 A, 8132 Egg b. Zürich

Travel time

  • 9 min.Station: Egg

Surrounding information

Source of this data

The data displayed is provided by one of our third-party suppliers.

Please note that the locations displayed may not be up to date and there may be some deviations.

  • School

    7 min.BüHiKi
  • Pharmacy

    8 min.Drogerie Pieren GmbH
  • Supermarket

    9 min.Dorfladen Hinteregg
  • Public Transport

    9 min.Egg

Times refer to the route on foot.

Price

Purchase price:
CHF 1,890,000.–

Main information

Availability:
By agreement
Type:
Row house
No. of rooms:
6.5
Number of floors:
3
Surface living:
200 m2
Land area:
293 m2
Volume:
790 m3
Year built:
2005

Characteristics

  • Balcony / Terrace

  • Fireplace

  • View

  • Child-friendly

  • Garage

Documents (0)

Description

Welcome to this well-maintained and family-friendly semi-detached house at Pfannenstielstr. 61 A in Egg near Zurich. It is one of a total of 12 houses in the "Am Weiher Weid" development, which was built in 2005. The unassuming exterior of the property reveals itself to be a true spatial wonder and offers a impressive range of rooms on three floors. Ideal for a family with children.

The basement features a spacious entrance area with cloakroom and a guest room with en-suite bathroom. The cellar and laundry room with access to the underground garage complete this floor. The house includes 3 underground parking spaces.

The ground floor comprises a separate study, a guest toilet, and boasts a spacious living/dining area with open kitchen and fireplace in the living room. Beautiful views of the surrounding greenery and direct access to the large covered seating area with adjacent garden provide plenty of space to relax in total privacy.

The upper floor has a total of 3 bedrooms, two of which are designed as children's rooms with their own bathroom, and a spacious master bedroom with dressing room and en-suite bathroom, as well as access to the beautiful roof terrace with views of the Glarner Alps.

Additional storage space is provided by the attic with daylight.

This family-friendly semi-detached house combines modern living with rural idyll and excellent infrastructure – a rare opportunity in one of the most attractive municipalities in the Zurich Oberland.

The sales price consists of CHF 1,800,000.00 for the property and CHF 90,000.00 for the 3 underground parking spaces.

Contact us for a viewing - a visit to the site says more than 1000 words!

Mortgage Calculator

From dream house to home ownership: the mortgage calculator can help you estimate the affordability of this property.

Purchase price
Household income

Annual gross income of all persons applying for the mortgage (including 13th month salary or bonus payment).

The mortgage is affordable if the living costs do not exceed one third (33%) of your income.

Equity capital

You must finance at least 20% of the property value with your own funds. This includes savings, advance inheritance, gifts, all retirement assets (3a, 3b) and pension fund assets. You may withdraw a maximum of 10% of the purchase price from the pension fund.

Create your account
Free

Create an account for more options

Create your account to manage your favorites across all devices, keep track of your search alerts, and never miss an update. Everything you need for your home search, all in one place!

Contact

Casadue Schmid + co.

Listing ID
4003194681
Object ref.
subne.fpad0

Contact the advertiser

Equity capital (optional)

By continuing, I declare that I accept the GTC and acknowledge the privacy policy, and that personal aggregated data related to my interests may be shared with the advertiser.

* By selecting “Yes”, I agree that ImmoScout24 may process this information as described here.

Similar properties which might be interesting for you

Fraud prevention: a few useful tips

  • Never transfer money in advance
  • Be careful if the price appears too low
  • Never share personal data such as bank details or copies of ID upfront
  • Do not sign a contract before you have visited the property

Tips and services