Rooms
4.5
Living space
109 m2
Selling price
CHF 490,000.–
"Apartment 4.5 rooms"
Address
Route des Bondes 10, 3973 VenthôneTravel time
- 31 min.Station: Sierre
Surrounding information
School
29 min.BorzuatPublic Transport
7 min.Venthône
Times refer to the route on foot.
Price
- Purchase price:
- CHF 490,000.–
Main information
- Availability:
- By agreement
- Type:
- Apartment
- No. of rooms:
- 4.5
- Surface living:
- 109 m2
Documents (0)
Description
Apartment with 4.5 rooms, located at rte des Bondes 10 in Venthône
This apartment with 4.5 rooms is located at rte des Bondes 10, in the village of Venthône. It is situated in a quiet neighborhood, close to the school and the village center.
The apartment is on the 1st floor, accessible by elevator. Renovation work has been carried out.
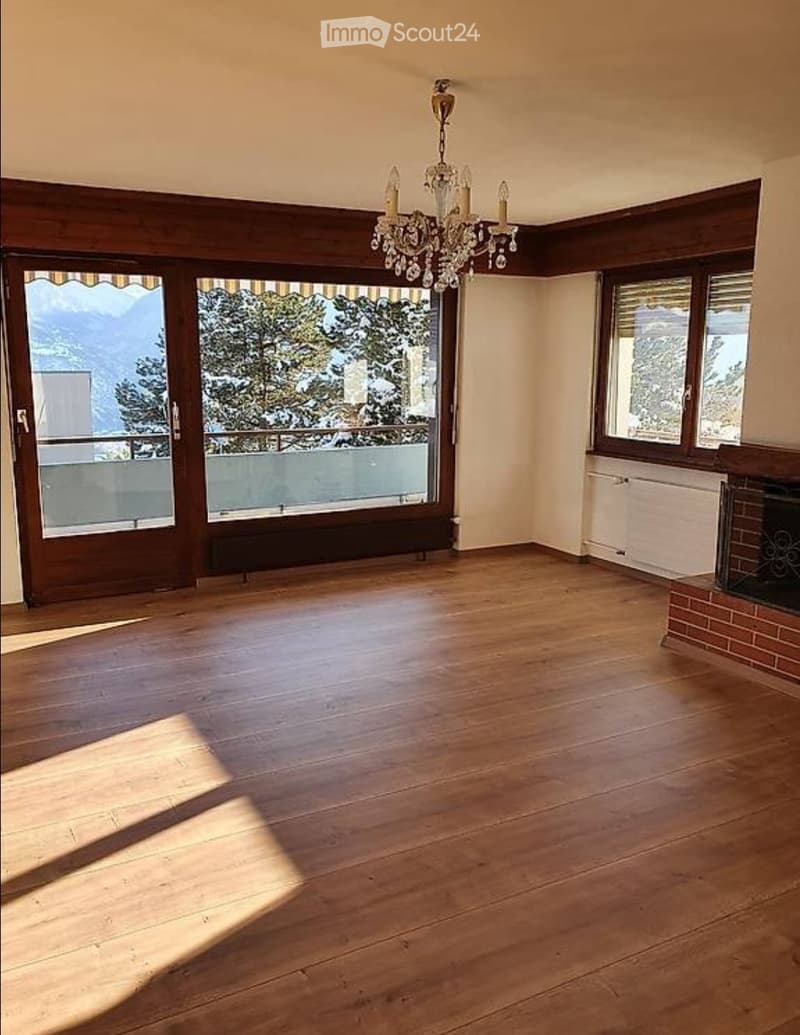
Its area is approximately 109 m². It has a large south-facing balcony with an area of approximately 15 m². It is currently rented but will be available soon.
A closed garage completes the offer. It consists of:
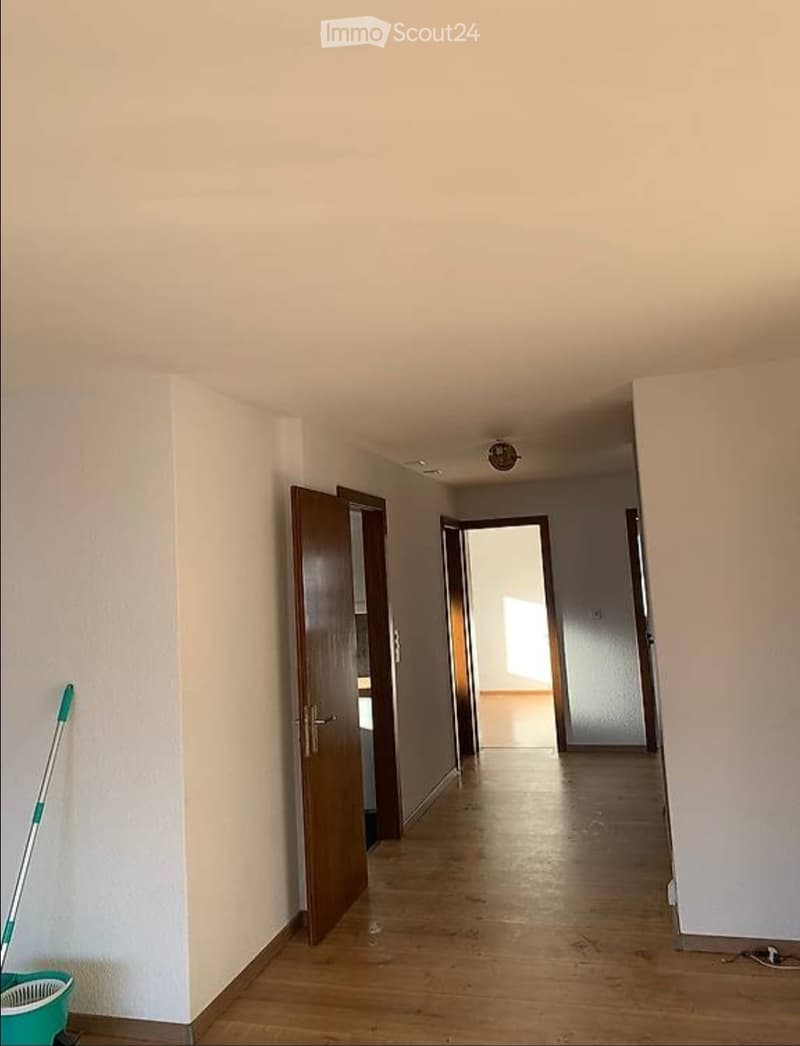
1 entrance hall and distribution corridor
1 separate kitchen (approx. 7 m2)
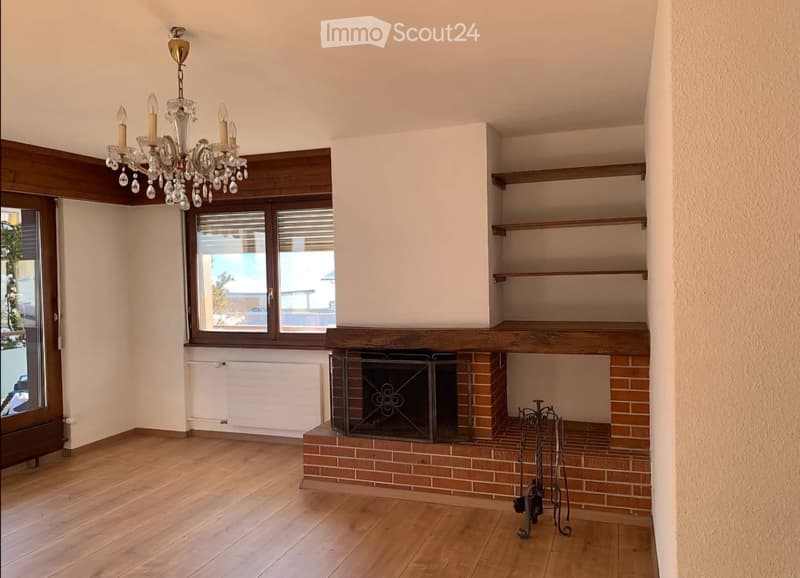
1 living room (approx. 26.1 m2)
1 parental bedroom (approx. 19.3 m2)
1 shower room with the parental bedroom
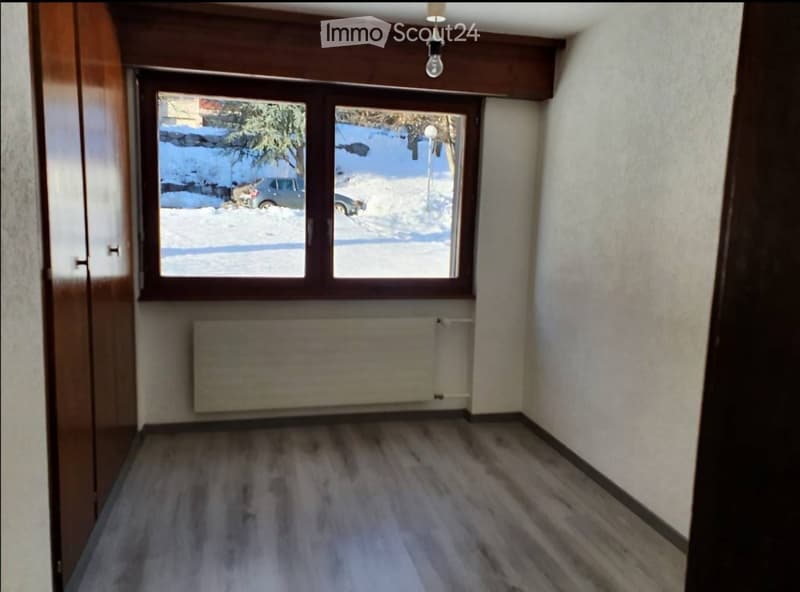
2 children's rooms with built-in wardrobes (approx. 9.05 + 12.6 m2)
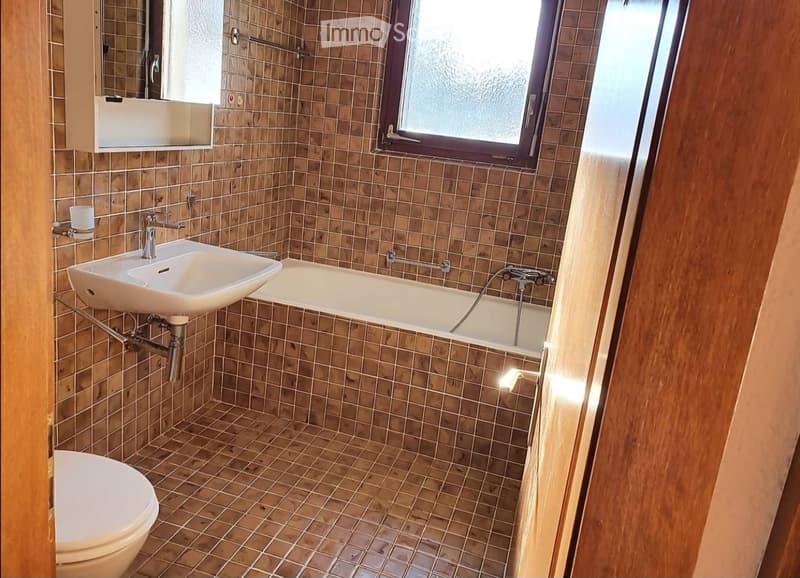
1 bathroom
1 separate toilet
1 large south-facing balcony (approx. 15 m2)
2 cellars
1 ski room
1 closed garage
Its advantages:
Quiet neighborhood
Large south-facing balcony
1 closed garage
Close to the bus stop
Close to schools
Available: to be agreed
Additional information:
1st floor
1 level
Availability: July 1, 2026
Elevator
Fireplace
View
Garage
Balcony
Public transport 250 m - 5 minutes
Shops 250 m - 5 minutes
Children's garden 250 m - 5 minutes
Primary schools 250 m - 5 minutes
Secondary schools 1000 m - 20 minutes
This apartment with 4.5 rooms is located at rte des Bondes 10, in the village of Venthône. It is situated in a quiet neighborhood, close to the school and the village center.
The apartment is on the 1st floor, accessible by elevator. Renovation work has been carried out.
Its area is approximately 109 m². It has a large south-facing balcony with an area of approximately 15 m². It is currently rented but will be available soon.
A closed garage completes the offer. It consists of:
1 entrance hall and distribution corridor
1 separate kitchen (approx. 7 m2)
1 living room (approx. 26.1 m2)
1 parental bedroom (approx. 19.3 m2)
1 shower room with the parental bedroom
2 children's rooms with built-in wardrobes (approx. 9.05 + 12.6 m2)
1 bathroom
1 separate toilet
1 large south-facing balcony (approx. 15 m2)
2 cellars
1 ski room
1 closed garage
Its advantages:
Quiet neighborhood
Large south-facing balcony
1 closed garage
Close to the bus stop
Close to schools
Available: to be agreed
Additional information:
1st floor
1 level
Availability: July 1, 2026
Elevator
Fireplace
View
Garage
Balcony
Public transport 250 m - 5 minutes
Shops 250 m - 5 minutes
Children's garden 250 m - 5 minutes
Primary schools 250 m - 5 minutes
Secondary schools 1000 m - 20 minutes
Mortgage Calculator
From dream house to home ownership: the mortgage calculator can help you estimate the affordability of this property.

Free
Create an account for more options
Create your account to manage your favorites across all devices, keep track of your search alerts, and never miss an update. Everything you need for your home search, all in one place!
- Listing ID
- 4003193875
- Object ref.
- 54603742