Rooms
3.5
Living space
123 m2
Selling price
CHF 795,000.–
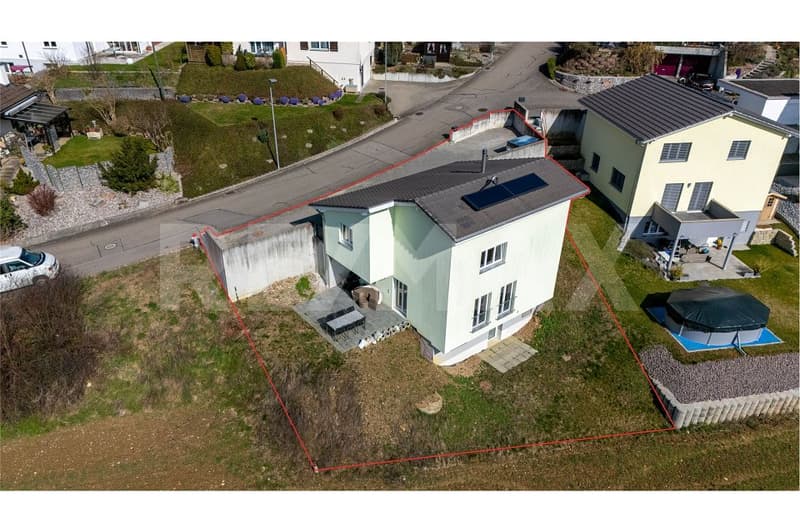
"Modern and detached single-family home in building rights"
Address
Langacherweg 2, 4460 GelterkindenTravel time
- 23 min.Station: Gelterkinden
Surrounding information
School
8 min.Musikschule ZüghuusPublic Transport
3 min.Schwimmbad
Times refer to the route on foot.
Price
- Purchase price:
- CHF 795,000.–
Main information
- Availability:
- By agreement
- Type:
- Single house
- No. of rooms:
- 3.5
- Number of floors:
- 3
- Surface living:
- 123 m2
- Land area:
- 425 m2
- Volume:
- 602 m3
- Year built:
- 2015
Characteristics
Balcony / Terrace
Parking space
Documents (0)
Description
More photos and information can be found on remax.ch AND newhome.ch. If you are interested, please request the sales documentation. Also, note the virtual 3D tour.
In Gelterkinden at Langacherweg 2, we are selling a detached single-family home with a construction year of 2015. The 3½ rooms are spread over approximately 123 m² of net living space. The property is located in a building rights area and has a plot of 425 m².
Upper floor:
Through the spacious entrance area, you reach the front door. By key or fingerprint, you enter the entrance area and the hallway. On the left side is the staircase. Opposite the staircase is the workshop. This is heated and has a sink, a window, and an electric garage door. At the end of the hallway, you reach the modern bathroom on the left, which has a toilet, a sink, and a shower. Opposite the bathroom is the bedroom. This room appears very spacious due to the high walls and is the largest room in terms of area. In addition to the spacious design, this room also has a dressing room, which can be closed with a glass sliding door.
Ground floor:
Coming from the staircase, you will find the modern and timelessly designed guest toilet on the left. Through the short hallway, you enter the open living and dining area. When looking towards the living room, the rotating Swedish stove catches the eye, which, together with the elegant black plate floor, sets accents in the room. Due to the windows and their orientation, a lot of daylight enters this area, providing a pleasant brightness. From the living room, you have direct access to the outside seating area through the terrace door. Passing the large dining area, you reach the modern kitchen. This is equipped with a practical cooking island that offers additional seating options, so your family, friends, and guests can keep you company while cooking. The kitchen is equipped with the latest appliances, such as a cooking field extractor, a combi-steamer, and much more.
Basement:
On the lowest floor, you are greeted by a wide entrance area, which is equipped with a beautiful and bright plate floor. The cellar is located at the beginning of the basement, opposite the staircase. Under the stairs, you will find additional storage space. Perfect for storing everyday items. Diagonally opposite the cellar is the laundry room, where the heat pump is also located. Through the spacious hallway, you are greeted further ahead by a versatile, open room that is heated and has a window. At the end of this hallway, you reach the garden through a door.
This detached single-family home is located in a building rights area and is therefore affordable to purchase. The property not only convinces with its price but also with its equipment, such as the modern kitchen, the elegant floor, or the rotating Swedish stove. The house is also equipped with underfloor heating, triple-glazed windows, and electric shutters.
Let yourself be inspired
More photos and information can be found on remax.ch AND newhome.ch. If you are interested, please request the sales documentation. Also, note the virtual 3D tour.
In Gelterkinden at Langacherweg 2, we are selling a detached single-family home with a construction year of 2015. The 3½ rooms are spread over approximately 123 m² of net living space. The property is located in a building rights area and has a plot of 425 m².
Upper floor:
Through the spacious entrance area, you reach the front door. By key or fingerprint, you enter the entrance area and the hallway. On the left side is the staircase. Opposite the staircase is the workshop. This is heated and has a sink, a window, and an electric garage door. At the end of the hallway, you reach the modern bathroom on the left, which has a toilet, a sink, and a shower. Opposite the bathroom is the bedroom. This room appears very spacious due to the high walls and is the largest room in terms of area. In addition to the spacious design, this room also has a dressing room, which can be closed with a glass sliding door.
Ground floor:
Coming from the staircase, you will find the modern and timelessly designed guest toilet on the left. Through the short hallway, you enter the open living and dining area. When looking towards the living room, the rotating Swedish stove catches the eye, which, together with the elegant black plate floor, sets accents in the room. Due to the windows and their orientation, a lot of daylight enters this area, providing a pleasant brightness. From the living room, you have direct access to the outside seating area through the terrace door. Passing the large dining area, you reach the modern kitchen. This is equipped with a practical cooking island that offers additional seating options, so your family, friends, and guests can keep you company while cooking. The kitchen is equipped with the latest appliances, such as a cooking field extractor, a combi-steamer, and much more.
Basement:
On the lowest floor, you are greeted by a wide entrance area, which is equipped with a beautiful and bright plate floor. The cellar is located at the beginning of the basement, opposite the staircase. Under the stairs, you will find additional storage space. Perfect for storing everyday items. Diagonally opposite the cellar is the laundry room, where the heat pump is also located. Through the spacious hallway, you are greeted further ahead by a versatile, open room that is heated and has a window. At the end of this hallway, you reach the garden through a door.
This detached single-family home is located in a building rights area and is therefore affordable to purchase. The property not only convinces with its price but also with its equipment, such as the modern kitchen, the elegant floor, or the rotating Swedish stove. The house is also equipped with underfloor heating, triple-glazed windows, and electric shutters.
Let yourself be inspired
More photos and information can be found on remax.ch AND newhome.ch. If you are interested, please request the sales documentation. Also, note the virtual 3D tour.
Mortgage Calculator
From dream house to home ownership: the mortgage calculator can help you estimate the affordability of this property.

Free
Create an account for more options
Create your account to manage your favorites across all devices, keep track of your search alerts, and never miss an update. Everything you need for your home search, all in one place!
Viewing
Contact for viewing
Giacinto Forastefano
Advertiser

RE/MAX Immobilien in Gelterkinden
GIFO Management GmbH
Poststrasse 12
4460Gelterkinden
Contact
Giacinto Forastefano
- Listing ID
- 4003193410
- Object ref.
- 118661009-18600741