Rooms
6.5
Living space
230 m2
Selling price
CHF 2,090,000.–
Notify on price drop
"New high-end attic with large terrace and breathtaking view"
Address
Route du Pafouer 37, 3975 Bluche-RandogneTravel time
- 57 min.Station: Sierre
Surrounding information
Supermarket
21 min.Rue du Mont-BonvinPublic Transport
6 min.Randogne
Times refer to the route on foot.
Price
- Purchase price:
- CHF 2,090,000.–
- Notify on price drop
Main information
- Availability:
- By agreement
- Type:
- Apartment
- No. of rooms:
- 6.5
- Surface living:
- 230 m2
Characteristics
View
Documents (0)
Description
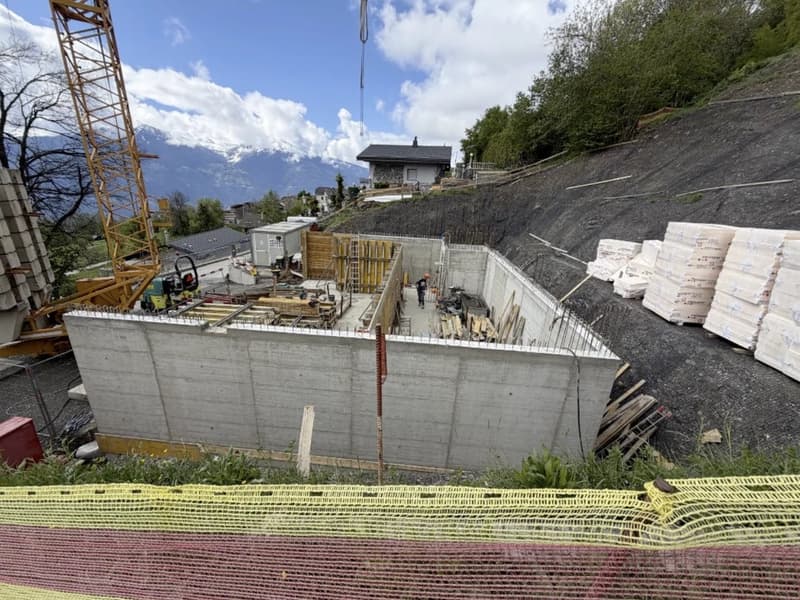
The work has started. Delivery is planned in 12 months
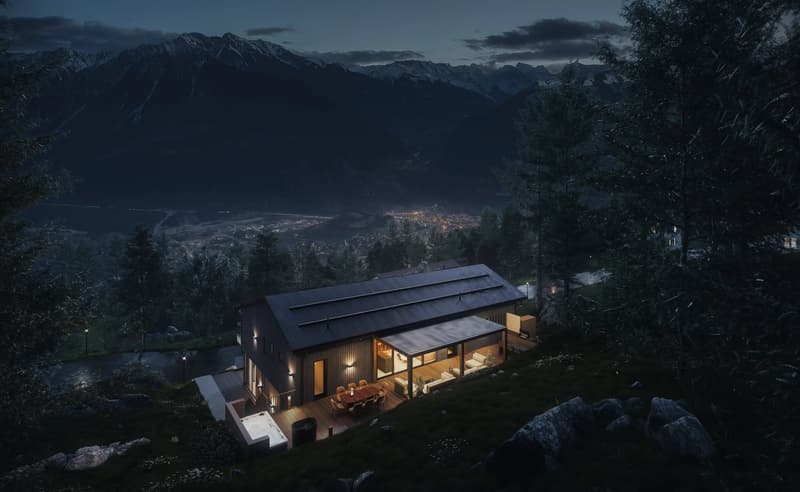
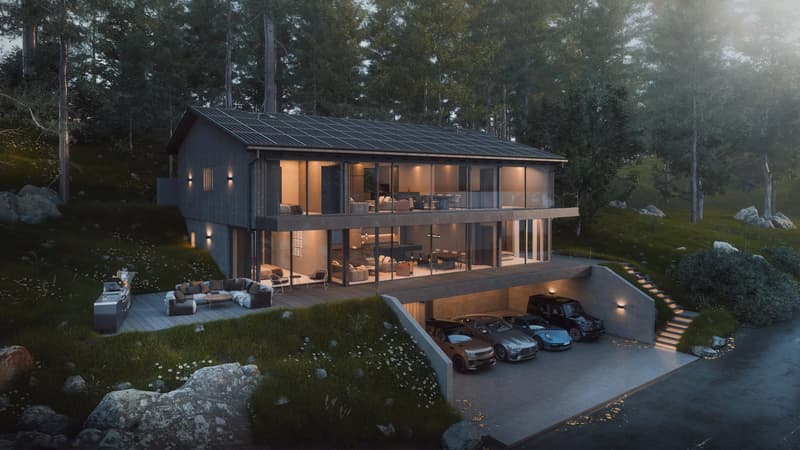
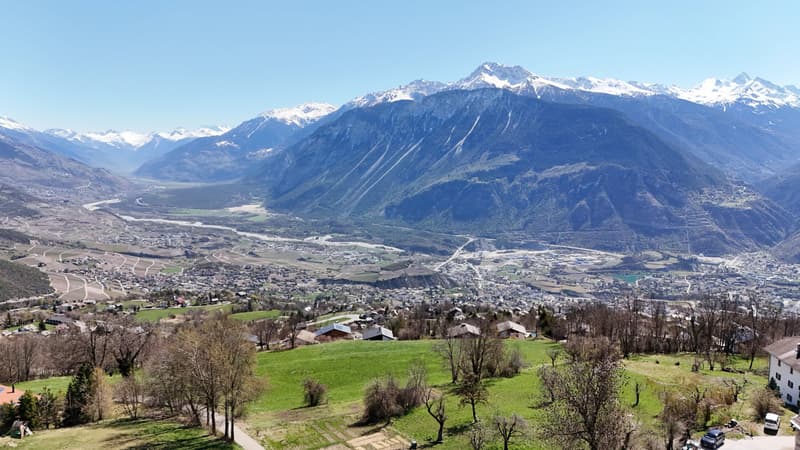
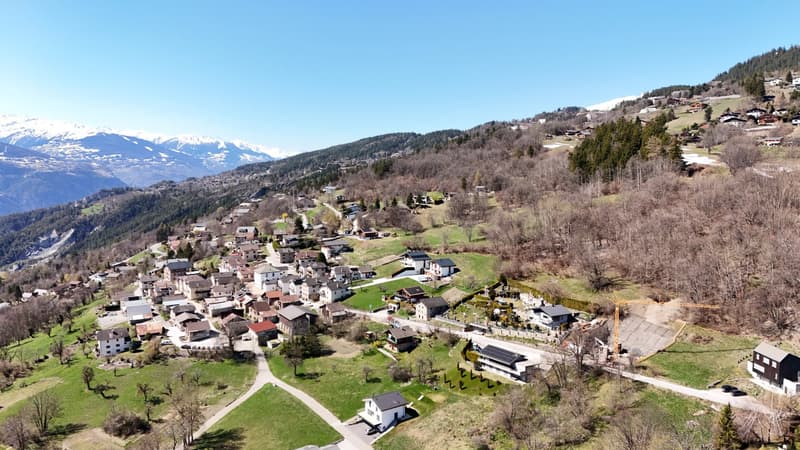
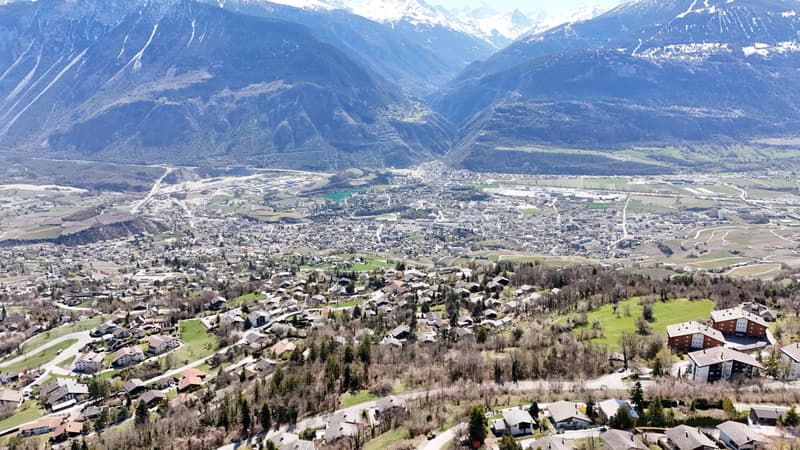
Located in a privileged residential area in Randogne, this superb new apartment is situated in a contemporary villa with only two dwellings. Its dominant position offers an exceptional panoramic view of the Rhone Valley and the Valais mountains.
The apartment develops approximately 230 m² of living space, with a weighted area of approximately 272 m².
It benefits from generous living spaces, a beautiful height under the roof, a mezzanine, two terraces, and a private wellness area.
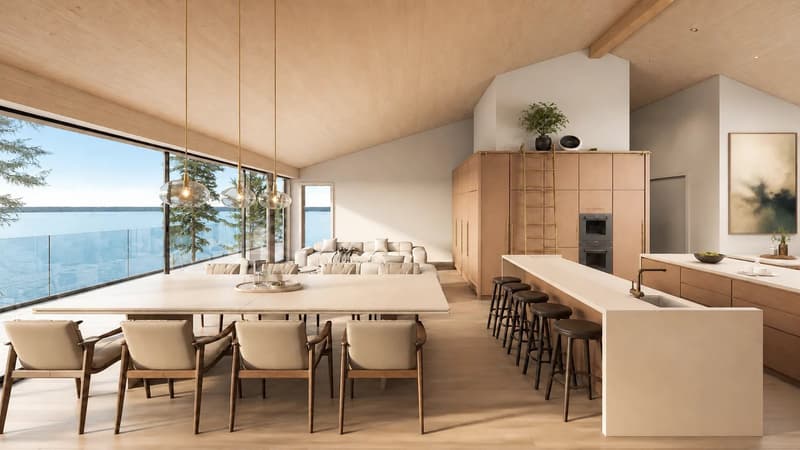
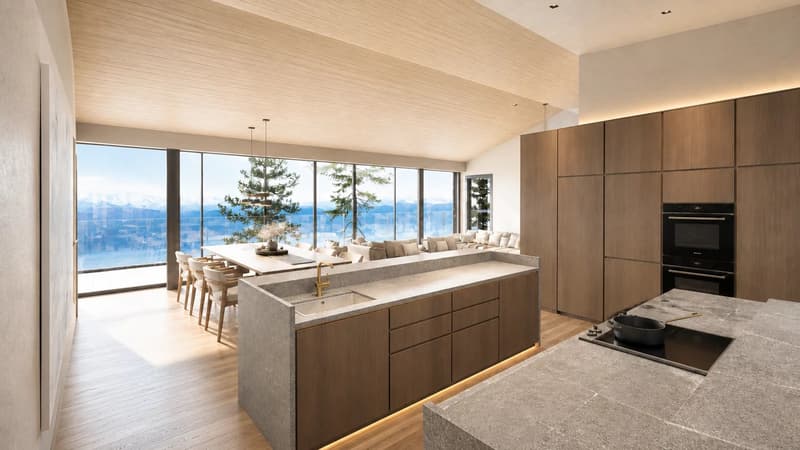
The day area is arranged around a large living/dining room of over 47 m², complemented by an open kitchen, a bar/lobby area, and large openings to the outside. The terraces allow you to fully enjoy the view and sunlight.
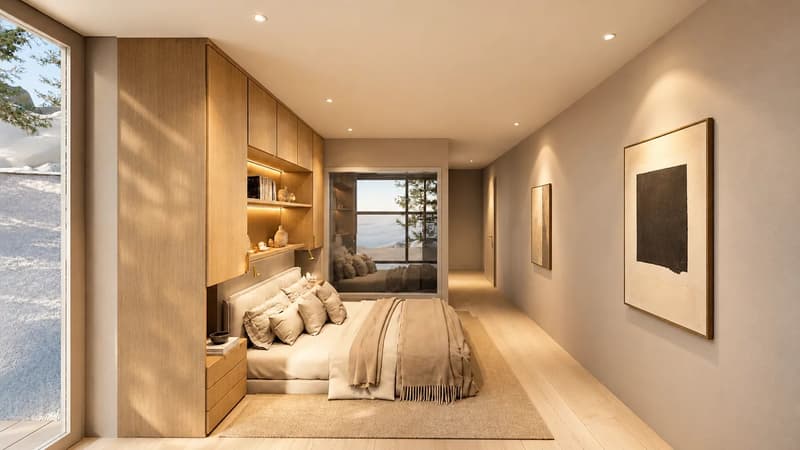
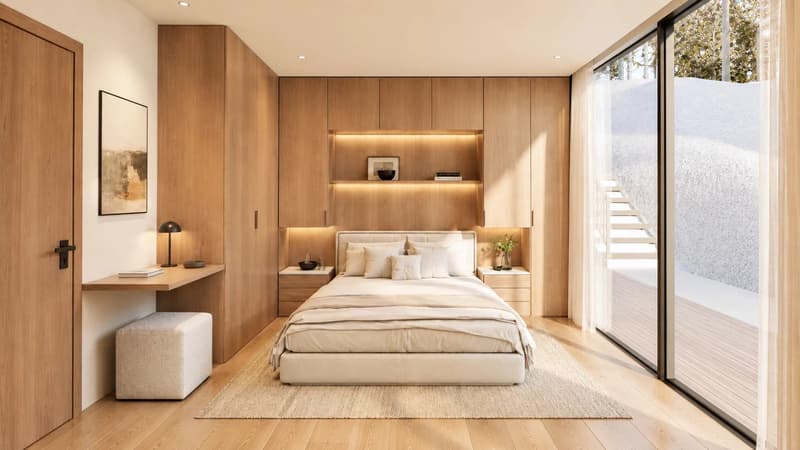
The night area proposes three bedrooms, several dressing areas, a bathroom, separate toilets, as well as a sauna/hammam area. The mezzanine offers two additional areas that can be arranged as a game room, reading area, office, or secondary living room.
The work has already started, which allows the buyer to project themselves into a concrete and advanced project, while still retaining certain possibilities of personalization according to the progress.
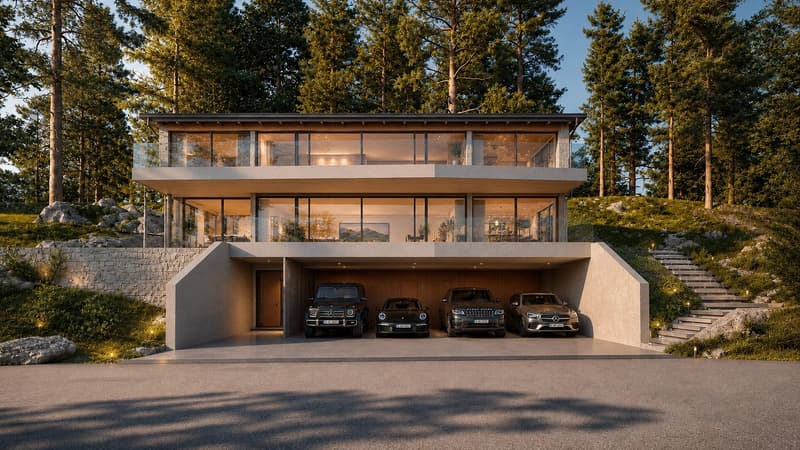
2 garage spaces included
+ 2 external spaces included
* Finish to choice
New high-end project
Private wellness area with sauna/hammam!
Elevator arriving directly at the apartment.
Intimate villa with only 2 dwellings
Panoramic view of the mountains and the valley
Approximately 230 m² of living space
Approximately 272 m² of weighted area
Two generous terraces
Mezzanine with game room/reading area
Large living/dining room of over 47 m²
3 bedrooms
Planned finishes: parquet, concrete, tiles, teak terrace
Heat pump and solar panels planned in the project
Cellars, ski room, garage, and parking spaces
Work already started
Located in a privileged residential area in Randogne, this superb new apartment is situated in a contemporary villa with only two dwellings. Its dominant position offers an exceptional panoramic view of the Rhone Valley and the Valais mountains.
The apartment develops approximately 230 m² of living space, with a weighted area of approximately 272 m².
It benefits from generous living spaces, a beautiful height under the roof, a mezzanine, two terraces, and a private wellness area.
The day area is arranged around a large living/dining room of over 47 m², complemented by an open kitchen, a bar/lobby area, and large openings to the outside. The terraces allow you to fully enjoy the view and sunlight.
The night area proposes three bedrooms, several dressing areas, a bathroom, separate toilets, as well as a sauna/hammam area. The mezzanine offers two additional areas that can be arranged as a game room, reading area, office, or secondary living room.
The work has already started, which allows the buyer to project themselves into a concrete and advanced project, while still retaining certain possibilities of personalization according to the progress.
2 garage spaces included
+ 2 external spaces included
* Finish to choice
New high-end project
Private wellness area with sauna/hammam!
Elevator arriving directly at the apartment.
Intimate villa with only 2 dwellings
Panoramic view of the mountains and the valley
Approximately 230 m² of living space
Approximately 272 m² of weighted area
Two generous terraces
Mezzanine with game room/reading area
Large living/dining room of over 47 m²
3 bedrooms
Planned finishes: parquet, concrete, tiles, teak terrace
Heat pump and solar panels planned in the project
Cellars, ski room, garage, and parking spaces
Work already started
Mortgage Calculator
From dream house to home ownership: the mortgage calculator can help you estimate the affordability of this property.

Free
Create an account for more options
Create your account to manage your favorites across all devices, keep track of your search alerts, and never miss an update. Everything you need for your home search, all in one place!
Viewing
Contact for viewing
Nicolas MASSE
Advertiser

FM Immobilier & Développement SA
Route de l'Aéroport 10
1950Sion
Contact
Nicolas MASSE
- Listing ID
- 4003191515
- Object ref.
- 87005556