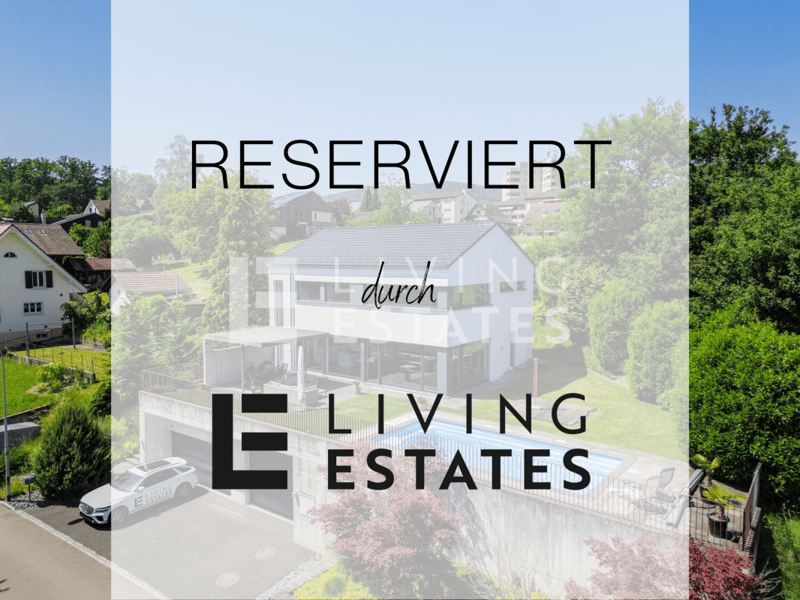

"RESERVED"
Address
Erlibachweg 10, 5106 Veltheim AGTravel time
- 21 min.Station: Schinznach Baumschulbahn
Surrounding information
School
4 min.PavilonPharmacy
16 min.TopPharm ApothekePublic Transport
2 min.Bären
Times refer to the route on foot.
Price
- Purchase price:
- On request
Main information
- Availability:
- By agreement
- Type:
- Single house
- No. of rooms:
- 4.5
- Number of bathrooms:
- 2
- Number of floors:
- 3
- Surface living:
- 196 m2
- Land area:
- 1023 m2
- Year built:
- 2012
Characteristics
Pets allowed
Washing machine
Tumble dryer
Cable TV
Mountain view
Quiet neighborhood
Child-friendly
Parking space
Garage
Swimming pool
Documents (0)
Description
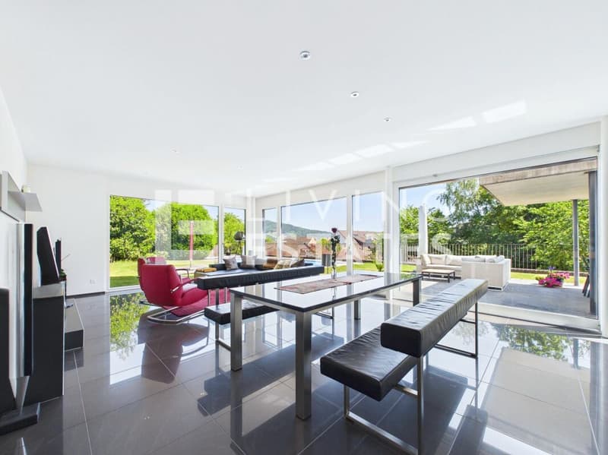
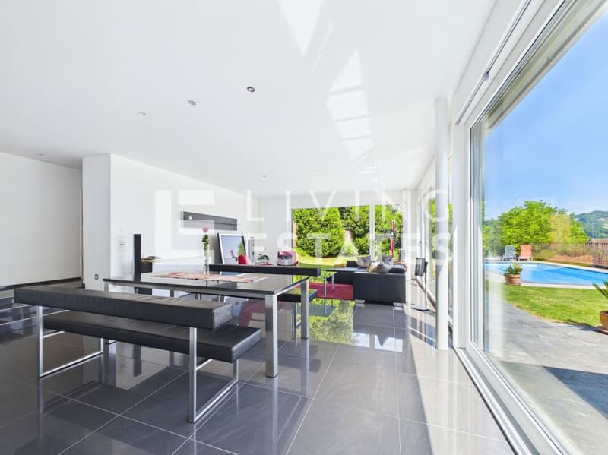
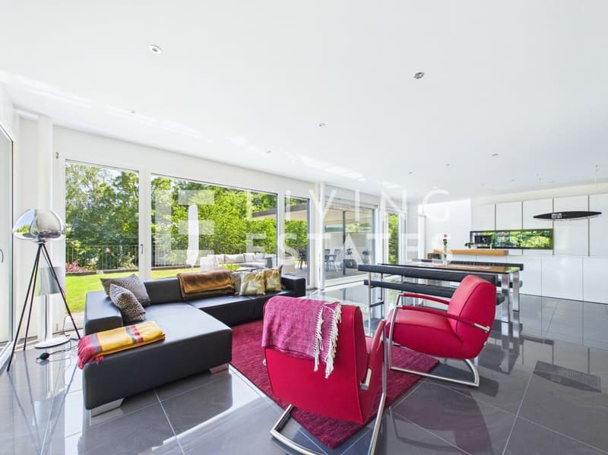
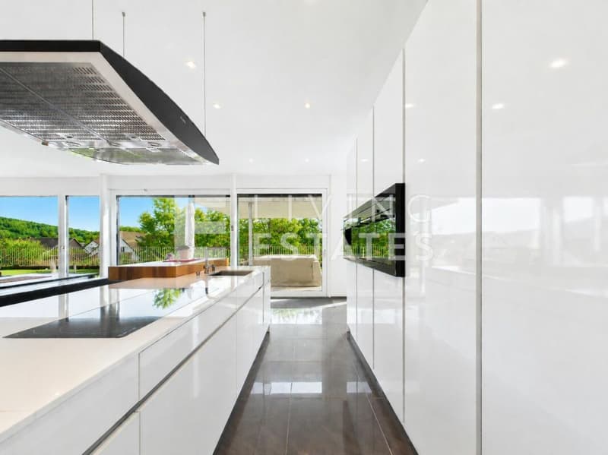
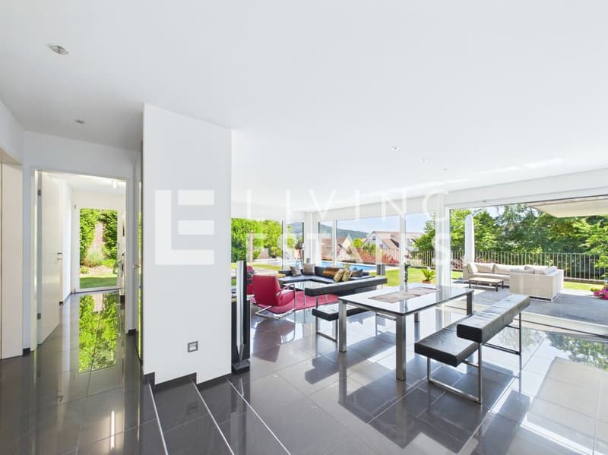
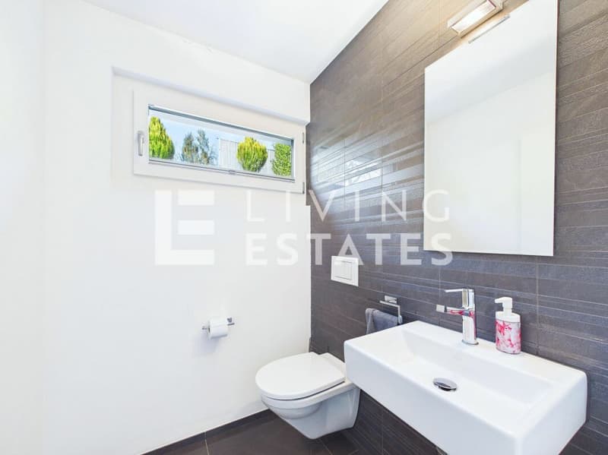
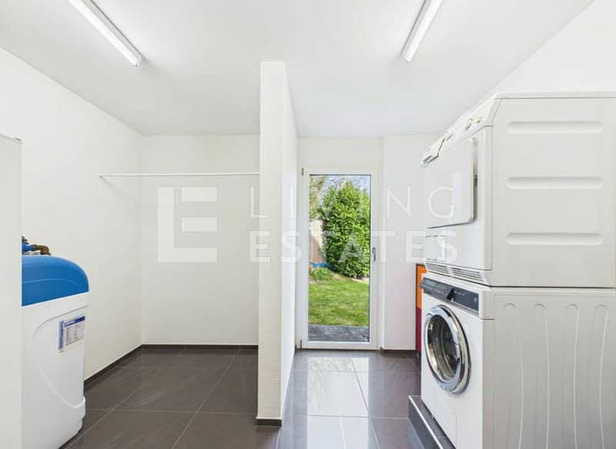
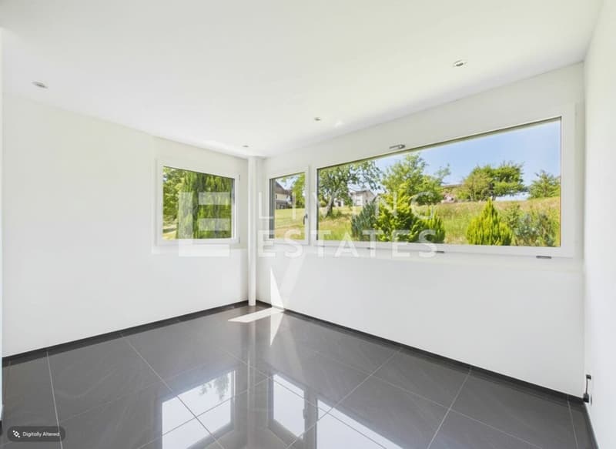
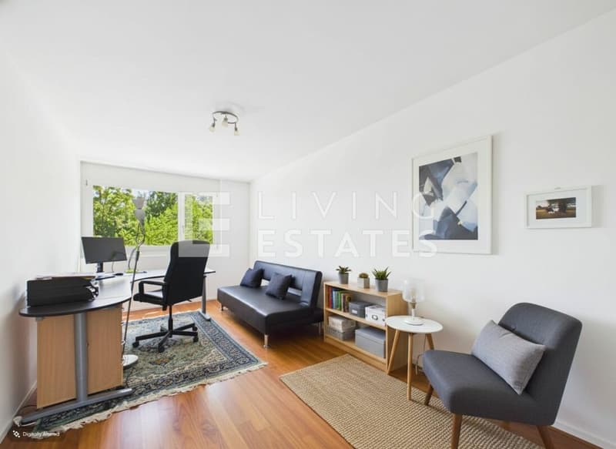
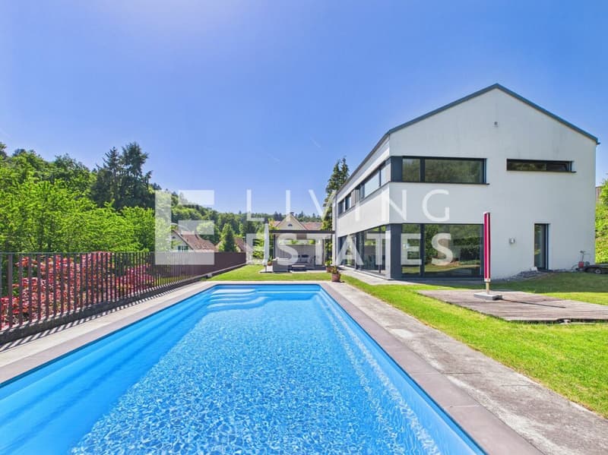
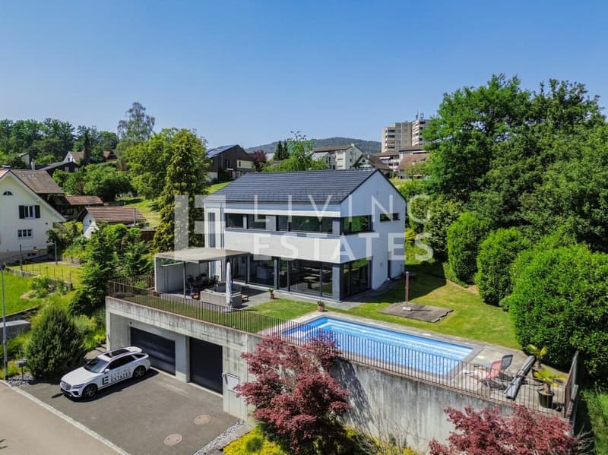
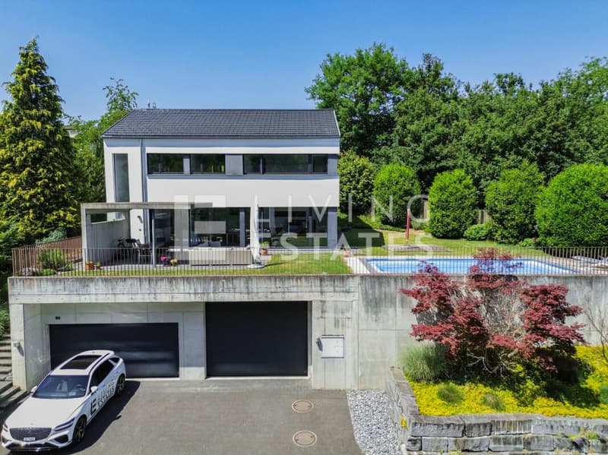
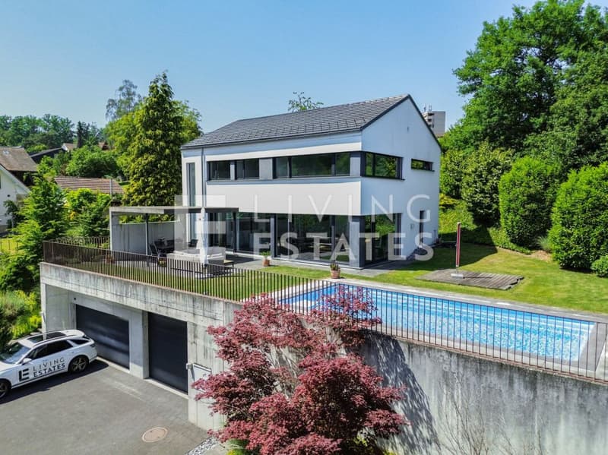
The first encounter with this extraordinary property already conveys a sense of exclusivity and refined living culture. A representative entrance welcomes you and leads to the sophisticated, generously designed living and dining area. Floor-to-ceiling windows flood the rooms with daylight, offering an impressive view and allowing the interior and exterior areas to blend harmoniously with the garden, pool, and covered terrace. The openly designed, high-quality kitchen forms the elegant heart of the house; this floor is complemented by a practical utility room with a washing tower, an office, and a stylishly designed guest toilet.
This LIVING ESTATES offer scores with the following facts:
- Sunny south-facing location with a beautiful view of Schloss Wildegg
- Well-maintained garden with outdoor pool and covered seating area
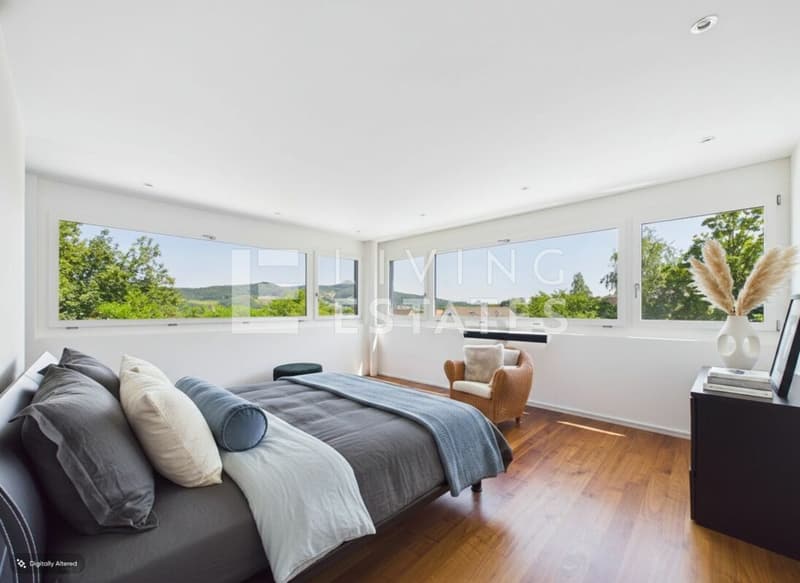
- Impressive master bedroom with en-suite bathroom
- High-quality, open kitchen with a smooth transition to the bright living area
- Large garage for two vehicles + parking space for a motorhome
- And many more highlights ...
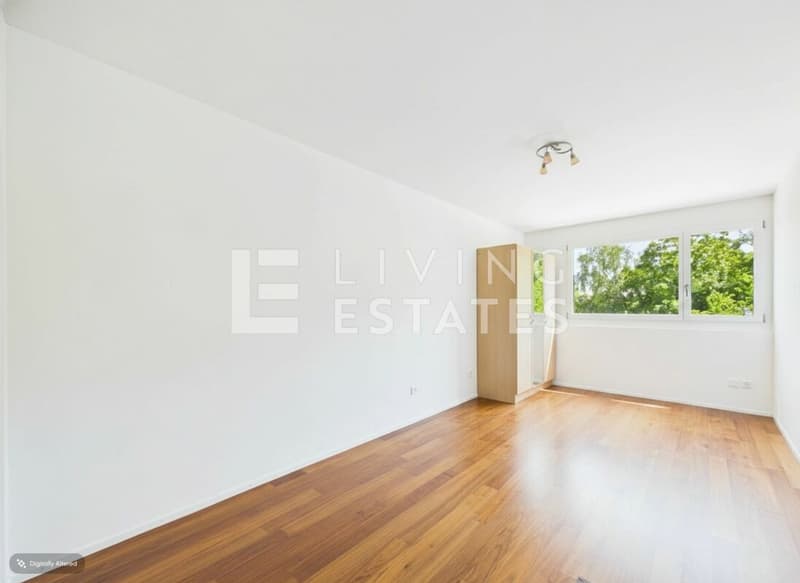
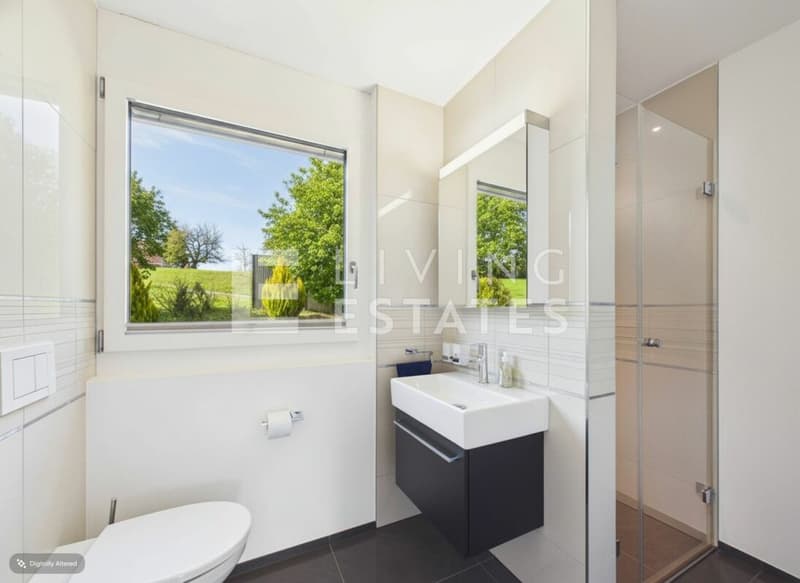
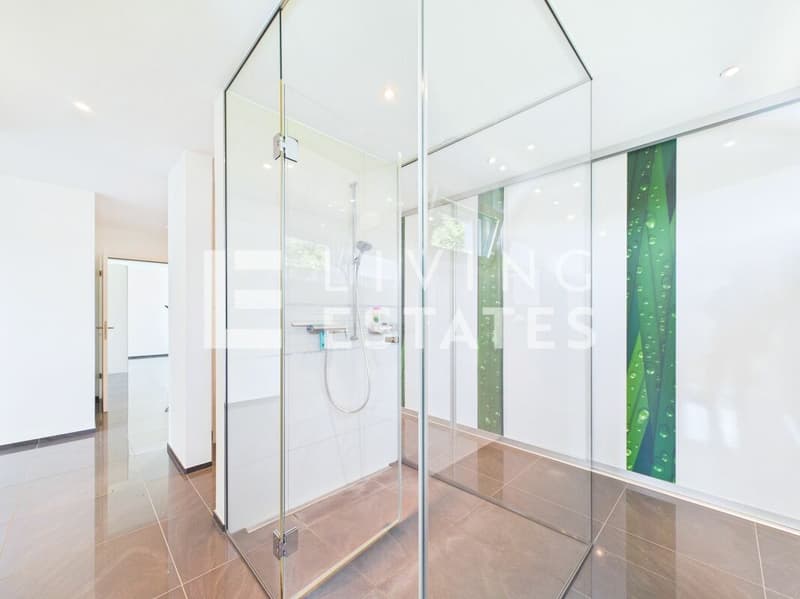
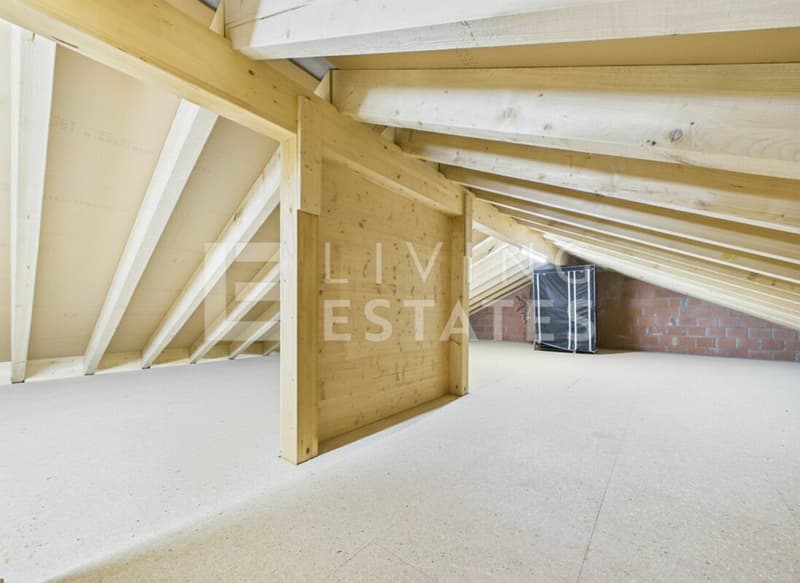
via an elegant staircase, you reach the upper floor with two bedrooms, a stylish bathroom with shower and toilet, and the impressive master bedroom with en-suite bathroom and wardrobe. Additional storage space is offered by the walk-in attic. In the basement, the spacious double garage and an additional parking space for a motorhome round off this special property in a comfortable way.
Are you interested in this opportunity? Then please contact us directly. We look forward to hearing from you!

Create an account for more options
Create your account to manage your favorites across all devices, keep track of your search alerts, and never miss an update. Everything you need for your home search, all in one place!
Viewing
Contact for viewing
Philipp Schlatter

Contact
Philipp Schlatter
- Listing ID
- 4003190451
- Object ref.
- LE - 1231
