Rooms
4.5
Living space
205 m2
Selling price
CHF 1,220,000.–
"High-end chalet with panoramic view"
Address
Au lieu dit "Mossevron", 1965 SavièsePrice
- Purchase price:
- CHF 1,220,000.–
Main information
- Availability:
- By agreement
- Type:
- Single house
- No. of rooms:
- 4.5
- Number of floors:
- 3
- Surface living:
- 205 m2
- Land area:
- 30 m2
- Year built:
- 2026
Characteristics
Balcony / Terrace
View
Wheelchair access
Parking space
Documents (0)
Description
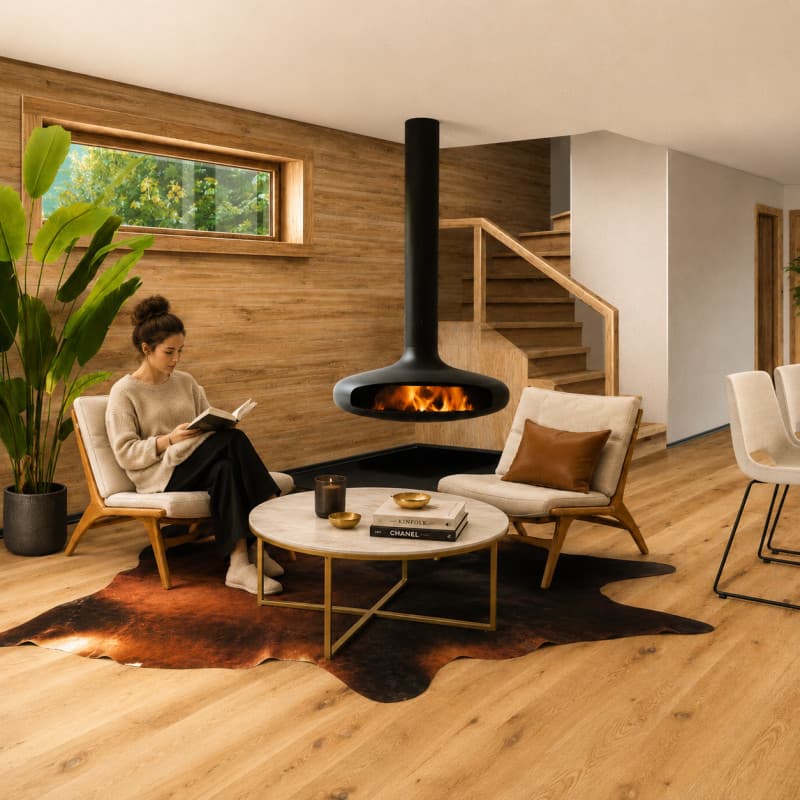
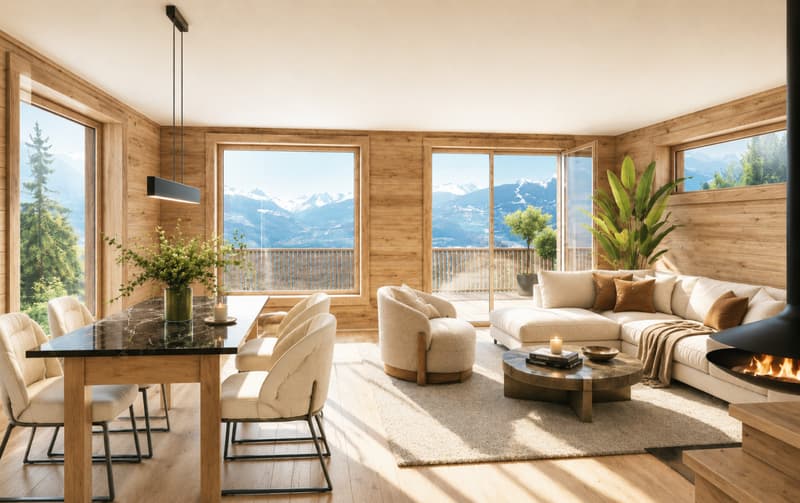
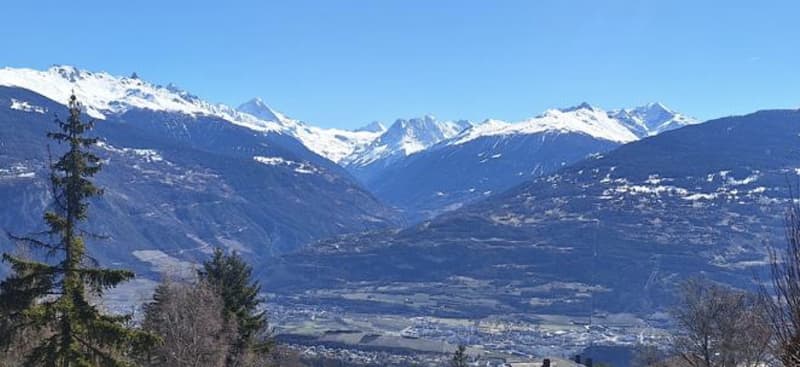
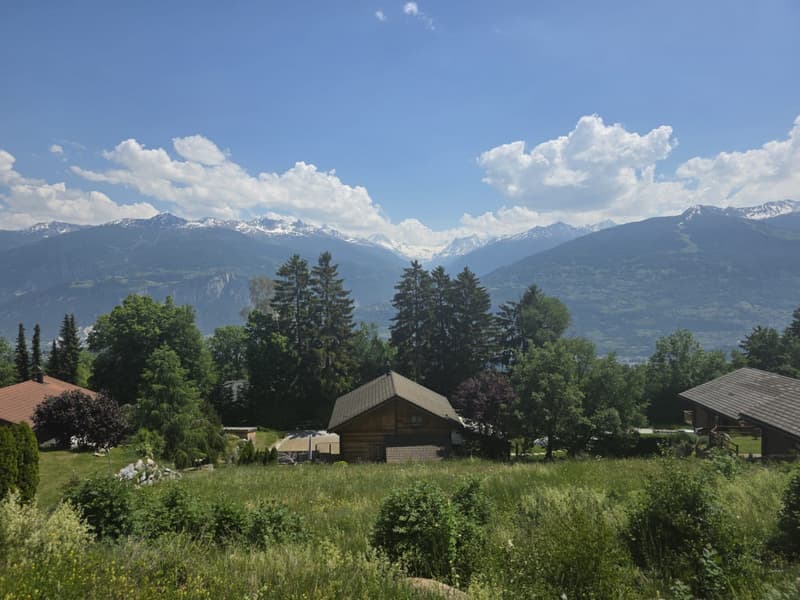
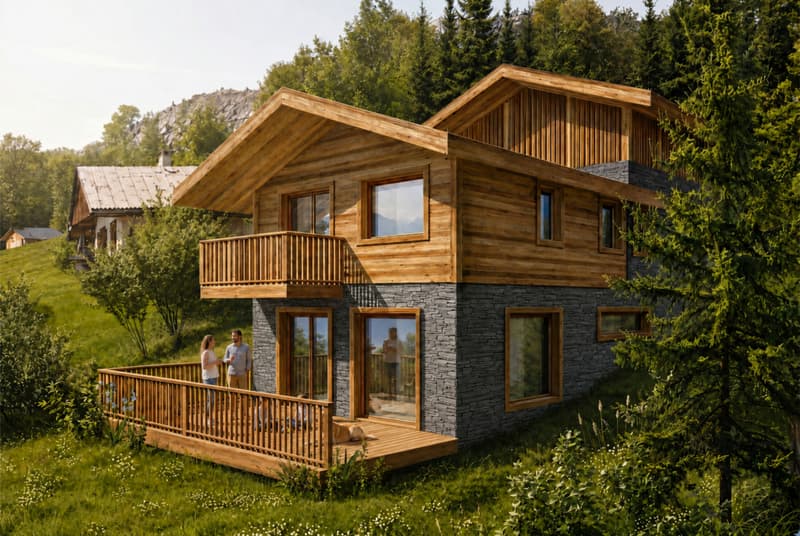
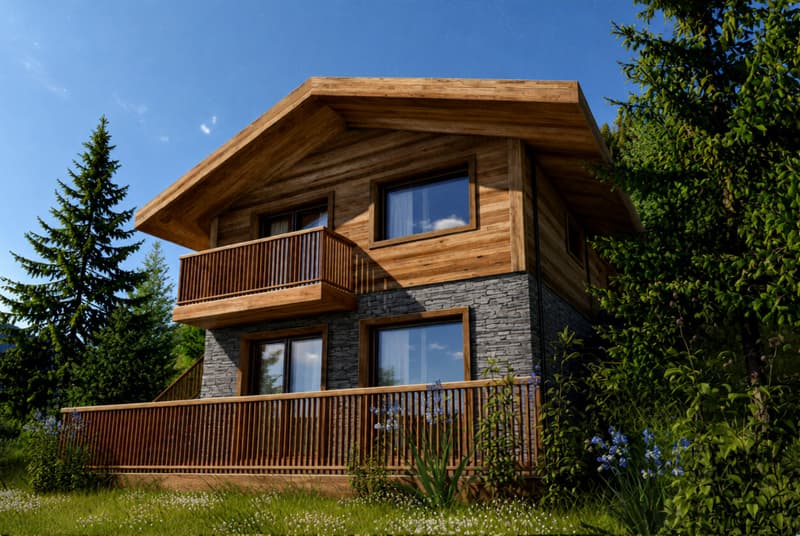
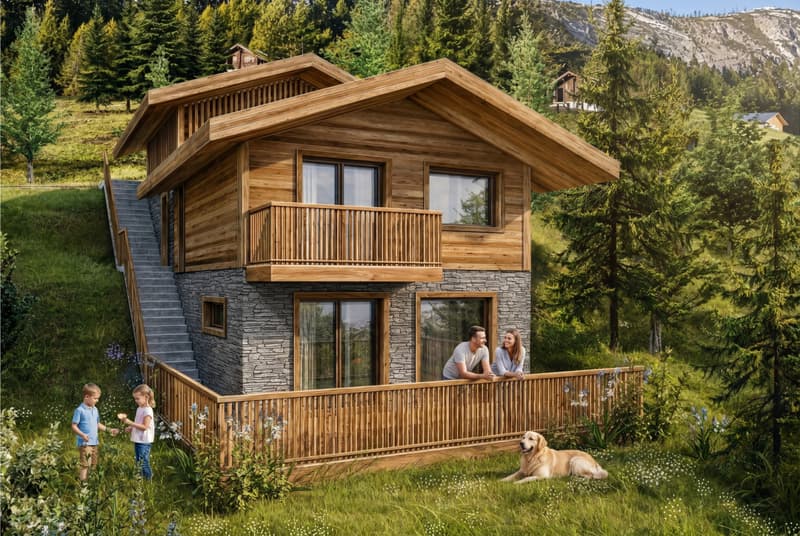
In the heights of Savièse, for sale directly from the manufacturer and local craftsman, a chalet with an unobstructed panoramic view in a green and calm setting.
The charm of the traditional with the comfort of today.
The chalet consists of:
Upper ground floor:
- Carport
- 2 parking spaces
- 1 outdoor parking space for visitors
Lower ground floor:
- Entrance hall
- 2 bedrooms
- Office
- Shower - WC - sink
- Bathroom - shower - WC - sink
- Indoor staircase
- Balcony
Lower ground floor:
- Living room
- Kitchen - dining room
- Guest toilet
- Indoor staircase
- Technical room
- Basement/storage room
- Terrace
The highlights of the project:
- Finishes to the buyer's taste
- Sale as a secondary residence allowed
- Unobstructed 180° panoramic view.
- Building permit
- Calm and green, walks, hikes at the foot of the chalet.
- Land requiring minimal maintenance.
View: https://www.youtube.com/watch?v=OJWa0z1WMj8
Brochures and information: https://dtebsa.ch/hauts-de-saviese-chalet-neuf
Shops, schools, kindergarten, medical center and many infrastructures (including cultural ones) in less than 15 minutes. Postal bus 100 m away. Close to the city of Sion.
For any further information and a visit to the land, Mr. Pierre-Antoine Debons will be happy to answer you at 079 631 08 06 or by email at pierrot@dtebsa.ch
The charm of the traditional with the comfort of today.
The chalet consists of:
Upper ground floor:
- Carport
- 2 parking spaces
- 1 outdoor parking space for visitors
Lower ground floor:
- Entrance hall
- 2 bedrooms
- Office
- Shower - WC - sink
- Bathroom - shower - WC - sink
- Indoor staircase
- Balcony
Lower ground floor:
- Living room
- Kitchen - dining room
- Guest toilet
- Indoor staircase
- Technical room
- Basement/storage room
- Terrace
The highlights of the project:
- Finishes to the buyer's taste
- Sale as a secondary residence allowed
- Unobstructed 180° panoramic view.
- Building permit
- Calm and green, walks, hikes at the foot of the chalet.
- Land requiring minimal maintenance.
View: https://www.youtube.com/watch?v=OJWa0z1WMj8
Brochures and information: https://dtebsa.ch/hauts-de-saviese-chalet-neuf
Shops, schools, kindergarten, medical center and many infrastructures (including cultural ones) in less than 15 minutes. Postal bus 100 m away. Close to the city of Sion.
For any further information and a visit to the land, Mr. Pierre-Antoine Debons will be happy to answer you at 079 631 08 06 or by email at pierrot@dtebsa.ch
Mortgage Calculator
From dream house to home ownership: the mortgage calculator can help you estimate the affordability of this property.

Free
Create an account for more options
Create your account to manage your favorites across all devices, keep track of your search alerts, and never miss an update. Everything you need for your home search, all in one place!
Viewing
Contact for viewing
Lindsey Thomas

Contact
Lindsey Thomas
- Listing ID
- 4003187698
- Object ref.
- P31983