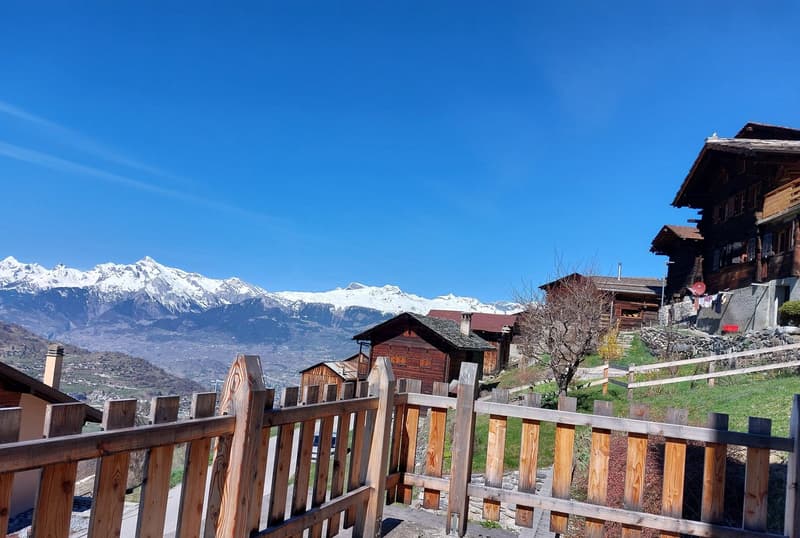
• 5-room chalet in Vernamiège with authentic charm and panoramic views (1)
  • 5-room chalet in Vernamiège with authentic charm and panoramic views (2)
  • 5-room chalet in Vernamiège with authentic charm and panoramic views (3)
  • 5-room chalet in Vernamiège with authentic charm and panoramic views (4)
  • 5-room chalet in Vernamiège with authentic charm and panoramic views (5)
  • 5-room chalet in Vernamiège with authentic charm and panoramic views (6)
  • 5-room chalet in Vernamiège with authentic charm and panoramic views (7)
  • 5-room chalet in Vernamiège with authentic charm and panoramic views (8)
  • 5-room chalet in Vernamiège with authentic charm and panoramic views (9)
  • 5-room chalet in Vernamiège with authentic charm and panoramic views (10)
  • 5-room chalet in Vernamiège with authentic charm and panoramic views (11)
  • 5-room chalet in Vernamiège with authentic charm and panoramic views (12)
  • 5-room chalet in Vernamiège with authentic charm and panoramic views (13)
  • 5-room chalet in Vernamiège with authentic charm and panoramic views (14)
  • 5-room chalet in Vernamiège with authentic charm and panoramic views (15)
  • 5-room chalet in Vernamiège with authentic charm and panoramic views (16)
  • 5-room chalet in Vernamiège with authentic charm and panoramic views (17)
1 / 17
Rooms
5
Living space
127 m2
Selling price
CHF 735,000.–

"5-room chalet in Vernamiège with authentic charm and panoramic views"

Find the right mortgage for your new home

Address

Rue Fondville, 1961 Vernamiège

Travel time

  • > 60 minStation: Saint-Léonard

Surrounding information

Source of this data

The data displayed is provided by one of our third-party suppliers.

Please note that the locations displayed may not be up to date and there may be some deviations.

  • Public Transport

    < 1 min.Fontany

Times refer to the route on foot.

Price

Purchase price:
CHF 735,000.–

Main information

Availability:
Immediately
Type:
Chalet
No. of rooms:
5
Number of bathrooms:
2
Number of floors:
3
Surface living:
127 m2
Land area:
379 m2
Year built:
1994

Characteristics

  • Balcony / Terrace

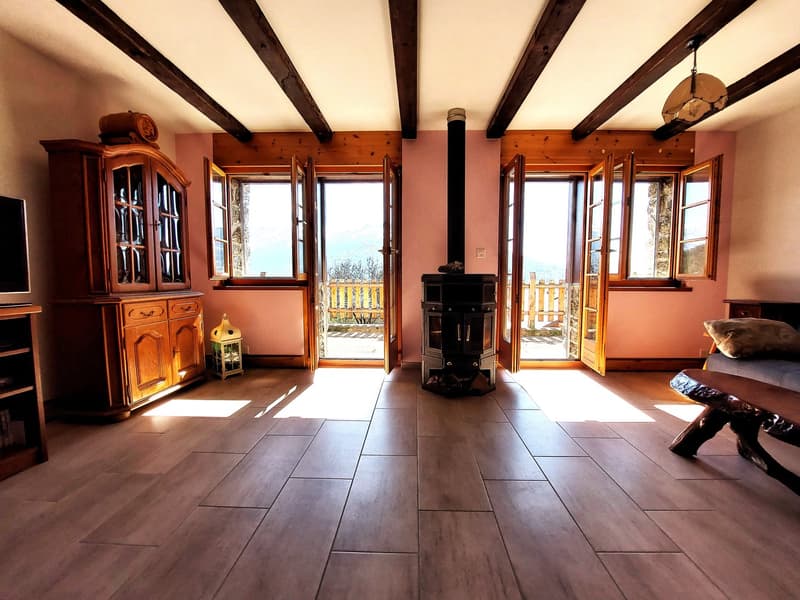
  • Fireplace

  • View

  • Quiet neighborhood

  • Garage

Documents (0)

Description

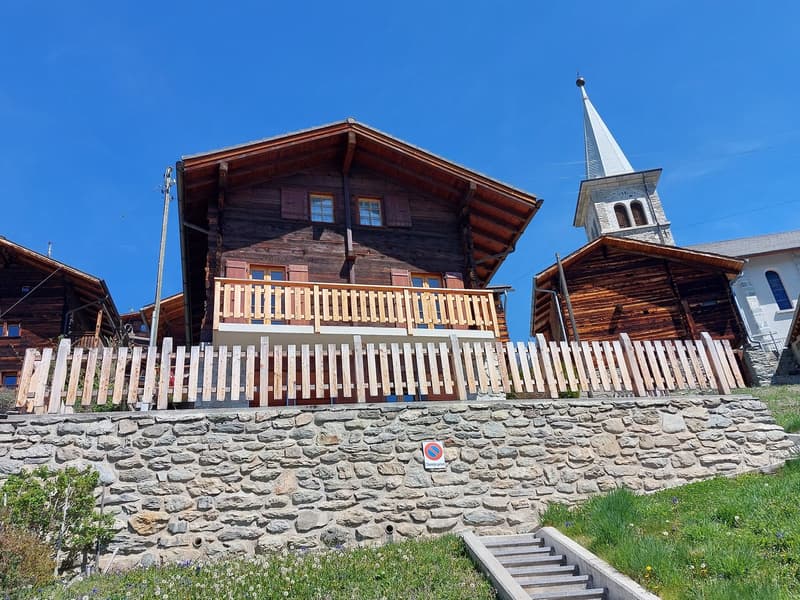
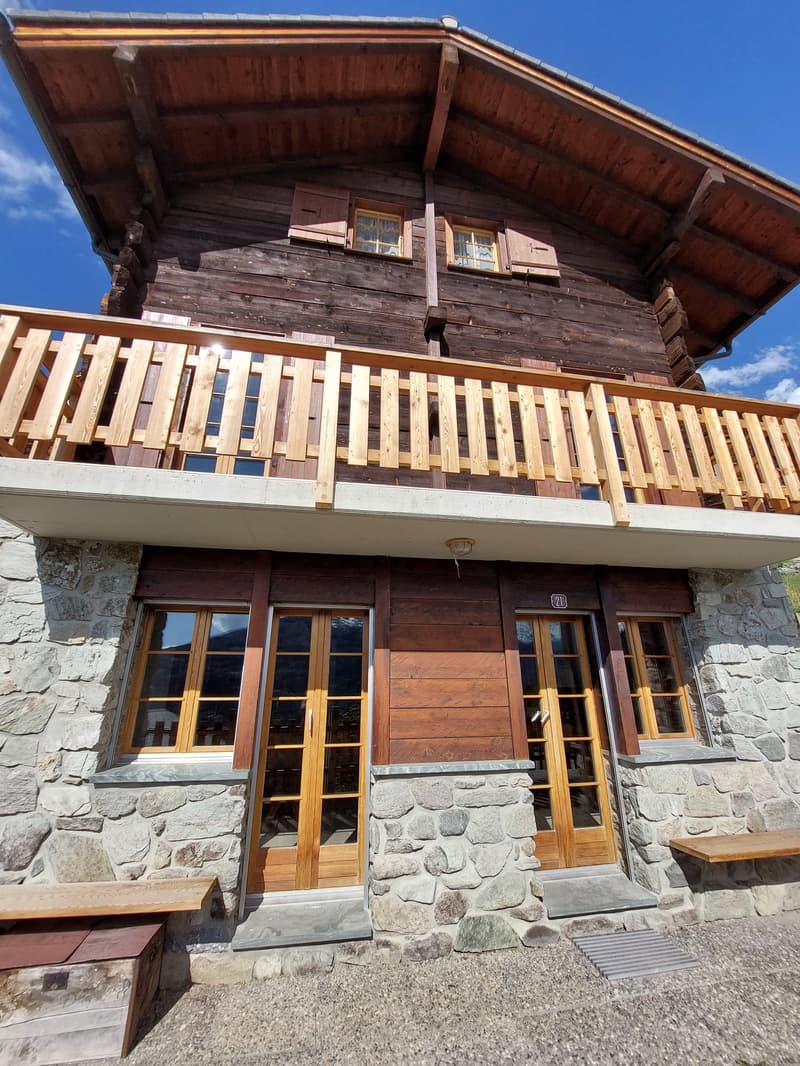
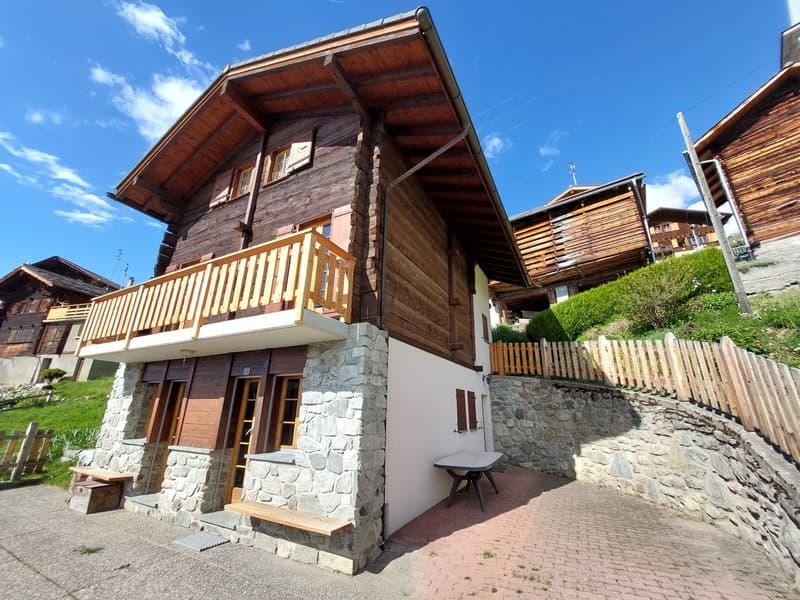
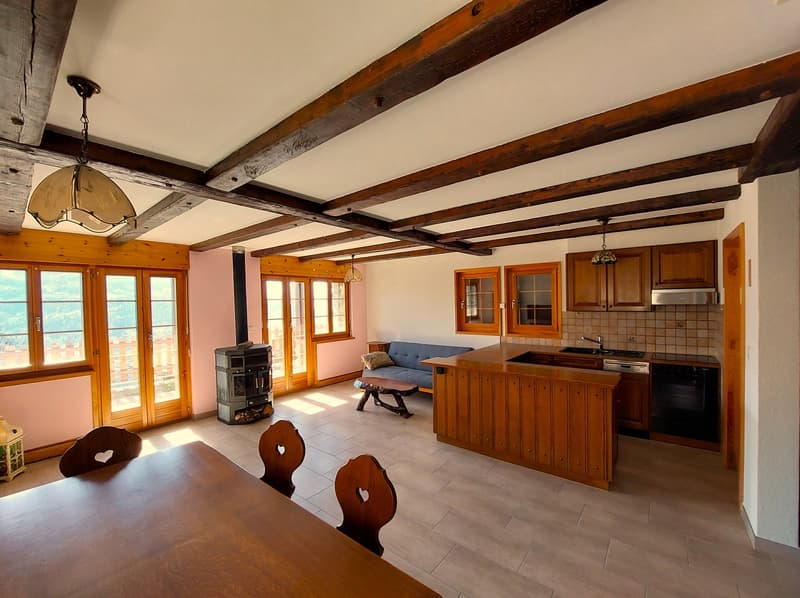
Situated in the Mont-Noble commune, this beautiful chalet transformed in 1994 is the result of a careful renovation of an old barn.

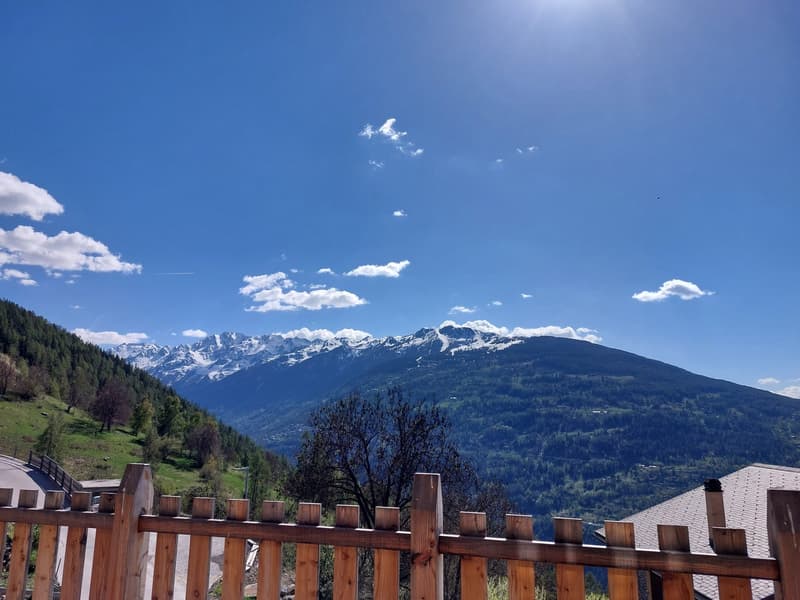
Nestled in a peaceful and bright setting, this property offers an exceptional panorama.

A true haven of peace for nature lovers, it combines serenity and proximity: the Nax-Télé-Mont-Noble slopes are just a stone's throw away, while Sion and its amenities are only 20 minutes away.

Description

Ground floor:

  • Entrance hall

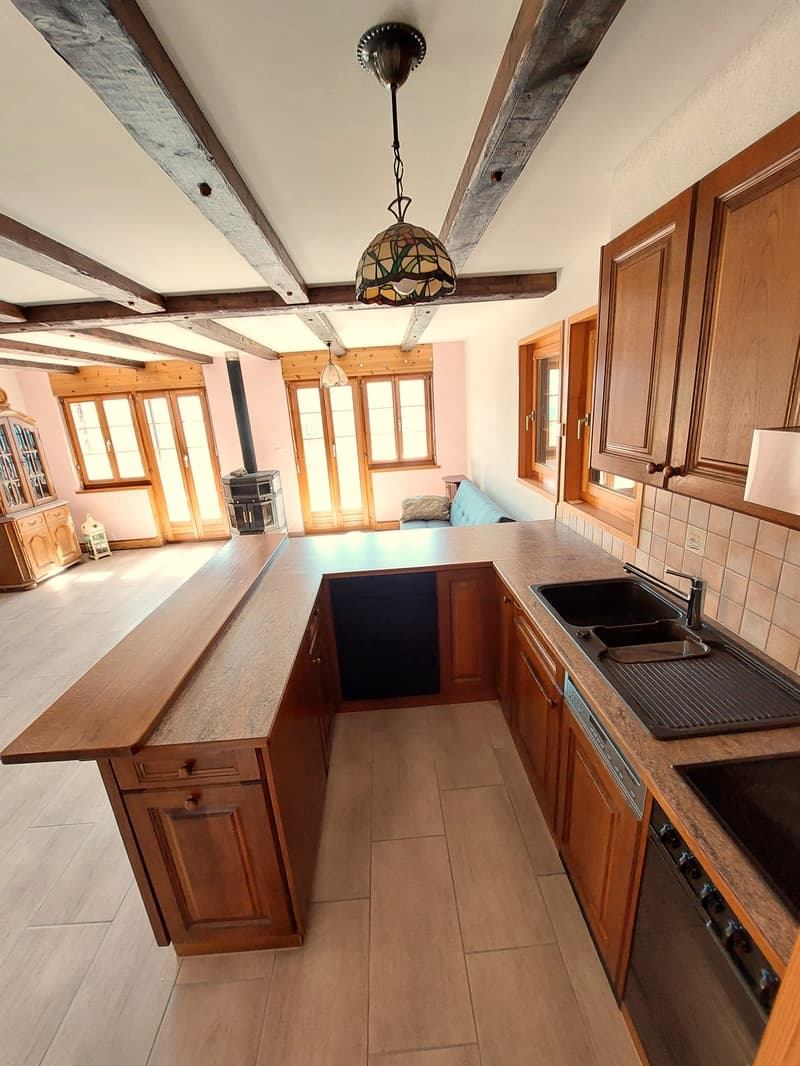
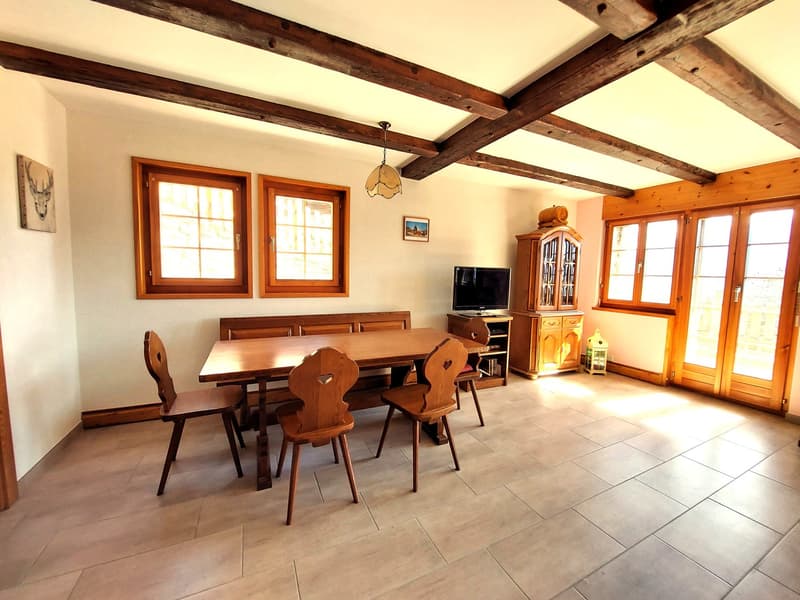
  • Living room with open kitchen on dining area

  • Pantry

First floor:

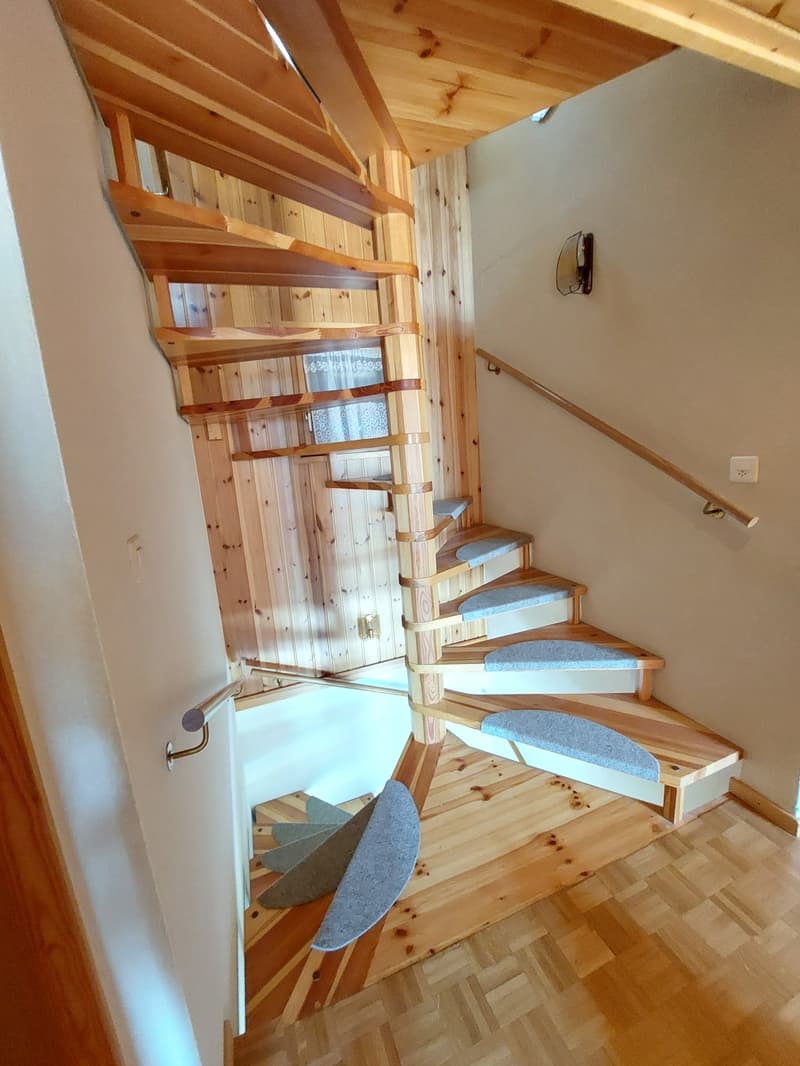
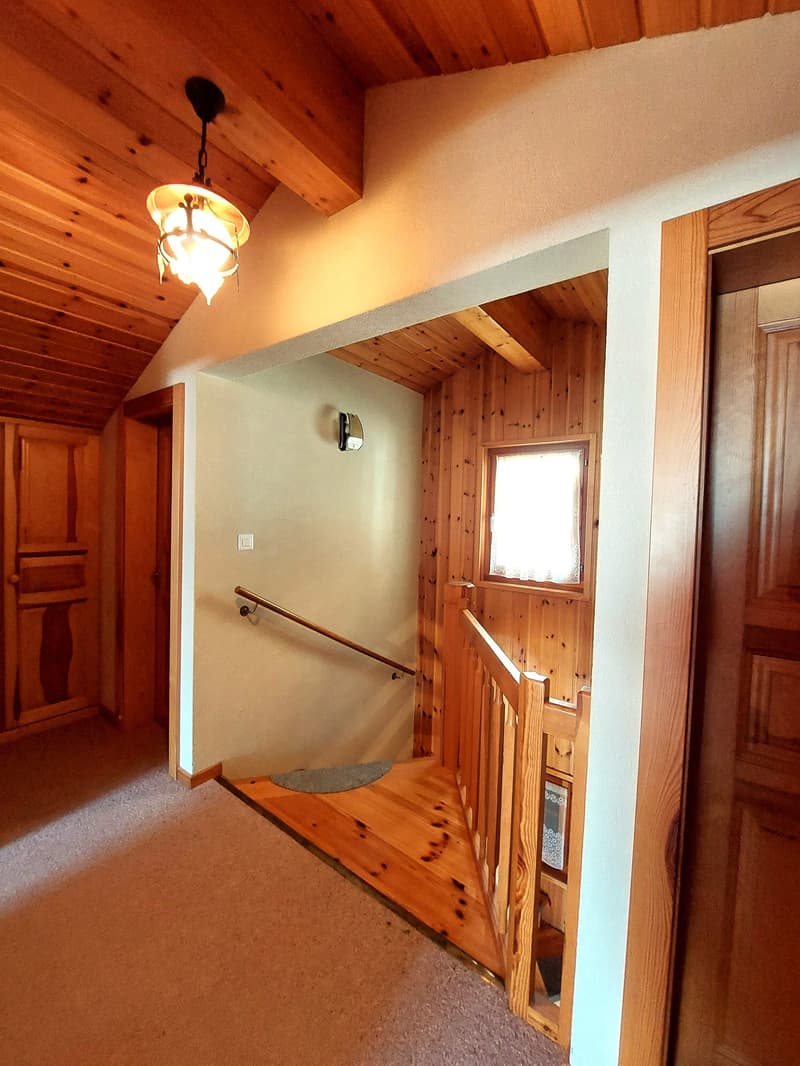
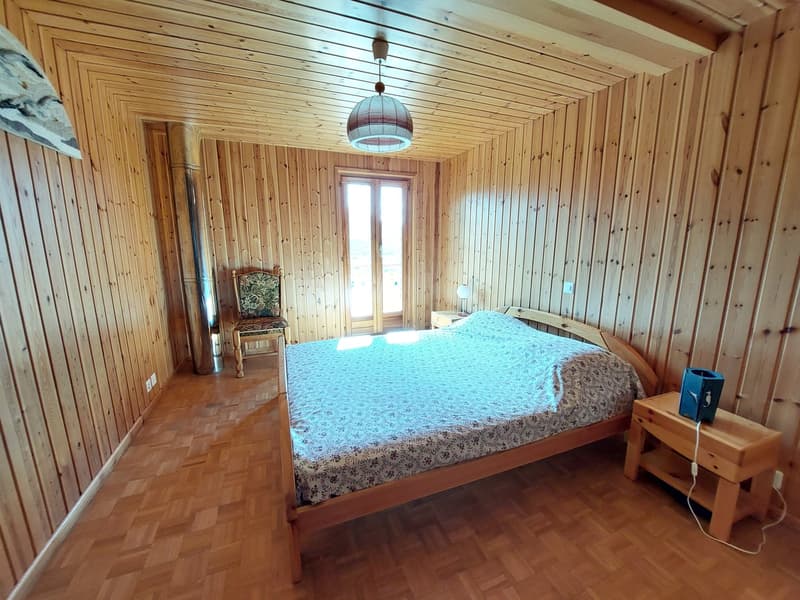
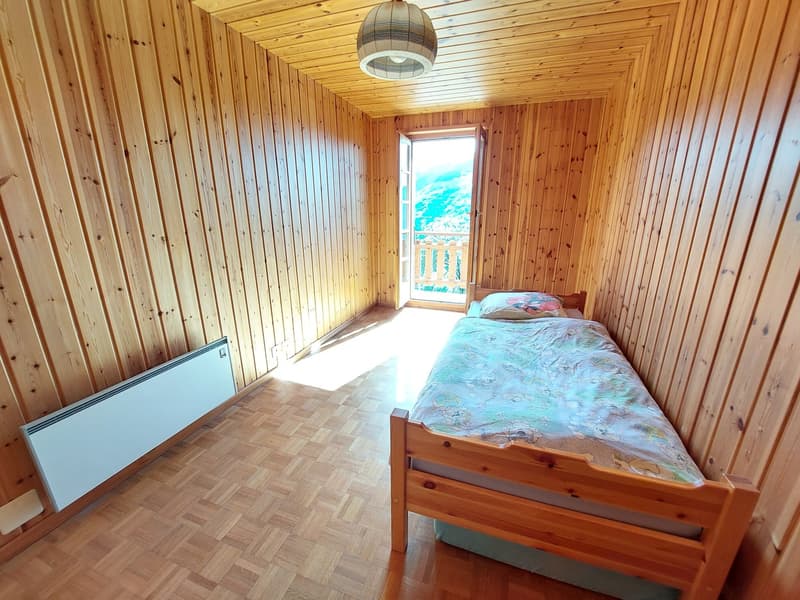
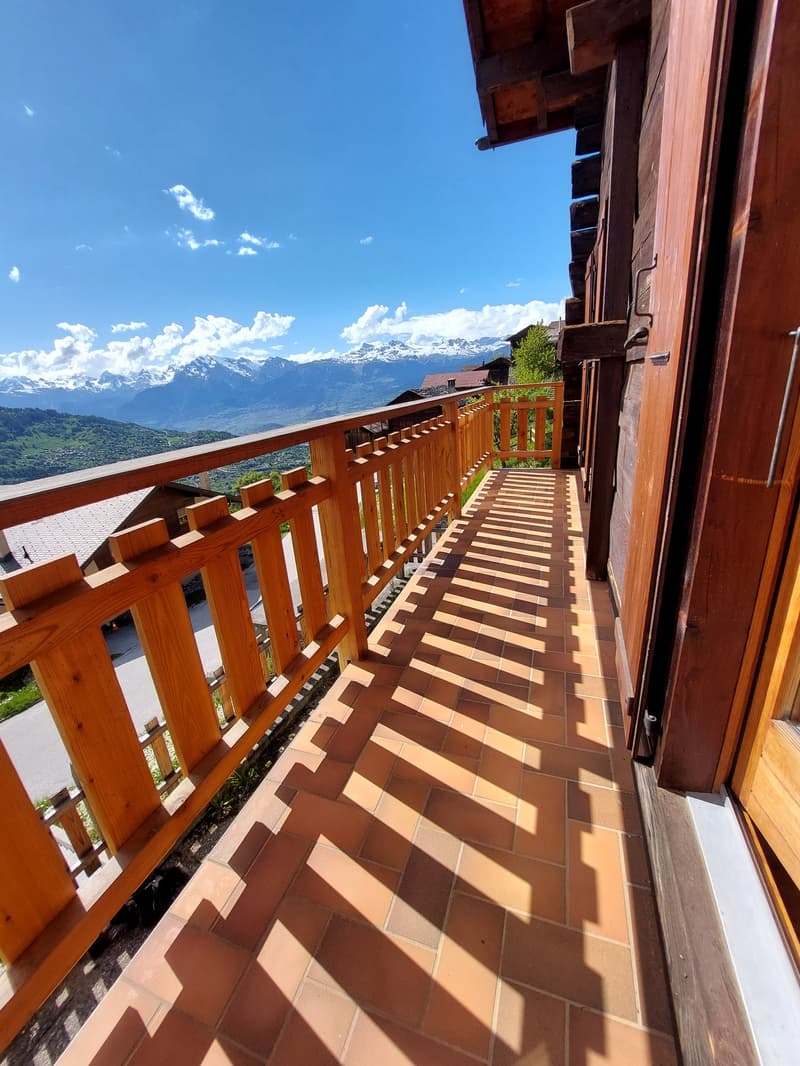
  • 2 bedrooms with access to the balcony

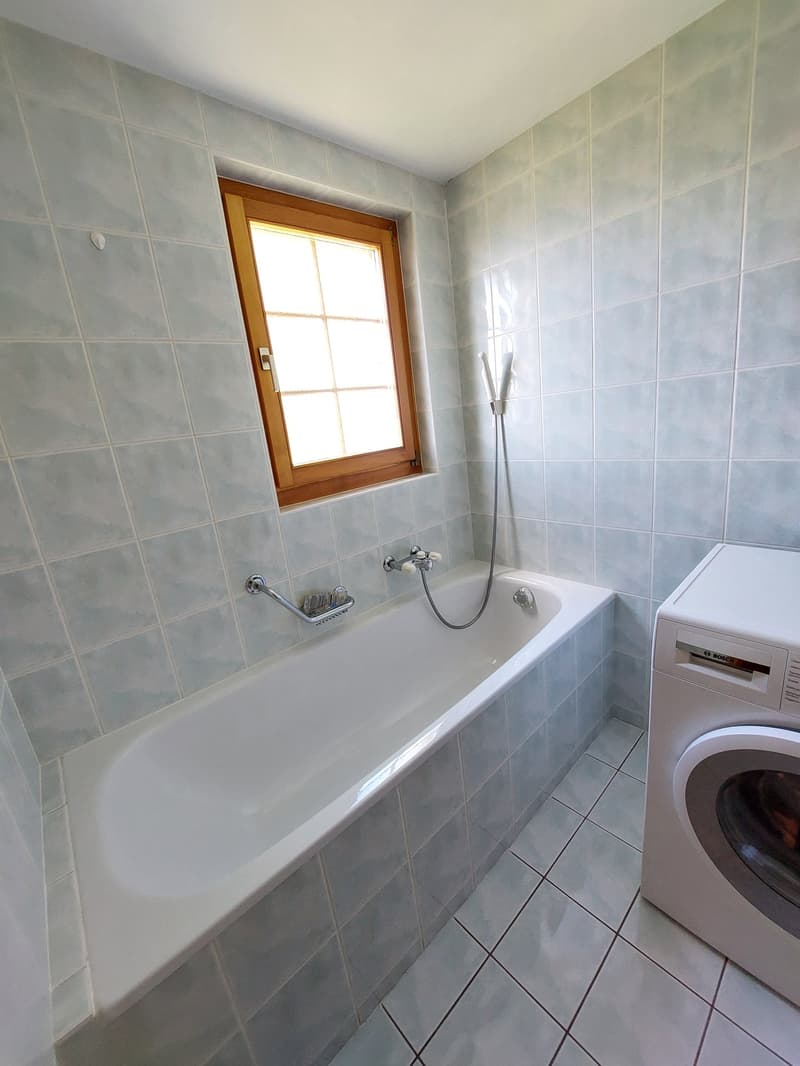
  • Bathroom with bathtub and washing machine

  • Shower and toilet

Attic:

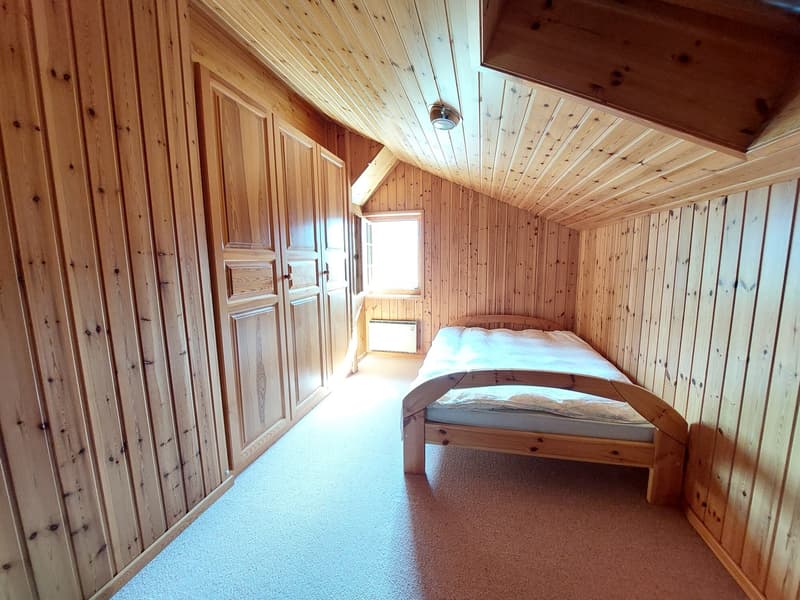
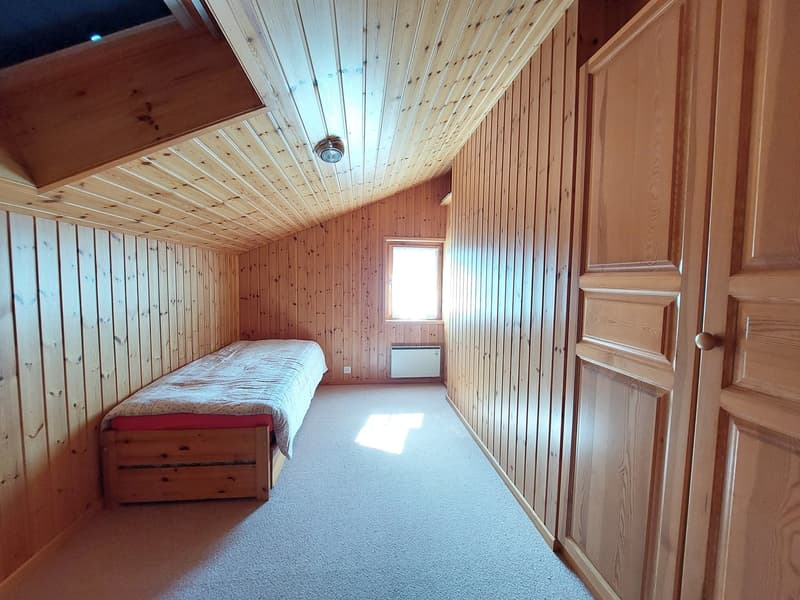
  • 2 bedrooms

  • Bathroom (toilet and shower)

  • Storage space

Exterior: Stone walls - South/West terrace - garden/lawn - 2 garages

Land area: 379 m2

Living area: 127 m2

As a main or secondary residence.

A mountain housing grant can be requested

(10% of the investment cost, maximum 50,000.--, only for a main residence).

Environment: Situated in a calm and peaceful setting, this chalet benefits from generous sunshine, ideal for enjoying the balcony and garden.

It represents a rare opportunity to acquire a character property in a typical Valaisan village, combining tranquility, authenticity, and alpine quality of life.

Mortgage Calculator

From dream house to home ownership: the mortgage calculator can help you estimate the affordability of this property.

Purchase price
Household income

Annual gross income of all persons applying for the mortgage (including 13th month salary or bonus payment).

The mortgage is affordable if the living costs do not exceed one third (33%) of your income.

Equity capital

You must finance at least 20% of the property value with your own funds. This includes savings, advance inheritance, gifts, all retirement assets (3a, 3b) and pension fund assets. You may withdraw a maximum of 10% of the purchase price from the pension fund.

Create your account
Free

Create an account for more options

Create your account to manage your favorites across all devices, keep track of your search alerts, and never miss an update. Everything you need for your home search, all in one place!

Advertiser

Immobilia Nax SA
La Royère 6
1973Nax
Listing ID
4003180333
Object ref.
dzffp.03qke

Contact the advertiser

Equity capital (optional)

By continuing, I declare that I accept the GTC and acknowledge the privacy policy, and that personal aggregated data related to my interests may be shared with the advertiser.

* By selecting “Yes”, I agree that ImmoScout24 may process this information as described here.

Similar properties which might be interesting for you

Fraud prevention: a few useful tips

  • Never transfer money in advance
  • Be careful if the price appears too low
  • Never share personal data such as bank details or copies of ID upfront
  • Do not sign a contract before you have visited the property

Tips and services