"WELL-DESIGNED 4.5-ROOM SINGLE-FAMILY HOME WITH A TERRACE AND CARPORT"
Address
3283 Niederried b. KallPrice
- Purchase price:
- CHF 695,000.–
- Notify on price drop
Main information
- Availability:
- By agreement
- Type:
- Single house
- No. of rooms:
- 4.5
- Number of bathrooms:
- 2
- Number of floors:
- 2
- Surface living:
- 124 m2
- Floor space:
- 18 m2
- Land area:
- 410 m2
- Year built:
- 2005
Characteristics
Balcony / Terrace
Attic compartment
Dishwasher
Washing machine
Tumble dryer
Quiet neighborhood
Parking space
Documents (0)
Description
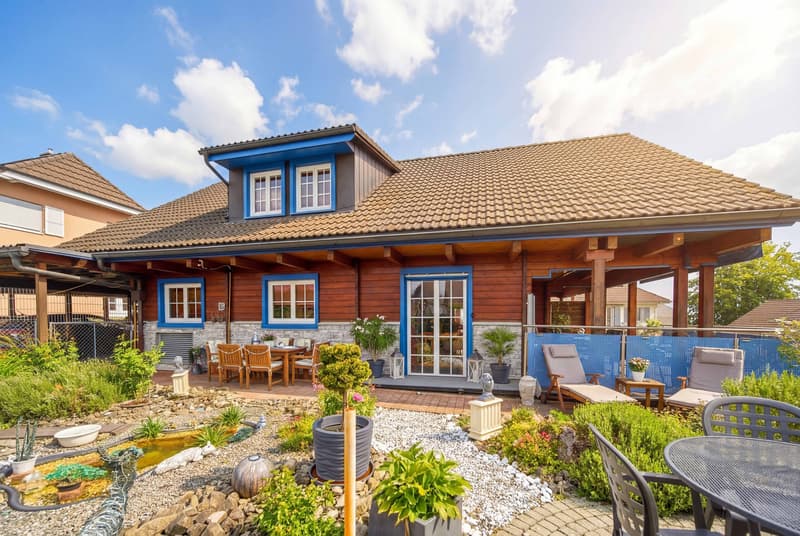
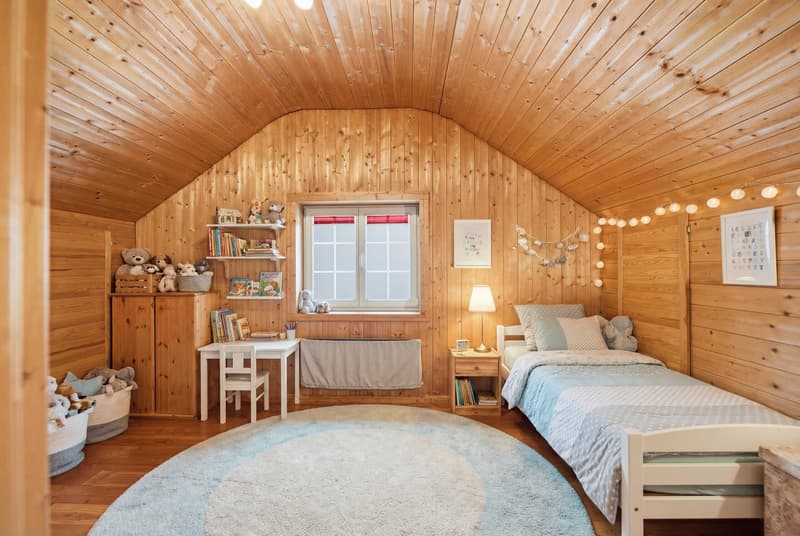
This 4.5-room single-family home in Niederried b. Kall combines a well-thought-out floor plan with pleasant living comfort in a quiet setting. With approximately 124 m² of living space and 142 m² of total usable area spread over two floors, the property offers a harmonious floor plan for couples or families.
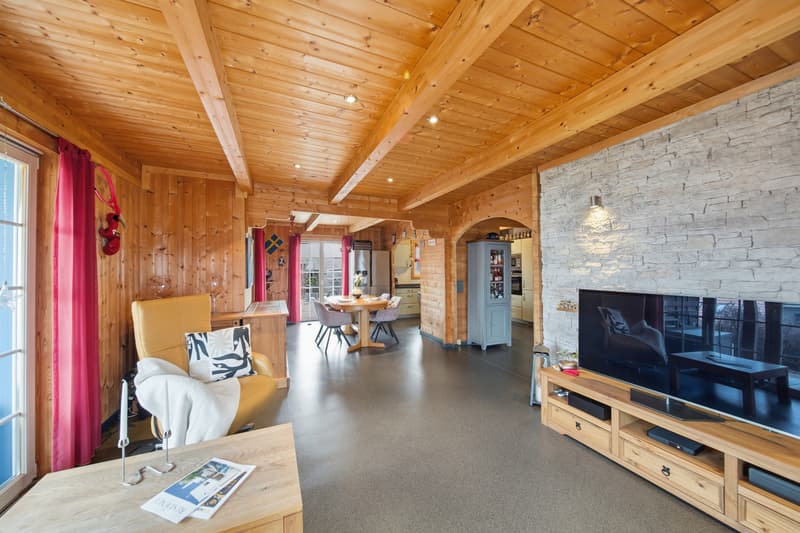
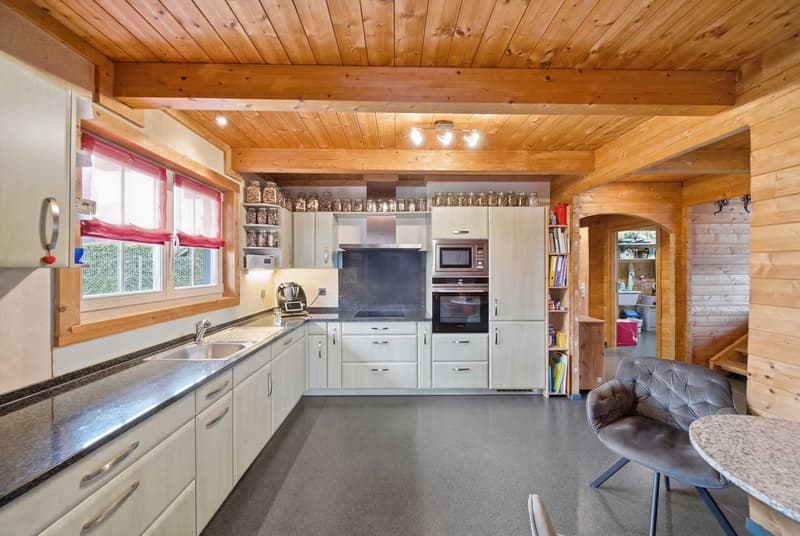
On the ground floor, the open kitchen-diner and the bright living room form the heart of the house. Generous window areas and balcony doors create a welcomingliving atmosphere and provide a strong connection to the outdoors. The kitchen is modernly equipped and features, among other things, a Foodcenter.
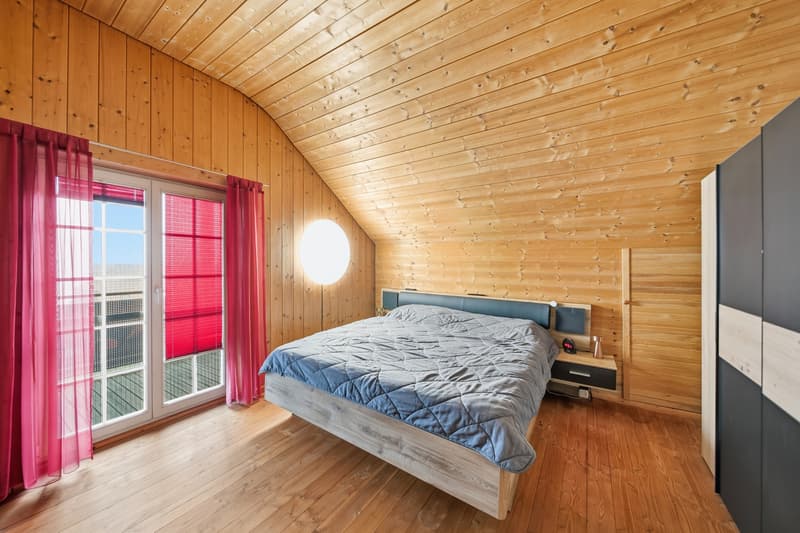
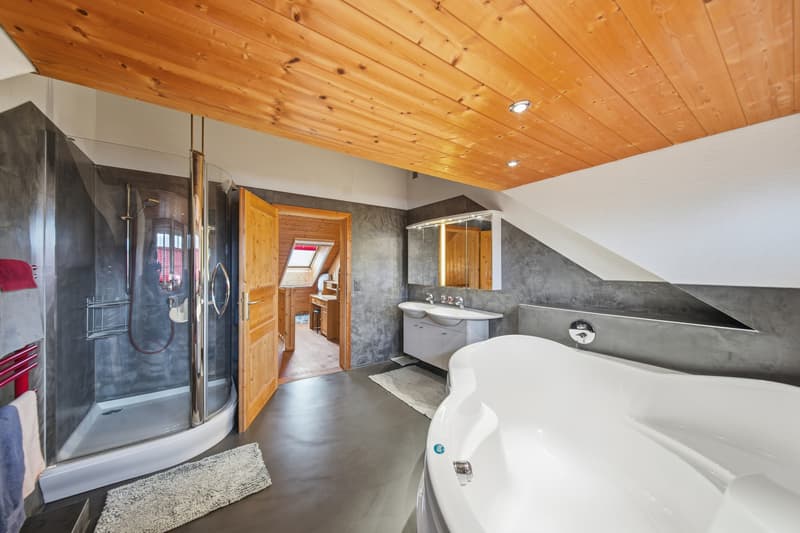
The careful planning of the property is also evident in the choice of materials: floors made of quartz sandstone on the ground floor: property has been carefully planned: quartz sandstone floors on the ground floor and wooden planks in the rooms give the spaces a clean and cozy feel. Two bathrooms offer additional comfort for everyday life. There is a spacious family bathroom with a shower, bathtub, and toilet, as well as a separate toilet on the ground floor.
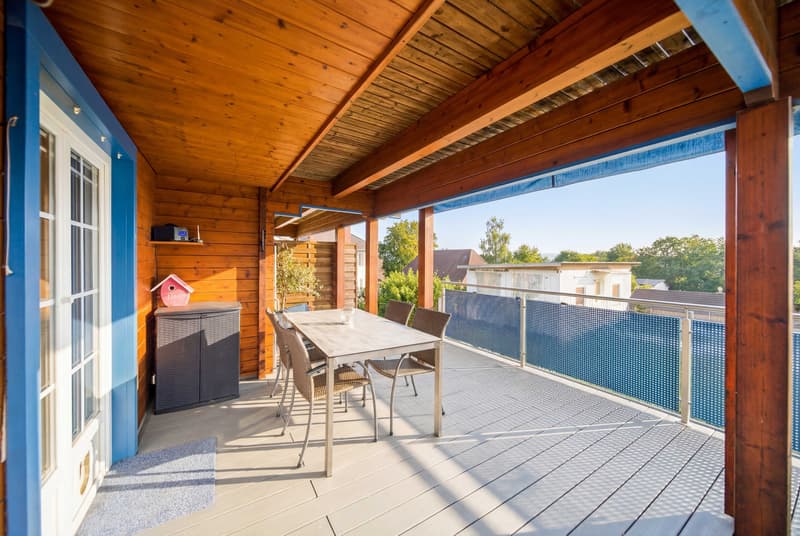
The covered balcony, the terrace, and the garden seating area extend the living space outdoors and create various areas for relaxation. The layout is complemented by practical utility rooms such as the attic and utility room. A carport and an additional outdoor parking space are included in the purchase price.
This 4.5-room single-family home in Niederried b. Kall combines a well-thought-out floor plan with pleasant living comfort in a quiet setting. With approximately 124 m² of living space and 142 m² of total usable area spread over two floors, the property offers a harmonious floor plan for couples or families.
On the ground floor, the open kitchen-diner and the bright living room form the heart of the house. Generous window areas and balcony doors create a welcomingliving atmosphere and provide a strong connection to the outdoors. The kitchen is modernly equipped and features, among other things, a Foodcenter.
The careful planning of the property is also evident in the choice of materials: floors made of quartz sandstone on the ground floor property has been carefully planned: quartz sandstone floors on the ground floor and wooden planks in the rooms give the spaces a clean and cozy feel. Two bathrooms offer additional comfort for everyday life. There is a spacious family bathroom with a shower, bathtub, and toilet, as well as a separate toilet on the ground floor.
The covered balcony, the terrace, and the garden seating area extend the living space outdoors and create various recreational areas. The layout is complemented by practical utility rooms such as the attic and utility room. A carport and an additional outdoor parking space are included in the purchase price.
Interested? For more information, photos, a virtual tour, and viewing options, visit: propertyowner.ch/de/real-estate/26-00009As a member of the Swiss Landowners Association, you benefit from a free real estate appraisal and gain access to exclusive listings on propertyowner.ch before they are published publicly.
Mortgage Calculator
From dream house to home ownership: the mortgage calculator can help you estimate the affordability of this property.

Create an account for more options
Create your account to manage your favorites across all devices, keep track of your search alerts, and never miss an update. Everything you need for your home search, all in one place!
Viewing
Contact for viewing
Nicolai Knüsel
Advertiser

Contact
- Listing ID
- 4003180171
- Object ref.
- 26-00009