Rooms
3
Living space
84 m2
Selling price
CHF 890,000.–
"Magnificent duplex, bright and through"
Address
La Tzoumaz, 1908 RiddesPrice
- Purchase price:
- CHF 890,000.–
Main information
- Availability:
- By agreement
- Type:
- Apartment
- No. of rooms:
- 3
- Surface living:
- 84 m2
Documents (0)
Description
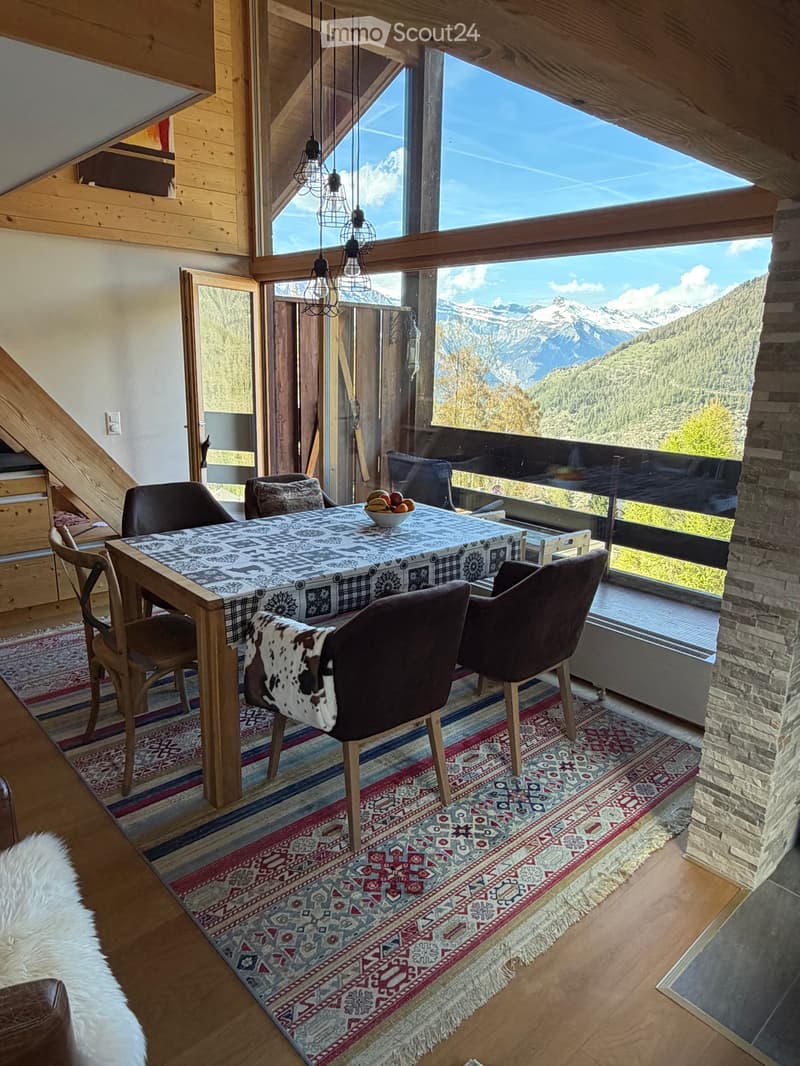
And if, from your seat at the table, you had this view while eating, wouldn't you be in paradise?
So take your suitcase and a bag of provisions, the apartment has everything you need.
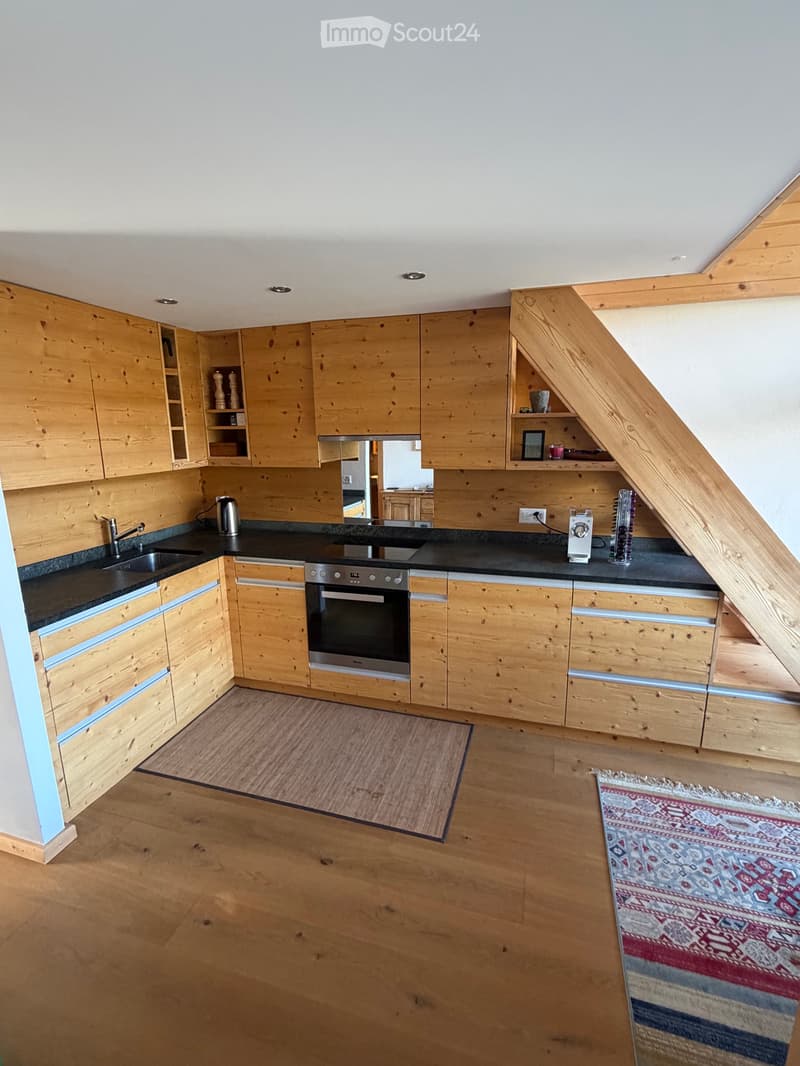
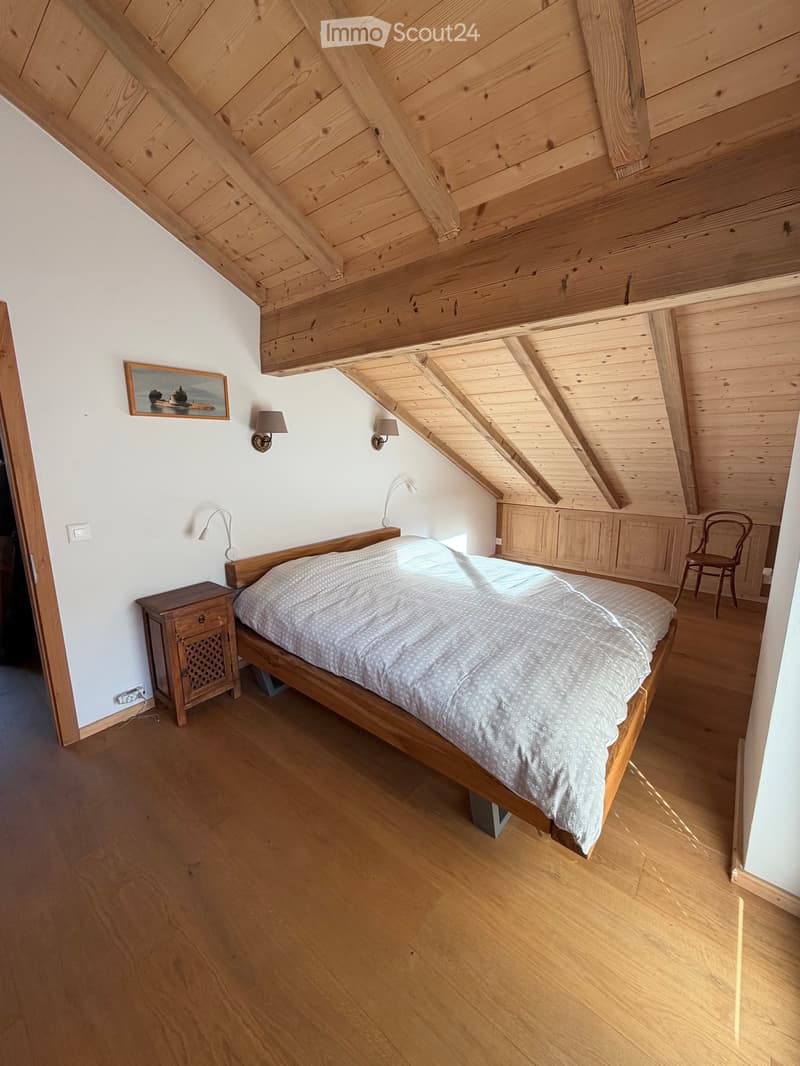
This property includes an entrance hall, a very large parental bedroom, equipped with a beam bed and its bedding, two nightstands, as well as wall cabinets and direct access to a south-facing balcony. This is followed by a bathroom with a bathtub/shower and including a scale and a hairdryer. The master room opens onto a fully equipped kitchen, (coffee machine, kettle, scraper, Chinese fondue set, companion, electric mixer, portable electric plate, rotary heat oven, ceramic plates and dishes)
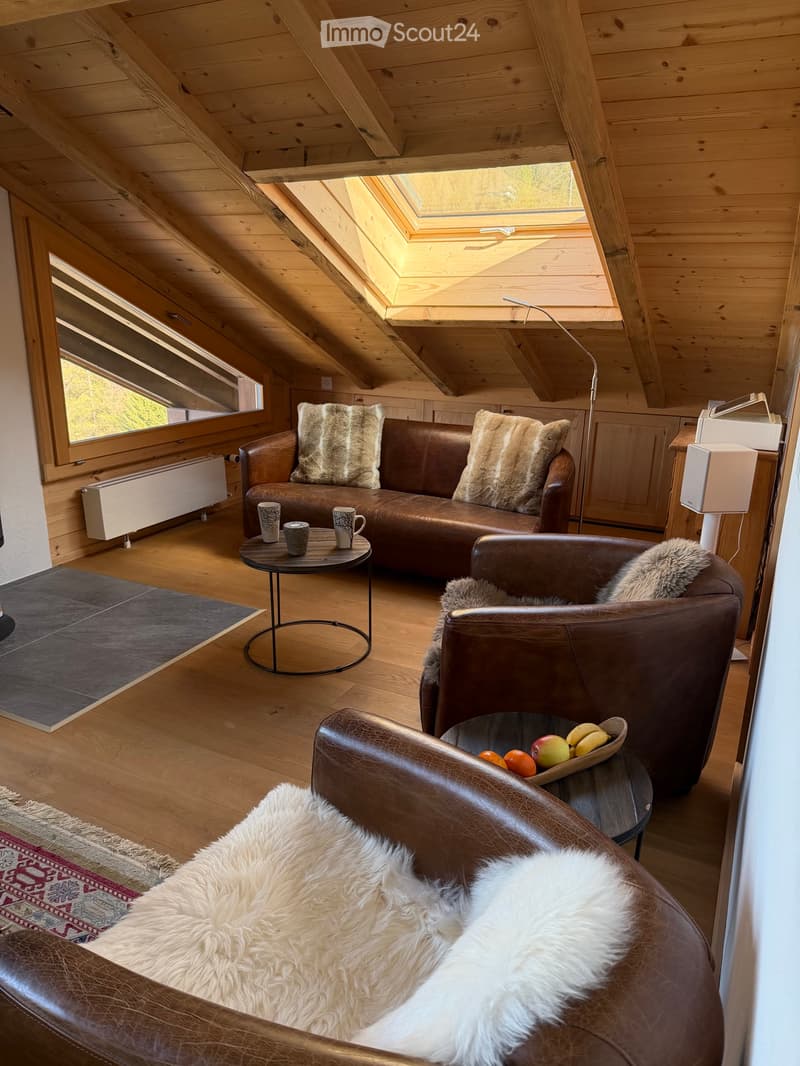
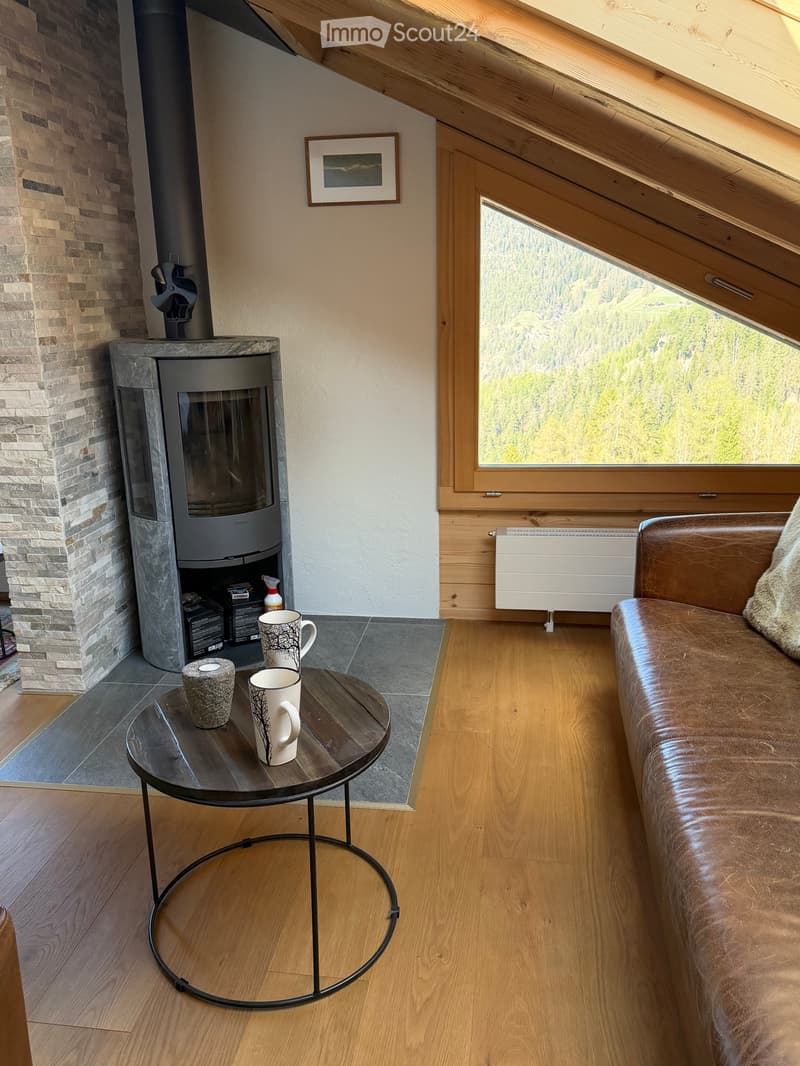
A bright dining room that can accommodate a dozen guests at its massive table and comfortable armchairs, as well as a living room with a warm wood stove for winter evenings with a two-seater sofa, two armchairs, two coffee tables, and a drawer unit. The back of the living room has been converted into a storage space with sliding drawers, which are very practical, all this forms a spacious area where it is good to live!
The last room is a mezzanine organized as a dormitory, also a wall cabinet, its bed, and its bedding.
A parking space in the underground parking lot, direct access to the building.
Price on request, agency abstain.
For more information, contact Mr. Zbinden, Pascal, 079 342 22 03
So take your suitcase and a bag of provisions, the apartment has everything you need.
This property includes an entrance hall, a very large parental bedroom, equipped with a beam bed and its bedding, two nightstands, as well as wall cabinets and direct access to a south-facing balcony. This is followed by a bathroom with a bathtub/shower and including a scale and a hairdryer. The master room opens onto a fully equipped kitchen, (coffee machine, kettle, scraper, Chinese fondue set, companion, electric mixer, portable electric plate, rotary heat oven, ceramic plates and dishes)
A bright dining room that can accommodate a dozen guests at its massive table and comfortable armchairs, as well as a living room with a warm wood stove for winter evenings with a two-seater sofa, two armchairs, two coffee tables, and a drawer unit. The back of the living room has been converted into a storage space with sliding drawers, which are very practical, all this forms a spacious area where it is good to live!
The last room is a mezzanine organized as a dormitory, also a wall cabinet, its bed, and its bedding.
A parking space in the underground parking lot, direct access to the building.
Price on request, agency abstain.
For more information, contact Mr. Zbinden, Pascal, 079 342 22 03
Mortgage Calculator
From dream house to home ownership: the mortgage calculator can help you estimate the affordability of this property.

Free
Create an account for more options
Create your account to manage your favorites across all devices, keep track of your search alerts, and never miss an update. Everything you need for your home search, all in one place!
- Listing ID
- 4003175264
- Object ref.
- 54573056