Rooms
16
Living space
295 m2
Selling price
CHF 1,350,000.–
Notify on price drop
"Three-family house with commercial space - in mixed residential and commercial zone"
Address
6110 RuswilPrice
- Purchase price:
- CHF 1,350,000.–
- Notify on price drop
Main information
- Availability:
- Immediately
- Type:
- Single house
- No. of rooms:
- 16
- Number of floors:
- 4
- Surface living:
- 295 m2
- Land area:
- 531 m2
- Volume:
- 1900 m3
- Year built:
- 1979
Characteristics
Balcony / Terrace
Documents (0)
Description
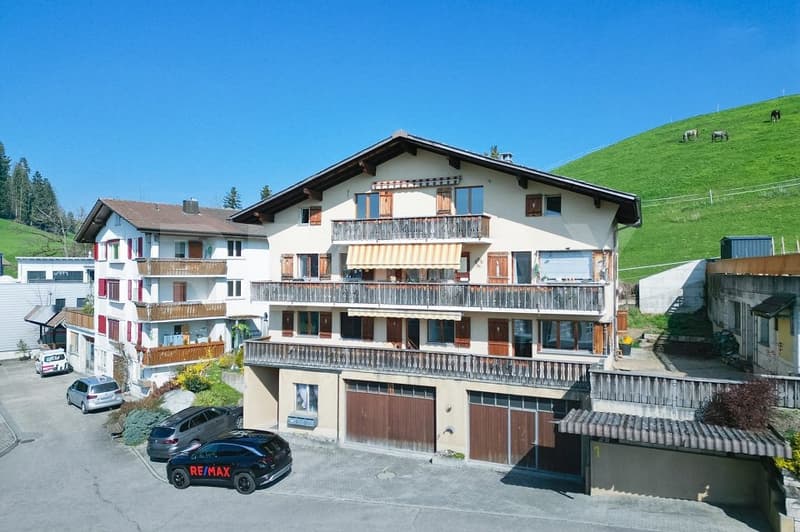
The Neu Horüti property is located in a quiet and scenic spot on a 531 m² large plot in the three-story residential and commercial zone A. The 1979-built house is very well-maintained and offers a lot of space for concepts that combine living and working due to the flexible zoning. The location on the edge of the settlement guarantees privacy and an unobstructed view into nature.
A tour of the house:
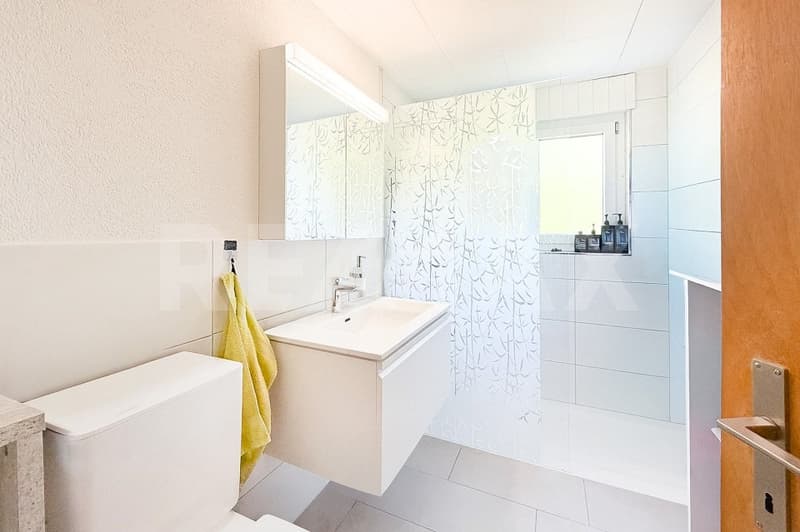
In the basement, the advantage of the commercial zone is clearly visible. The spacious rooms are designed to be used flexibly as commercial spaces or as a spacious garage. This floor offers an ideal basis for craftsmen, small businesses, or car enthusiasts. This floor is supplemented by a practical bike room, a cellar, the heating room, and a drying room. A wet cell with shower, toilet, and sink, as well as a large shelter that is ideal as additional storage, are also available.
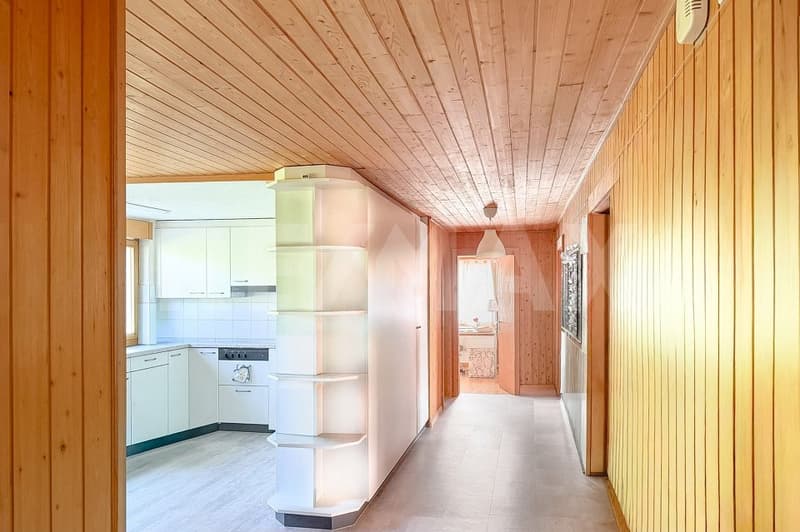
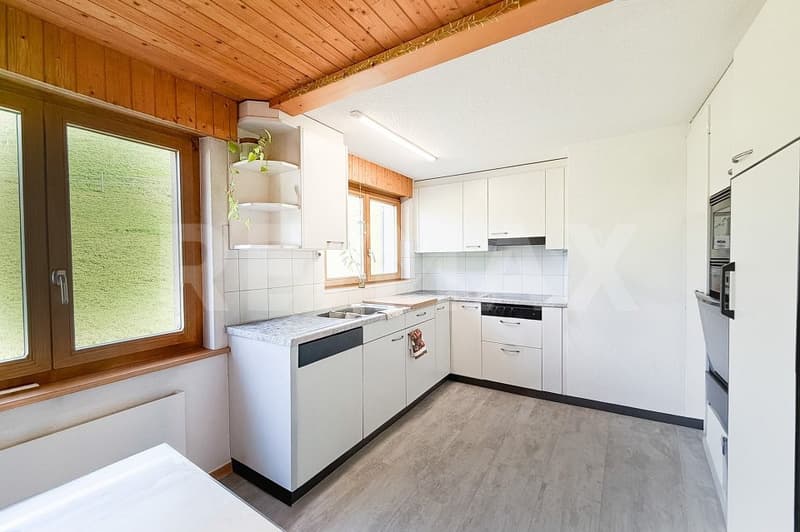
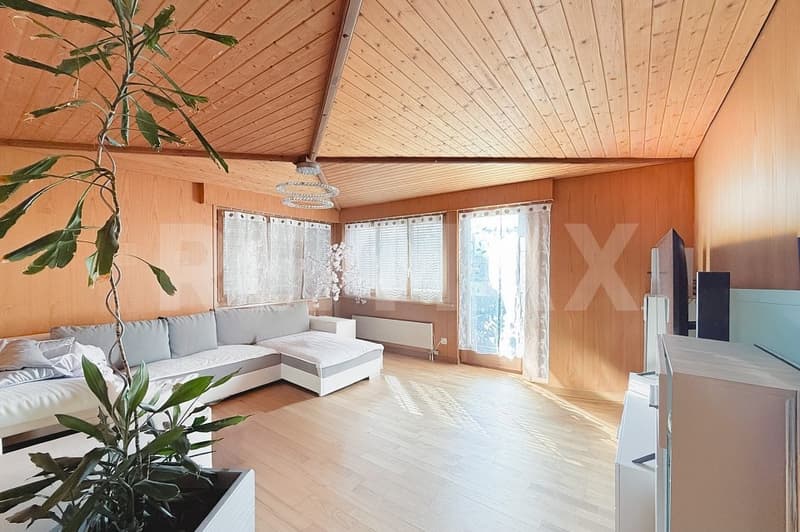
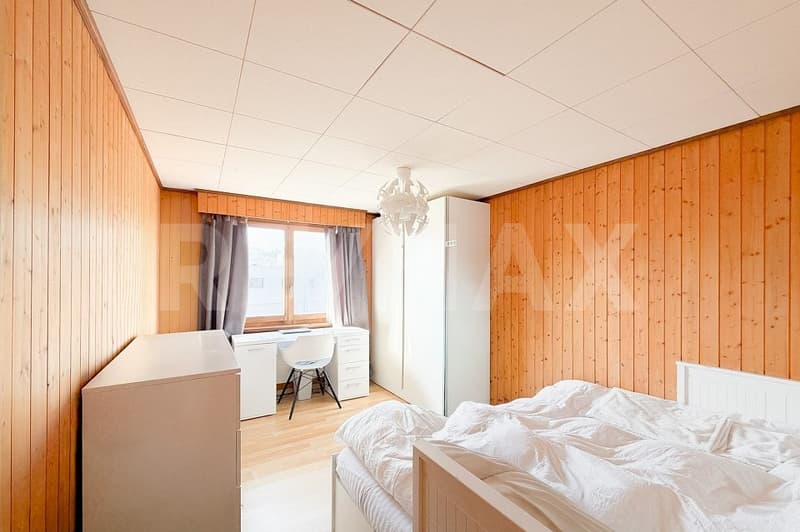
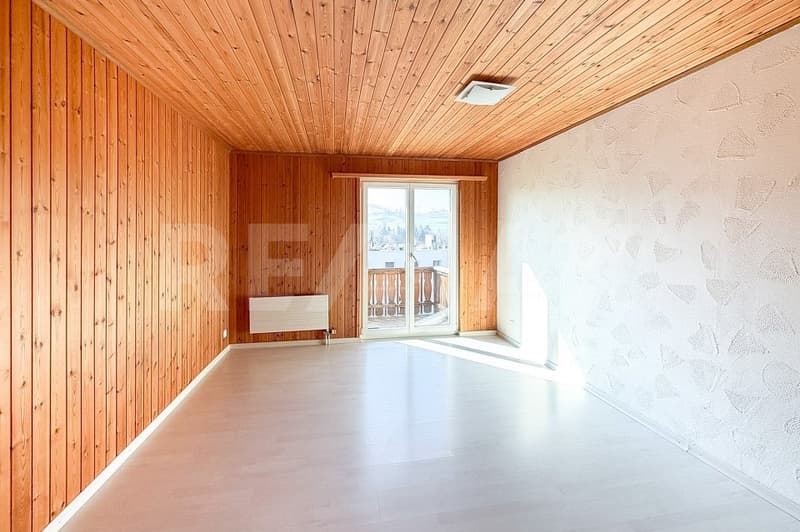
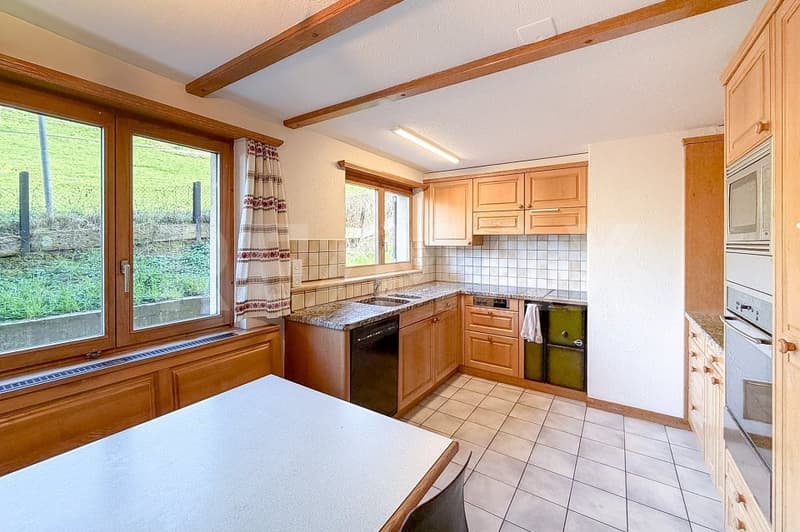
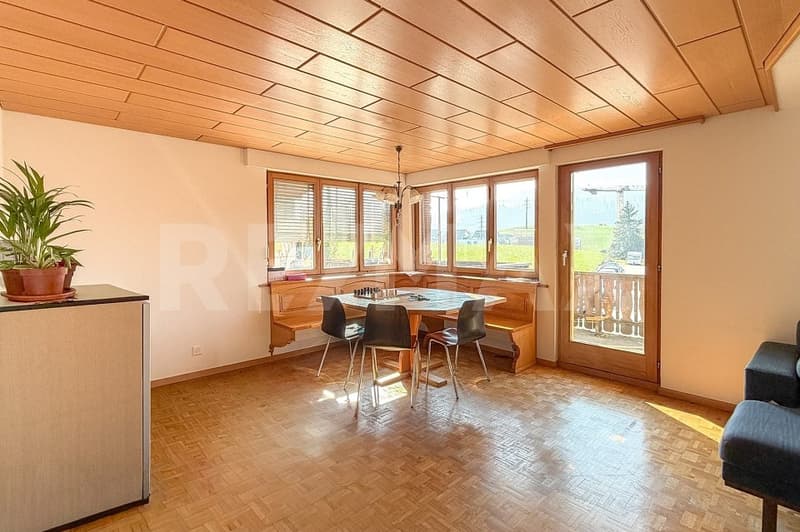
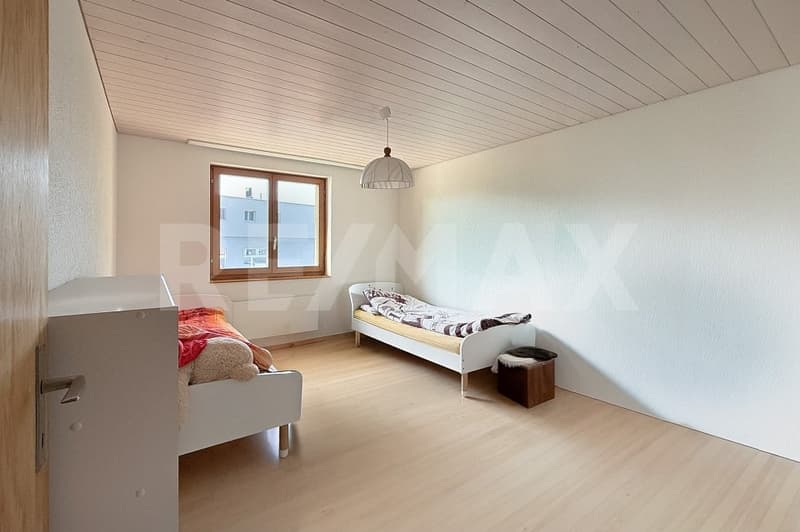
The ground floor impresses with an open design, where the hallway flows into the dining area and the open kitchen. In addition to the bright living room and three bedrooms, the apartment has its own laundry room with washing machine and dryer. A highlight is the extensive terrace, which extends to both sides and to the front.
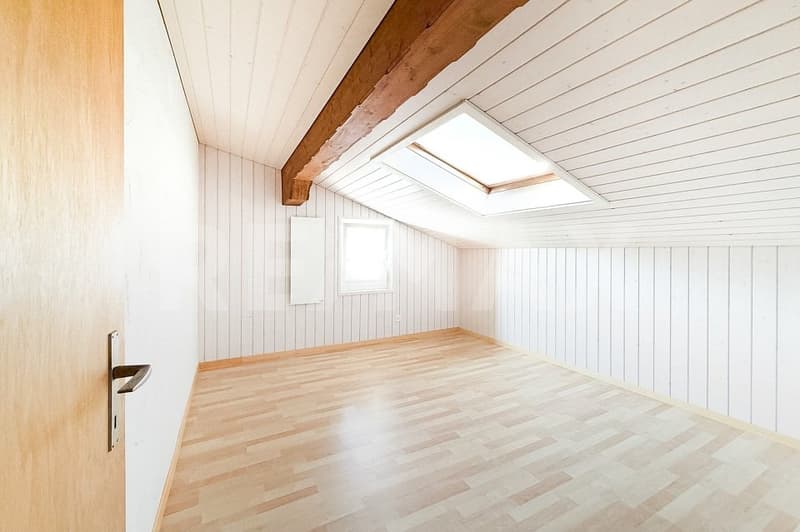
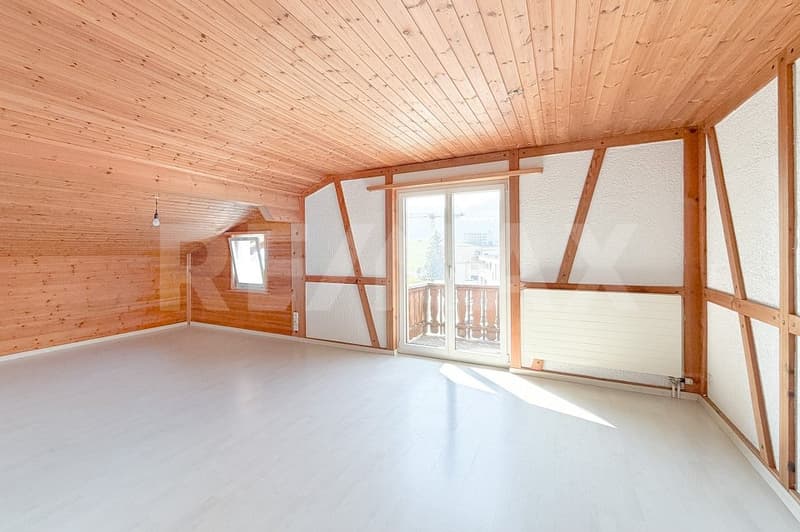
On the first upper floor, there is another 5½-room apartment with an identical floor plan, including its own laundry room and balcony with mountain views. The attic houses an additional 4½-room apartment.
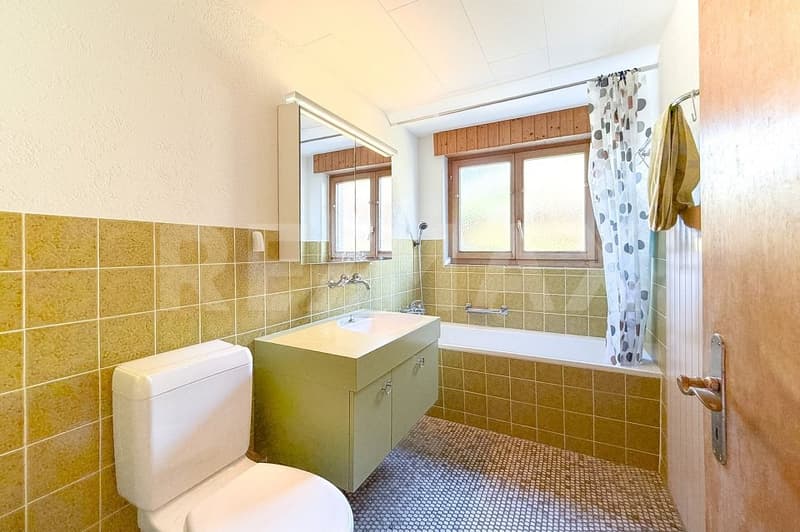
With three residential units and 295 m² of living space, the property offers enormous potential for multi-generational living or business under one roof. Since parts of the interior design require renovation, the house is ideal for buyers who want to realize their own ideas. Thanks to its affiliation with Ruswil, you also benefit from tax advantages.
I look forward to your contact! - Marcel Renggli
A tour of the house:
In the basement, the advantage of the commercial zone is clearly visible. The spacious rooms are designed to be used flexibly as commercial spaces or as a spacious garage. This floor offers an ideal basis for craftsmen, small businesses, or car enthusiasts. This floor is supplemented by a practical bike room, a cellar, the heating room, and a drying room. A wet cell with shower, toilet, and sink, as well as a large shelter that is ideal as additional storage, are also available.
The ground floor impresses with an open design, where the hallway flows into the dining area and the open kitchen. In addition to the bright living room and three bedrooms, the apartment has its own laundry room with washing machine and dryer. A highlight is the extensive terrace, which extends to both sides and to the front.
On the first upper floor, there is another 5½-room apartment with an identical floor plan, including its own laundry room and balcony with mountain views. The attic houses an additional 4½-room apartment.
With three residential units and 295 m² of living space, the property offers enormous potential for multi-generational living or business under one roof. Since parts of the interior design require renovation, the house is ideal for buyers who want to realize their own ideas. Thanks to its affiliation with Ruswil, you also benefit from tax advantages.
I look forward to your contact! - Marcel Renggli
Mortgage Calculator
From dream house to home ownership: the mortgage calculator can help you estimate the affordability of this property.

Free
Create an account for more options
Create your account to manage your favorites across all devices, keep track of your search alerts, and never miss an update. Everything you need for your home search, all in one place!
Viewing
Contact for viewing
Marcel Renggli
Advertiser

RE/MAX Immobilien in Luzern
Pilatusstrasse 34
6003Luzern
Contact
Marcel Renggli
- Listing ID
- 4003142508
- Object ref.
- 118181057-18100555