"Construction project with building permit"
Address
Route de Saint-André, 1872 TroistorrentsTravel time
- 3 min.Station: Croix-du-Nant
Surrounding information
Public Transport
3 min.Croix-du-Nant
Times refer to the route on foot.
Price
- Purchase price:
- CHF 1,190,000.–
Main information
- Availability:
- By agreement
- Type:
- Chalet
- No. of rooms:
- 4.5
- Number of bathrooms:
- 3
- Number of floors:
- 2
- Floor space:
- 156 m2
- Land area:
- 626 m2
Characteristics
Balcony / Terrace
Dishwasher
View
Wheelchair access
Child-friendly
Parking space
Documents (0)
Description
Property Description
The project consists of the construction of an individual chalet for residential use, developed on two levels.
The building permit is in force. All conditions are met to start construction immediately.
It includes a parking area with two covered spaces and an outdoor space, laid out on the plot.
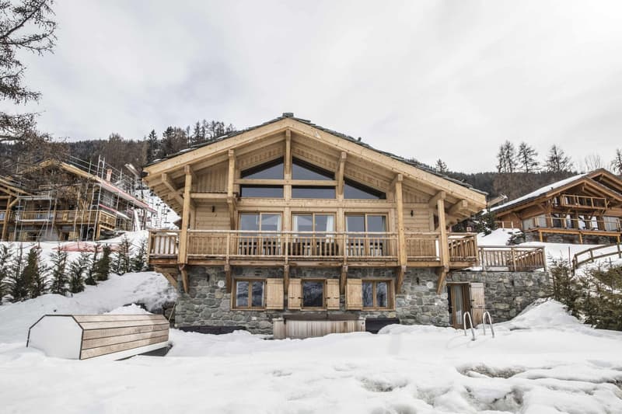
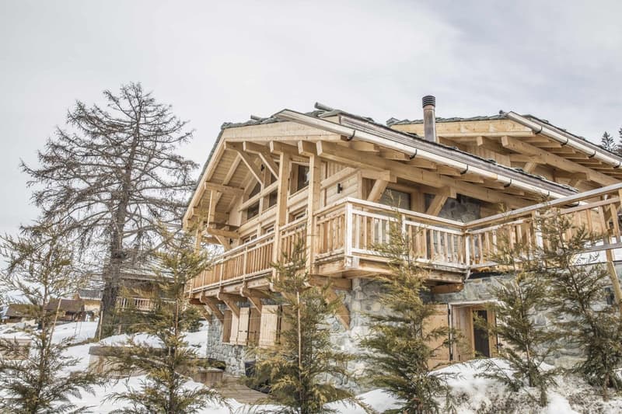
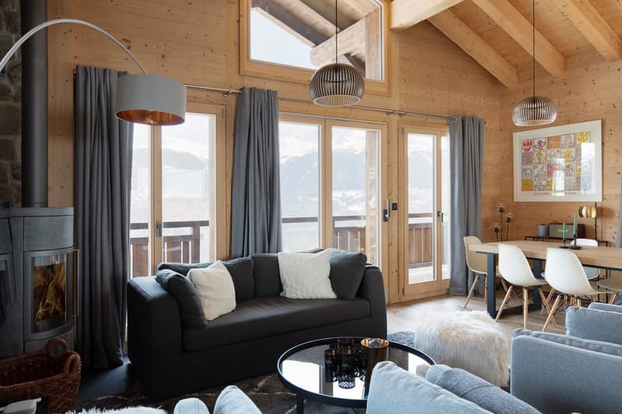
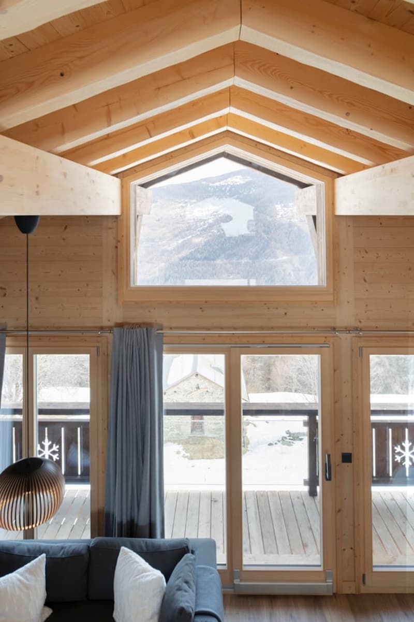
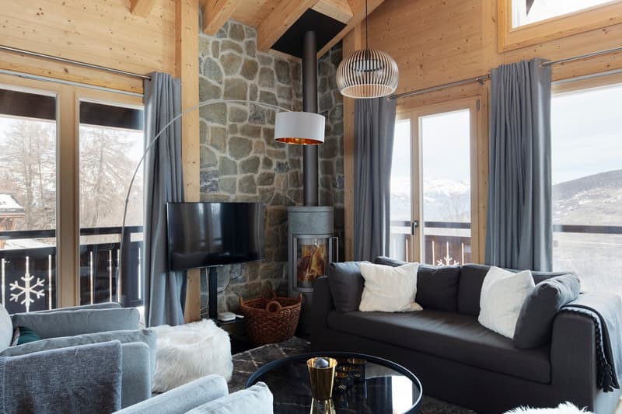
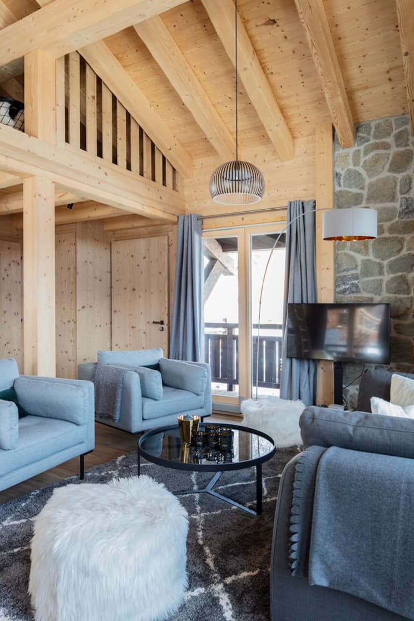
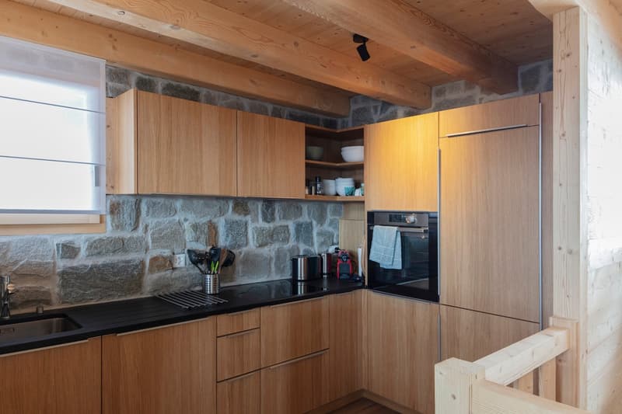
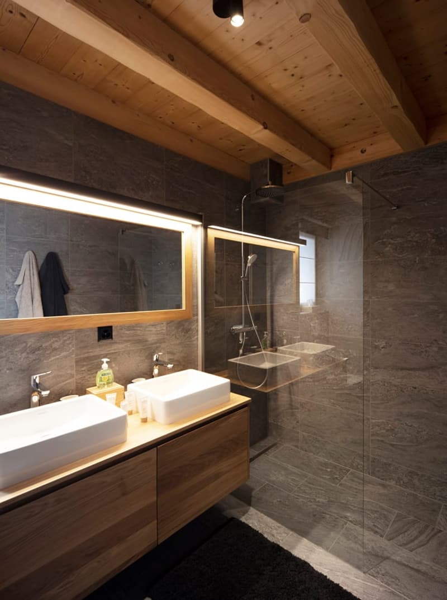
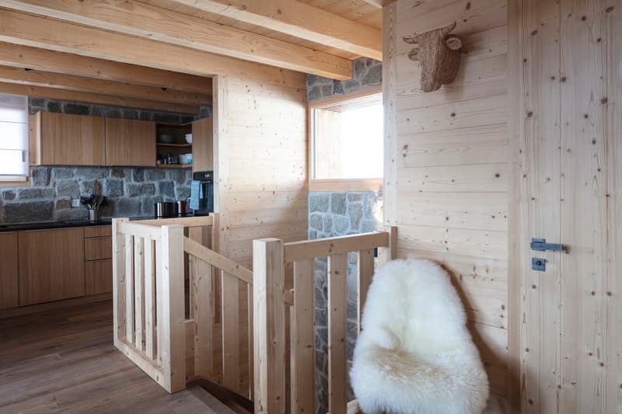
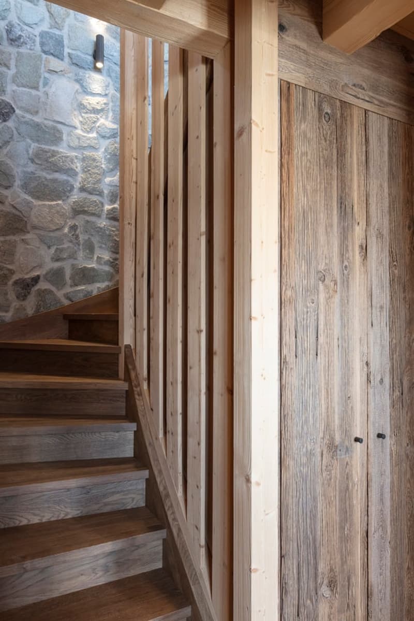
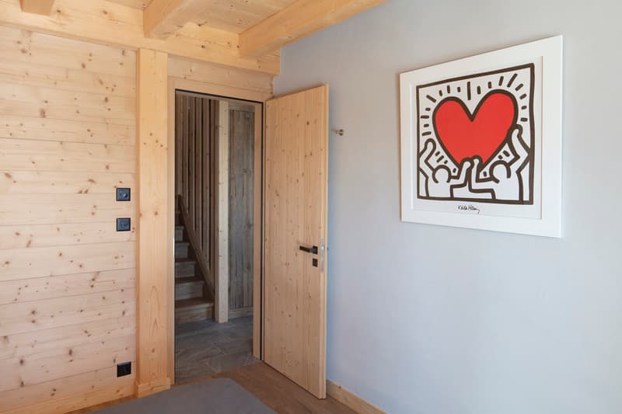
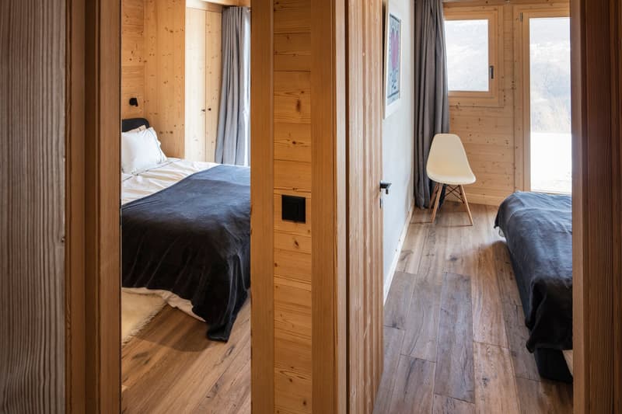
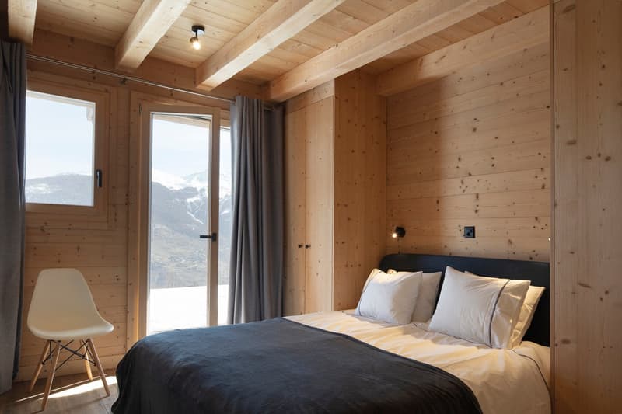
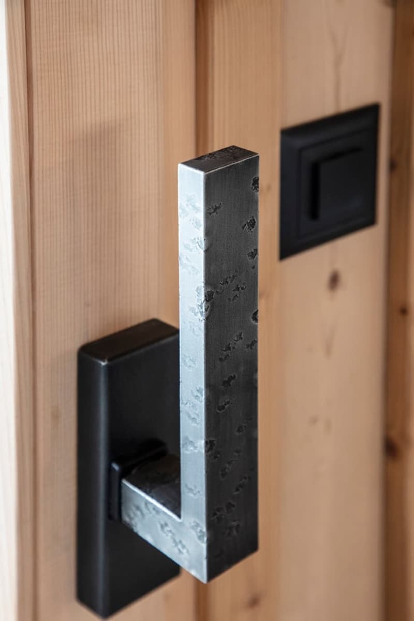
The photos presented in the ad are from our previous achievements. They are intended to illustrate the expected level of finish and the quality of our constructions.
Details and Surfaces
Gross sales area: 156m2
Living area: 122m2
Technical room and cellar area: 15m2
Balcony area: 22m2
Terrace area: 17m2
Covered parking area for 2 cars: 50 m2
Open storage area: 13m2
Land area: 626m2
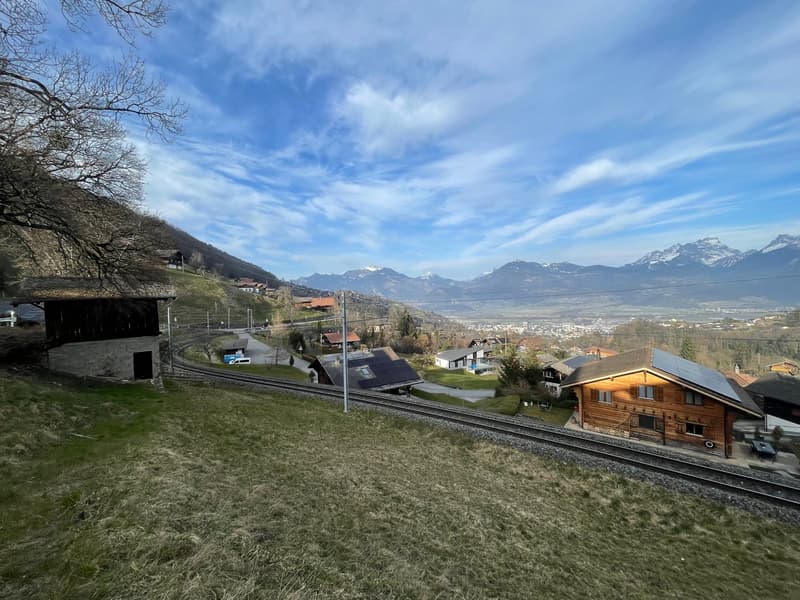
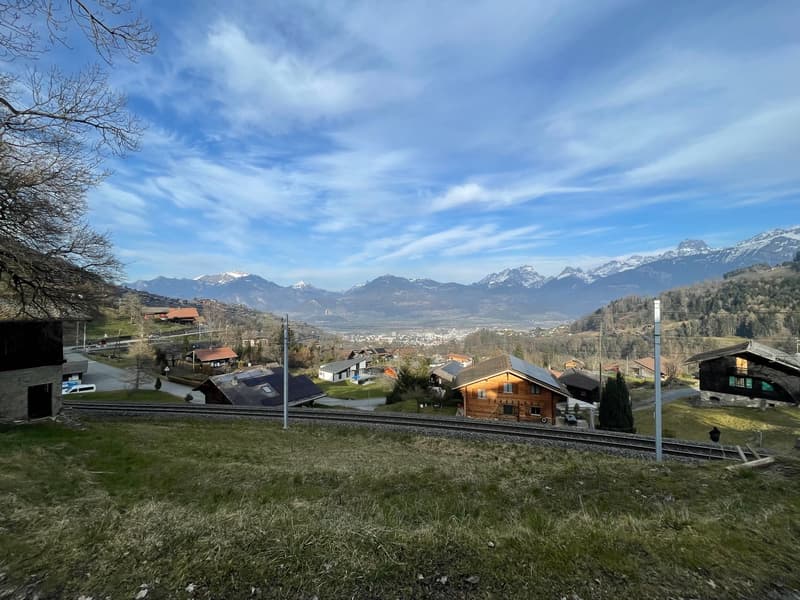
At the entrance of the Illiez valley
Troistorrents offers a preserved mountain setting while being close to the plain and amenities.
This chalet project combines modernity and tradition for optimal comfort in an authentic and accessible environment.
Highlights of the Chalet
A warm upper floor with a main living area designed to create a convivial and cozy atmosphere. The exposed beams blend harmoniously with the finishes in vapor-treated fir, perfectly matched to the beams in brushed spruce, bringing warmth and character to the whole.
Modern and Fully Equipped Kitchen
The kitchen combines functionality and contemporary design:
Central island for cooking and sharing convivial moments
Latest generation appliances for optimal comfort
Modern finishes in elegant and resistant materials (granite countertop, lacquered or matte fronts according to your preferences)
Optimized storage for an organized and practical space
Opening onto the living room, favoring conviviality and brightness
Bathrooms and Guest Toilet
The bathrooms are designed to combine comfort, elegance, and modernity:
Spacious Italian shower with transparent glass walls for a sense of space and fluidity
Modern bathtub in one of the bathrooms, ideal for relaxation
Furniture in oak or lacquered finishes according to your taste, combining design and functionality
High-end coatings: ceramic and natural stone for a contemporary style and easy maintenance
Design faucets and modern equipment for optimal comfort
Separate guest toilet, practical and elegant
Lighting designed for each use, with recessed spots and ambient lighting
Balconies with a View
Generous balconies offering an unobstructed view of the surroundings
Possibility of fully enjoying the outdoors
Comfort and Technical Equipment
Air-water heat pump with free cooling system
Individual thermostats in the rooms and the living/dining room
Main switch
Oscillating elements on the exterior joinery
2 covered parking spaces and 1 outdoor space
Finishes and Noble Materials – Our Expertise
Each chalet built by our company is designed with superior quality materials, combining local wood, natural stone, and meticulous finishes, for an architecture that is both authentic and contemporary.
Expertise in Wood Construction: We build chalets that combine tradition and modernity, prioritizing local essences such as larch, oak, or fir.
Personalized Accompaniment: Our architects accompany you in the design and choice of materials, and a dedicated contact ensures the success of your project.
Attention to Details: Each finish is carefully selected to create a warm, elegant, and harmonious atmosphere.
Privileged Situation – Quiet and Sunny Setting
3 minutes' walk from the Croix-du-Nant bus stop and 8 minutes from the Chemex train station
Proximity to a river for charm and serenity
Shops, schools, and medical centers are quickly accessible
Restaurants and artisanal bakeries nearby
Access to Leisure Activities
Quick access to the ski resorts of the largest ski area in Europe
Easy travel in summer and winter
Schooling and Nearby Facilities
Intercommunal School of the Illiez Valley (4-15 years) with canteen and sports hall
Peripheral school centers: Chernalier, Morgins (8 minutes by car, 15 minutes by transport)
Monthey (10 minutes by car, 20 minutes by transport)
Primary schools, orientation schools, and vocational schools available
Bilingual schools (French/German)
Summary: This 4.5-room chalet combines accessibility, modern comfort, and a setting that combines mountain and plain, with recognized artisanal expertise and comprehensive support to ensure the success of your project.
The finishes can be fully personalized according to your tastes, and construction can begin immediately to enjoy a comfortable life between nature and amenities.
Mortgage Calculator
From dream house to home ownership: the mortgage calculator can help you estimate the affordability of this property.

Create an account for more options
Create your account to manage your favorites across all devices, keep track of your search alerts, and never miss an update. Everything you need for your home search, all in one place!

Contact
Marc Retrouvey
- Listing ID
- 4003106783
- Object ref.
- Nant.Nant.v8ogo.pnb6d