Rooms
3.5
Living space
98 m2
Selling price
CHF 790,000.–
Notify on price drop
"ImmoWyss - Your charming apartment in the popular Riedquartier in Thun"
Address
Riedstrasse 8, 3600 ThunTravel time
- 17 min.Station: Thun
Surrounding information
School
10 min.Schule GöttibachPharmacy
14 min.Drogerie Chartreuse AGSupermarket
13 min.CoopPublic Transport
4 min.Bächimatt
Times refer to the route on foot.
Price
- Purchase price:
- CHF 790,000.–
- Notify on price drop
Main information
- Availability:
- By agreement
- Type:
- Apartment
- No. of rooms:
- 3.5
- Surface living:
- 98 m2
- Year built:
- 1928
Characteristics
Balcony / Terrace
Fireplace
Documents (0)
Description
We publish only a selection of our offer on real estate portals. You can find a complete overview of all current objects at any time on www.immowyss.ch.
Detailed information about this property with additional pictures, floor plans, and complete sales documentation can be found at https://www.immowyss.ch/immobilien/?objekt-id=ZY134
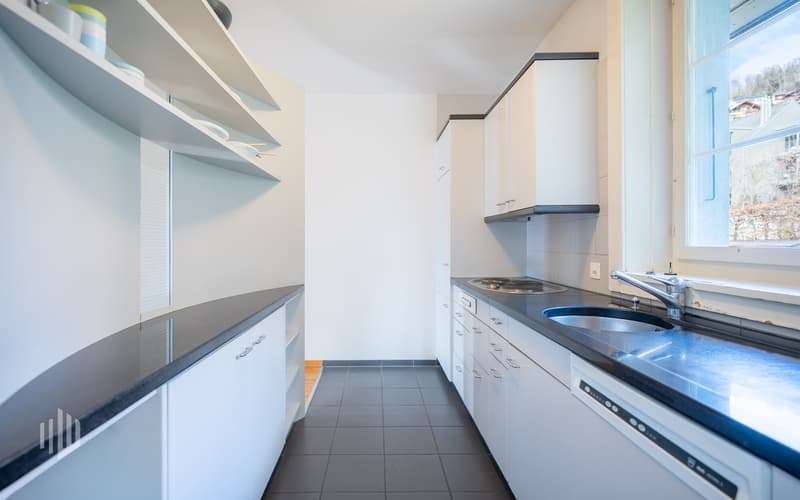
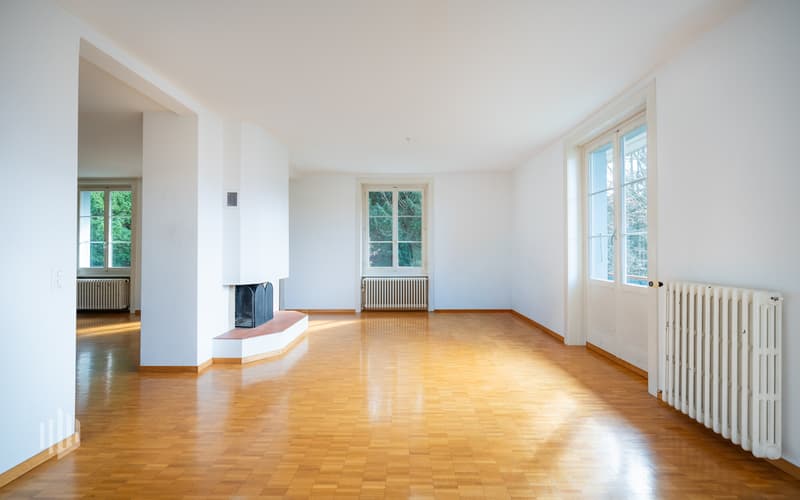
The apartment impresses with a spacious and well-thought-out floor plan as well as a pleasant living atmosphere with plenty of daylight. Upon entering, you arrive in the spacious entrance area, which provides sufficient space for a wardrobe and allows central access to the various living rooms. The living and dining area presents itself openly and generously designed. The living room offers plenty of space for individual furnishing possibilities and creates a bright and friendly atmosphere thanks to the large window areas. A fireplace forms a special eye-catcher and provides a cozy atmosphere on cooler days. Directly adjacent is the dining room, which is harmoniously integrated into the living area and offers sufficient space for a large dining table. From here, you can access the separate kitchen, which is functionally equipped and has sufficient workspace and storage space.
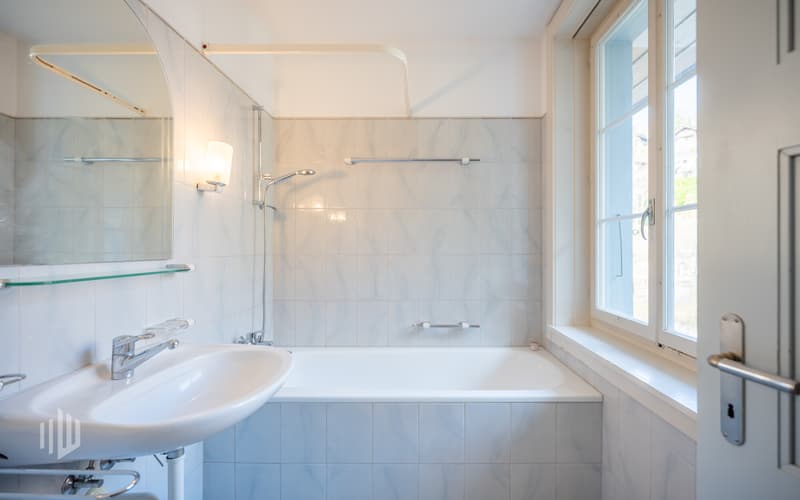
The apartment has two bedrooms. The larger room is ideal as a master bedroom and offers enough space for a large bed and additional furniture. The second room can be flexibly used as a children's room, office, or guest room. Both rooms are quietly located and benefit from pleasant lighting. The room offer is complemented by two bathrooms, one with a bathtub, sink, and toilet, and another bathroom with a shower, sink, and toilet.
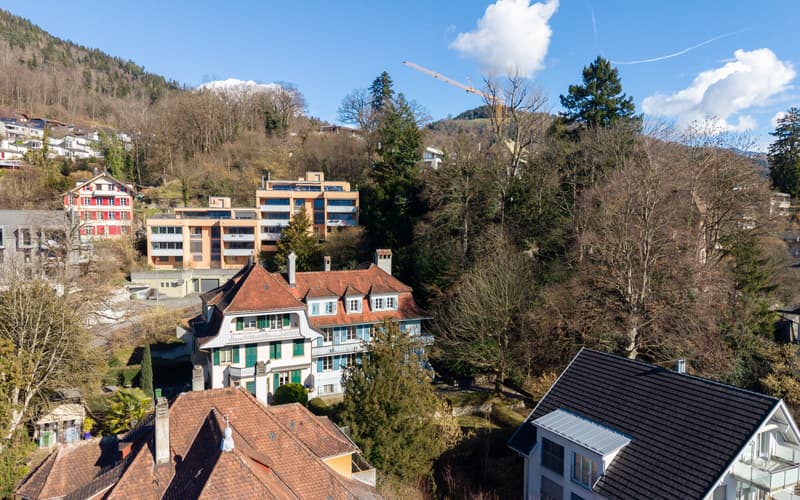
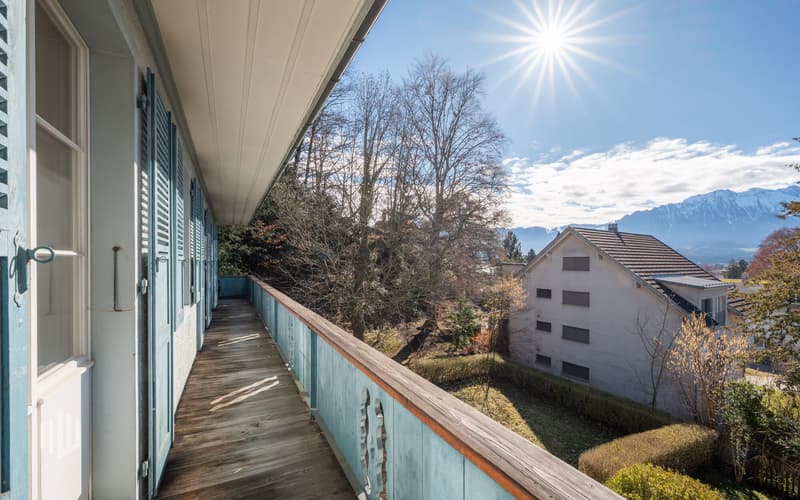
A special highlight is the spacious balcony, which runs along the facade and offers plenty of space to enjoy the sunny hours outdoors. From here, you can enjoy a beautiful view of the surroundings and the surrounding mountain landscape, which invites you to linger. Additionally, the well-kept garden in front of the house is available for shared use by the residents and also invites you to linger outdoors.
The attractive offer is rounded off by the practical ancillary rooms in the basement. The apartment includes both a cellar room with a window and an additional cellar with a wooden partition, which offer valuable storage space. For your vehicle, a carport is also available.
The main advantages speak for themselves:
- Spacious and well-thought-out floor plan
- Bright living and dining area with large windows
- Fireplace in the living room as a cozy eye-catcher
- Two bedrooms with versatile usage possibilities
- Two bathrooms with bathtub and shower
- Large balcony along the facade with a beautiful view
- Garden for shared use
- Cellar room with window and additional cellar with wooden partition
- Carport
- Well-kept condition of the apartment
The apartment is in a well-kept condition and features classic materials such as parquet floors in the living and bedrooms, which give the rooms a warm and timeless appearance. Overall, this apartment offers an attractive opportunity for people who appreciate spacious living in a quiet environment with a beautiful view.
The current owner family holds two separate apartments within the property, both of which are for sale. This creates a rare opportunity to acquire two units within the same house - ideal, for example, for a cross-generational living concept or for friendly parties who want to combine proximity and privacy in an elegant way.
Have we sparked your interest? Arrange a viewing appointment today and take a look at the interesting ImmoWyss property
Detailed information about this property with additional pictures, floor plans, and complete sales documentation can be found at https://www.immowyss.ch/immobilien/?objekt-id=ZY134
The apartment impresses with a spacious and well-thought-out floor plan as well as a pleasant living atmosphere with plenty of daylight. Upon entering, you arrive in the spacious entrance area, which provides sufficient space for a wardrobe and allows central access to the various living rooms. The living and dining area presents itself openly and generously designed. The living room offers plenty of space for individual furnishing possibilities and creates a bright and friendly atmosphere thanks to the large window areas. A fireplace forms a special eye-catcher and provides a cozy atmosphere on cooler days. Directly adjacent is the dining room, which is harmoniously integrated into the living area and offers sufficient space for a large dining table. From here, you can access the separate kitchen, which is functionally equipped and has sufficient workspace and storage space.
The apartment has two bedrooms. The larger room is ideal as a master bedroom and offers enough space for a large bed and additional furniture. The second room can be flexibly used as a children's room, office, or guest room. Both rooms are quietly located and benefit from pleasant lighting. The room offer is complemented by two bathrooms, one with a bathtub, sink, and toilet, and another bathroom with a shower, sink, and toilet.
A special highlight is the spacious balcony, which runs along the facade and offers plenty of space to enjoy the sunny hours outdoors. From here, you can enjoy a beautiful view of the surroundings and the surrounding mountain landscape, which invites you to linger. Additionally, the well-kept garden in front of the house is available for shared use by the residents and also invites you to linger outdoors.
The attractive offer is rounded off by the practical ancillary rooms in the basement. The apartment includes both a cellar room with a window and an additional cellar with a wooden partition, which offer valuable storage space. For your vehicle, a carport is also available.
The main advantages speak for themselves:
- Spacious and well-thought-out floor plan
- Bright living and dining area with large windows
- Fireplace in the living room as a cozy eye-catcher
- Two bedrooms with versatile usage possibilities
- Two bathrooms with bathtub and shower
- Large balcony along the facade with a beautiful view
- Garden for shared use
- Cellar room with window and additional cellar with wooden partition
- Carport
- Well-kept condition of the apartment
The apartment is in a well-kept condition and features classic materials such as parquet floors in the living and bedrooms, which give the rooms a warm and timeless appearance. Overall, this apartment offers an attractive opportunity for people who appreciate spacious living in a quiet environment with a beautiful view.
The current owner family holds two separate apartments within the property, both of which are for sale. This creates a rare opportunity to acquire two units within the same house - ideal, for example, for a cross-generational living concept or for friendly parties who want to combine proximity and privacy in an elegant way.
Have we sparked your interest? Arrange a viewing appointment today and take a look at the interesting ImmoWyss property
Mortgage Calculator
From dream house to home ownership: the mortgage calculator can help you estimate the affordability of this property.

Free
Create an account for more options
Create your account to manage your favorites across all devices, keep track of your search alerts, and never miss an update. Everything you need for your home search, all in one place!
Immobilien Wyss Schweiz AGBernstrasse 39, 3613 Steffisburg bei ThunSee all listings from this agency

Michèle NuferImmobilienvermarkterin mit eidg. FA i.A.
- Listing ID
- 4003081912
- Object ref.
- ZY134