Rooms
6.5
Living space
236 m2
Selling price
CHF 2,595,000.–
Notify on price drop
"CHALET COCON - VILLAGE CENTER AND CABLE CAR"
Address
CH-coeur de village, 1874 ChampéryPrice
- Purchase price:
- CHF 2,595,000.–
- Notify on price drop
Main information
- Availability:
- By agreement
- Type:
- Chalet
- No. of rooms:
- 6.5
- Surface living:
- 236 m2
- Land area:
- 600 m2
- Last refurbishment:
- 2018
- Year built:
- 1987
Characteristics
Balcony / Terrace
View
Parking space
Garage
Documents (0)
Description
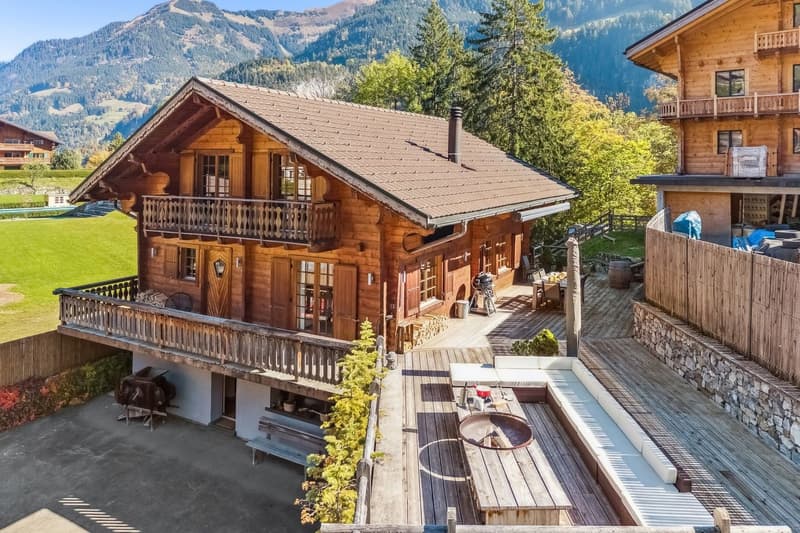
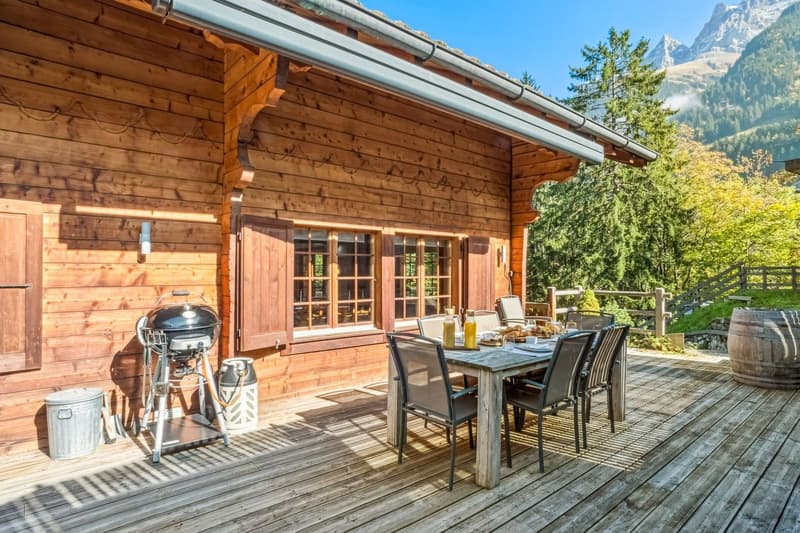
Nestled in the heart of the sought-after village of Champéry, this rare three-level chalet combines Alpine authenticity and contemporary refinement. Its high-end finishes, exceptional relaxation spaces, and vast terraces and balconies offer an unparalleled view of the mountains.
Just a few steps from the cable car and amenities, it benefits from an ideal location for ski and nature enthusiasts, combining intimacy, comfort, and elegance.
The ground floor is entirely dedicated to well-being: sauna, jacuzzi, bright fitness room, as well as an office and laundry room with direct access to the terrace.
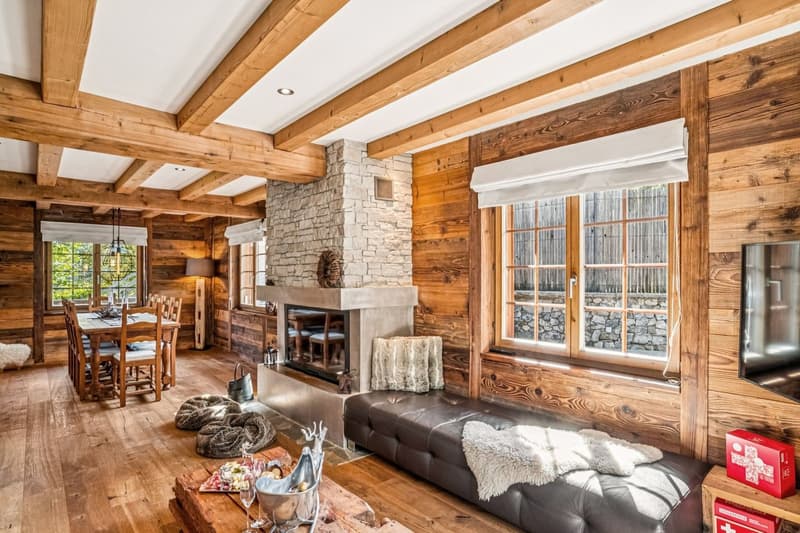
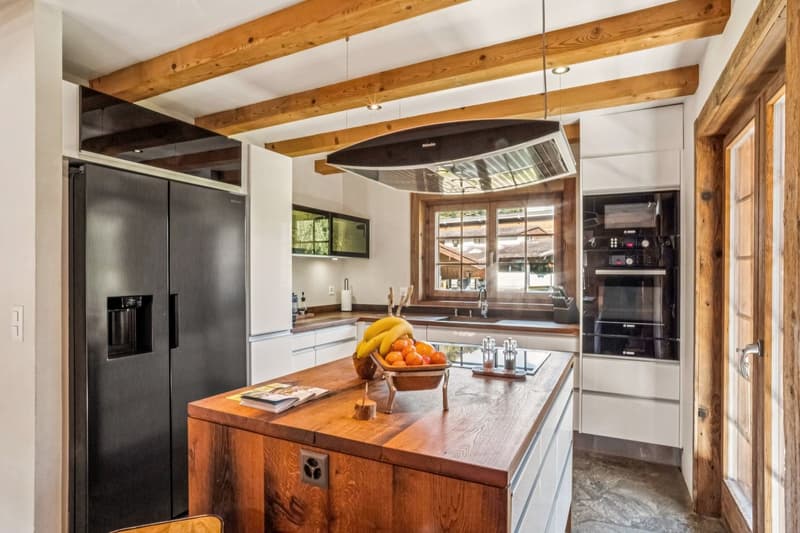
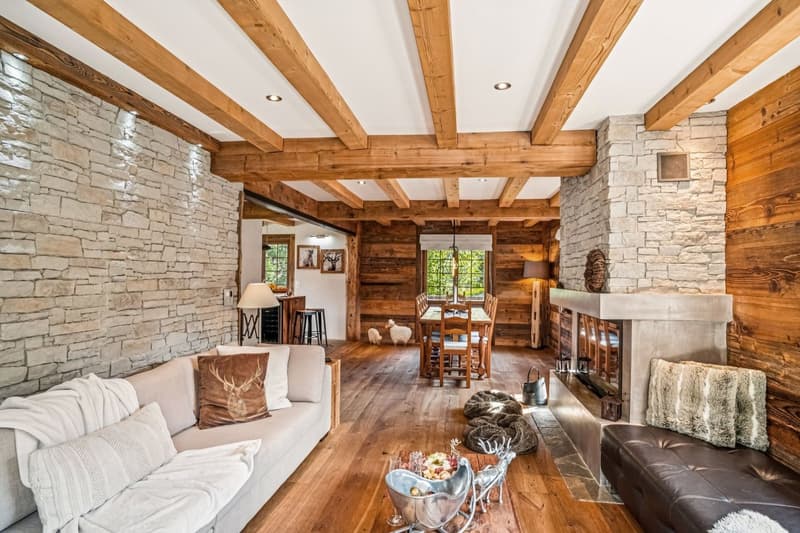
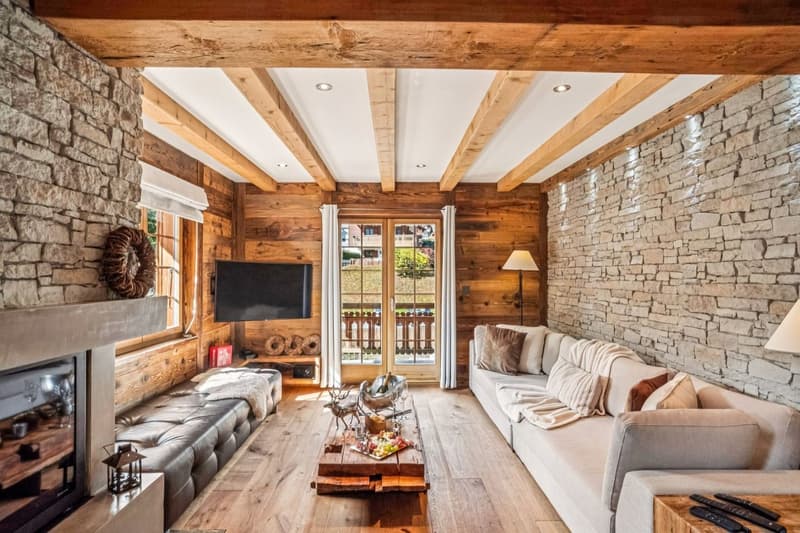
On the main floor, the open kitchen harmoniously integrates into the light-filled living room equipped with a fireplace. The wide openings lead to a large, furnished terrace, perfect for enjoying the Alpine panoramas.
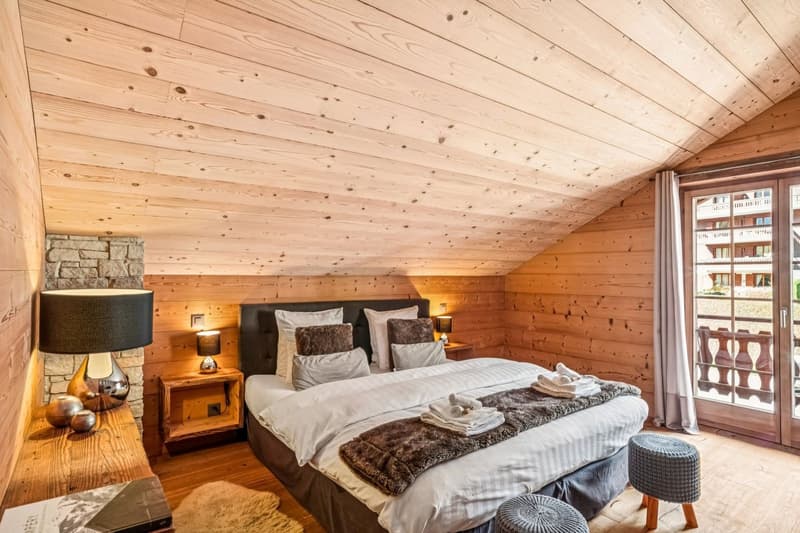
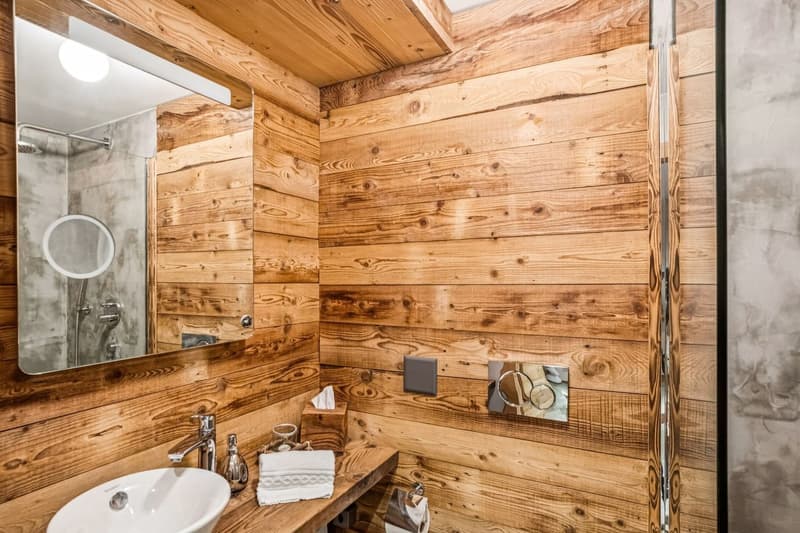
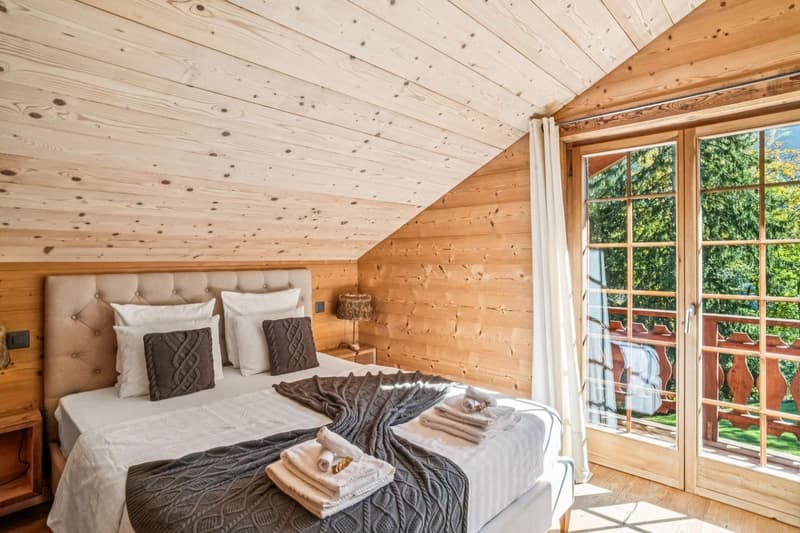
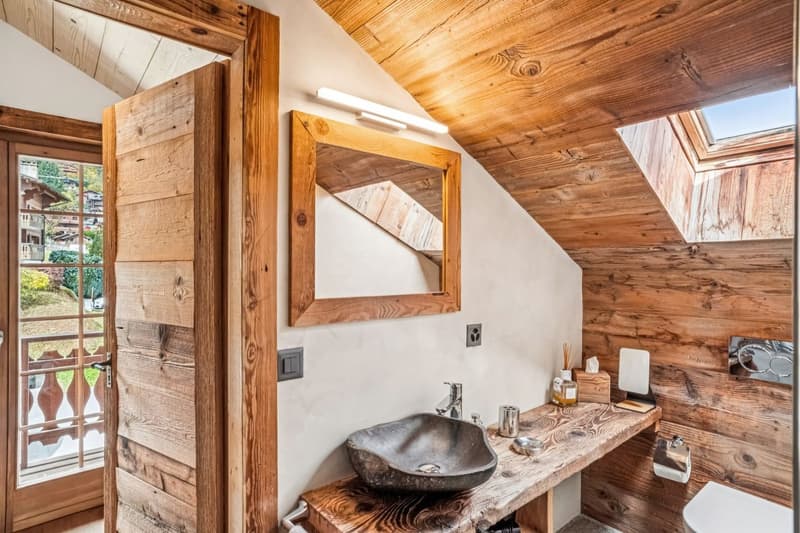
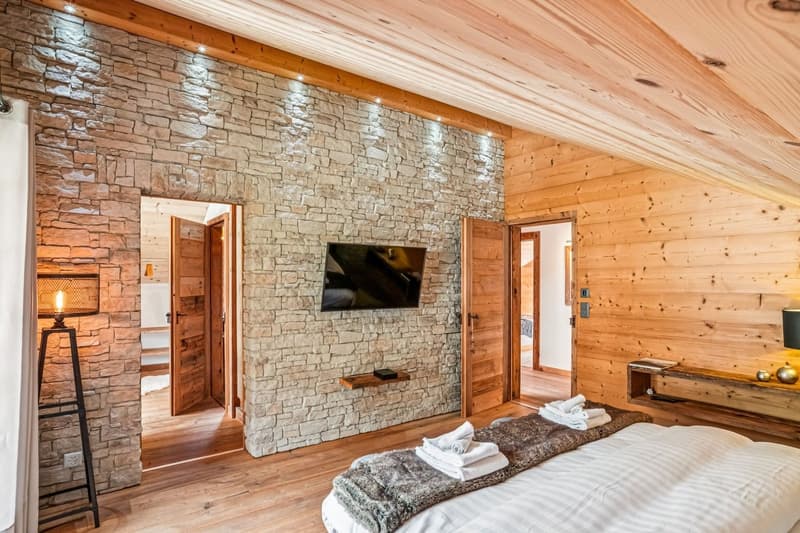
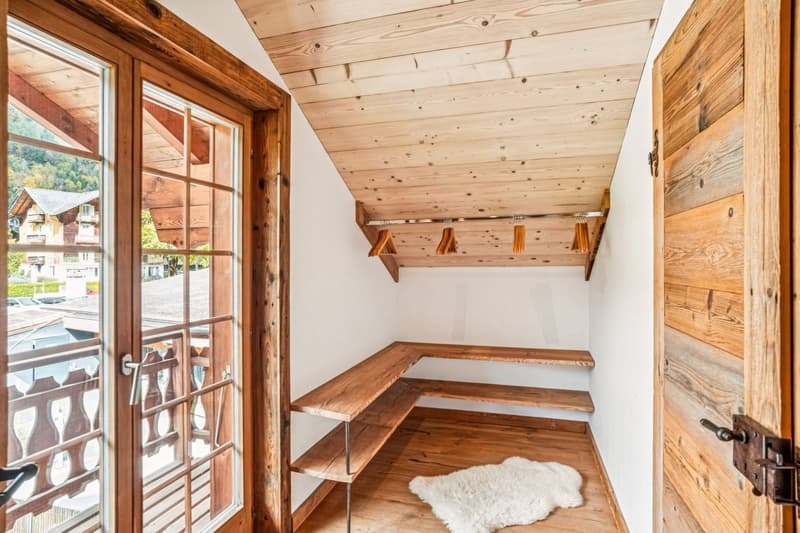
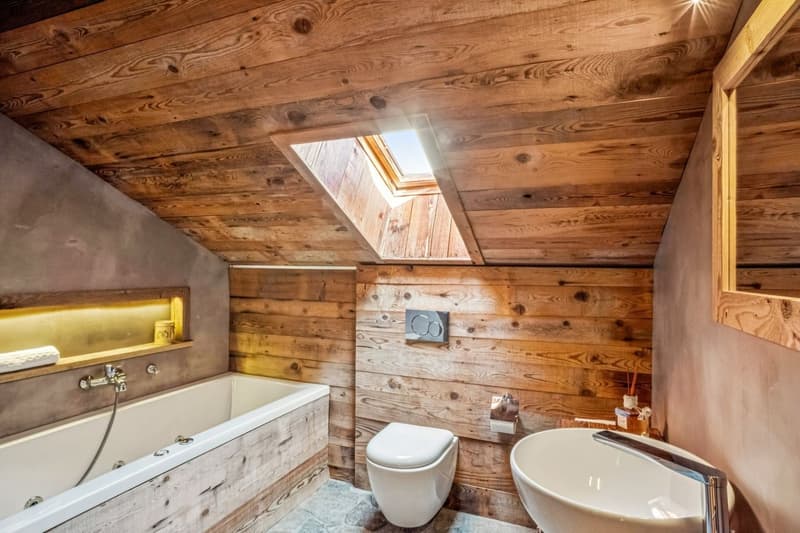
The upper floor accommodates the master suite with dressing room and private bathroom, as well as two additional bedrooms with balcony. The entire atmosphere breathes Alpine serenity and sweetness of life.
Outside, a manicured garden, double garage, and several parking spaces complete this exceptional property.
Ideal for an investor seeking excellent rental income or for a family looking for a second home in one of the most beautiful villages in the Swiss Alps.
Sale as a secondary residence is authorized.
Just a few steps from the cable car and amenities, it benefits from an ideal location for ski and nature enthusiasts, combining intimacy, comfort, and elegance.
The ground floor is entirely dedicated to well-being: sauna, jacuzzi, bright fitness room, as well as an office and laundry room with direct access to the terrace.
On the main floor, the open kitchen harmoniously integrates into the light-filled living room equipped with a fireplace. The wide openings lead to a large, furnished terrace, perfect for enjoying the Alpine panoramas.
The upper floor accommodates the master suite with dressing room and private bathroom, as well as two additional bedrooms with balcony. The entire atmosphere breathes Alpine serenity and sweetness of life.
Outside, a manicured garden, double garage, and several parking spaces complete this exceptional property.
Ideal for an investor seeking excellent rental income or for a family looking for a second home in one of the most beautiful villages in the Swiss Alps.
Sale as a secondary residence is authorized.
Mortgage Calculator
From dream house to home ownership: the mortgage calculator can help you estimate the affordability of this property.

Free
Create an account for more options
Create your account to manage your favorites across all devices, keep track of your search alerts, and never miss an update. Everything you need for your home search, all in one place!
Viewing
Contact for viewing
Marine Deléchat
Advertiser

Switzerland Sotheby's International Realty (agence de Montreux)
Rue du Théâtre 7 bis
1820Montreux
Contact
Marine Deléchat
- Listing ID
- 4003039706
- Object ref.
- 044165