Rooms
5.5
Selling price
CHF 3,700,000.–
Notify on price drop
"Elegant Residence with View of Lake Lugano"
Address
Via Totone, 22061 Campione d'ItaliaPrice
- Purchase price:
- CHF 3,700,000.–
- Notify on price drop
Main information
- Availability:
- By agreement
- Type:
- Apartment
- No. of rooms:
- 5.5
Documents (0)
Description
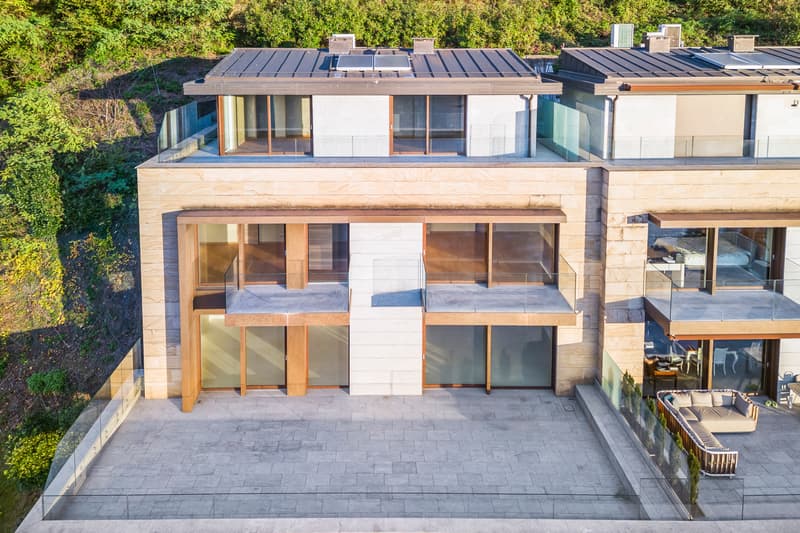
In Campione d'Italia, within a recently built residence consisting of only 5 units, we propose for sale a prestigious property with a commercial area of approximately 610 sqm.
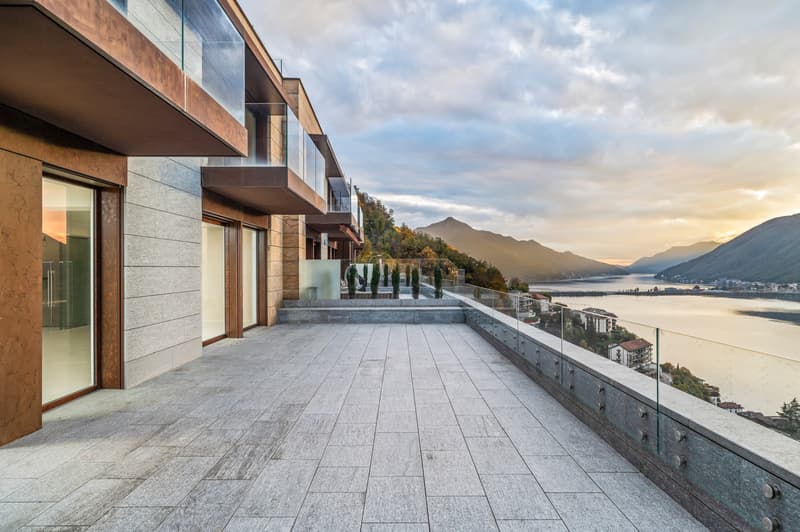
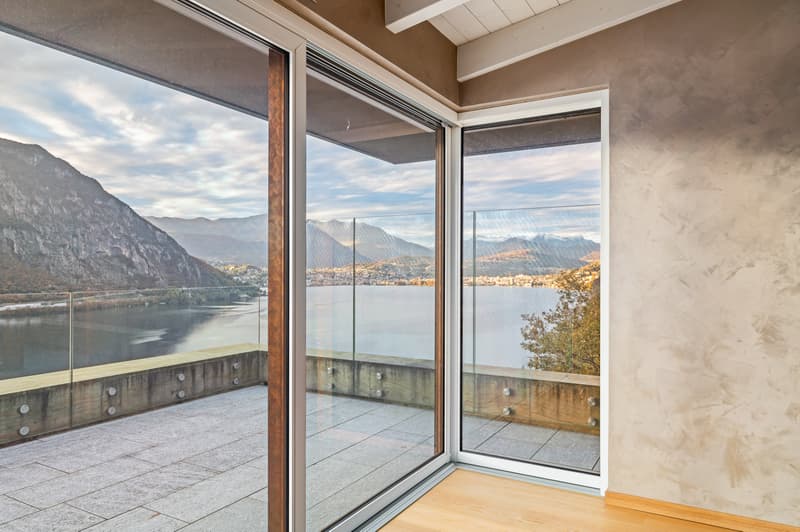
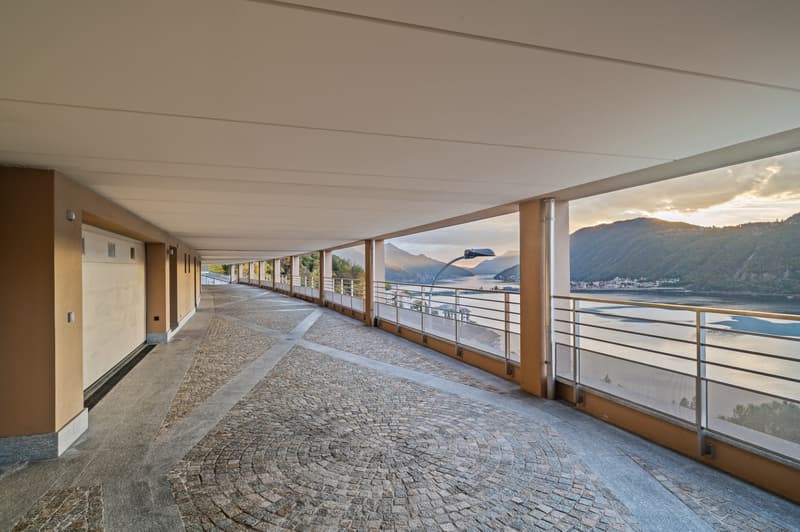
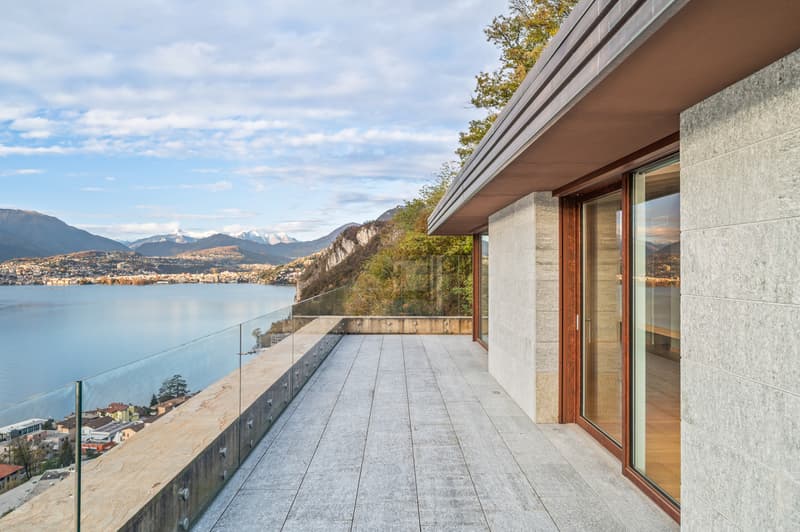
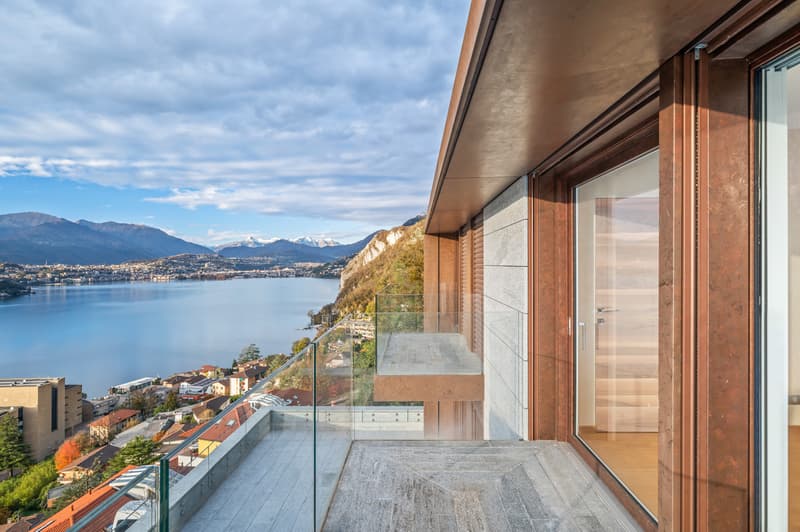
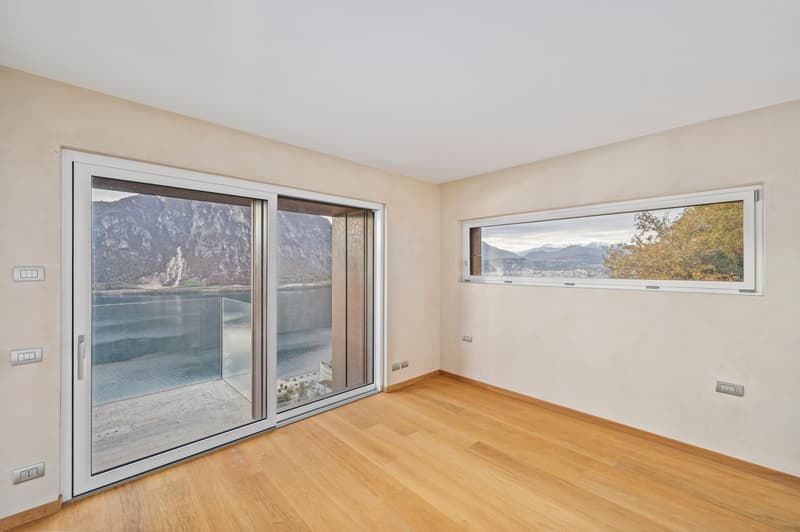
The house stands out for its contemporary architecture, generous spaces, and large panoramic terraces with a view of the Gulf of Lake Lugano. An internal elevator and high-level finishes guarantee comfort and functionality on every floor.
Distribution of spaces:
Garage floor (approximately 95 sqm)
Garage for 2 cars, technical room with heat pump, laundry room, centralized suction system, and elevator.
Garden floor (approximately 118 sqm)
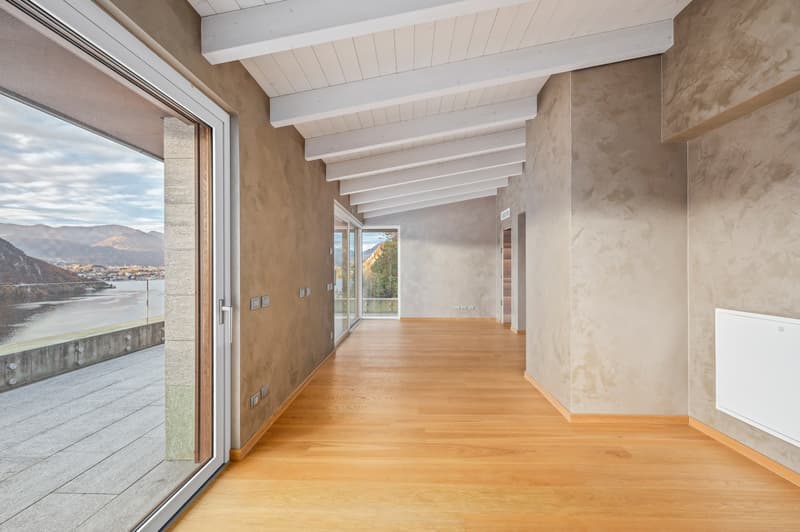
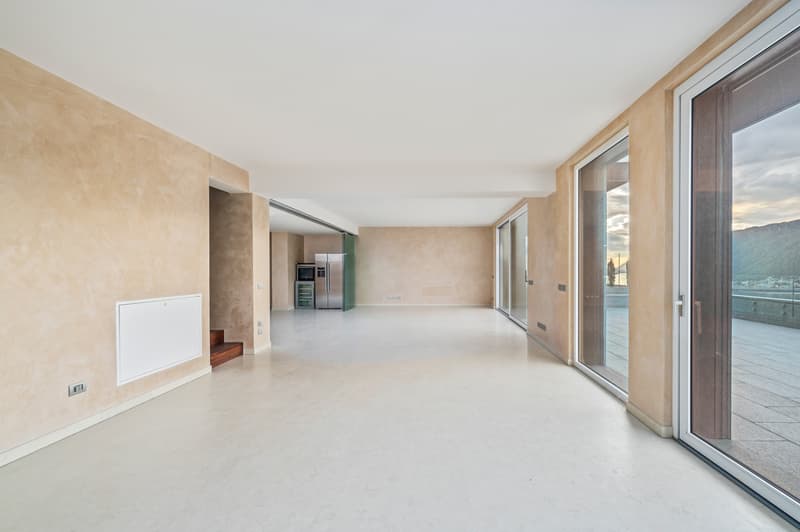
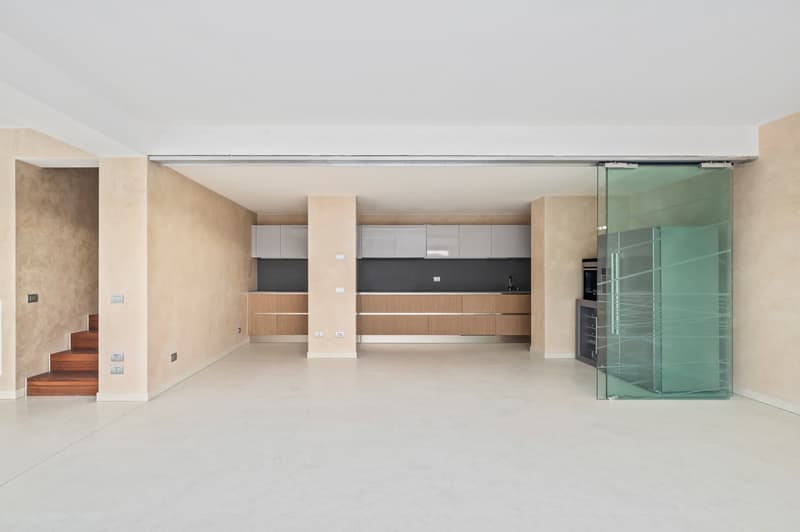
Large living area with open kitchen and dining area, guest bathroom, and panoramic terrace of 82 sqm overlooking the lake.
First floor (approximately 108 sqm)
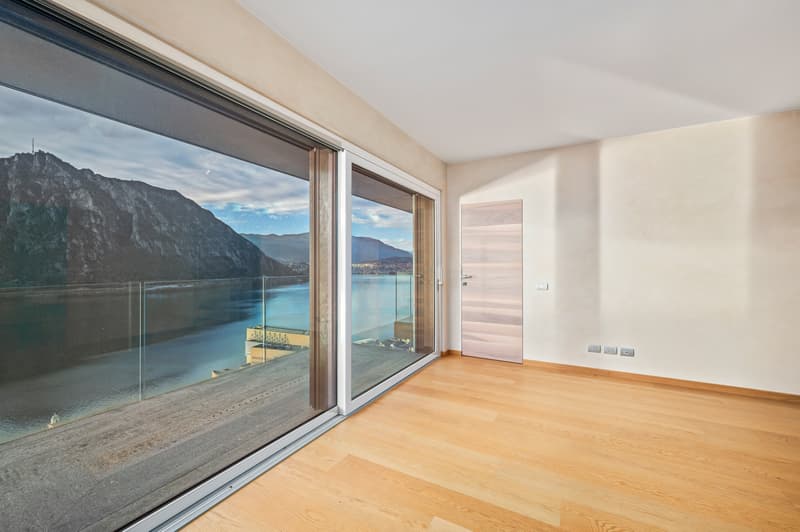
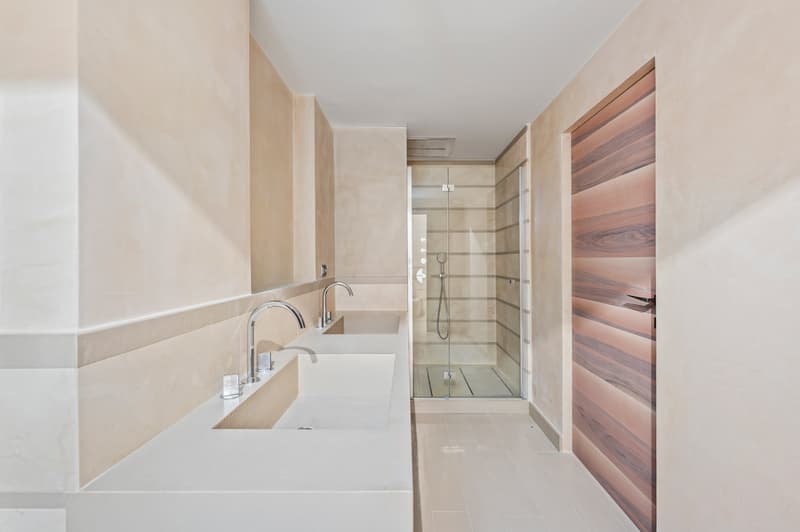
Night area with master bedroom with balcony and en-suite bathroom, second bedroom with lake view and dedicated walk-in closet, additional storage rooms, and double services.
Attic floor (approximately 58 sqm)
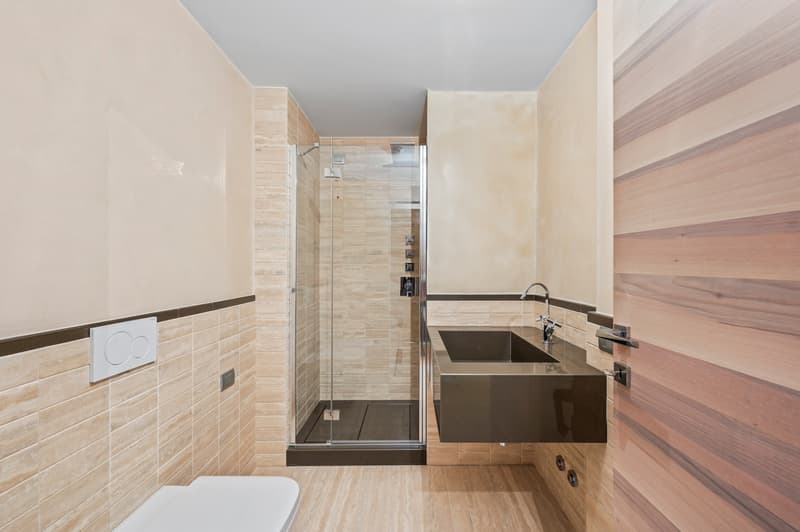
Versatile room or study, windowed bathroom with shower, access to panoramic terrace of 51 sqm, and rear outdoor space of 42 sqm.
An exclusive home that combines modern design, technology, and lake view in a reserved and prestigious context.
The house stands out for its contemporary architecture, generous spaces, and large panoramic terraces with a view of the Gulf of Lake Lugano. An internal elevator and high-level finishes guarantee comfort and functionality on every floor.
Distribution of spaces:
Garage floor (approximately 95 sqm)
Garage for 2 cars, technical room with heat pump, laundry room, centralized suction system, and elevator.
Garden floor (approximately 118 sqm)
Large living area with open kitchen and dining area, guest bathroom, and panoramic terrace of 82 sqm overlooking the lake.
First floor (approximately 108 sqm)
Night area with master bedroom with balcony and en-suite bathroom, second bedroom with lake view and dedicated walk-in closet, additional storage rooms, and double services.
Attic floor (approximately 58 sqm)
Versatile room or study, windowed bathroom with shower, access to panoramic terrace of 51 sqm, and rear outdoor space of 42 sqm.
An exclusive home that combines modern design, technology, and lake view in a reserved and prestigious context.

Free
Create an account for more options
Create your account to manage your favorites across all devices, keep track of your search alerts, and never miss an update. Everything you need for your home search, all in one place!


Contact
- Listing ID
- 4003004890
- Object ref.
- 1614.1614.8c007249-f843-4c21-9514-858edd0cb032