Rooms
5
Living space
177 m2
Selling price
CHF 1,290,000.–
"Family villa with 5 rooms - Privileged location and open view"
Address
1965 SavièsePrice
- Purchase price:
- CHF 1,290,000.–
Main information
- Availability:
- By agreement
- Type:
- Villa
- No. of rooms:
- 5
- Number of apartments:
- 1
- Surface living:
- 177 m2
- Land area:
- 754 m2
- Volume:
- 822 m3
- Year built:
- 1997
Characteristics
Balcony / Terrace
Cable TV
Child-friendly
Parking space
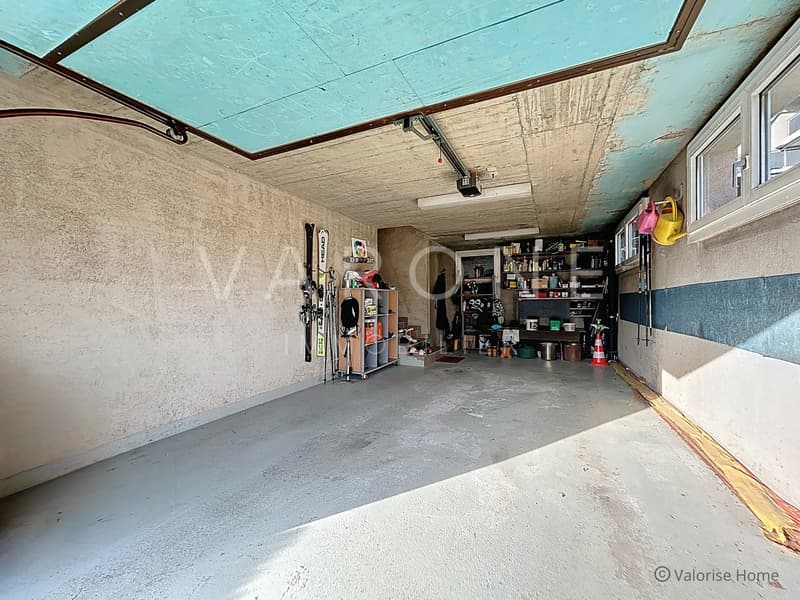
Garage
Documents (0)
Description
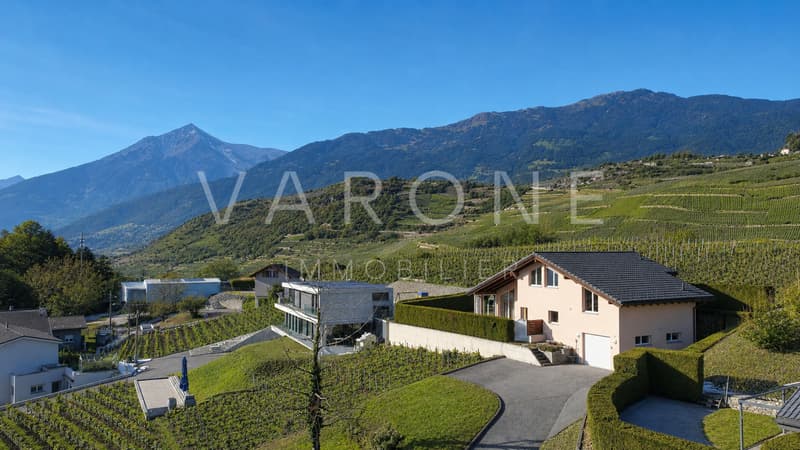
Just four minutes from the center of Sion and the highway, this family villa built in 1997 benefits from a sought-after location in the south of the Savièse commune. Set back from the communal road and slightly elevated, it enjoys a calm environment, excellent sunshine, and a particularly pleasant panoramic view of the Rhone valley and the surrounding mountains.
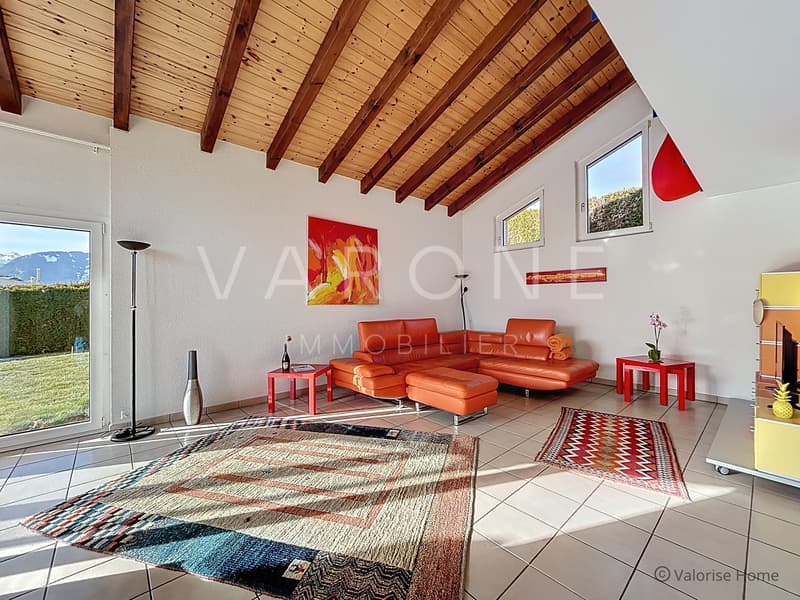
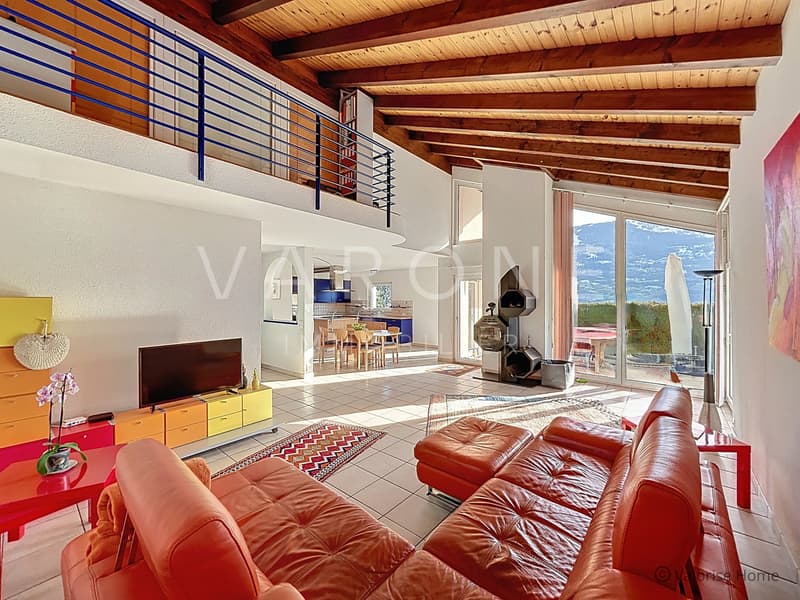
Spread over three levels, the house offers well-designed spaces, adapted to the needs of a family and allowing for comfortable use of each floor. Its interior architecture, characterized by a beautiful height under the beams in the living room, gives the living area a generous volume and a warm atmosphere.
Interior layout
Ground floor:
Welcoming entrance hall
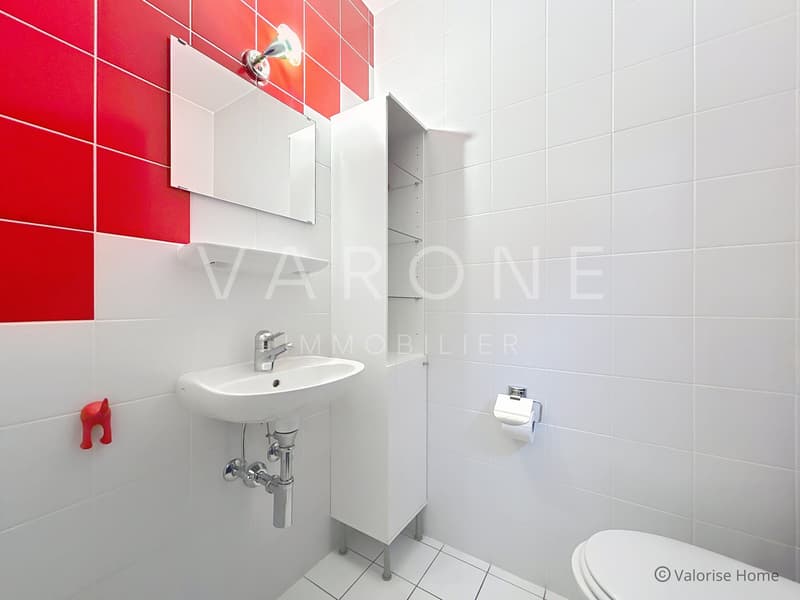
Guest toilet
Cloakroom
Bright living room equipped with a stove, with a beautiful height under the beams providing volume and light
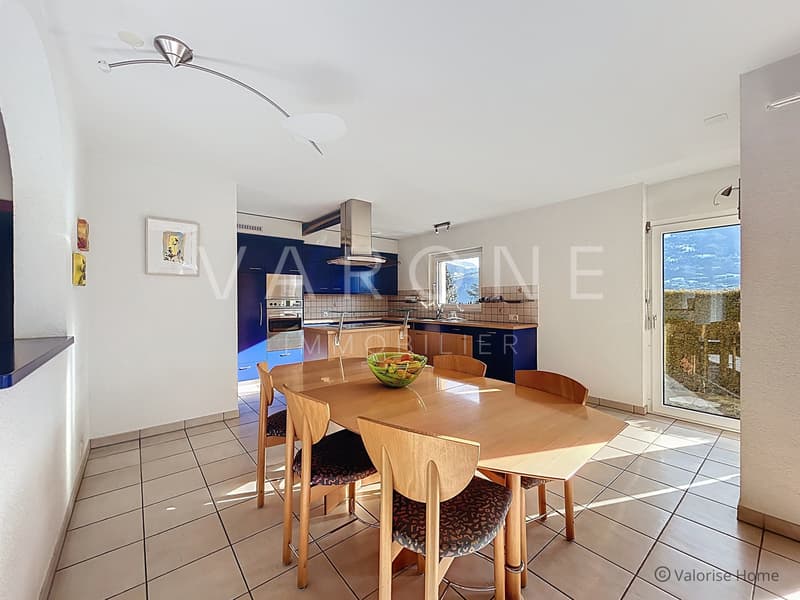
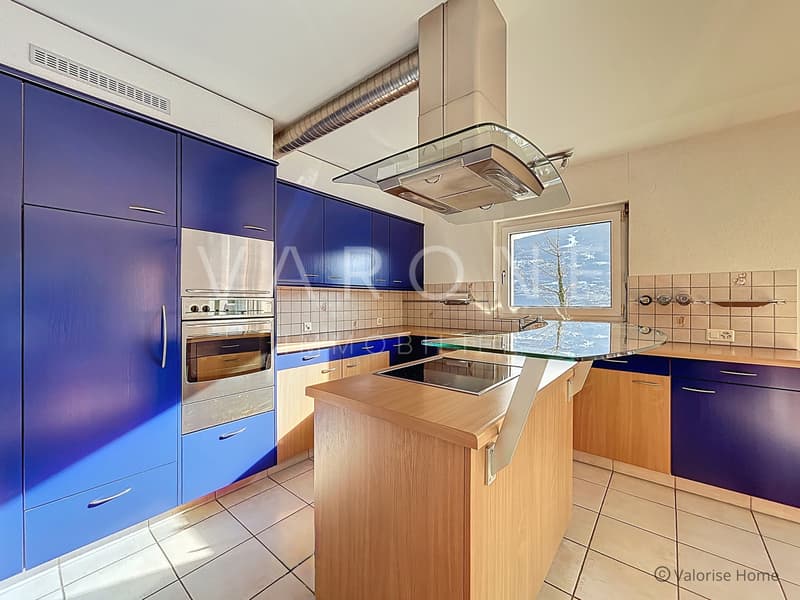
Open kitchen with pantry
Direct access to the south-facing covered terrace, allowing you to fully enjoy the outdoors for a large part of the year
First floor:
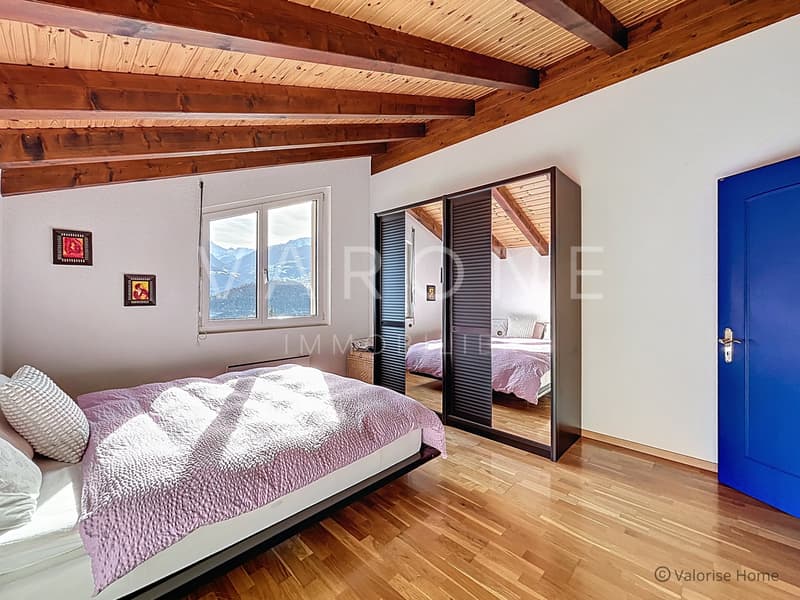
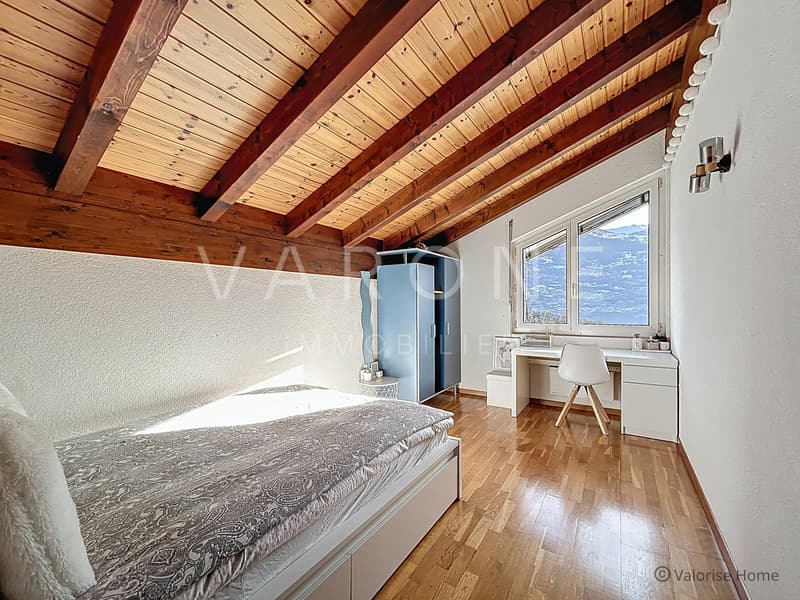
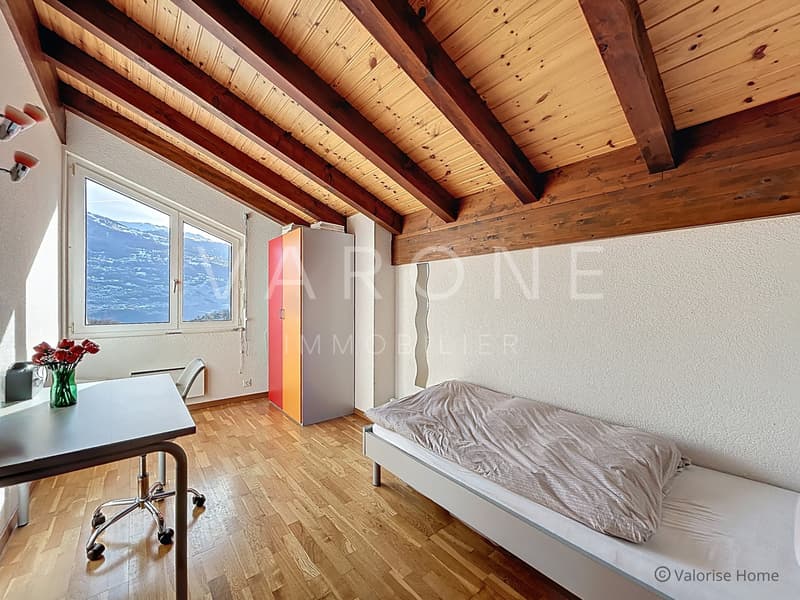
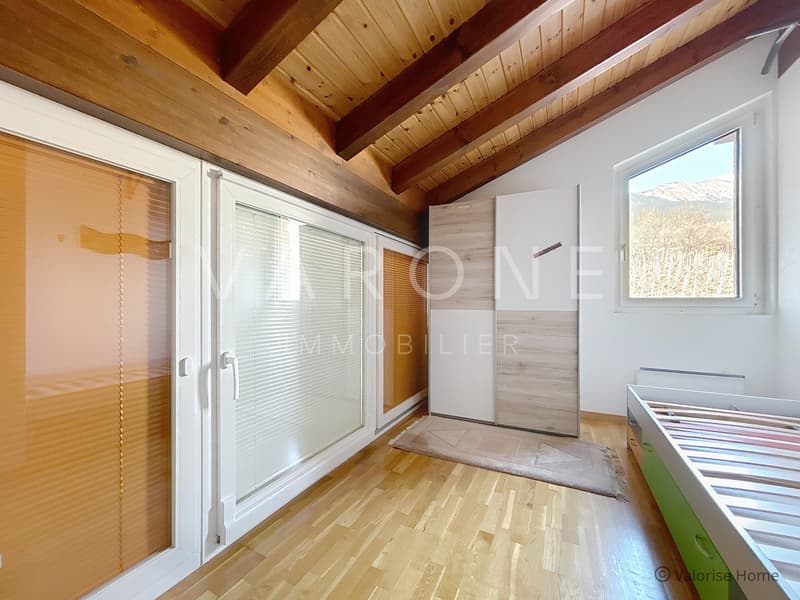
Four bedrooms of good size
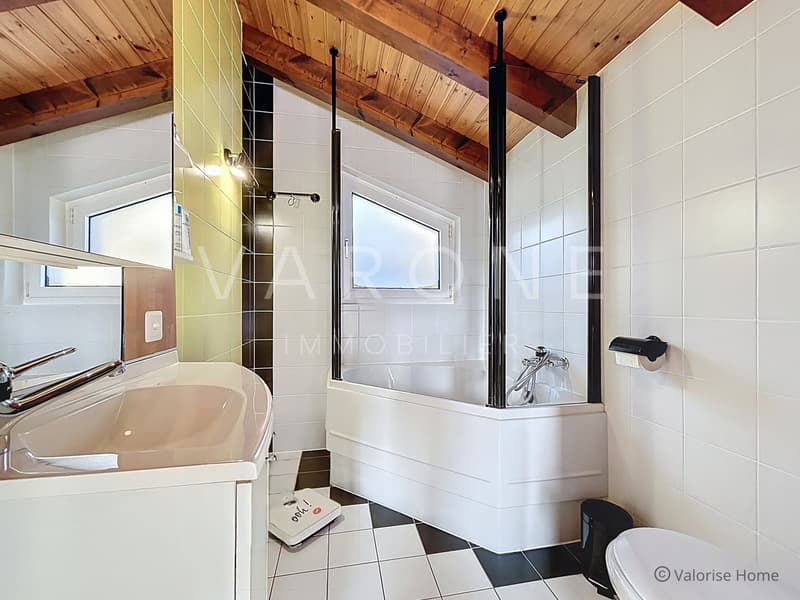
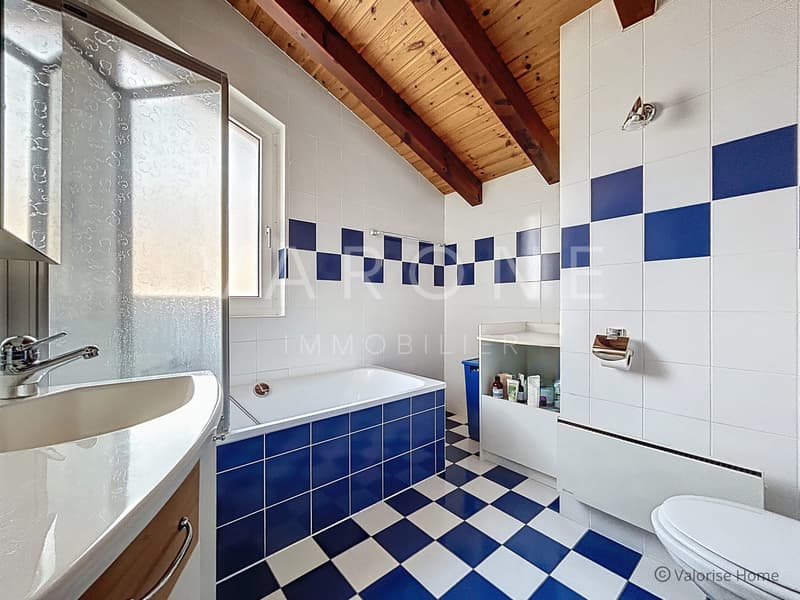
Two bathrooms/showers
Toilets integrated into the water rooms
Functional distribution ideal for a family
Basement:
Garage
Laundry room
Cellar
Multi-functional room that can serve as a workshop, leisure room, or additional storage space
Passageway
Equipment and amenities
Electric underfloor heating and radiators
Stove providing comfort and a warm atmosphere in the living room
Central vacuum cleaner
South-facing covered terrace, ideal for meals and relaxation outdoors
Lawn to the west, easy to maintain and offering a beautiful space for children or the creation of a relaxation area
Thanks to its privileged location close to Sion, while benefiting from the very popular living environment of Savièse, this villa constitutes an ideal opportunity for a family seeking calm, sunshine, and quality of life.
Spread over three levels, the house offers well-designed spaces, adapted to the needs of a family and allowing for comfortable use of each floor. Its interior architecture, characterized by a beautiful height under the beams in the living room, gives the living area a generous volume and a warm atmosphere.
Interior layout
Ground floor:
Welcoming entrance hall
Guest toilet
Cloakroom
Bright living room equipped with a stove, with a beautiful height under the beams providing volume and light
Open kitchen with pantry
Direct access to the south-facing covered terrace, allowing you to fully enjoy the outdoors for a large part of the year
First floor:
Four bedrooms of good size
Two bathrooms/showers
Toilets integrated into the water rooms
Functional distribution ideal for a family
Basement:
Garage
Laundry room
Cellar
Multi-functional room that can serve as a workshop, leisure room, or additional storage space
Passageway
Equipment and amenities
Electric underfloor heating and radiators
Stove providing comfort and a warm atmosphere in the living room
Central vacuum cleaner
South-facing covered terrace, ideal for meals and relaxation outdoors
Lawn to the west, easy to maintain and offering a beautiful space for children or the creation of a relaxation area
Thanks to its privileged location close to Sion, while benefiting from the very popular living environment of Savièse, this villa constitutes an ideal opportunity for a family seeking calm, sunshine, and quality of life.
Mortgage Calculator
From dream house to home ownership: the mortgage calculator can help you estimate the affordability of this property.

Free
Create an account for more options
Create your account to manage your favorites across all devices, keep track of your search alerts, and never miss an update. Everything you need for your home search, all in one place!
Viewing
Contact for viewing
Varone-immo.ch sàrl

Contact
- Listing ID
- 4002989941
- Object ref.
- mai129