• Wooden staircase with ornate railing, wooden double doors with stained glass windows, decorative wall art and patterns, hardwood flooring
  • Valuable private villa, stylish living with a unique atmosphere (2)
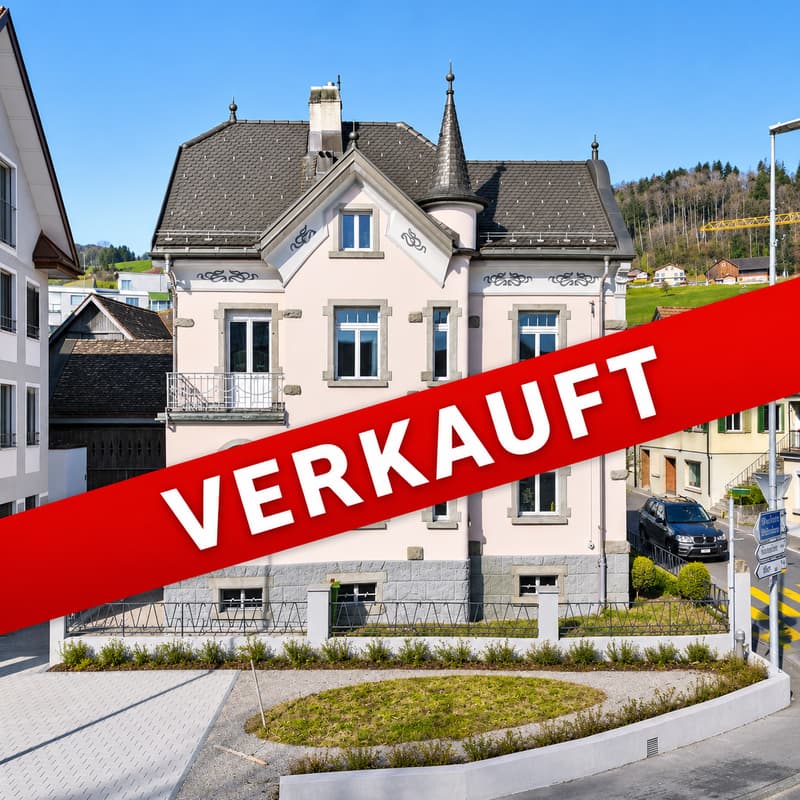
  • The image shows a picturesque town with a mix of traditional and modern buildings. The buildings have a variety of architectural styles, including some with balconies and terraces. The town appears to be situated in a hilly area with a clear blue sky in t
  • Valuable private villa, stylish living with a unique atmosphere (4)
  • Valuable private villa, stylish living with a unique atmosphere (5)
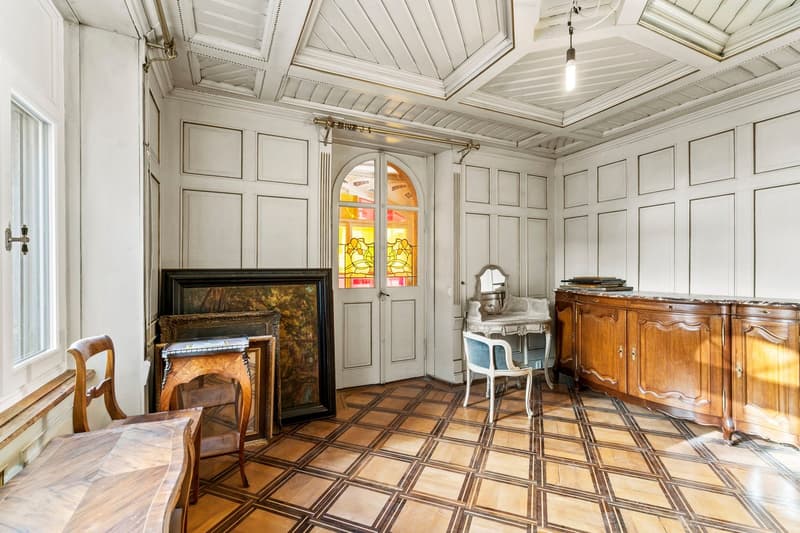
  • Ornate arched doorway with stained glass windows, green wooden doors, antique dresser, tiled floor, decorative wall patterns
  • Ornate wooden doors with stained glass windows, decorative tiled floor, fireplace, and ornate gold-framed mirror on the wall
  • Spacious kitchen with white cabinetry, granite countertops, arched window, and patterned tile flooring
  • Bathroom with stone walls, stained glass window, toilet, sink, and tiled floor.
  • Spacious room with high ceilings, arched windows, and built-in wooden bookshelves and cabinets. The room has a decorative tiled floor and appears to be a study or library area.
  • Ornate wooden entryway with intricate iron gate, decorative moldings, and patterned tile flooring. The space features a fireplace and leads to a hallway with more wooden paneling and decorative elements.
  • Spacious bathroom with marble walls, large vanity with marble countertop, gold fixtures, stained glass windows, and a view of the balcony/terrace outside
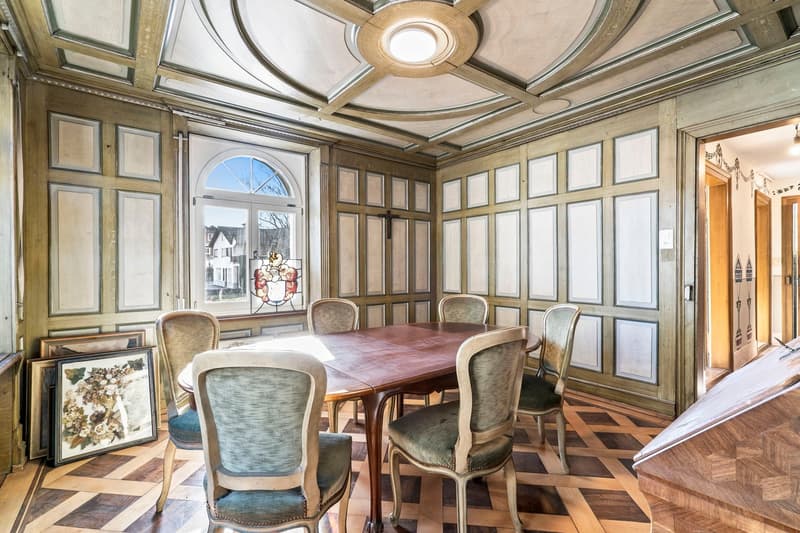
  • This image shows a spacious room with high ceilings, ornate moldings, and a large window overlooking the street. The walls feature a decorative paneled wainscoting in a light green color, and the floor is made of a herringbone pattern hardwood. The room h
1 / 13
Rooms
9
Living space
200 m2
Selling price
On request

"Valuable private villa, stylish living with a unique atmosphere"

Find the right mortgage for your new home

Address

Zürcherstrasse 1, 8856 Tuggen

Travel time

  • 44 min.Station: Schübelbach-Buttikon

Surrounding information

Source of this data

The data displayed is provided by one of our third-party suppliers.

Please note that the locations displayed may not be up to date and there may be some deviations.

  • Supermarket

    13 min.Volg
  • Pharmacy

    13 min.Heilerschule Schweiz
  • School

    12 min.Primar-Schulhaus Tuggen
  • Public Transport

    5 min.Obstlager

Times refer to the route on foot.

Price

Purchase price:
On request

Main information

Availability:
By agreement
Type:
Villa
No. of rooms:
9
Number of bathrooms:
2
Number of floors:
3
Surface living:
200 m2
Floor space:
261 m2
Land area:
237 m2
Volume:
1110 m3
Last refurbishment:
2021
Year built:
1909

Characteristics

  • Balcony / Terrace

  • Dishwasher

  • Parking space

Documents (0)

Description

Tuggen is located between Lake Zurich and Lake Walensee, with very good accessibility. Zurich approx. 35 minutes, Rapperswil approx. 15 minutes, A3 motorway just a few minutes away.

The property Villa Trautheim, located at Zürcherstrasse 1 in Tuggen SZ, was built in 1910 by August Spiess, a prominent representative of the local embroidery industry. Together with the nearby Gasthaus Löwen, it forms a striking entrance to the historic center of Tuggen.

The villa is a symbol of the economic upswing that the embroidery industry brought with it in the early 20th century. Its architectural significance and historical value make a significant contribution to the cultural heritage of the community.

The exterior appearance of Villa Trautheim is characterized by gables, ornate turrets, and a striking roof shape. The elegantly decorated facade underlines the historic character of the building. Inside, the elaborately designed parquet floors, artistic stucco work, and magnificent glazing are impressive.

The living areas are spread over three floors and have been partially extensively renovated in recent years.

The property is listed in the inventory of protected objects.

Property details:

  • Year of construction: 1909

  • Renovation: From 2021 (core renovation)

  • Living area: 200 m²

  • Ancillary area: 61 m²

  • Cubature: 1,110 m³

  • Plot size: 237 m²

  • Number of floors: 3

  • Rooms: 9

  • Bathrooms: 2

  • Kitchen: 1

  • Guest toilet: 2

  • Heating: Oil heating, heat distribution via radiators, prepared for connection to a heat network

  • Parking spaces: 2 outdoor parking spaces, further parking spaces in the surrounding area

Thanks to its flexible room layout, the Villa Trautheim is not only suitable as a spacious residential house but also ideal for use as an office, practice, law firm, studio, bed and breakfast, event location, or other commercial purposes.

The property stands for modern living and working in a historic ambience and offers a unique quality through its central location and the combination of tradition and modernity.

Occupancy is possible by arrangement.

We look forward to your contact.


Create your account
Free

Create an account for more options

Create your account to manage your favorites across all devices, keep track of your search alerts, and never miss an update. Everything you need for your home search, all in one place!

Advertiser

Ruva GmbH
Ruva GmbH
Marktstrasse 17
8853Lachen SZ

Contact

Veronika Rüttimann

Listing ID
4002987909
Object ref.
5012.87aeq.vn4kf

Contact the advertiser

Equity capital (optional)

By continuing, I declare that I accept the GTC and acknowledge the privacy policy, and that personal aggregated data related to my interests may be shared with the advertiser.

* By selecting “Yes”, I agree that ImmoScout24 may process this information as described here.

Similar properties which might be interesting for you

Fraud prevention: a few useful tips

  • Never transfer money in advance
  • Be careful if the price appears too low
  • Never share personal data such as bank details or copies of ID upfront
  • Do not sign a contract before you have visited the property

Tips and services
