Rooms
5.5
Living space
256 m2
Selling price
CHF 2,450,000.–
Notify on price drop
"Chalet on the plan with breathtaking views - main residence"
Address
Rte de Pierre-Fendue, 1972 ArbazPrice
- Purchase price:
- CHF 2,450,000.–
- Notify on price drop
Main information
- Availability:
- By agreement
- Type:
- Chalet
- No. of rooms:
- 5.5
- Surface living:
- 256 m2
- Land area:
- 865 m2
- Year built:
- 2026
Characteristics
Balcony / Terrace
View
Documents (0)
Description
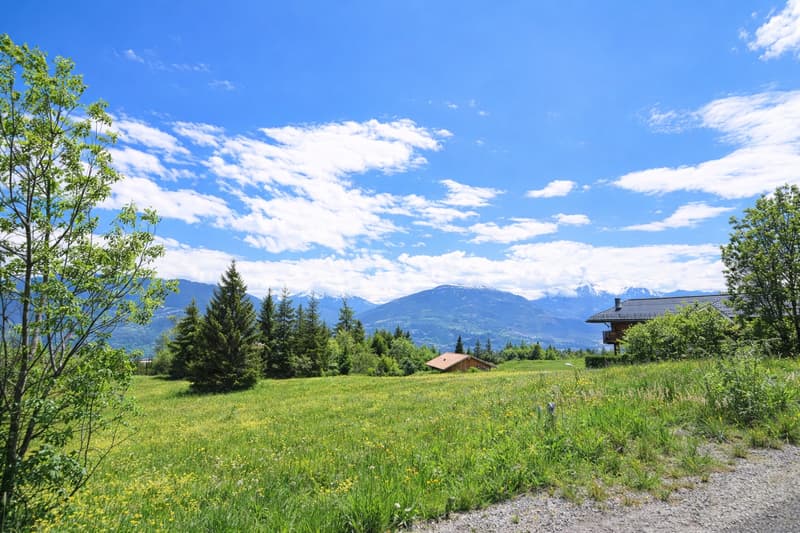
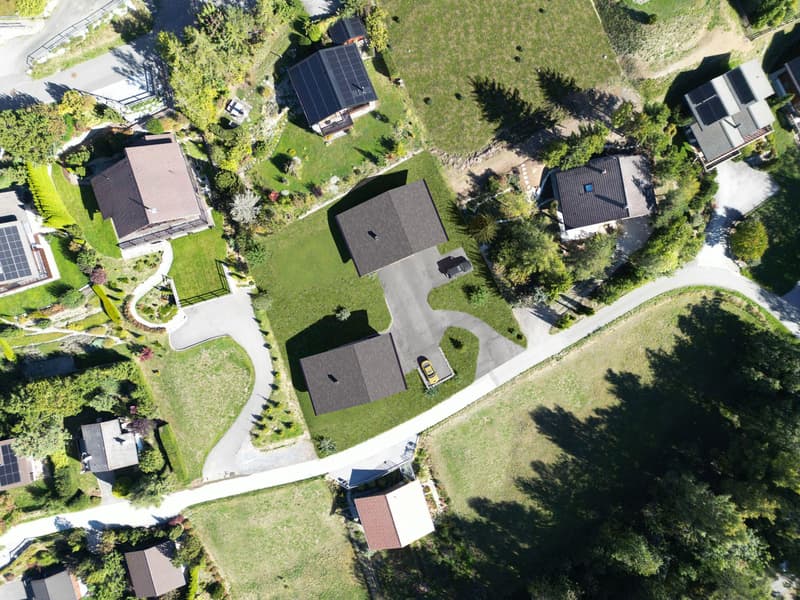
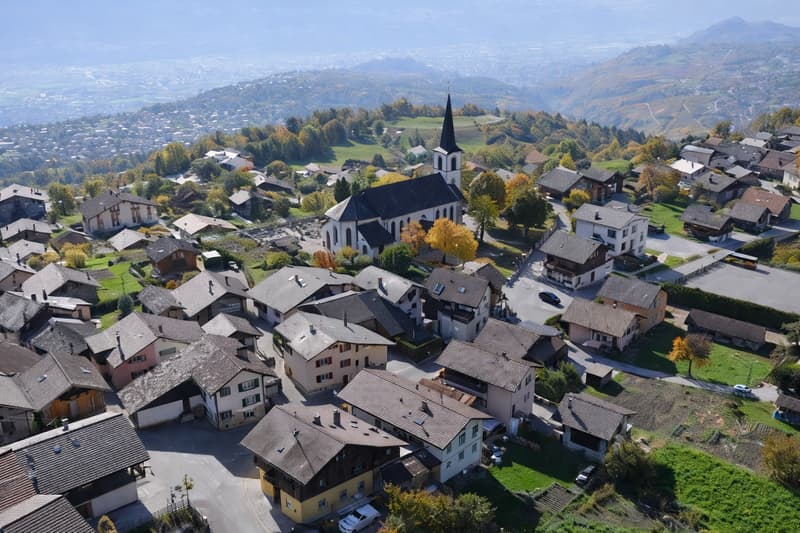
Magnificent chalet project nestled in a peaceful and green setting in the municipality of Arbaz, benefiting from an unbeatable view of the Alps and the Rhône plain.
Arbaz is a charming municipality located on the right bank of the Rhône, just 15 minutes from Sion and 5 minutes from the Anzère ski slopes.
Facing south, this chalet enjoys optimal sunshine throughout the year as well as a calm and rejuvenating environment.
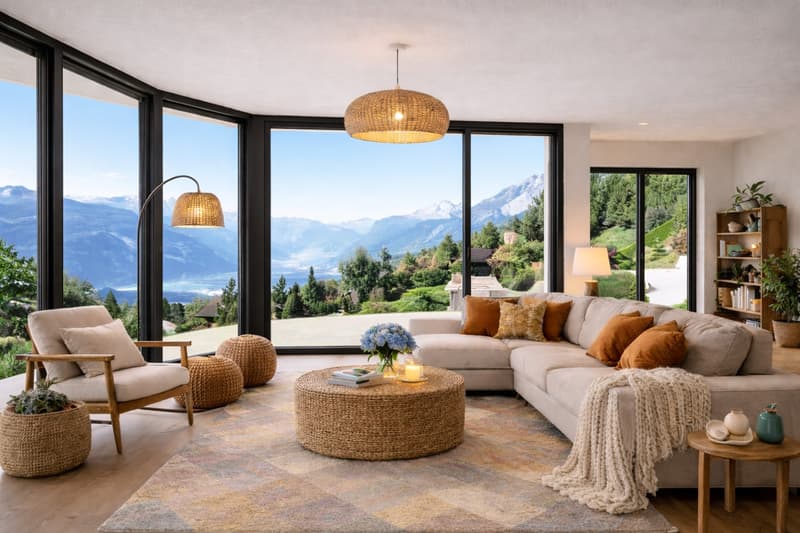
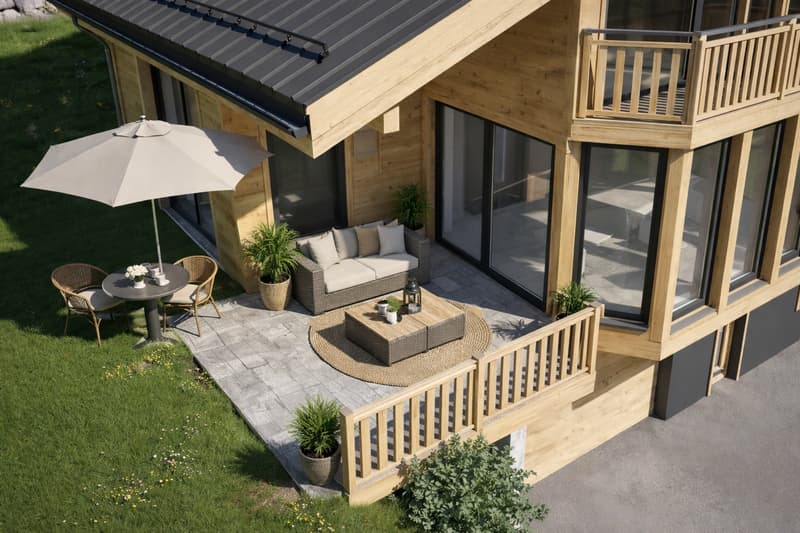
Located on an 865 m² plot, it seduces with its contemporary alpine architecture, its generous volumes, and its remarkable brightness, highlighted by large bay windows opening onto the exterior.
Offering a living area of 256 m², it consists of:
On the lower floor
- Entrance hall
- Storage room
- Cellar
- Technical room
- Available room
- Garage for 2 vehicles
On the upper floor
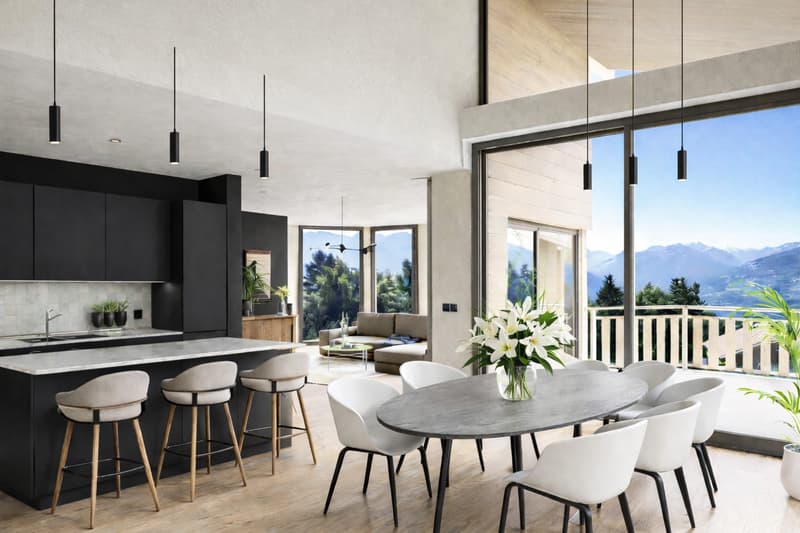
- Open kitchen
- Pantry
- Dining room with nice ceiling height and access to the covered terrace
- Living room with stove
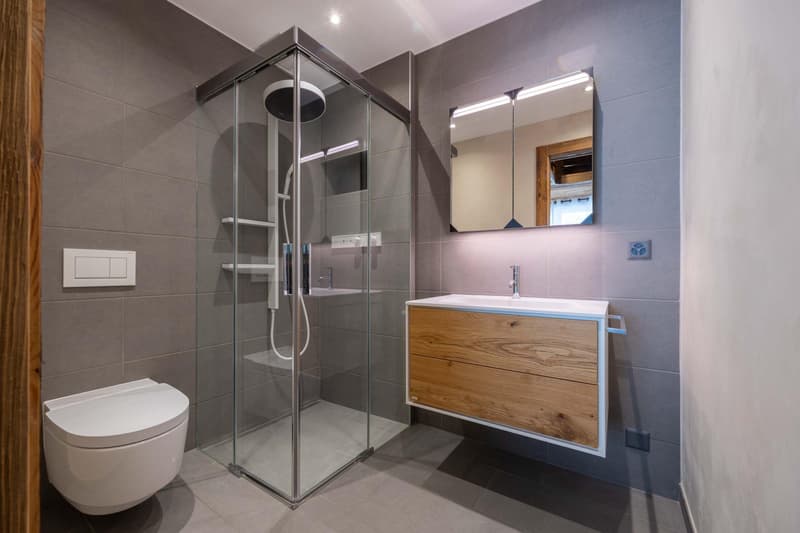
- Guest toilet
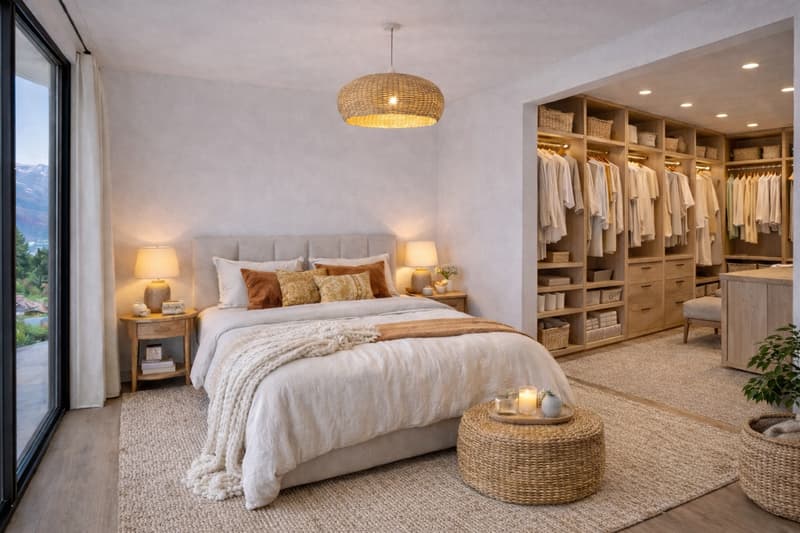
- Master bedroom with dressing room and shower room
On the upper floor
- 3 bedrooms, including 1 with access to the balcony
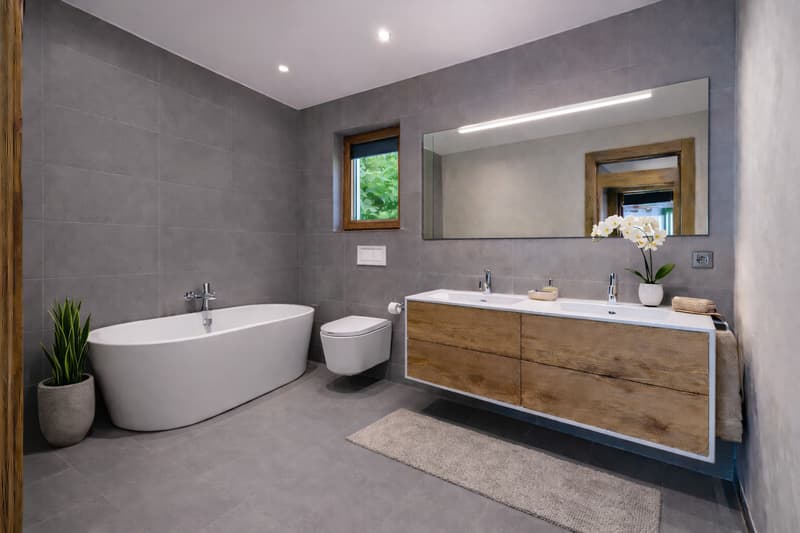
- 1 bathroom
- Living room
- Balcony
The chalet is designed to offer optimal comfort with an intelligent distribution of spaces, favoring conviviality while preserving the intimacy of the night areas.
Available as a main residence only to our Swiss or international clientele.
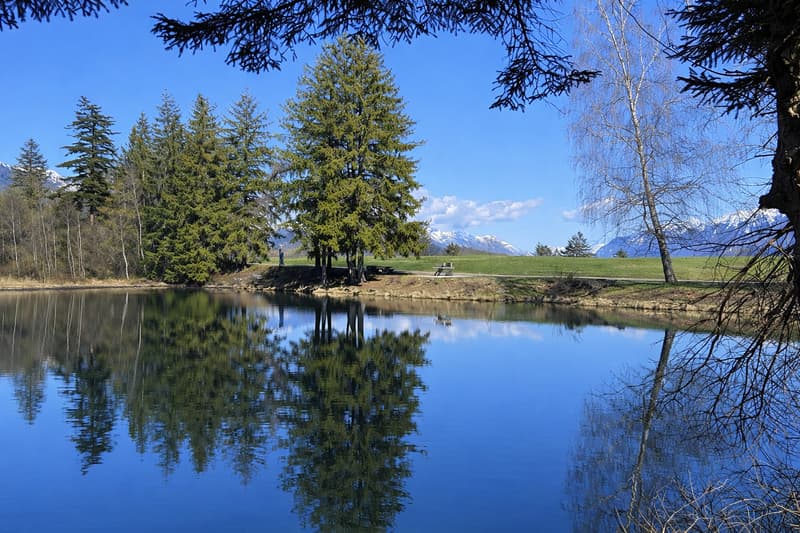
*non-contractual photos
Arbaz is a charming municipality located on the right bank of the Rhône, just 15 minutes from Sion and 5 minutes from the Anzère ski slopes.
Facing south, this chalet enjoys optimal sunshine throughout the year as well as a calm and rejuvenating environment.
Located on an 865 m² plot, it seduces with its contemporary alpine architecture, its generous volumes, and its remarkable brightness, highlighted by large bay windows opening onto the exterior.
Offering a living area of 256 m², it consists of:
On the lower floor
- Entrance hall
- Storage room
- Cellar
- Technical room
- Available room
- Garage for 2 vehicles
On the upper floor
- Open kitchen
- Pantry
- Dining room with nice ceiling height and access to the covered terrace
- Living room with stove
- Guest toilet
- Master bedroom with dressing room and shower room
On the upper floor
- 3 bedrooms, including 1 with access to the balcony
- 1 bathroom
- Living room
- Balcony
The chalet is designed to offer optimal comfort with an intelligent distribution of spaces, favoring conviviality while preserving the intimacy of the night areas.
Available as a main residence only to our Swiss or international clientele.
*non-contractual photos
Mortgage Calculator
From dream house to home ownership: the mortgage calculator can help you estimate the affordability of this property.

Free
Create an account for more options
Create your account to manage your favorites across all devices, keep track of your search alerts, and never miss an update. Everything you need for your home search, all in one place!
Viewing
Contact for viewing
Cécile Tosetti
Advertiser

Alp Real Estate SA
Route des Ecluses 19
1997Haute-Nendaz
Contact
Alp Real Estate SA
- Listing ID
- 4002986135
- Object ref.
- ALP-11717