
Rooms
5
Living space
202 m2
Selling price
EUR 569,000.–
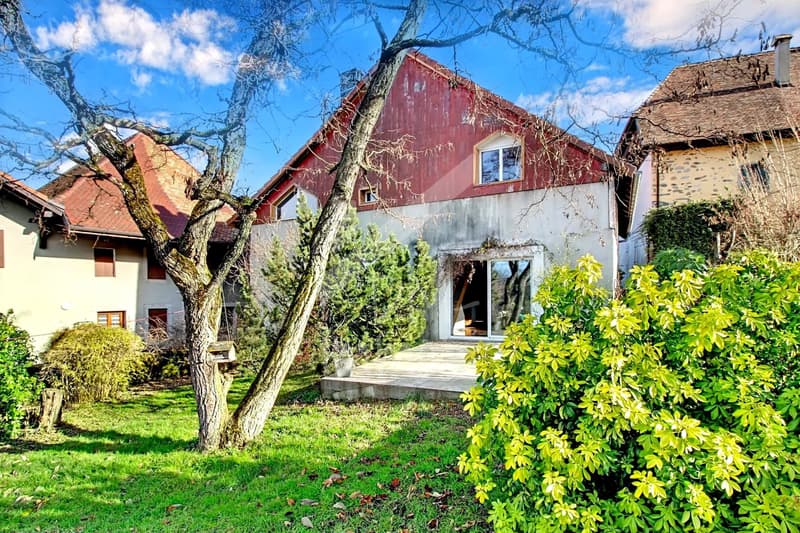
"Family house, spacious and bright, large tree-lined garden"
Address
74500 Maxilly-sur-LémanPrice
- Purchase price:
- EUR 569,000.–
Main information
- Availability:
- By agreement
- Type:
- Villa
- No. of rooms:
- 5
- Surface living:
- 202 m2
- Land area:
- 1374 m2
- Last refurbishment:
- 2009
Characteristics
Fireplace
View
Waste water connection
Documents (0)
Description
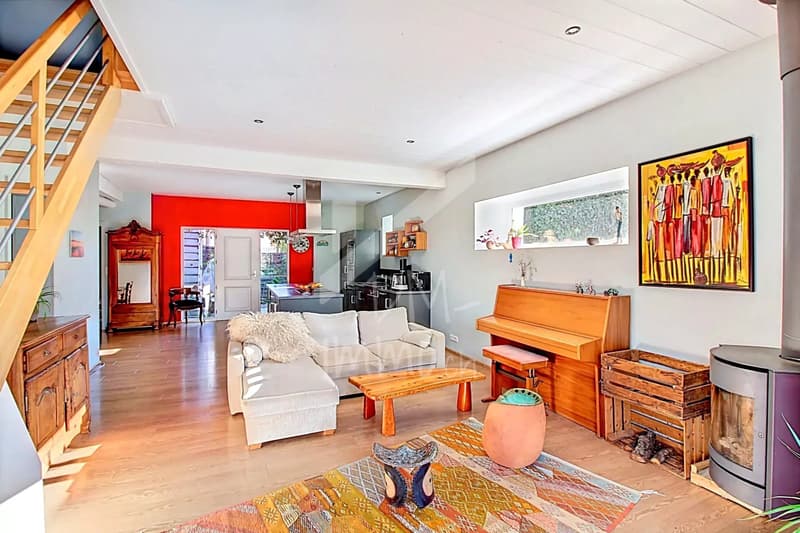
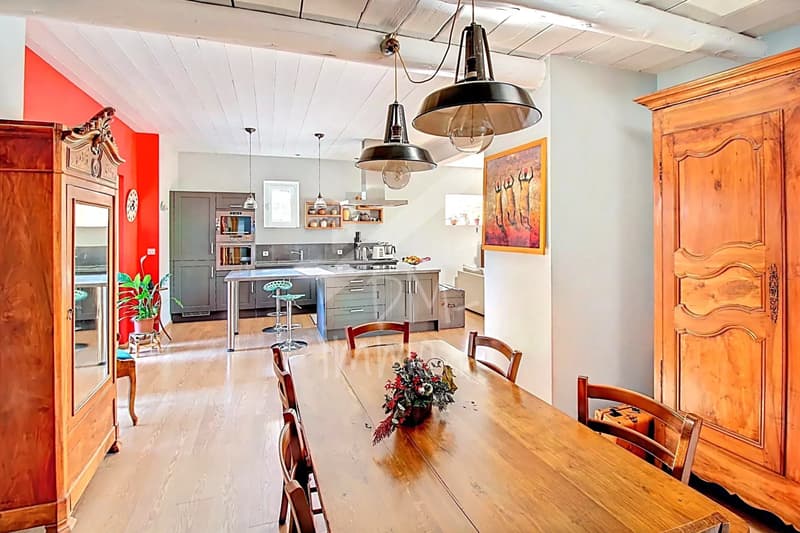
Are you looking for a warm and contemporary setting for your family? The proximity of Lake Geneva, the Chablais forests, and the calm to recharge? Discover this large family villa with 4 bedrooms, in very good condition, offering a total area of approximately 200 m2, beautiful volumes, a large garden, and the possibility of extending it into a second small apartment (in the attic of the house, individual access).
Totally renovated in 2009, built on a plot of over 1,300 m2, it is arranged as follows:
Garden level
* Large independent entrance hall
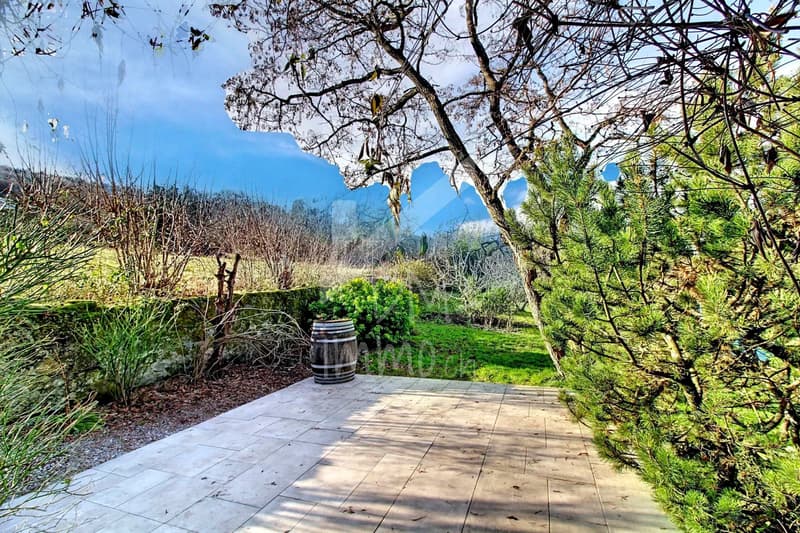
* Living room with wood stove / equipped kitchen / dining room, giving access to an east patio and a west terrace
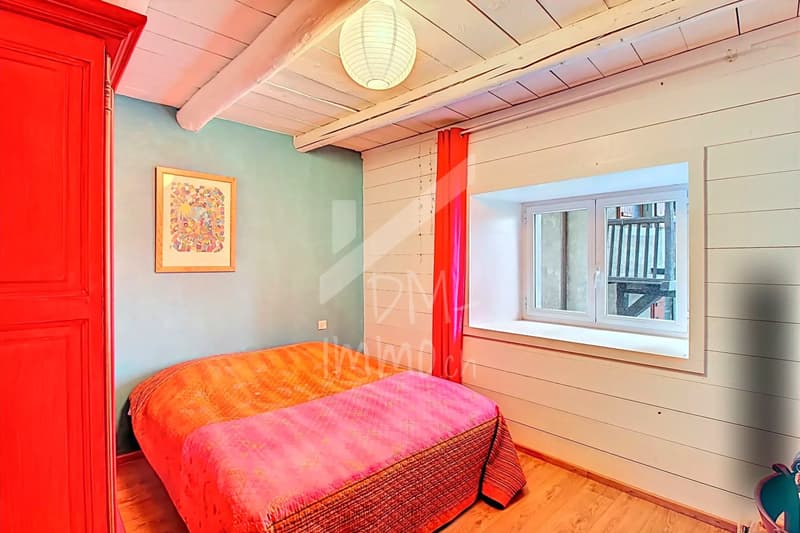
* 2 bedrooms (11.6 and 12 m2)
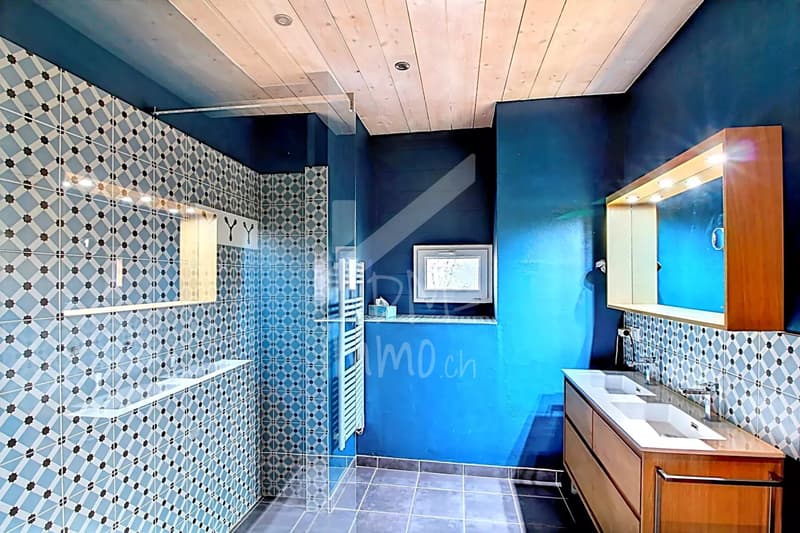
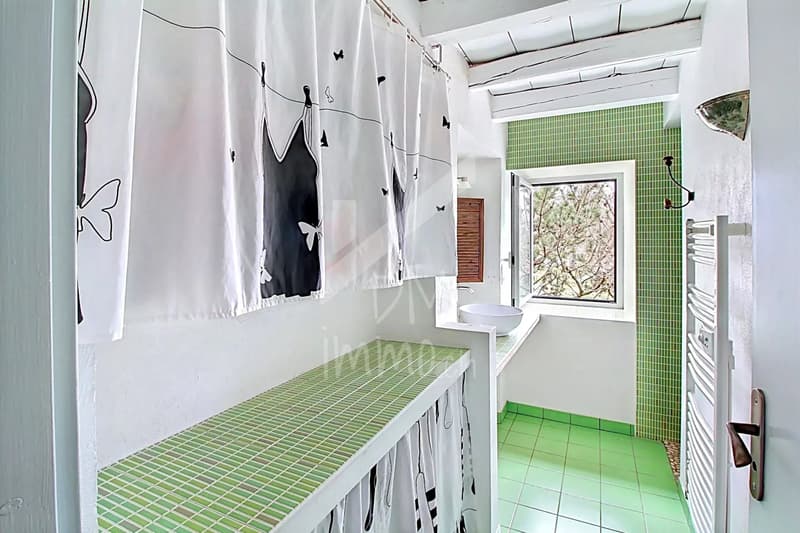
* Shower room
* Toilet
Upper floor
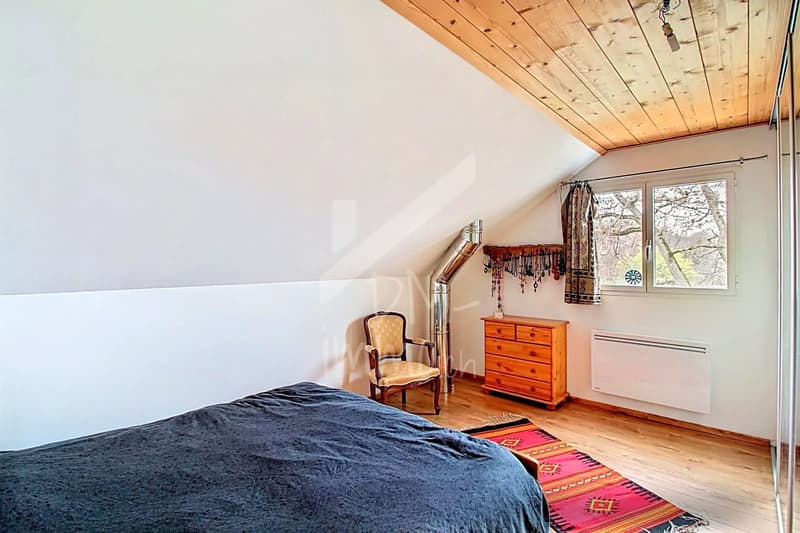
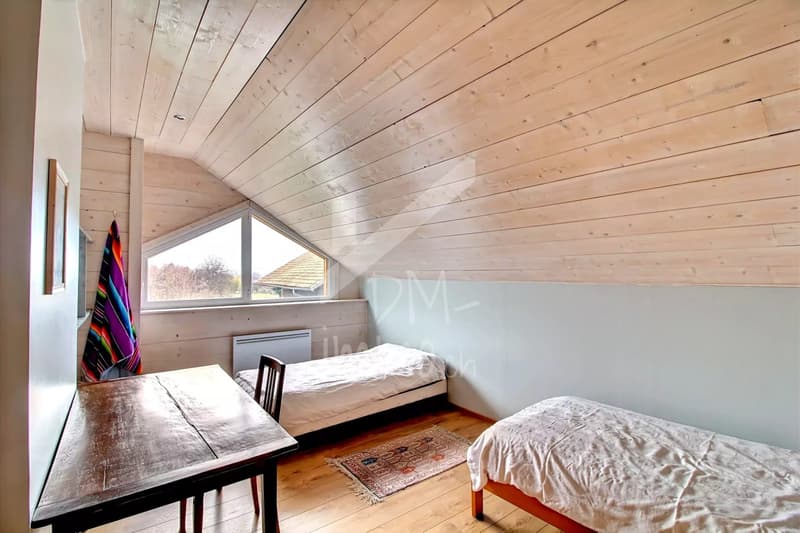
* 2 bedrooms (17 and 20 m2)
* Shower room
* Attic of 56 m2 and its terrace, which can be converted into a complementary apartment with independent access or into an extension of the house.
Outbuildings / exteriors
* 3 cellars
* Parking space
* Heating: electric (floor and radiators) + wood stove
Monthly electricity consumption: 654 kWh / 145 ? (150 CCHF)
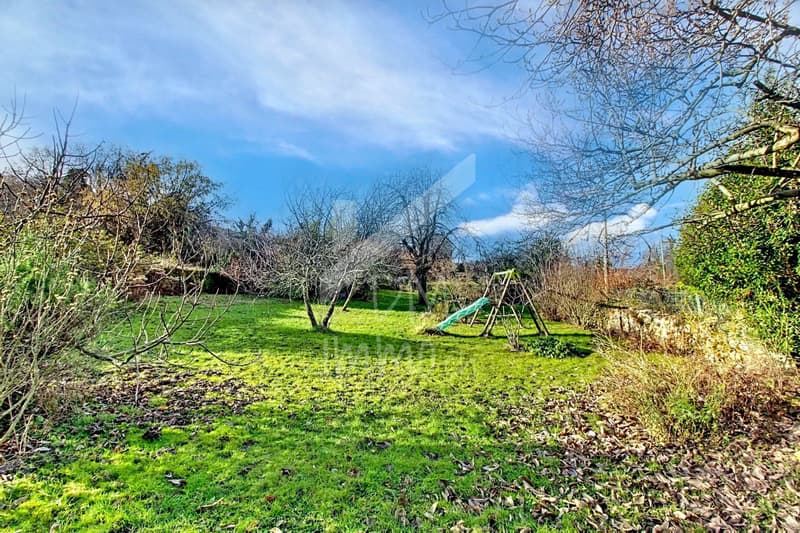
* Tree-lined and fenced garden, total area of 1,374 m2
All amenities are easily accessible: school / lake / local shops
Fixed price in Euros: 569,000 ?
Totally renovated in 2009, built on a plot of over 1,300 m2, it is arranged as follows:
Garden level
* Large independent entrance hall
* Living room with wood stove / equipped kitchen / dining room, giving access to an east patio and a west terrace
* 2 bedrooms (11.6 and 12 m2)
* Shower room
* Toilet
Upper floor
* 2 bedrooms (17 and 20 m2)
* Shower room
* Attic of 56 m2 and its terrace, which can be converted into a complementary apartment with independent access or into an extension of the house.
Outbuildings / exteriors
* 3 cellars
* Parking space
* Heating: electric (floor and radiators) + wood stove
Monthly electricity consumption: 654 kWh / 145 ? (150 CCHF)
* Tree-lined and fenced garden, total area of 1,374 m2
All amenities are easily accessible: school / lake / local shops
Fixed price in Euros: 569,000 ?

Free
Create an account for more options
Create your account to manage your favorites across all devices, keep track of your search alerts, and never miss an update. Everything you need for your home search, all in one place!
Viewing
Contact for viewing
Yann MAMESSIER

Contact
Yann MAMESSIER
- Listing ID
- 4002864181
- Object ref.
- 86645579