22 results - House, chalet, rustico to buy: Chailly - Rovéréaz (Lausanne)

Le Compte Thomas

Le Compte Thomas

1 / 13
Le Compte Thomas

Le Compte Thomas

  • Parking space
  • Garage
  • View
  • +1
10 rooms, 365m², CHF 6,250,000.–
1012 Lausanne

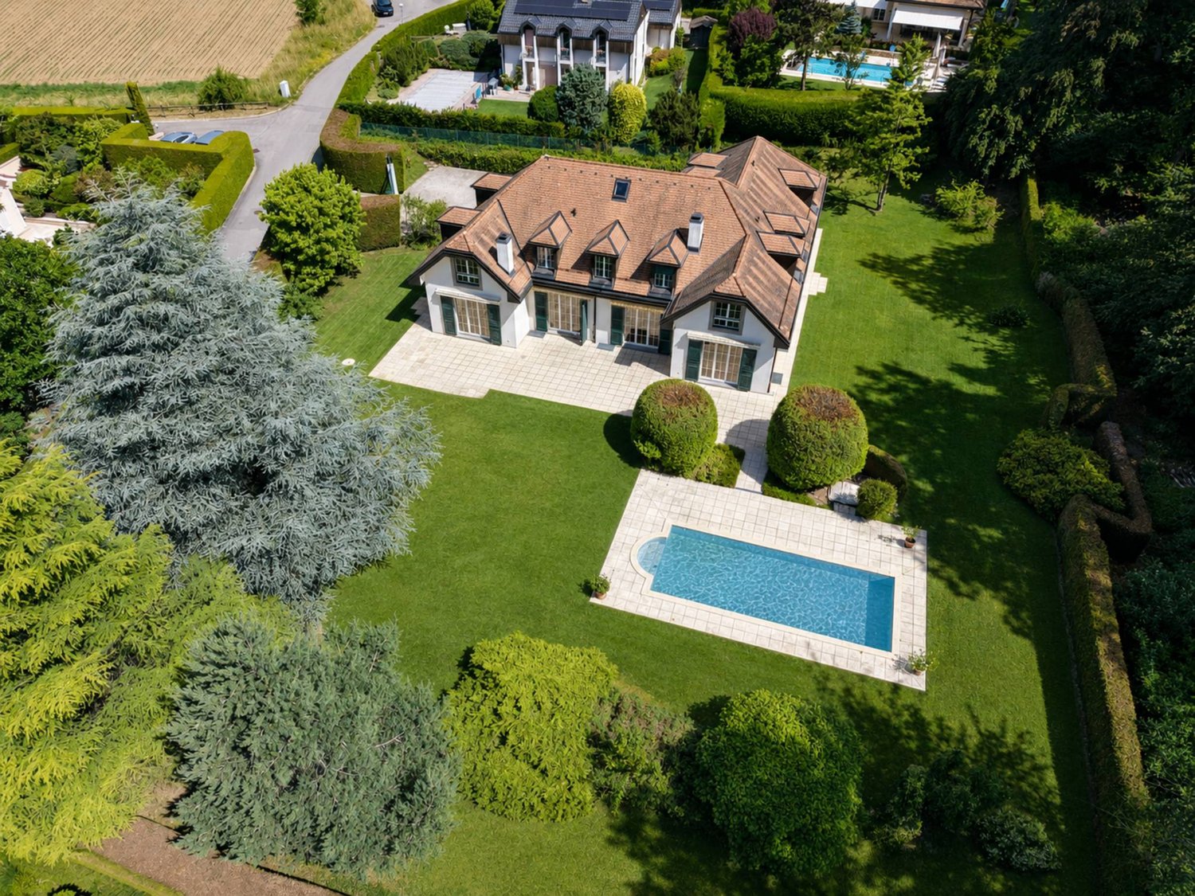
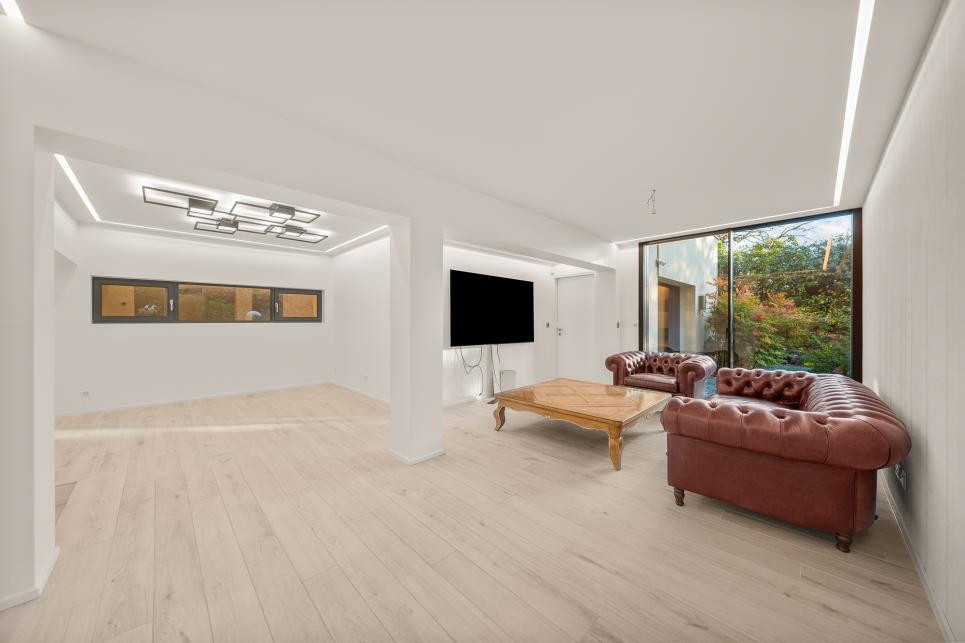
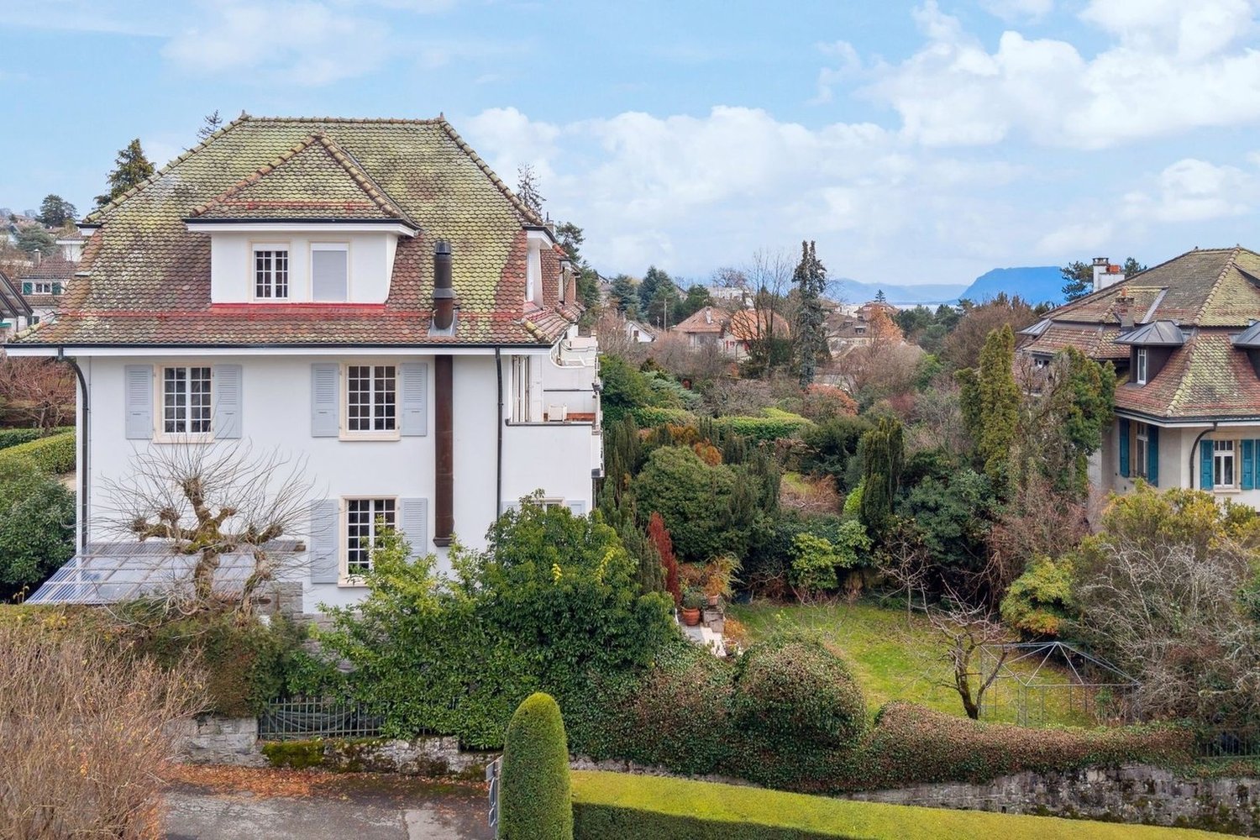
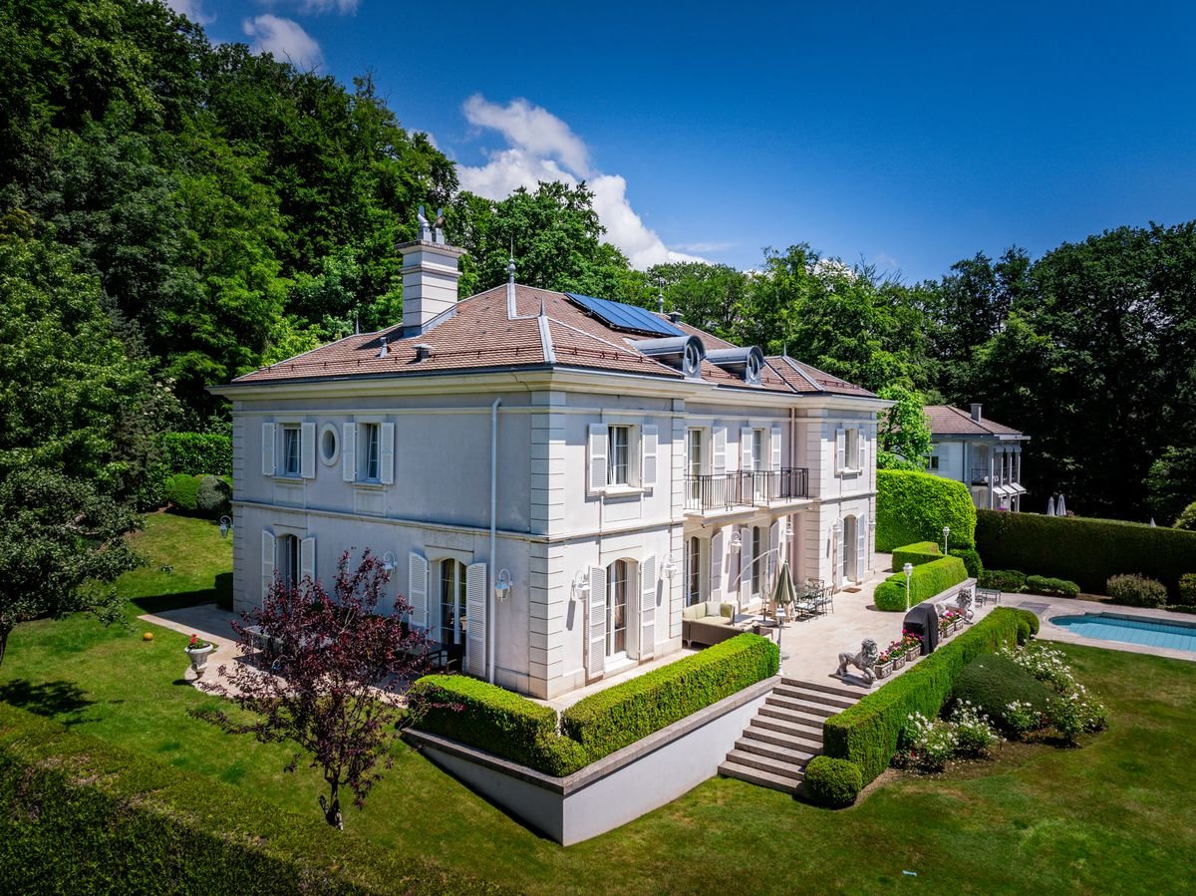
10-room family home in a green setting

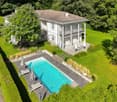
In a prized, peaceful, and tree-lined residential area, on Chemin des Côtes-de-Montmoiret in 1012 Lausanne, this exceptional villa combines the tranquility of a green setting and the immediate proximity of Lausanne's amenities. A rare address where the art of living is expressed in every detail.Bathed in light throughout the year, the villa deploys 365 m² of living space and nearly 400 m² of usable space, spread over four levels: basement, ground floor, floor, and attic, with generous volumes where each space breathes harmony. The vast reception rooms open smoothly to the outside, while the pool and its terrace compose a true haven dedicated to relaxation and beautiful summer days.The distribution, thought out with intelligence, reveals remarkable modularity. In addition to the main entrance, an independent access serves, via a dedicated staircase, a multi-purpose space that the future owner will know how to invest according to their desires: staff accommodation, guest suite, playroom, or leisure room, many possibilities at the service of a tailor-made lifestyle.Between remarkable sunlight, neighborhood serenity, and refinement of the whole, this rare property embodies a certain idea of elegance. A confidential address for those seeking space, calm, and quality of life, just a few minutes from the heart of Lausanne.

  • Parking space
  • Garage
  • View
  • +1
Chloe Gonon

Chloe Gonon

1 / 13
Chloe Gonon

Chloe Gonon

  • Parking space
  • Balcony / Terrace
  • Garage
  • +1
12 rooms, 363m², CHF 4,990,000.–
., 1012 Lausanne

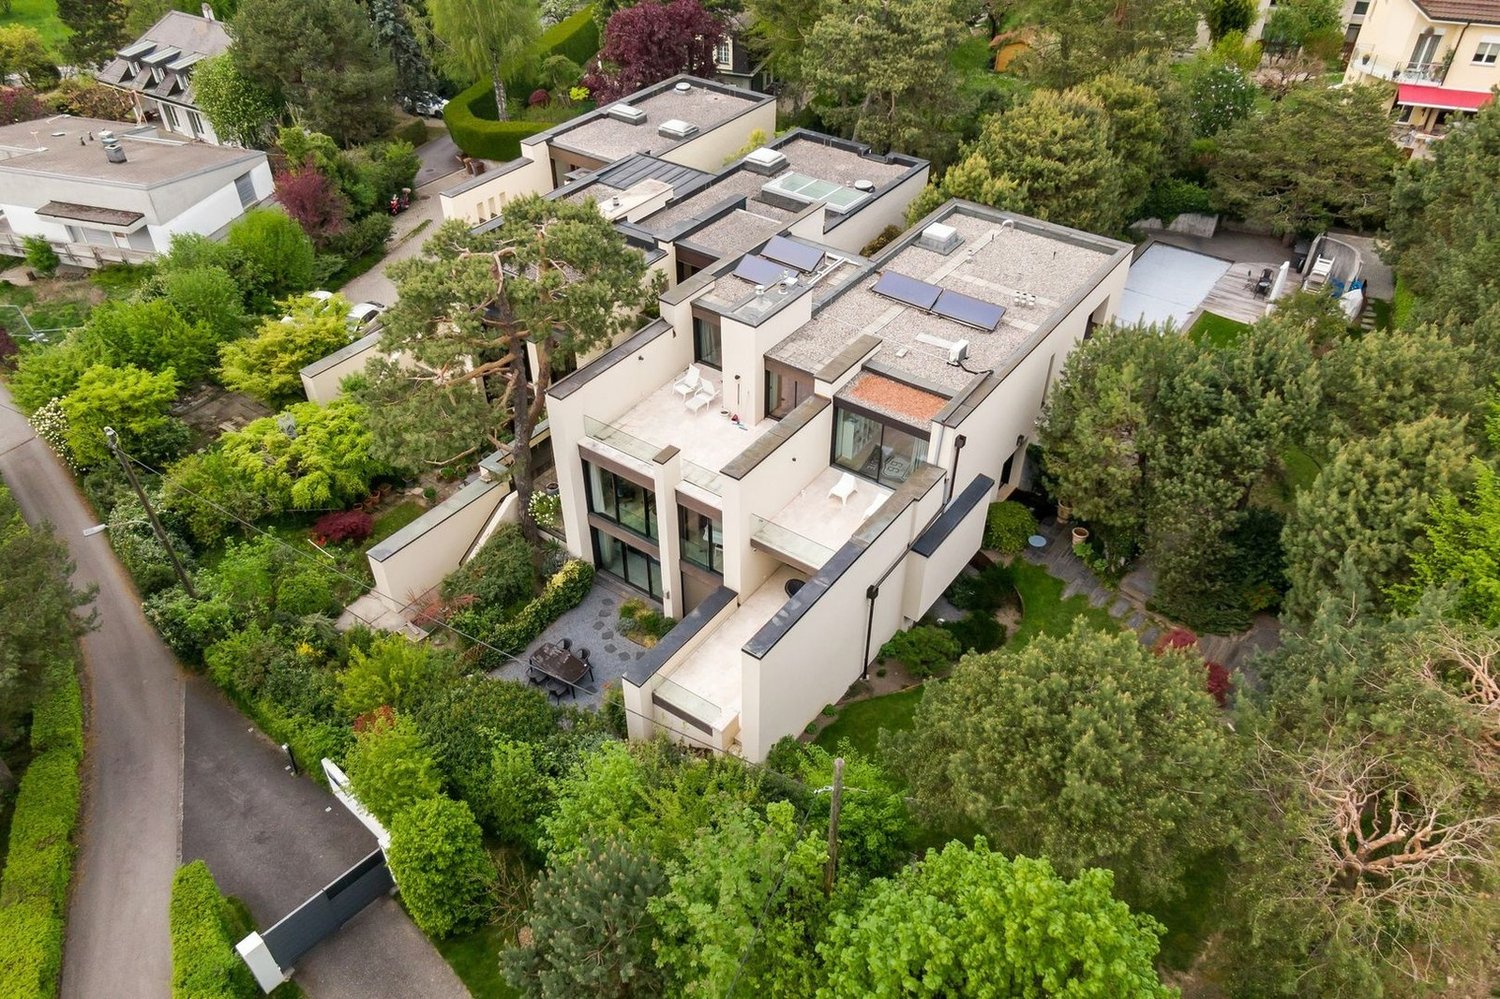
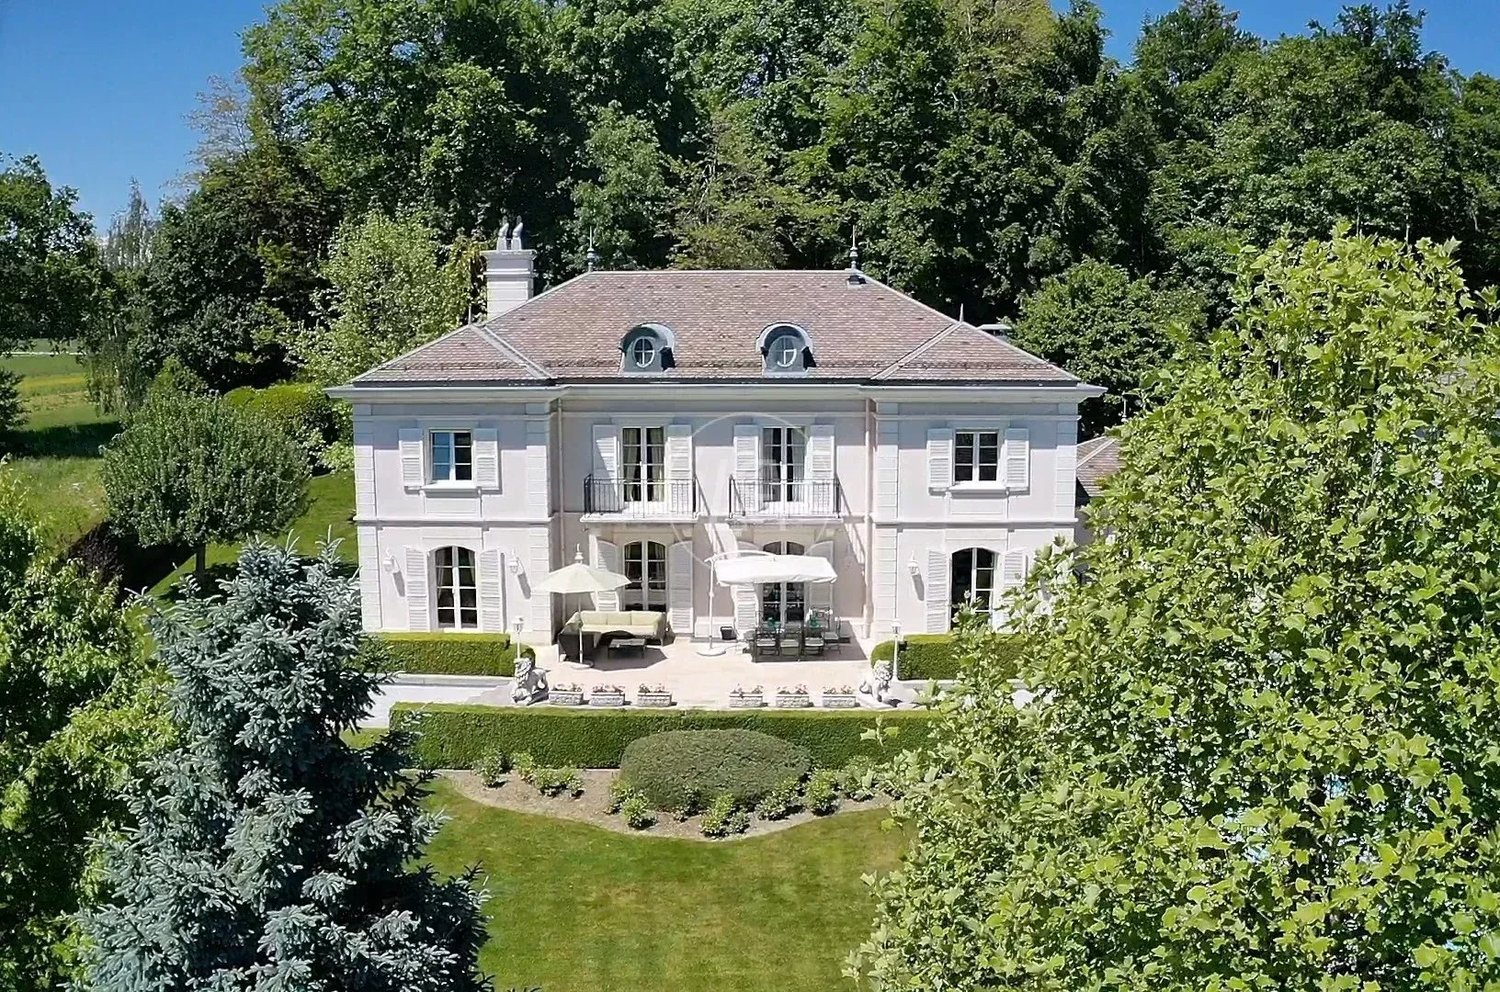
Beautiful townhouse with garden and pool in the heart of Chailly

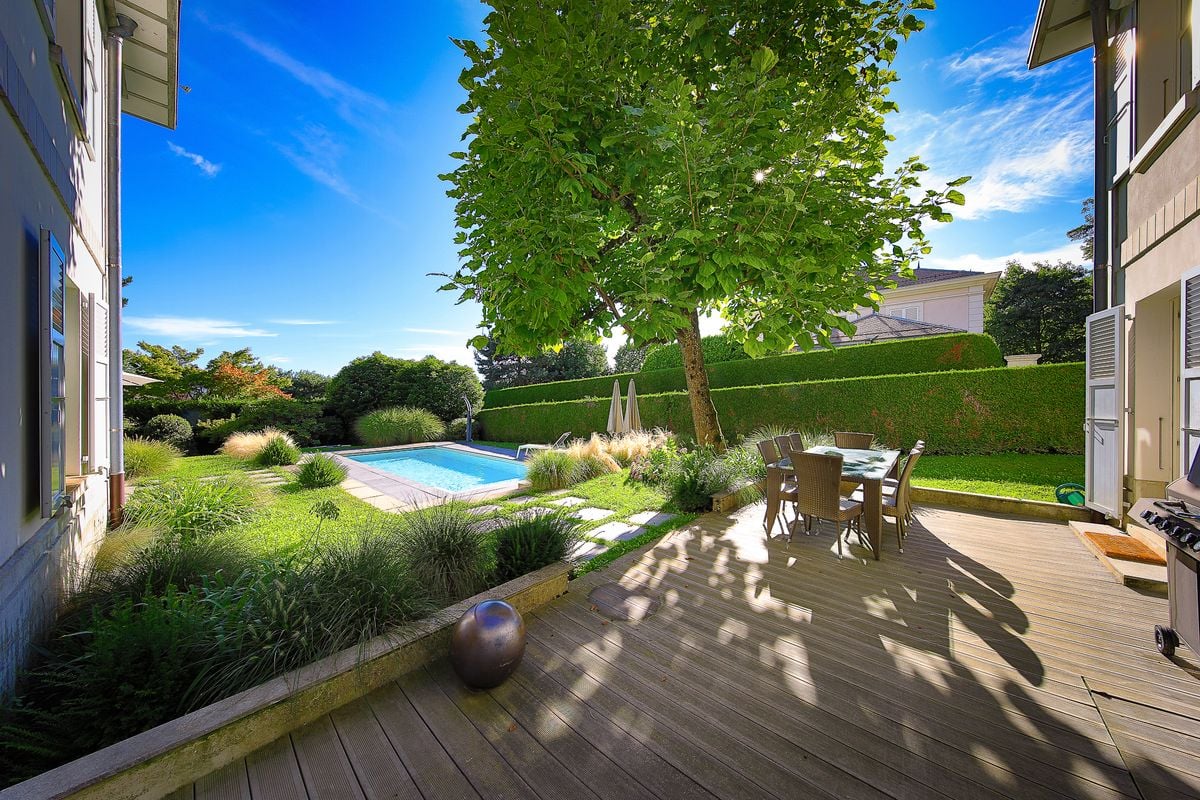
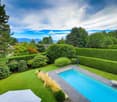
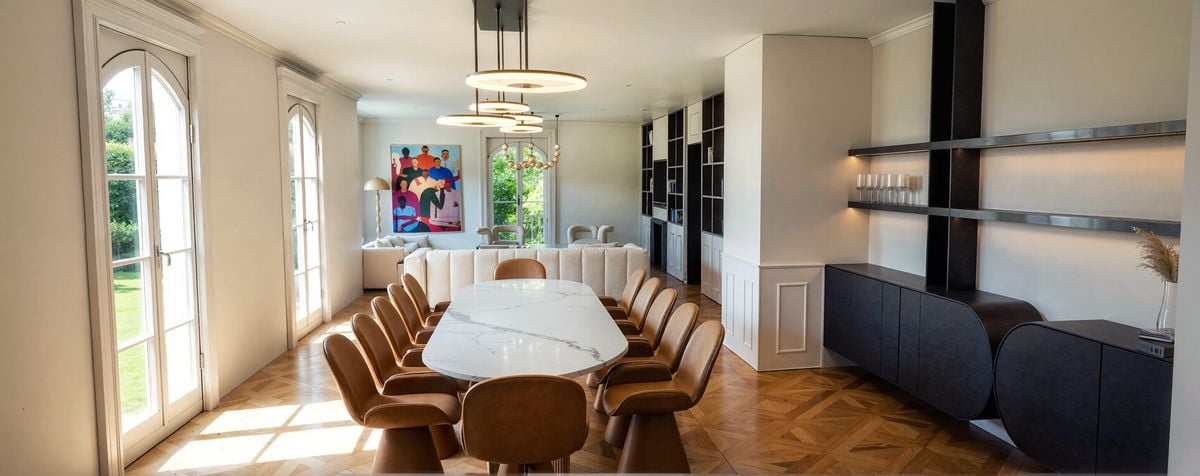
Located in the heart of Chailly, in a prized and absolutely quiet residential area, this elegant townhouse seduces with its contemporary design, generous volumes, and resolutely modern ambiance. Every detail has been carefully thought out, from the high-end finishes to the harmoniously arranged spaces. The magnificent landscaped garden, structured with precision and enhanced with a pool, creates an exceptional living environment, between serenity and elegance.With a total living area of approximately 363 m², the property consists of 5 bedrooms, each with its own bathroom. The master suite benefits from a large walk-in closet leading directly to its adjacent bathroom, while the other bedrooms have large integrated closets.The house is intelligently divided into two separate but connected living areas:A large main apartment with 3 bedrooms, a spacious living room with a fireplace, an equipped kitchen, and two offices.A secondary apartment with 2 bedrooms with private bathrooms, a living room, and an independent kitchen.Both apartments have direct access to the garden and can be used independently thanks to separate entrances. However, they are connected by an interior staircase, which can be closed at both ends, offering great flexibility in layout according to needs.This exceptional property is completed by a laundry room, a cellar, and a closed garage that can accommodate a vehicle.A rare opportunity in a privileged setting, offering an incomparable quality of life just a few minutes from the city center.For any additional information or to organize a visit, do not hesitate to contact me:Chloé GononPROXIMMO Real Estate Agency SàrlOffices:Place Bel-Air 1, 13th floor / Tour Bel-Air, CH - 1003 LausannePassage du Lion-D'Or 6A, CH - 1040 EchallensAv. du Casino 33, CH - MontreuxRuelle W.-Mayor 2, CH - 2001 NeuchâtelRoute Jo-Siffert 4, CH - 1762 GivisiezLes Collonges 8, CH - 1854 LeysinMobile: (+41) 079 601 67 81Agency landline: (+41) 021 351 08 08General landline: (+41) 0840 111 222Web: www.proximmo.ch | www.proximmo-luxury.chEmail: chloe@proximmo.chFollow us:Facebook: PROXIMMO Real Estate AgencyLinkedIn: PROXIMMO Real Estate AgencyInstagram: PROXIMMO_RealEstateTikTok: PROXIMMO_RealEstate

  • Parking space
  • Balcony / Terrace
  • Garage
  • +1
Le Compte Thomas

Le Compte Thomas

1 / 13
Le Compte Thomas

Le Compte Thomas

  • Parking space
  • View
9 rooms, 355m², CHF 5,500,000.–
1012 Lausanne

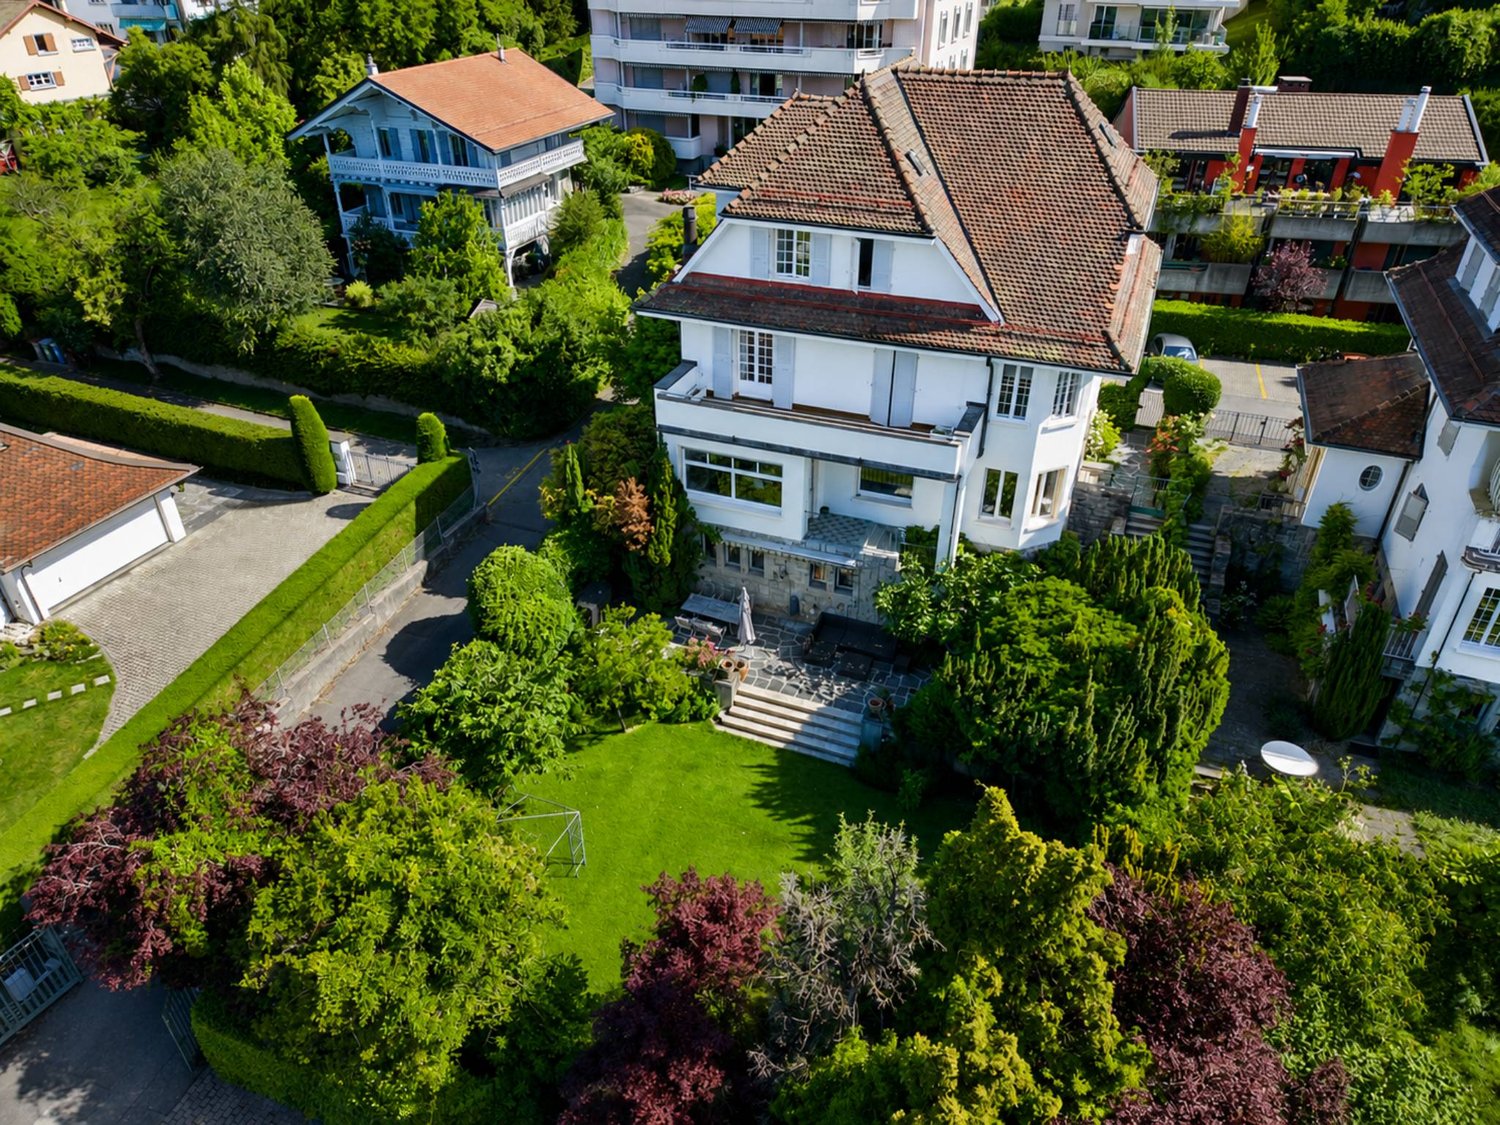
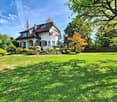
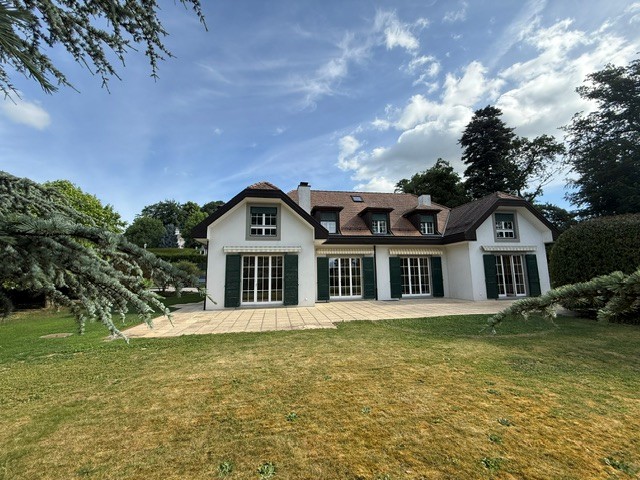
9-room mansion

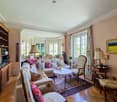
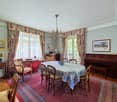
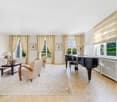
Combining charm and character, this Lausanne mansion has been situated, since 1915, in a bucolic, peaceful, and green setting, just a few steps from Chailly.Spread over three main levels, this 9-room property seduces with its generous volumes and contrasting atmospheres, for a living area of approximately 355 m² and a useful area of around 505 m².Recent renovation work has given the reception floor a resolutely contemporary interior architecture.The two levels dedicated to the night area testify to the refinement of the homes of the early 20th century: high ceilings, moldings, old parquet floors, and a 1739 dated faïence stove are its signatures.A very large attic as well as a lower ground floor offer beautiful possibilities for layout, according to the wishes of the future owner.South of the house, the plot is adorned with various species and composes a true haven of quietness, where only the song of birds can be heard.Two outdoor parking spaces complete this property, their availability to be agreed with the owners.Lower ground floor:- An independent entrance- A distribution hall- A separate WC- A game room with fireplace- A secondary kitchen- A cellar- A laundry room- A technical room- A wine cellar- A storage roomGround floor:- An entrance hall- A spacious living room- A dining room giving access to the garden- An open, fully equipped kitchen- A visitor's WC1st floor:- A parental suite with bathroom and shower with WC as well as a balcony- An office- A West bedroomIntermediate floor:- A shower room with WC2nd floor:- 4 bedrooms- A bathroom with WC- A dressing room3rd floor:- Very large atticAnnex(es):- Two outdoor parking spaces

  • Parking space
  • View
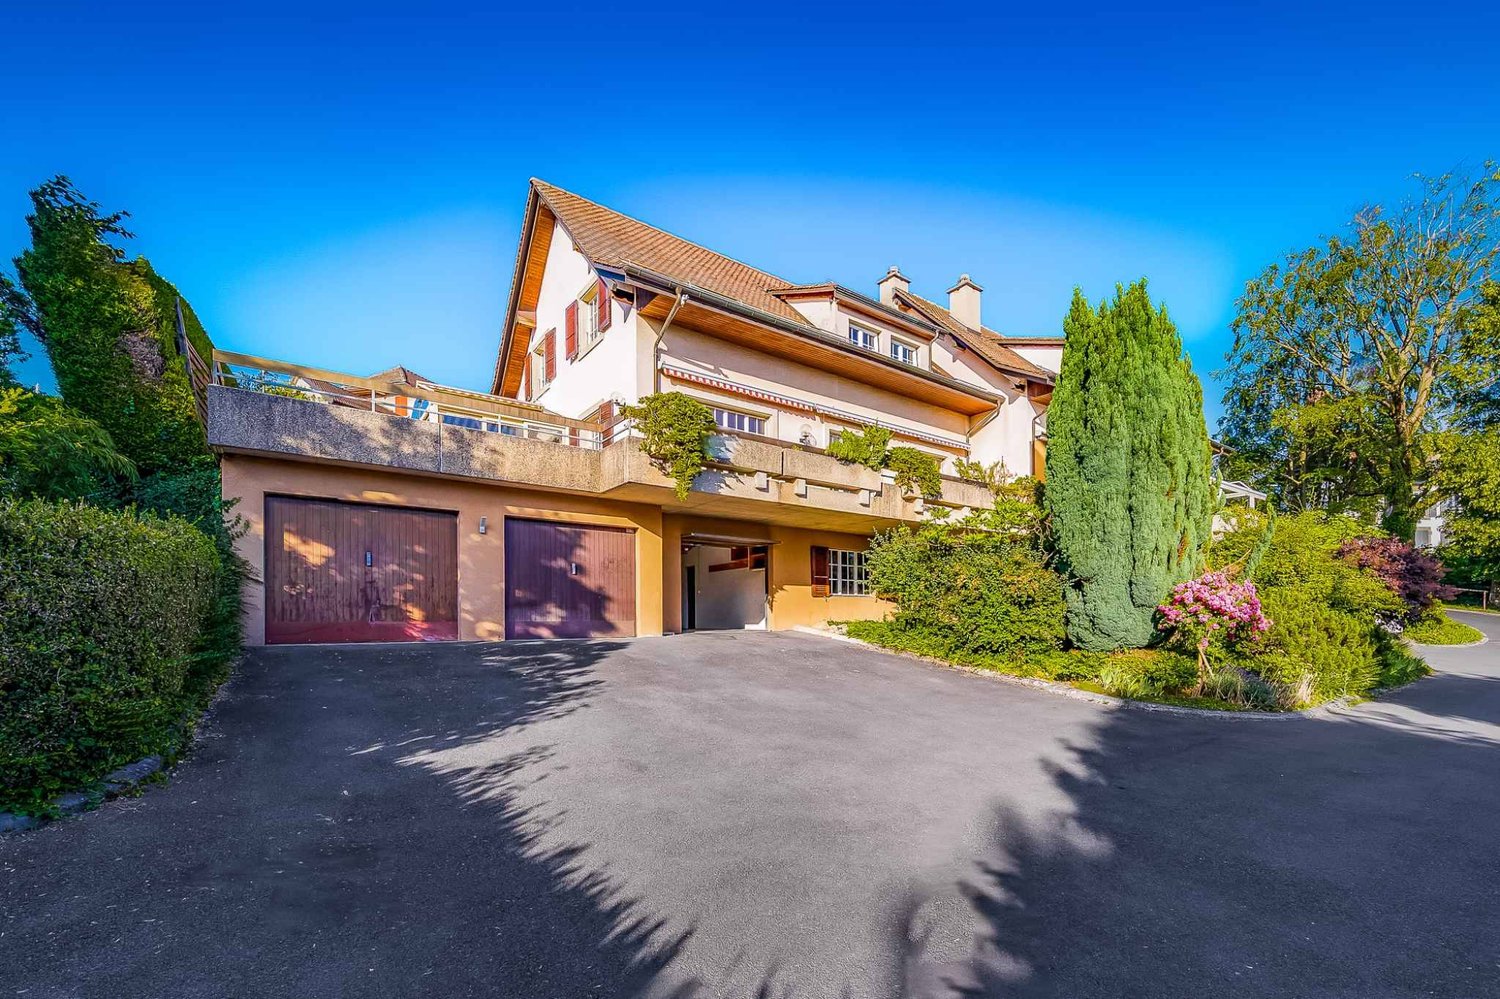
1 / 9
  • Parking space
  • Garage
  • View
7.5 rooms, 200m², CHF 2,250,000.–
A Lausanne, 1012 Lausanne

Semi-detached villa with 7.5 rooms and lake view in Lausanne-Chailly - available immediately

Nestled in the highly sought-after residential area of Chailly, this charming semi-detached villa with 7.5 rooms benefits from a calm and green environment, while being just a few minutes away from the city center of Lausanne and all amenities.Built in 1982 according to traditional quality standards, this property of approximately 200 m² habitable space seduces with its generous volumes, exceptional brightness, and south-facing orientation, ensuring optimal sunlight throughout the day. Without direct neighbors, it enjoys a pleasant, unobstructed view of the surrounding nature, Lake Geneva, and the Alps.Spread over two habitable levels and a complete basement, the villa offers on the ground floor a spacious living room with dining area, an office space resulting from the merger of two rooms, a habitable kitchen extended by a pleasant winter garden, as well as a shower room with visitor toilet. The living areas open onto a large, ideally exposed terrace, a true extension of the interior spaces.The upper floor accommodates four bedrooms, a spacious bathroom, and a second shower room with toilet, offering all the comfort necessary for a family.The basement includes a large available space that can be arranged according to needs (TV room, office, game room, or fitness room), a PC room, several cellars, as well as direct access to the private garage. An outdoor parking space completes this property.Carefully maintained over the years, this villa presents an excellent general condition. However, some modernization work will be necessary to fully reveal its potential and adapt it to the tastes of its future owners.A rare opportunity in Chailly, ideal for a peaceful, bright, and green living environment in immediate proximity to Lausanne, and available immediately for its future owners.For more information or to organize a visit, please contact your broker: Luigi Lombardi +41 (0)79 206 67 56 or our agency at +41 (0)21 331 55 37

  • Parking space
  • Garage
  • View
Sébastien Jamaa

Sébastien Jamaa

1 / 10
Sébastien Jamaa

Sébastien Jamaa

  • Parking space
  • Garage
8 rooms, 230m², Price on request
Vaud, 1012 Lausanne

Elegant 1930s chalet-villa with panoramic views of Lake Geneva

Switzerland Sotheby's International Realty has the privilege of presenting to you, exclusively, this elegant property from the 1930s, ideally located in Chailly - Lausanne. Built on a wooded plot of approximately 1,500m2, in a particularly sought-after residential area, this home benefits from a privileged situation, offering a peaceful living environment while remaining close to amenities, schools, and the École Nouvelle de la Suisse Romande International School, public transport, and main communication axes.One of its main assets lies in its unobstructed view of Lake Geneva and the Alps, whose panorama accompanies the living spaces and exteriors. Its calm environment, sheltered from noise, provides a rare quality of life, where intimacy and serenity blend harmoniously.The property has retained all the charm of its era thanks to its generous volumes, a ceiling height of 3 meters, its characteristic architecture, and original elements, offering an ideal base for renovation or enhancement according to the aspirations of its future owners.The carefully landscaped garden invites you to fully enjoy the natural setting and exceptional views surrounding the property.This home will seduce lovers of character properties seeking a confidential address, a privileged environment, and an timeless and typical Lausanne architectural heritage.We are at your entire disposal to transmit more information and organize a private visit of this exceptional property.

  • Parking space
  • Garage
1 / 13
6.5 rooms, 160m², CHF 2,190,000.–
1012 Lausanne

Lausanne: Individual villa!

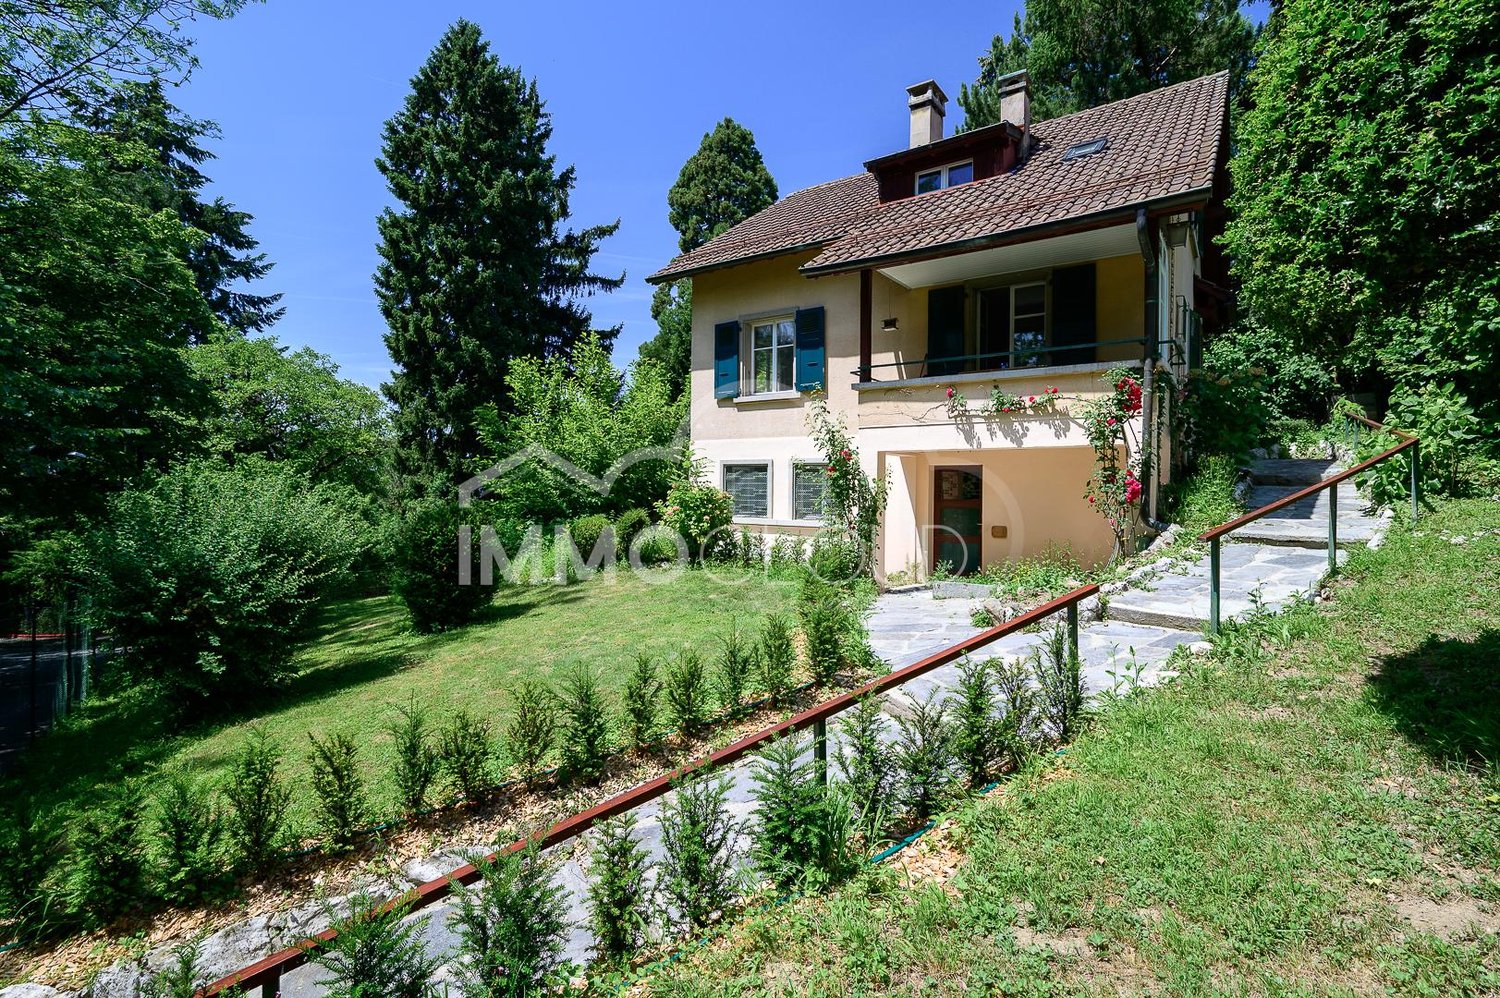
Magnificent individual villa on a plot of over 900m2 offering expansion possibilities.Located in the heights of Chailly-sur-Lausanne, in one of the most sought-after areas of the region, this property benefits from a privileged environment combining calm, greenery, and immediate proximity to all amenities.Built on a plot of over 900 m², recently renovated, and benefiting from interesting expansion potential, this property represents a rare opportunity for a family wishing to establish itself in a choice setting while retaining the possibility of evolving its housing over the years.This villa with a large garden offers approximately 160 m² of usable space spread over two levels, complemented by a fully excavated basement.The ground floor accommodates an open kitchen extended by a generous dining area benefiting from direct access to the balcony. The living room, spacious and bright, opens onto a pleasant terrace as well as onto the tree-lined garden, creating a true continuity between indoor and outdoor spaces. A bathroom completes this level.On the upper floor, the sleeping area consists of four bedrooms, including one bedroom of approximately 15 m² benefiting from access to its own balcony and lending itself ideally to the arrangement of a comfortable parental suite.The basement is a significant additional asset. Fully excavated and having an independent entrance, it offers numerous complementary spaces that can accommodate, according to needs, an office, a game room, a fitness area, a cellar, a workshop, or vast storage surfaces. This configuration brings a particularly appreciable flexibility for families.Beyond its current qualities, it is also the potential of this property that makes its singularity. Large constructible plots of this importance are becoming extremely rare in the preferred residential areas of Lausanne. This land reserve allows for serenely envisioning a transformation or expansion project to create a family residence perfectly adapted to your expectations.Just a few minutes from schools, shops, public transport, sports centers, and main road axes, this property offers a remarkable balance.Contact us today to obtain the complete dossier and to organize a visit.IMMOCLOUDDavid Andereggen | Co-founderFederal DiplomaT. 077 448 53 72M. david.andereggen@immocloudsarl.chwww.immocloudsarl.ch

1 / 13
8.5 rooms, 320m², CHF 4,190,000.–
1012 Lausanne

Chailly: Individual character property on a vast plot of land

Located in the residential area of Chailly, on the heights of Lausanne, this beautiful character house built in 1914 benefits from a calm and green environment, while remaining close to amenities and transport.Situated on a generous plot of 2'196 m², the property offers approximately 320 m² of living space spread over several levels and features 8.5 rooms, including six bedrooms.From the entrance, the house seduces with its volumes and preserved architectural elements. Old parquet floors, high ceilings, solid wood staircase, fireplace, and bow-window testify to the authentic character of this home.The ground floor accommodates the main living areas with a large entrance hall equipped with a wood stove, a living room with a fireplace, a dining room, and a kitchen. The south-facing, covered terrace pleasantly extends the interior spaces and provides direct access to the garden. A guest toilet completes this level. The first floor has 3 large bedrooms, one with access to a lovely balcony, as well as a shower room.Finally, the second floor offers two additional bedrooms with a bathroom and several storage spaces. A space offering many possibilities for layout according to the needs of future owners.Outside, the landscaped and wooded garden constitutes a true green haven. The plot benefits from beautiful intimacy and a particularly peaceful atmosphere, rare in the immediate vicinity of the city.The basement features a garage of approximately 32 m², currently used as a large storage room, a laundry room, a cellar, and a DIY workshop. Two outdoor parking spaces complete this property.Contact us to visit this charming and character-filled property, offering a privileged living environment between tranquility, space, and proximity to Lausanne.

1 / 13
9.5 rooms, 906m², CHF 8,200,000.–
1012 Lausanne

Demeure de charme intimiste dans un secteur résidentiel recherché

Magnifique demeure de luxe avec piscine à Lausanne dans des plus beau quartier de la villeCette incroyable villa individuelle de 9.5 pièces située à Lausanne offre un cadre de vie exceptionnel pour toute la famille. Avec 6/7 chambres et 4/5 salles de bain, cette propriété spacieuse de 906 m² de surface est idéale pour accueillir vos proches. La propriété dispose également d'une piscine chauffée pour profiter des journées ensoleillées, ainsi qu'une vue imprenable sur les environs dans un environnement intimiste au calme.Cette propriété se compose de : • Un hall d'entrée magistral avec double hauteur • Un grand salon/séjour • Une salle de diner • Une belle cuisine équipée • Un espace bibliothèque/bureau • 6 à 7 chambres selon vos besoins • 4 à 5 salles de bain • Un espace fitness/bien être avec sauna • Une salle de jeux • Un salle de cinéma • Une cave à vin • Possibilité d'intégrer un ascenseur desservant tous les étages • Un appartement de service pour le personnel de maison avec une entrée indépendante depuis l'extérieur • Surface de 906 m² répartie sur 4 niveaux et inscrite sur une belle parcelle plate de 2649 m² • Piscine chauffée extérieur dans le prolongement d'une grande terrasse baignée de lumière orientée plein SUD • 2 parkings intérieurs dans un grand garage en connection direct avec la partie vie • 4 parkings extérieurs • Système de chauffage par géothermie • Alarme vidéo et télésurveillance • Arrosage automatique du jardin • Parcelle arborée et entièrement clôturée avec portail d'accès • Année de construction: 1995, rénovation en 2023 A proximité : • Ecole Nouvelle à moins de 5 mins • EHL à 15 mins • Commerces à 3 mins • Transports en commun à 900m • Gare de Lausanne à 15 mins • Accès autoroutier à 5 mins • Lac Léman et ses plages à 10mins • Aéroport international de Genève à 50 mins Ne manquez pas cette occasion unique de devenir propriétaire de ce joyau à Lausanne.Contactez-nous dès maintenant pour planifier une visite et découvrir tous les avantages de cette magnifique propriété.Magnificent luxury house with swimming pool in Lausanne, in one of the city's most beautiful neighborhoodsThis incredible 9.5-room detached house in Lausanne offers exceptional living space for the whole family. With 6/7 bedrooms and 4/5 bathrooms, this spacious 906 m² property is ideal for hosting your loved ones. The house also boasts a heated swimming pool for enjoying sunny days, as well as breathtaking views of the surrounding area.This property comprises : • A masterly double-height entrance hall • A large living room • A dining room • A beautifully equipped kitchen • A library/office area • 6 to 7 bedrooms according to your needs • 4 to 5 bathrooms • Fitness/wellness area with sauna • A playing room • A cinema room • Wine cellar • Possibility of integrating an elevator serving all floors • Service apartment for household staff, with separate entrance from outside • 906 m² of living space on 4 levels, set in a beautiful, flat plot of 2649 m². • Heated outdoor swimming pool adjoining a large, south-facing terrace bathed in light • 2 indoor parking spaces in a large garage directly connected to the living area • 4 outdoor parking spaces • Geothermal heating system • Video alarm and remote surveillance • Automatic watering of garden • Fully fenced, wooded plot with access gate • Year of construction: 1995, renovation in 2023 Nearby: • Ecole Nouvelle less than 5 mins • EHL 15 mins away • Shops 3 mins • Public transport 900m away • Lausanne train station 15 mins • Highway access less than 5 mins • Lake access 10 mins • Geneva international airport 50 mins Don't miss this unique opportunity to become the owner of this Lausanne gem.Contact us now to schedule a visit and discover all the advantages of this magnificent property.

1 / 11
7.5 rooms, 450m², CHF 5,300,000.–
1012 Lausanne

Propriété de prestige entourée de verdure à Lausanne

Dominant Lausanne dans un secteur résidentiel très recherché, cette propriété séduit par son calme et son élégance. Érigée en 1993 puis rénovée avec soin en 2007, elle bénéficie d'un emplacement privilégié en lisière de forêt, sur une vaste parcelle close d'environ 3'500 m² qui garantit intimité et tranquillité.Dès l'entrée, l'impression d'espace est immédiate grâce aux volumes généreux et aux hauteurs sous plafond. Les finitions de qualité - sols en bois massif, marbre, cheminée ancienne - apportent une atmosphère à la fois raffinée et chaleureuse. Les pièces de réception, largement ouvertes sur l'extérieur, comprennent un double salon avec bibliothèque, une salle à manger conviviale et une cuisine spacieuse entièrement équipée, toutes prolongées par de belles terrasses et le jardin.Le rez-de-chaussée offre également une chambre indépendante avec salle de bain privative, idéale pour recevoir ou aménager un bureau. À l'étage, la suite parentale profite d'un dressing, d'une salle de bain lumineuse et d'un balcon avec vue sur le parc arboré. Deux autres chambres viennent compléter ce niveau, dont une avec salle d'eau attenante et une autre particulièrement vaste, facilement divisible selon les besoins, ainsi qu'une salle de bain supplémentaire.Le sous-sol aménagé propose plusieurs espaces fonctionnels : une chambre avec salle de bain, une buanderie, un local technique, une cave à vin et une pièce polyvalente de près de 70 m² pouvant accueillir salle de jeux, cinéma privé, espace fitness ou réception.À l'extérieur, une piscine chauffée entourée de terrasses et de verdure offre un cadre de détente privilégié. Plusieurs places de stationnement complètent l'ensemble.À proximité immédiate des écoles internationales, des commerces de Chailly et des transports publics, cette demeure rare conjugue avec harmonie confort moderne, discrétion et nature. Une adresse idéale pour une famille à la recherche d'un cadre de vie exclusif.--Set on the hills above Lausanne, in a highly sought-after residential area, this elegant property combines privacy, comfort and refinement. Built in 1993 and tastefully renovated in 2007, it enjoys a privileged location on the edge of a forest, within a landscaped and fully enclosed plot of about 3,500 m², offering peace and seclusion.From the moment you enter, the sense of space is striking, with generous volumes and high ceilings. Quality finishes - solid wood flooring, marble, and an antique fireplace - create an atmosphere that is both sophisticated and welcoming. The reception areas, bathed in natural light through large bay windows, include a double living room with library, a convivial dining area, and a spacious fully equipped kitchen, all opening onto the terraces and the garden.The ground floor also offers a guest suite with private bathroom and independent access, ideal for visitors or as a home office. Upstairs, the master suite features a dressing room, a bright bathroom, and a balcony overlooking the landscaped park. Two additional bedrooms complete this level, one with an en-suite bathroom and the other particularly spacious, easily divisible if needed, plus an extra family bathroom.The fully fitted lower level provides additional living space: a bedroom with bathroom, laundry, technical room, wine cellar, and a versatile 70 m² room perfect for a playroom, home cinema, fitness area, or reception space.Outdoors, a heated swimming pool surrounded by terraces and greenery invites relaxation in a private and exclusive setting. Several parking spaces complete the property.Close to international schools, Chailly's shops and public transport, this rare residence harmoniously blends modern comfort, discretion and nature - an ideal family home offering a truly exceptional lifestyle.


1 / 10
12 rooms, 900m², CHF 8,900,000.–
1012 Lausanne

Élégante demeure de charme à sublimer

Demeure de prestige réinventéeSituée dans l'un des quartiers résidentiels les plus prisés de Lausanne, cette somptueuse villa individuelle avec piscine représente une opportunité rare de créer une résidence d'exception, sublimée par un projet architectural en 3D.Développant plus de 900 m², sur une belle parcelle arborée d'environ 2'600 m², la propriété offre des volumes remarquables, une distribution fluide et un cadre de vie intimiste, au calme absolu.Pensée pour un art de vivre haut de gamme, elle propose notamment : • Hall d'entrée magistral en double hauteur • Espaces de réception généreux : salon, salle à manger • Cuisine équipée • Bibliothèque / bureau • 7 à 8 chambres selon l'aménagement souhaité • 5 à 6 salles de bain • Espace bien-être avec fitness et sauna • Salle de jeux et salle de cinéma • Cave à vin • Piscine chauffée • Cave à vins • Salle de Fitness • Double garage box • Un ascenseur desservant tous les niveaux • Appartement de service indépendant pour le personnel • Grand terrasse orientation Sud La propriété bénéficie également d'un chauffage par géothermie, de panneaux solaires, d'un système de vidéosurveillance, d'un jardin entièrement clôturé avec arrosage automatique.Cette demeure constitue une base idéale pour un projet de réinterprétation contemporaine de très haut standing.Proximité immédiate des écoles internationales, commerces, transports, centre-ville, lac Léman et axes autoroutiers.Reimagined Prestigious ResidenceLocated in one of Lausanne's most sought-after residential neighborhoods, this sumptuous detached villa with swimming pool represents a rare opportunity to create an exceptional residence, enhanced by a bespoke 3D architectural project.Offering over 900 sqm of living space on a beautifully landscaped plot of approximately 2,600 sqm, the property boasts remarkable volumes, a fluid layout and a private, tranquil living environment.Designed for a refined lifestyle, the residence features in particular: • A grand double-height entrance hall • Generous reception areas: living room and dining room • Fully equipped kitchen • Library / office • 7 to 8 bedrooms, depending on the desired layout • 5 to 6 bathrooms • Wellness area with fitness room and sauna • Games room and private cinema • Wine cellar • Heated swimming pool • Fitness room • Double enclosed garage • Elevator serving all levels • Independent service apartment for household staff • Large south-facing terrace The property further benefits from geothermal heating, solar panels, a video surveillance system, and a fully fenced garden with automatic irrigation.This residence offers an ideal foundation for a high-end contemporary reinterpretation project.Immediate proximity to international schools, shops, public transport, the city center, Lake Geneva and major highway connections.

1 / 9
6.5 rooms, 160m², CHF 2,190,000.–
chemin de Village 65, 1012 Lausanne

Detached house in Chailly with a complete basement!

Detached house with large garden and potential for extension in Chailly-sur-Lausanne. A rare address in one of the most sought-after neighborhoods of Lausanne. Located in the heights of Chailly-sur-Lausanne, in a particularly sought-after residential area, this charming detached house benefits from a privileged living environment combining tranquility, greenery, and immediate proximity to all amenities. Built on a magnificent plot of over 900 m², this recently renovated property seduces as much by its current qualities as by its remarkable potential for evolution. Land of this importance is becoming extremely rare in the residential neighborhoods of Lausanne, making this house a unique opportunity for a family wishing to settle permanently in an exceptional living environment. The house develops over approximately 160 m² of useful space, spread over two levels, complemented by a fully excavated basement with an independent entrance. On the ground floor, there is a pleasant open kitchen extended by a vast dining room of 12 m² giving direct access to a balcony. The living room of 31 m², bathed in natural light thanks to its large openings, opens onto a beautiful terrace of 12 m² and a large tree-lined garden, creating a perfect continuity between indoor and outdoor spaces. A shower room and WC complete this level. The upper floor consists of four comfortable bedrooms, including a generous bedroom of approximately 15 m² with access to its own balcony. The latter offers excellent potential for the arrangement of an elegant parental suite, and a bathroom with a bathtub and WC. A true added value of the property, the fully excavated basement has an independent entrance and offers numerous possibilities for layout, currently you will find: • An office or independent activity of 16 m² with two large windows • A laundry room of 11 m² • 4 storage rooms, cellar or workshop of approximately 30 m² in total Beyond its current comfort, this property stands out for its land reserve, allowing to consider a extension or transformation project according to your future needs. A rare opportunity in a sector where large buildable plots have become exceptional. Important renovation work was carried out this year 2026: Complete renovation and redistribution of spaces in 2000: • - Removal of partitions • - Arrival and evacuation of water, sanitary facilities • - Electrical compliance • - Tiling in the kitchen, parquet in the living room and bedrooms • - Smooth walls and ceilings in sanitary facilities • - Fitted kitchen • - Separation of clear and dirty water Maintenance work carried out: • - 2017 Revision of tanks • - 2018 Moss removal and anti-moss treatment on tiles • - 2019 Refurbishment of joints in outdoor flooring, path and terrace • - 2019 Replacement of the upper cover of the heating chimney and tile joints • - 2021 Compliance of electrical connections in the basement The advantages of the property:Very sought-after residential areaPlot of over 900 m²Recently renovated detached house5 bedroomsLarge tree-lined gardenFully excavated basement with independent entranceImportant potential for extensionsImmediate proximity to schools, shops and public transportJust a few minutes from the city center of LausanneA rare property offering a privileged living environment and an exceptional potential in one of the most beautiful neighborhoods of Lausanne.For visits, contact us at 078 638 52 24 or sg@les-vues-chAt your service for 23 years!

Travel time
-
1 / 13
7.5 rooms, 350m², CHF 5,300,000.–
1012 Lausanne

Elegant property with pool in a green oasis in Lausanne

On the heights of Lausanne, in a prized and remarkably peaceful residential area, this elegant property offers a unique living environment, both refined and serene. Built in 1993 and entirely renovated in 2007 with high-quality materials, it is located on the edge of a forest, on a magnificent enclosed plot of nearly 3'500 m², a true green haven, sheltered from prying eyes. From the entrance, the generous volumes and beautiful ceiling heights reveal the noble character of the place. The choice of materials - solid wood floors, marble, antique fireplace - gives the whole a warm and timeless atmosphere. The reception areas, bathed in light thanks to the large windows, are organized around a double living room with library, a convivial dining room, and a vast fully equipped kitchen. Each of these rooms opens directly onto the terraces and the garden, creating a perfect continuity between inside and outside. The ground floor also includes a guest toilet as well as a bedroom with private bathroom and independent access, ideal for guests or an office. On the upper floor, the parental suite benefits from a dressing room, a spacious bathroom, and a balcony overlooking the tree-lined park. Two other bedrooms complete this level: one with an adjacent bathroom, the other particularly spacious, which can easily be divided into two separate bedrooms according to needs, as well as an additional bathroom. The fully developed basement offers additional, highly appreciated amenities: a bedroom with bathroom, a laundry room, a technical room, a wine cellar, and above all, a large, versatile room of 70 m² that can be arranged as a playroom, home cinema, fitness room, or reception room. Outside, the property has several parking spaces and, above all, a beautiful heated pool surrounded by terraces and greenery, ideal for fully enjoying the beautiful days in a calm and exclusive atmosphere. Close to international schools, the shops of Chailly, and public transport, this property elegantly combines modern comfort, intimacy, and nature. A rare property, perfectly adapted to family life, where every detail has been thought out to offer an exceptional living environment.

1 / 13
8.5 rooms, 450m², CHF 8,200,000.–
1012 Lausanne

Very beautiful master property in a sought-after neighborhood of Lausanne

This superb property is located in a very quiet and prestigious neighborhood on the heights of Lausanne. Its distribution as well as its geographical location in a residential and green environment close to the shops of Chailly and schools make it an ideal property for a family. Built in 1995 with high-end materials, its architecture is both classic and elegant. It has benefited from recent renovation work, including the installation of a heat pump system and solar panels. The 2,649 m2 plot offers a green and private setting with beautiful terraces and a swimming pool in a 2,000 m2 garden. The property offers 450 m2 of living space with 8.5 rooms, including 5 bedrooms and 4 bathrooms. It is perfectly laid out for family life and receives very beautiful reception areas. The majestic entrance with its Burgundy stone staircase is the central point of the house. It distributes the different rooms on the ground floor with its paneled office and reception rooms in a row with beautiful fireplaces and high ceilings. The dining room, living room, and spacious kitchen offer access to the terrace and garden. This level also receives a toilet for visitors and a dressing room with a secondary entrance leading to the garage and kitchen. The upper floor receives the night area with the parental suite at its center. In parallel on each side of the parental bedroom, two beautiful bedrooms with their bathroom. The attics have a beautiful height under the ceiling and could be developed. On the lower level of the house, there is a very beautiful living room, a wine cellar, a fitness room with sauna and direct access to the outdoor pool, as well as a bathroom. A large laundry room, a cellar, and the technical room complete this level. The property's garage can accommodate 2 vehicles and many others can be parked in the courtyard.

Suggested properties for you based on search results

Other interesting objects