
Rooms
8.5
Living space
350 m2
Selling price
On request
"Lakefield House | Villa"
Address
6343 RischPrice
- Purchase price:
- On request
Main information
- Availability:
- By agreement
- Type:
- Single house
- No. of rooms:
- 8.5
- Surface living:
- 350 m2
- Land area:

- 1405 m2
- Year built:
- 2000
Characteristics
Garage
Documents (0)
Description
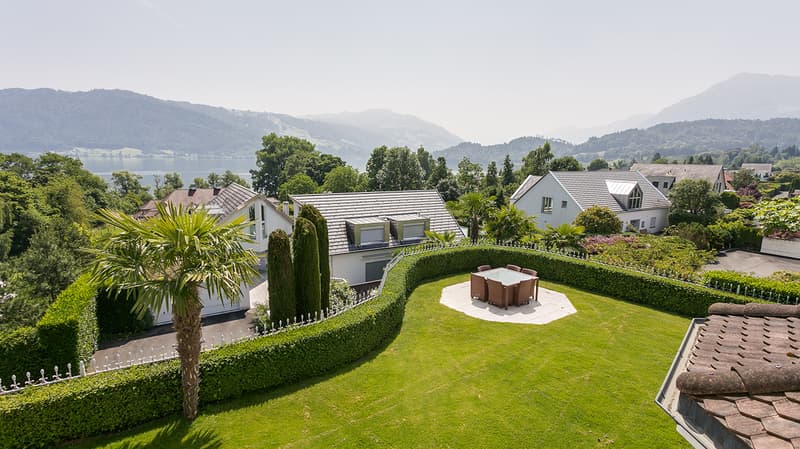
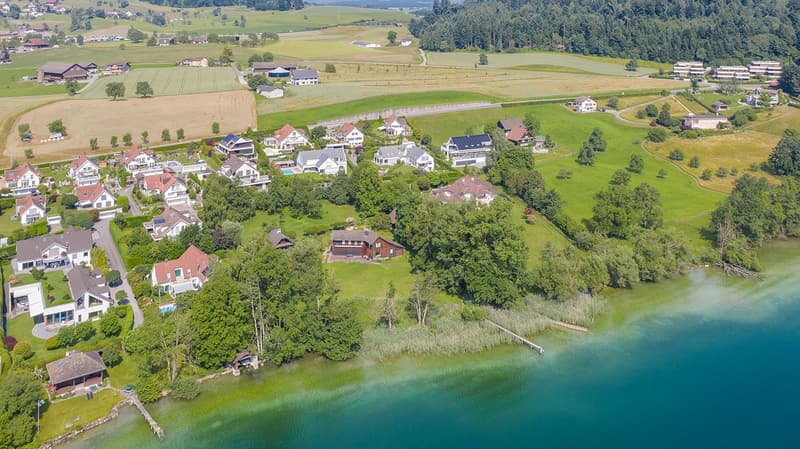
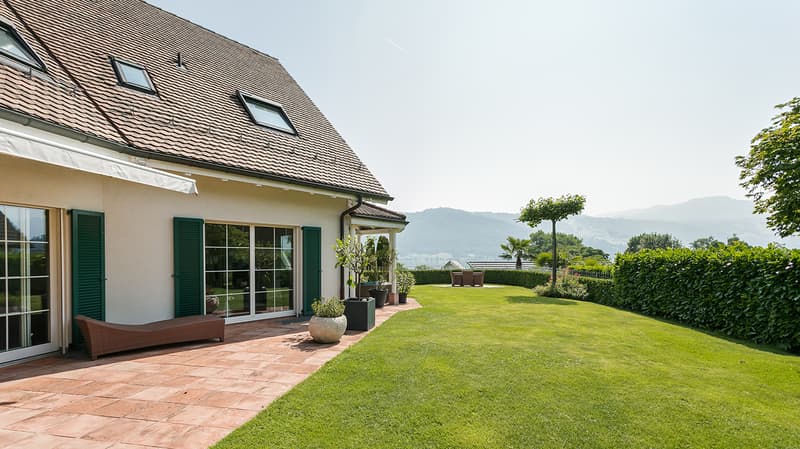
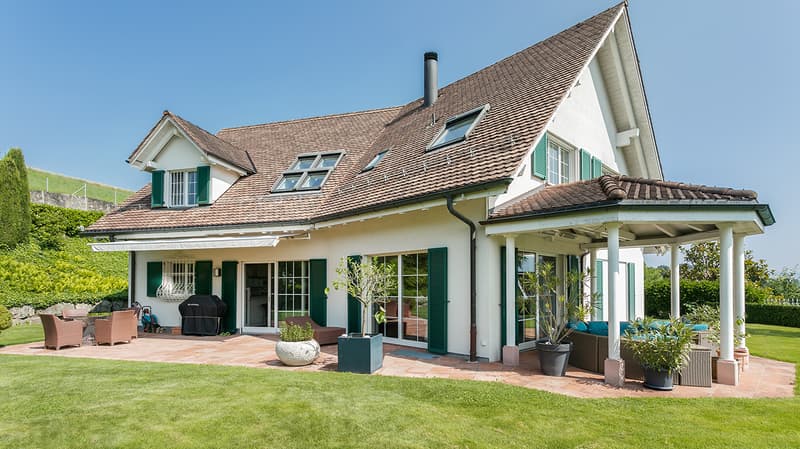

LAKEFIELD HOUSE is located in the very upscale residential area of Seefeld in Risch. All around are equally impressive villas. This beautiful country-style villa offers a wonderfully maintained and very private garden that invites you to linger. All rooms are thoughtfully planned and offer a buyer a lot of design flexibility.
Ground floor:
- Entrance area with cloakroom
- Guest toilet directly next to the entrance area
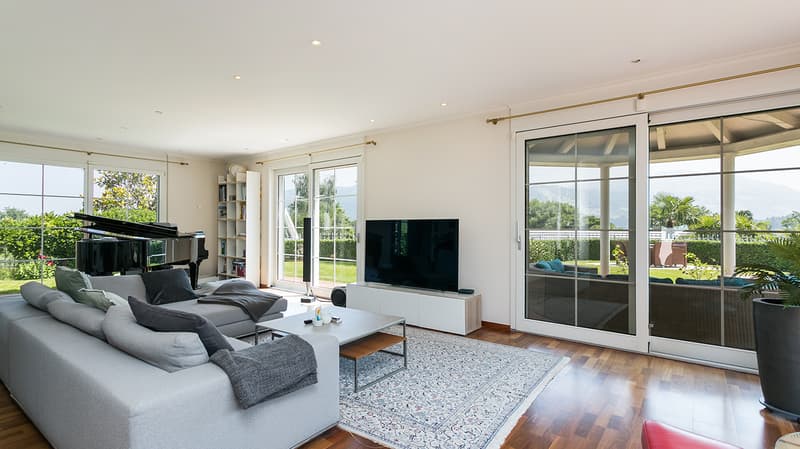
- Sliding doors to the piano/living area with fireplace
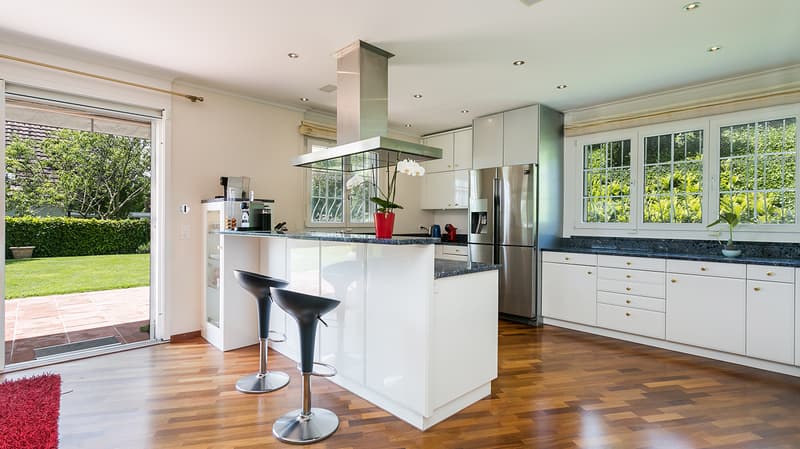
- Spacious dining area between the kitchen and the living area
- Open and very spacious professional kitchen with Gaggenau appliances, steamer, oven, induction
- Access to the outdoor seating area with grill
- One bedroom that is ideal for
First floor:
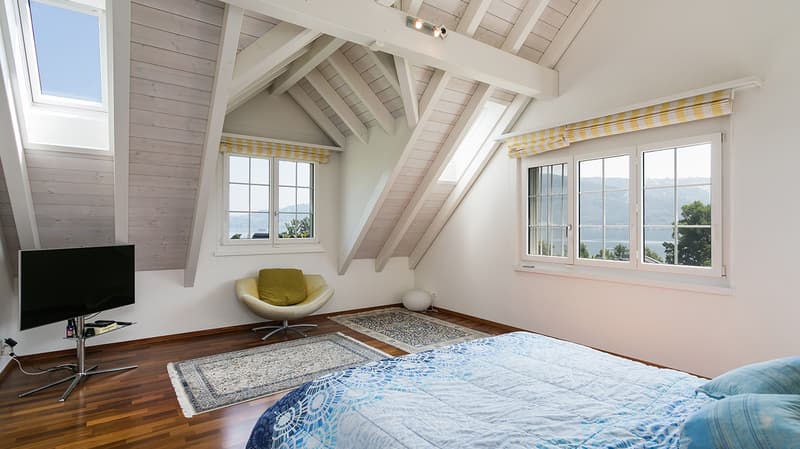
- Master bedroom with spacious en-suite bathroom and bathtub
- Walk-in closet in the master bedroom
- Small outdoor balcony with wonderful lake view towards Zug
- Two spacious bedrooms
- Open TV area that could also be separated as a bedroom
- Wet room with double sink and shower
Basement:
- Another room, ideal for use as an office
- Wet room with shower
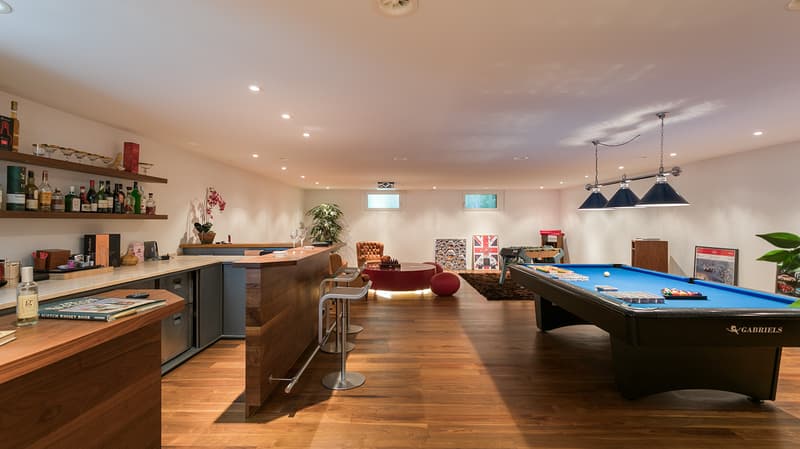
- 'Man Cave' with fully equipped bar, billiards & home cinema
- Small fitness area
- State-of-the-art air-conditioned wine cellar with glass door
- Cellar and storage room
- Access via the stairs to the garage area
- 4 parking spaces in the underground garage, also space for bicycles
General:
- Maintained and elevated garden with lake view
- Forecourt with visitor parking
- Video surveillance around the house
- Kitchen with Gaggenau appliances
- 'Man Cave' in the basement
If you have any further questions or are interested in a viewing appointment, our Private Office Advisor Yannick R. Holliger is at your disposal.
Ground floor:
- Entrance area with cloakroom
- Guest toilet directly next to the entrance area
- Sliding doors to the piano/living area with fireplace
- Spacious dining area between the kitchen and the living area
- Open and very spacious professional kitchen with Gaggenau appliances, steamer, oven, induction
- Access to the outdoor seating area with grill
- One bedroom that is ideal for
First floor:
- Master bedroom with spacious en-suite bathroom and bathtub
- Walk-in closet in the master bedroom
- Small outdoor balcony with wonderful lake view towards Zug
- Two spacious bedrooms
- Open TV area that could also be separated as a bedroom
- Wet room with double sink and shower
Basement:
- Another room, ideal for use as an office
- Wet room with shower
- 'Man Cave' with fully equipped bar, billiards & home cinema
- Small fitness area
- State-of-the-art air-conditioned wine cellar with glass door
- Cellar and storage room
- Access via the stairs to the garage area
- 4 parking spaces in the underground garage, also space for bicycles
General:
- Maintained and elevated garden with lake view
- Forecourt with visitor parking
- Video surveillance around the house
- Kitchen with Gaggenau appliances
- 'Man Cave' in the basement
If you have any further questions or are interested in a viewing appointment, our Private Office Advisor Yannick R. Holliger is at your disposal.

Free
Create an account for more options
Create your account to manage your favorites across all devices, keep track of your search alerts, and never miss an update. Everything you need for your home search, all in one place!

Contact
- Listing ID
- 4002839256
- Object ref.
- I-0308MW-W-0308MW