Rooms
3.5
Living space
109 m2
Selling price
CHF 655,000.–
Notify on price drop
"Individual villa 3.5 rooms in Riddes"
Address
---, 1908 RiddesPrice
- Purchase price:
- CHF 655,000.–
- Notify on price drop
Main information
- Availability:
- By agreement
- Type:
- Villa
- No. of rooms:
- 3.5
- Surface living:
- 109 m2
- Volume:
- 321 m3
- Year built:
- 2026
Characteristics
View
Parking space
Documents (0)
Description
Heat pump with cooling function for optimal comfort in summer.
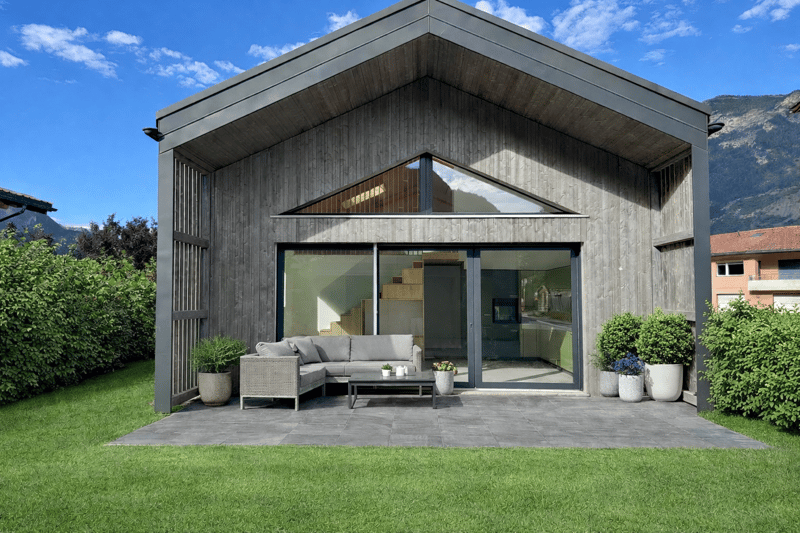
We offer a beautiful, individual villa of Swiss construction, combining architectural elegance, energy efficiency, and modern comfort. It was designed to minimize costs for future owners while offering a pleasant and serene living environment.
The villa consists of:
On the ground floor
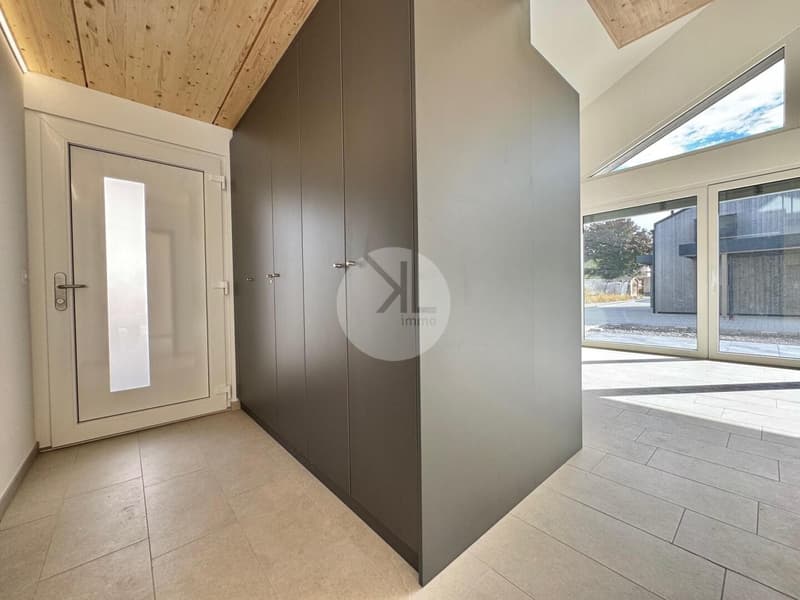
- Spacious entrance hall with a large wardrobe;
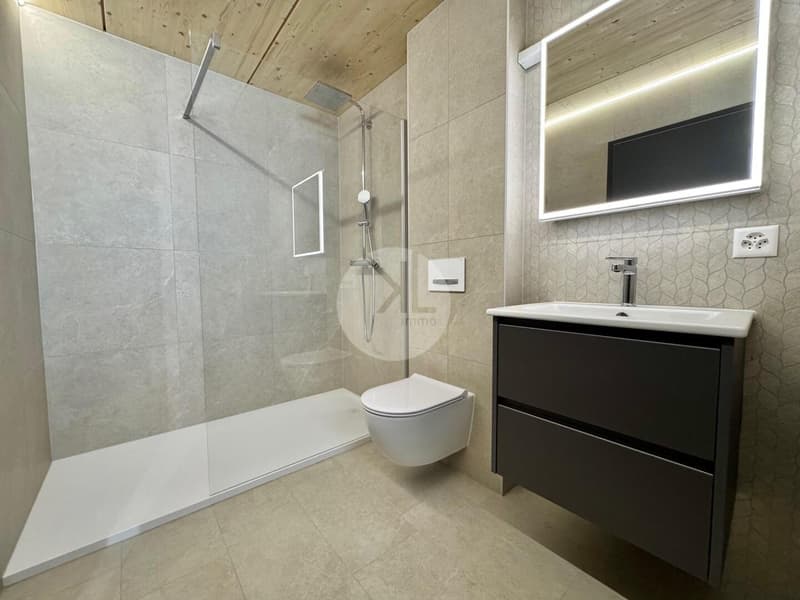
- Bathroom (shower or bathtub of choice) with space for the washing machine;
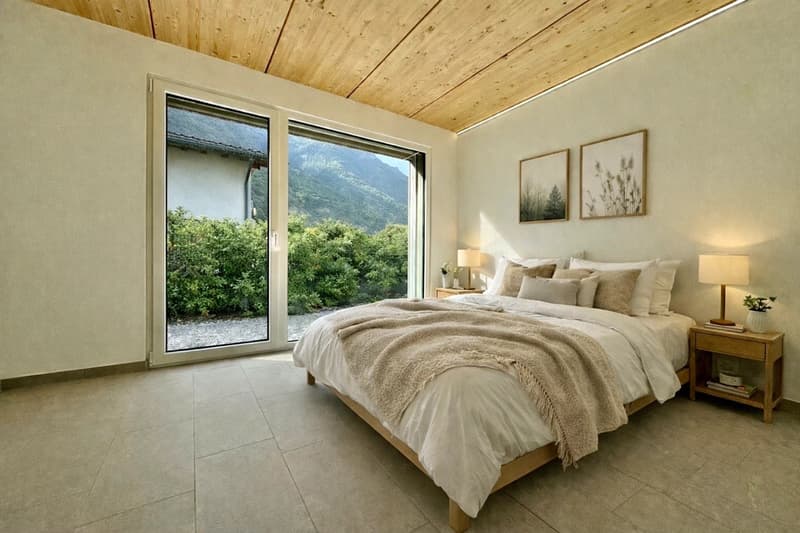
- One room on the ground floor with space for a large built-in wardrobe;
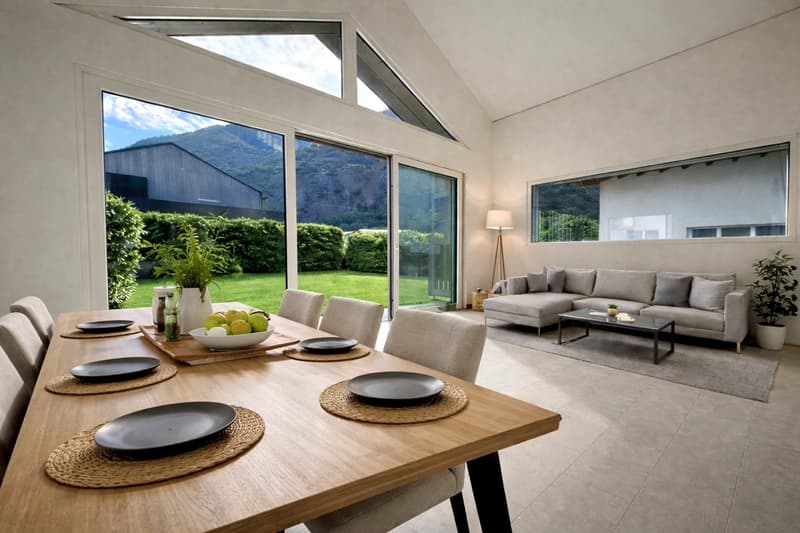
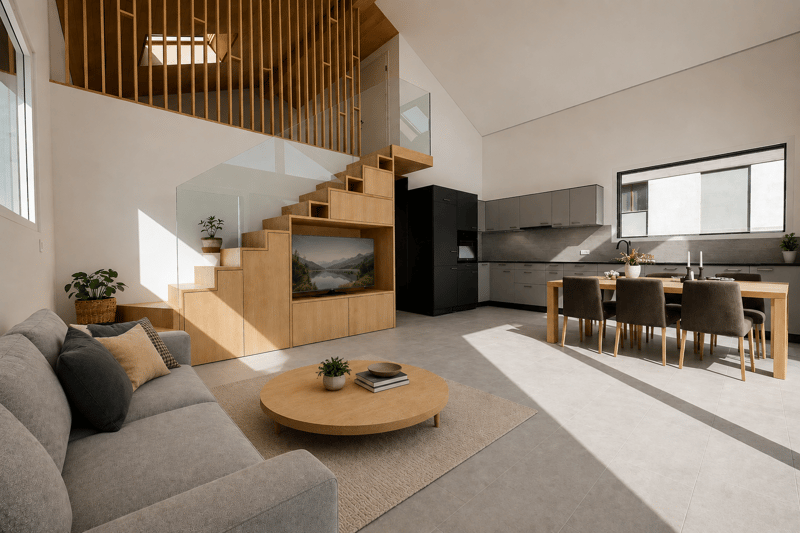
- Open kitchen with access to the terrace and lawn;
- Bright living room with high ceiling;
- Staircase with storage, leading to the upper floor;
On the upper floor/mezzanine (two possible variants)
- Office or closed room of 13.29m2;
- Technical room/storage space.
Outdoor areas:
Two outdoor parking spaces;
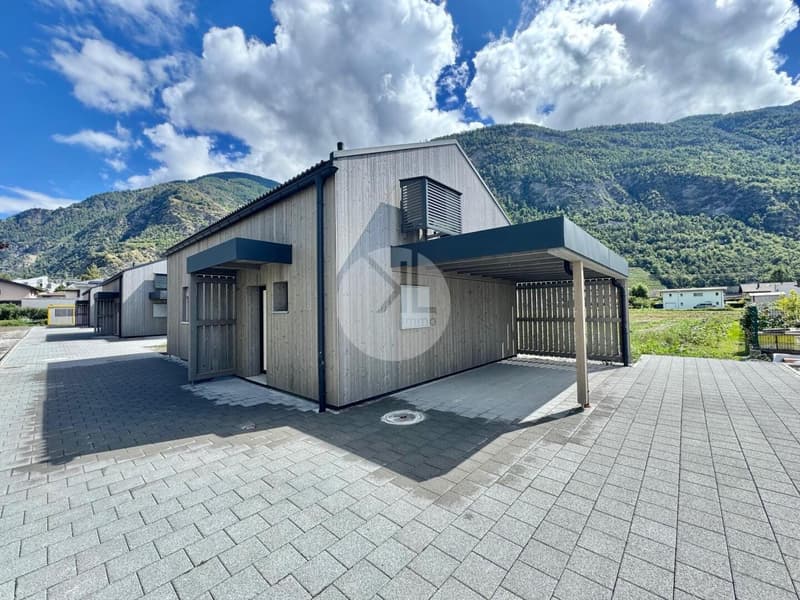
One covered parking space;
Private lawn, grassy area;
Covered terrace;
Asphalted access and parking.
Possibility of a Swedish stove or a fireplace;
Heating by heat pump; underfloor heating;
Very efficient thermal insulation;
Low operating costs;
Ecological;
Amenities:
- Train station;
- Highway access;
- Coop supermarket;
- Denner supermarket;
- Schools;
- Public transportation;
- Doctor;
- Dentist;
- Hornbach;
- etc.
We offer a beautiful, individual villa of Swiss construction, combining architectural elegance, energy efficiency, and modern comfort. It was designed to minimize costs for future owners while offering a pleasant and serene living environment.
The villa consists of:
On the ground floor
- Spacious entrance hall with a large wardrobe;
- Bathroom (shower or bathtub of choice) with space for the washing machine;
- One room on the ground floor with space for a large built-in wardrobe;
- Open kitchen with access to the terrace and lawn;
- Bright living room with high ceiling;
- Staircase with storage, leading to the upper floor;
On the upper floor/mezzanine (two possible variants)
- Office or closed room of 13.29m2;
- Technical room/storage space.
Outdoor areas:
Two outdoor parking spaces;
One covered parking space;
Private lawn, grassy area;
Covered terrace;
Asphalted access and parking.
Possibility of a Swedish stove or a fireplace;
Heating by heat pump; underfloor heating;
Very efficient thermal insulation;
Low operating costs;
Ecological;
Amenities:
- Train station;
- Highway access;
- Coop supermarket;
- Denner supermarket;
- Schools;
- Public transportation;
- Doctor;
- Dentist;
- Hornbach;
- etc.
Mortgage Calculator
From dream house to home ownership: the mortgage calculator can help you estimate the affordability of this property.

Free
Create an account for more options
Create your account to manage your favorites across all devices, keep track of your search alerts, and never miss an update. Everything you need for your home search, all in one place!
Viewing
Contact for viewing
Kevin Lattion

Contact
- Listing ID
- 4002831647
- Object ref.
- 24268