Rooms
6.5
Living space
323 m2
Selling price
EUR 2,099,000.–
Notify on price drop
"Beautifully fully renovated house"
Address
rue de la gare, 6990 HostertPrice
- Purchase price:
- EUR 2,099,000.–
- Notify on price drop
Main information
- Availability:
- By agreement
- Type:
- Villa
- No. of rooms:
- 6.5
- Surface living:
- 323 m2
Characteristics
Garage
Documents (0)
Description
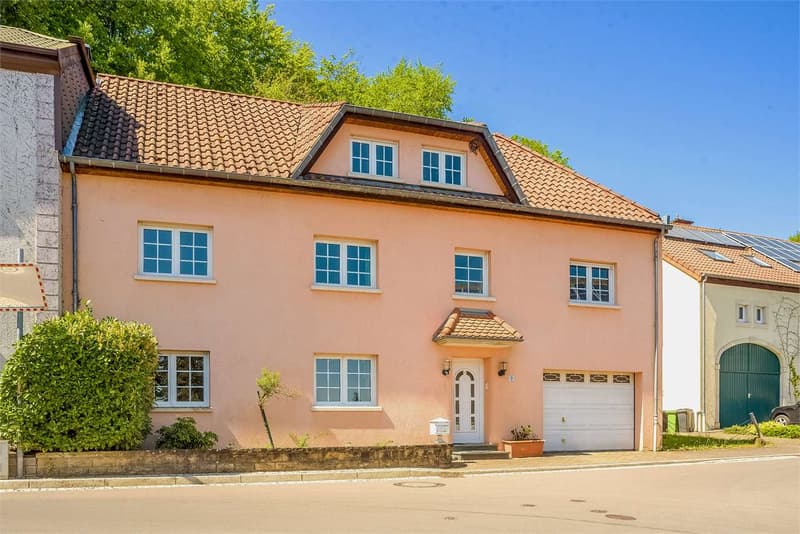
This magnificent 300 m2 property in the village of Hostert will delight you with its spacious rooms and quiet, green surroundings.
From the ground floor, from the living room and from the kitchen, you access the outdoor areas via the stairs on the landing.
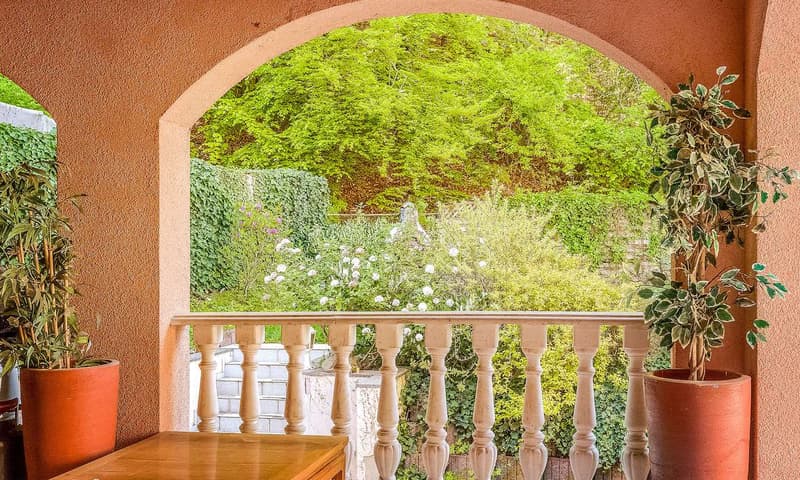
A large covered terrace and a smaller uncovered terrace are accessible from the ground floor.
Accessible from the 1st floor. From here, other external stairs depart.
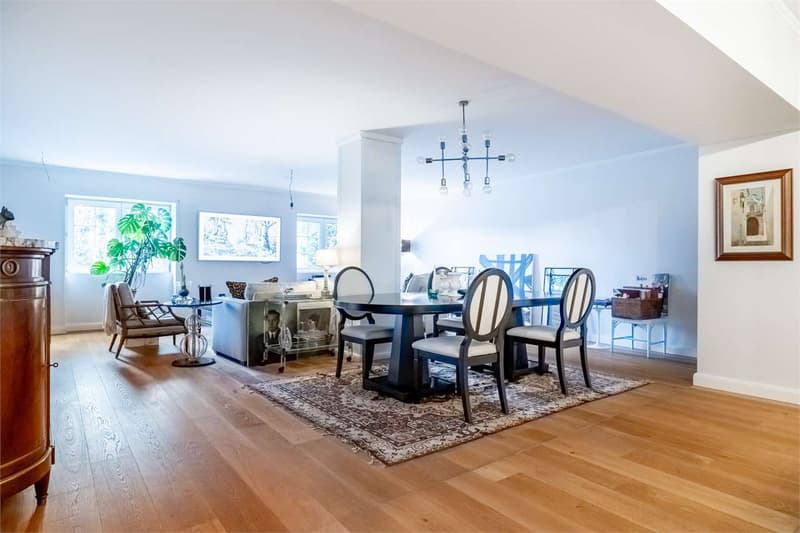
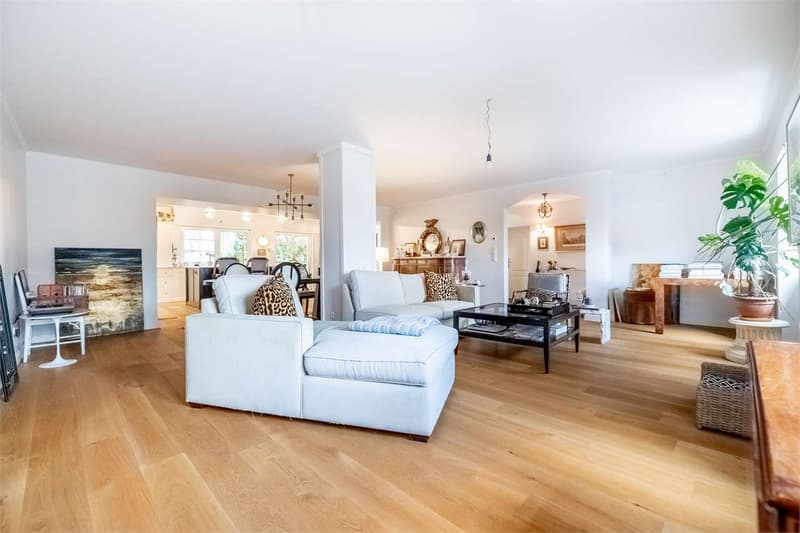
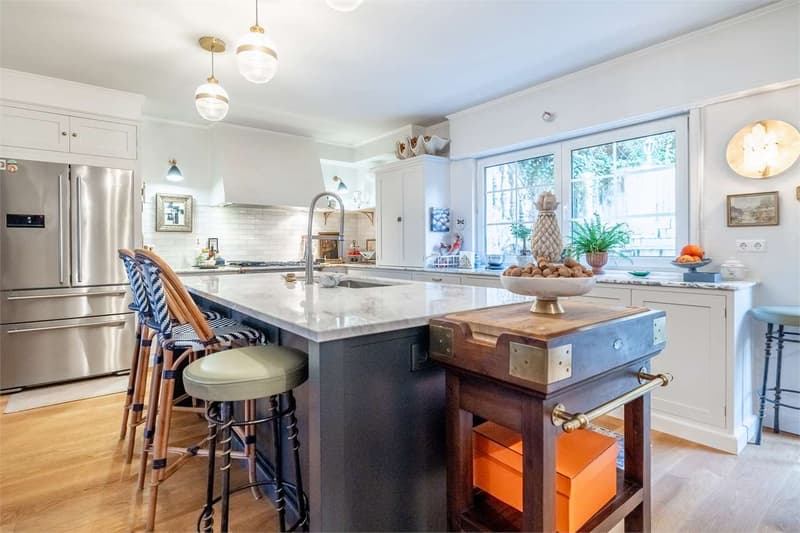
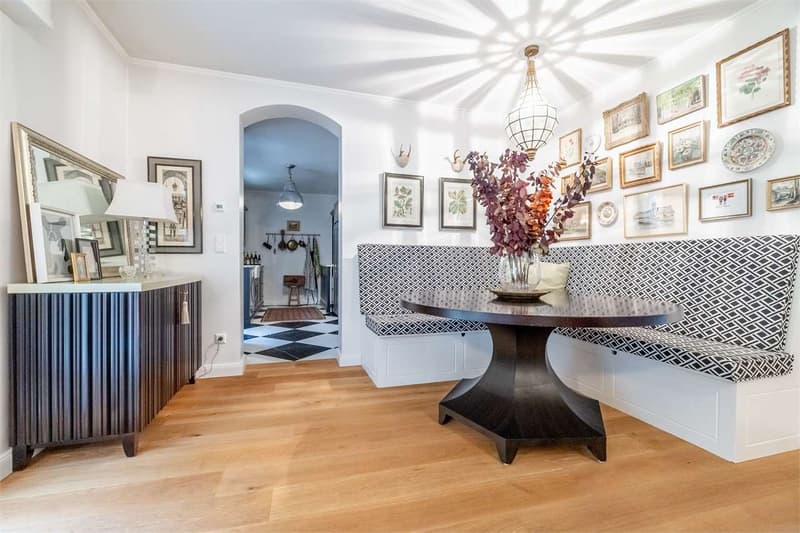
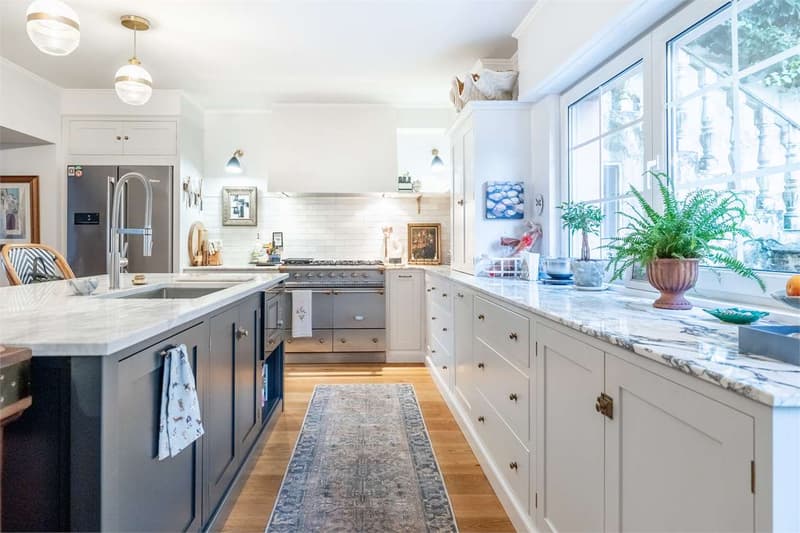
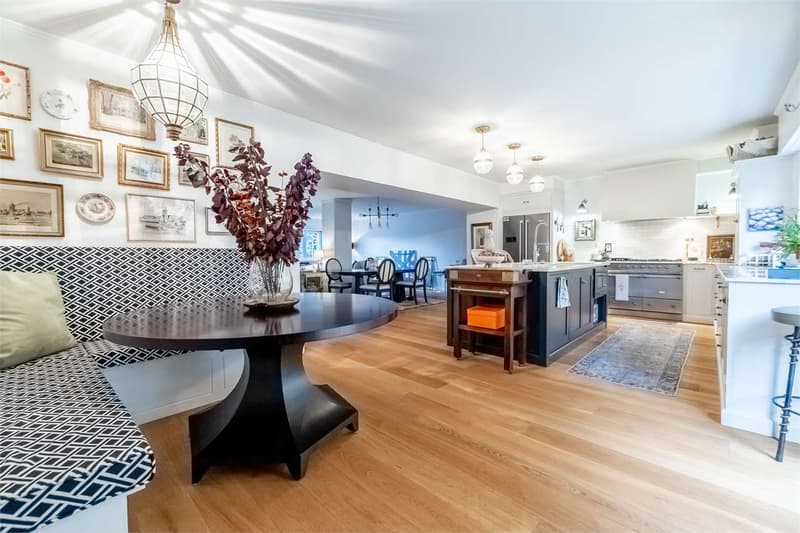
As soon as you open the front door, a large space opens up, consisting of a double living room with open kitchen, for a total of 72 m2.
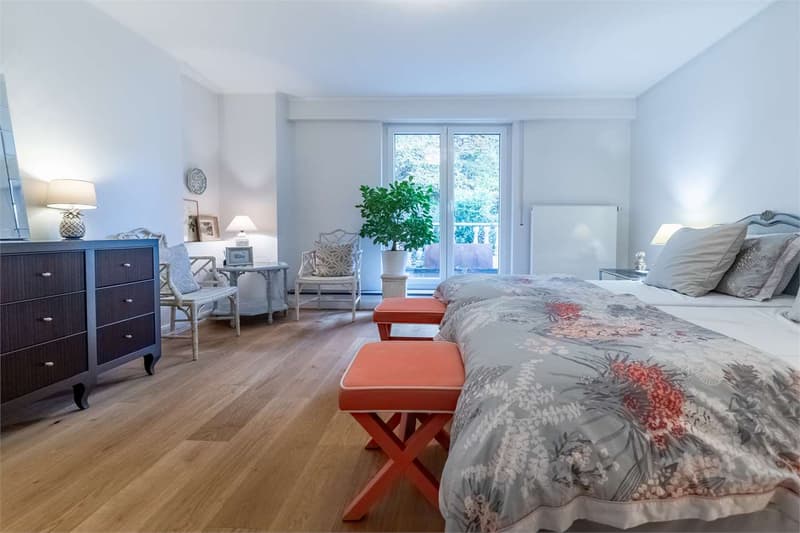
On the 1st floor, 2 large double bedrooms with built-in wardrobe share the family bathroom, efficiently and elegantly designed.
From one of these rooms, you access the uncovered terrace.
A third bedroom has its own bathroom with shower, to offer your guests a certain degree of independence.
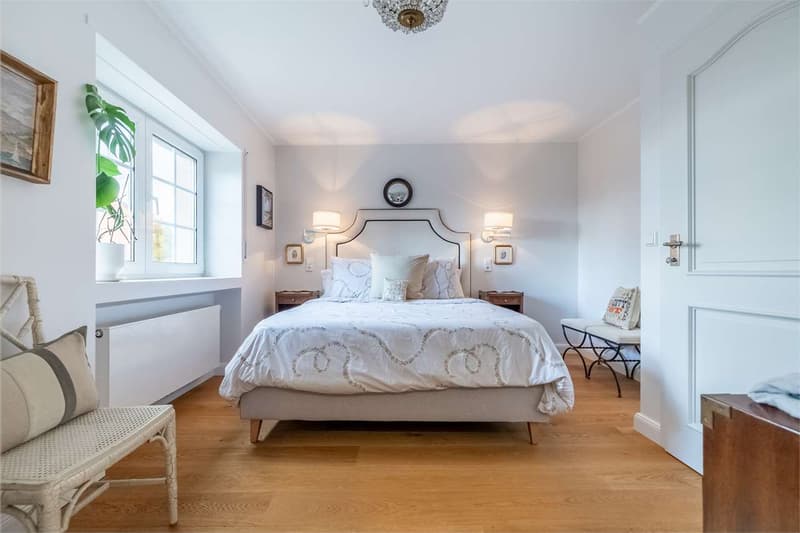
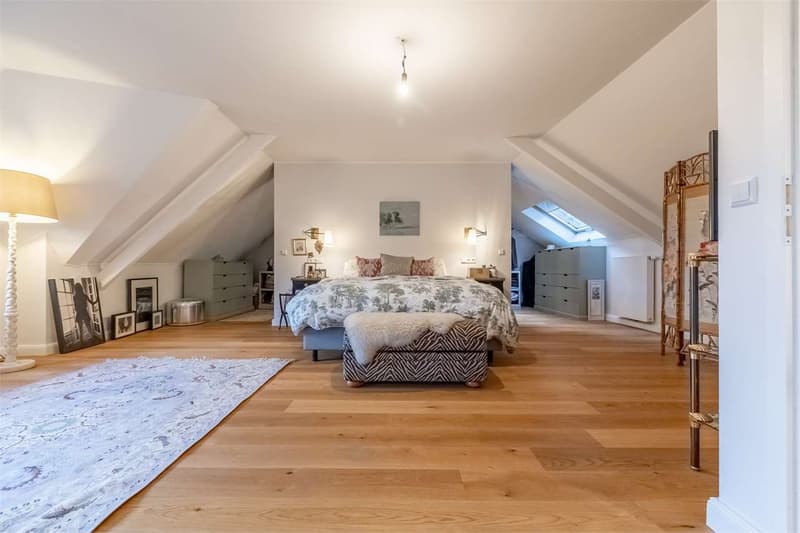
On the 2nd floor, the master suite occupies a generous, quiet and restful space.
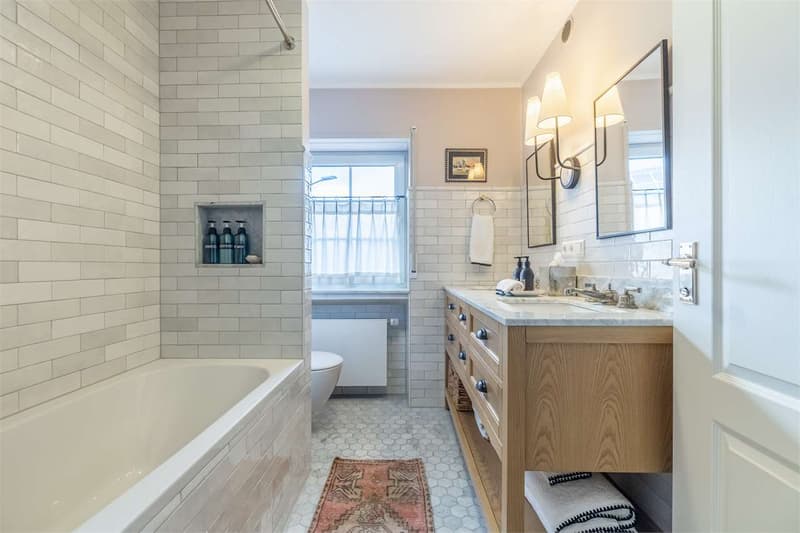
The bathroom is worthy of the most luxurious spas.
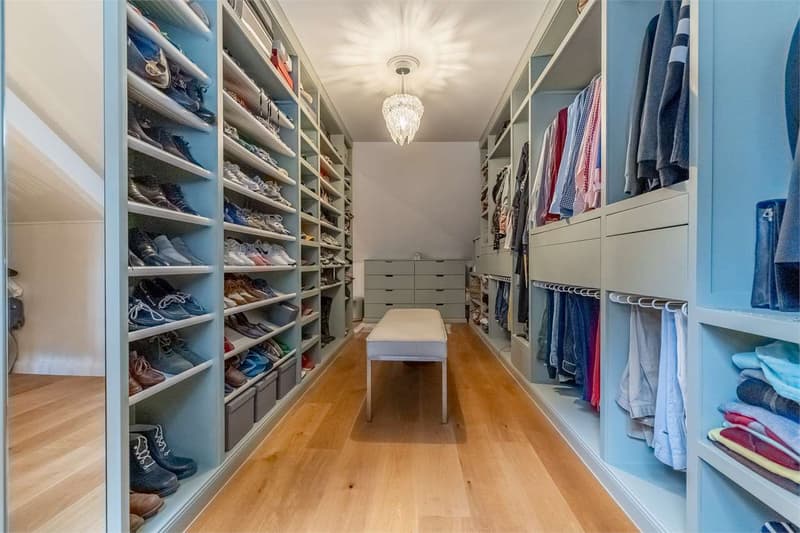
Finally, there is a dressing room that fits discreetly behind the headboard of the bed. Public transport, school transport, and proximity to the airport make this property a good compromise between family and leisure time.
From the ground floor, from the living room and from the kitchen, you access the outdoor areas via the stairs on the landing.
A large covered terrace and a smaller uncovered terrace are accessible from the ground floor.
Accessible from the 1st floor. From here, other external stairs depart.
As soon as you open the front door, a large space opens up, consisting of a double living room with open kitchen, for a total of 72 m2.
On the 1st floor, 2 large double bedrooms with built-in wardrobe share the family bathroom, efficiently and elegantly designed.
From one of these rooms, you access the uncovered terrace.
A third bedroom has its own bathroom with shower, to offer your guests a certain degree of independence.
On the 2nd floor, the master suite occupies a generous, quiet and restful space.
The bathroom is worthy of the most luxurious spas.
Finally, there is a dressing room that fits discreetly behind the headboard of the bed. Public transport, school transport, and proximity to the airport make this property a good compromise between family and leisure time.

Free
Create an account for more options
Create your account to manage your favorites across all devices, keep track of your search alerts, and never miss an update. Everything you need for your home search, all in one place!
Advertiser


Zenit Real Estate Sagl
Via S. Balestra, 12
6900Lugano
Contact
- Listing ID
- 4002725468
- Object ref.
- V000709