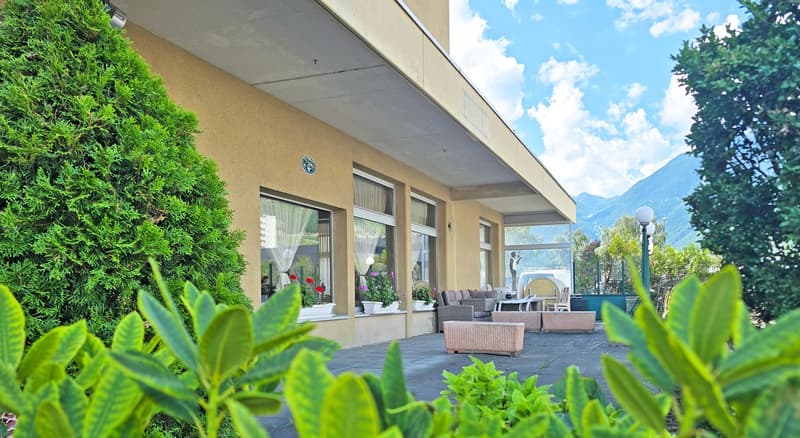
"Office, Craft or Restaurant"
Address
1920 MartignyPrice
- Purchase price:
- CHF 790,000.–
- Notify on price drop
Main information
- Availability:
- Immediately
- Type:
- Restaurant
- No. of rooms:
- 1
- Floor:
- GF
- Number of floors:
- 2
- Surface living:
- 300 m2
- Floor space:
- 552 m2
- Room height:
- 2.8 m
- Year built:
- 1982
Characteristics
Parking space
Elevator
Documents (0)
Description
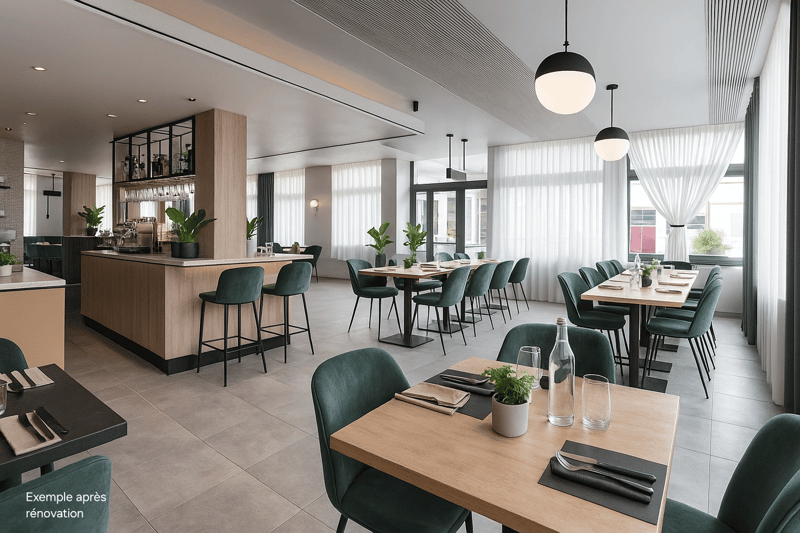
In the heart of an active commercial and artisanal area in Martigny, this former restaurant, which was open until spring 24, represents a beautiful potential for operation.
Sold without a business fund, free of rent, you are free to exercise the activity you wish.
Characteristics of the property:
Excellent location: in the heart of the very busy industrial area (Action supermarket, construction and craft companies, stadium), a few steps from family residential areas, 8 minutes from the train station by postal bus, 2 minutes from the highway entrance
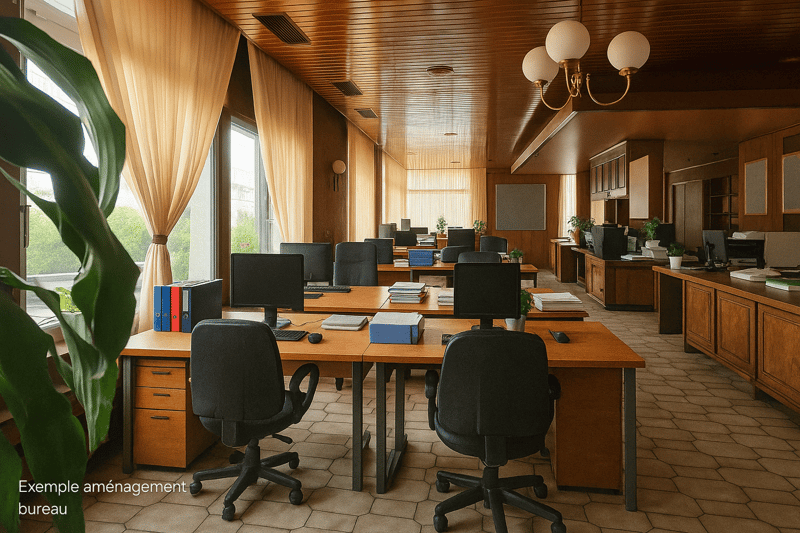
Spacious and bright, another use as an office or shop is possible
Very large basements available
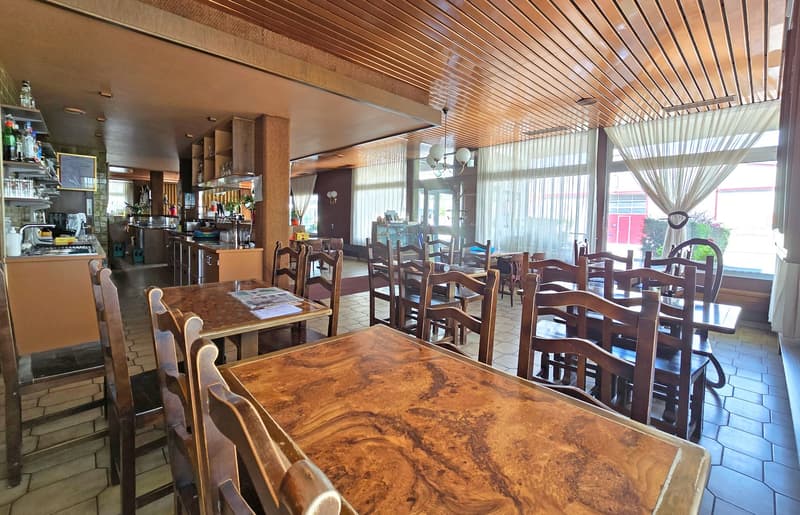
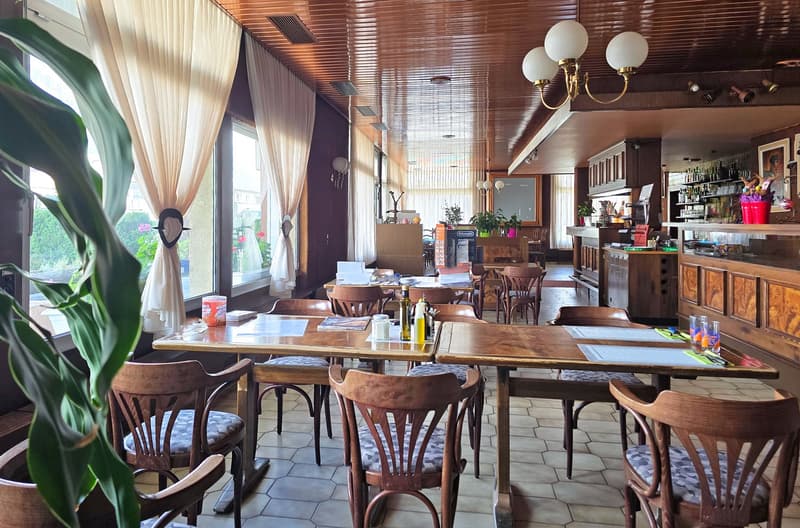
Capacity: between 100 - 150 indoor seats (and terrace)
Parking spaces included
Description of the premises:
On the ground floor - 262 m2:
1 main room with bar, different entrances possible
Equipment: grill and pizza oven (functional), bar, pass-through
Separation to create a 2nd room
1 large kitchen with a closed office and exterior access
Access to the basement (cellar, storage room) by interior stairs
In the basement - 226 m2 (access by stairs or elevator):
Toilets (M/F)
Showers
Old telephone booth
Cellars - storage rooms
Large refrigerator
Laundry and ironing room
In addition:
A partially covered terrace of 64 m2
10 outdoor parking spaces (included)
This property has an interesting potential for development, yield and/or rental.
Note: We systematically respond to each request. If you do not receive a response within 48 hours, please check your spam folder or contact us by phone.

Create an account for more options
Create your account to manage your favorites across all devices, keep track of your search alerts, and never miss an update. Everything you need for your home search, all in one place!

Contact
- Listing ID
- 4002708195
- Object ref.
- 957oq.izj85