Rooms
4.5
Living space
112 m2
Selling price
CHF 860,000.–
"Chalet - 4.5 rooms - Chemex (Troistorrents) - EXCLUSIVITY"
Address
1872 TroistorrentsPrice
- Purchase price:
- CHF 860,000.–
Main information
- Availability:
- By agreement
- Type:
- Chalet
- No. of rooms:
- 4.5
- Surface living:
- 112 m2
- Land area:
- 829 m2
- Last refurbishment:
- 2025
- Year built:
- 1990
Characteristics
Parking space
Garage
Documents (0)
Description
Exclusivity
Primary or secondary residence
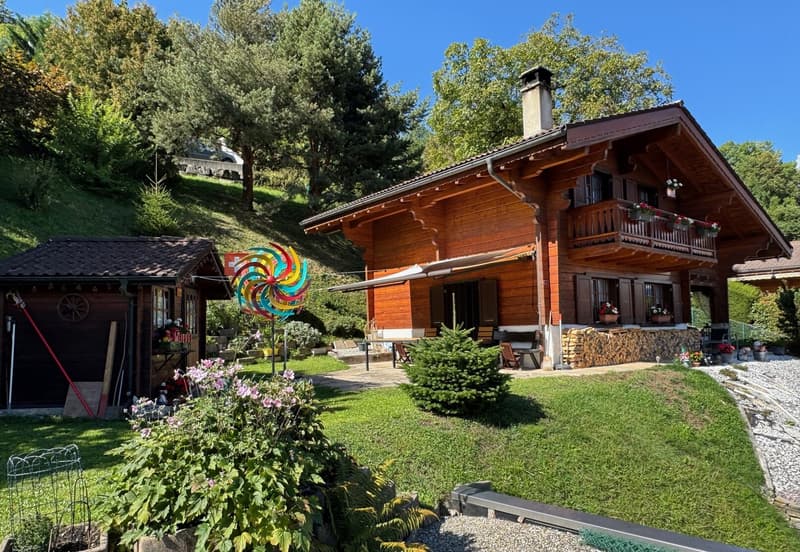
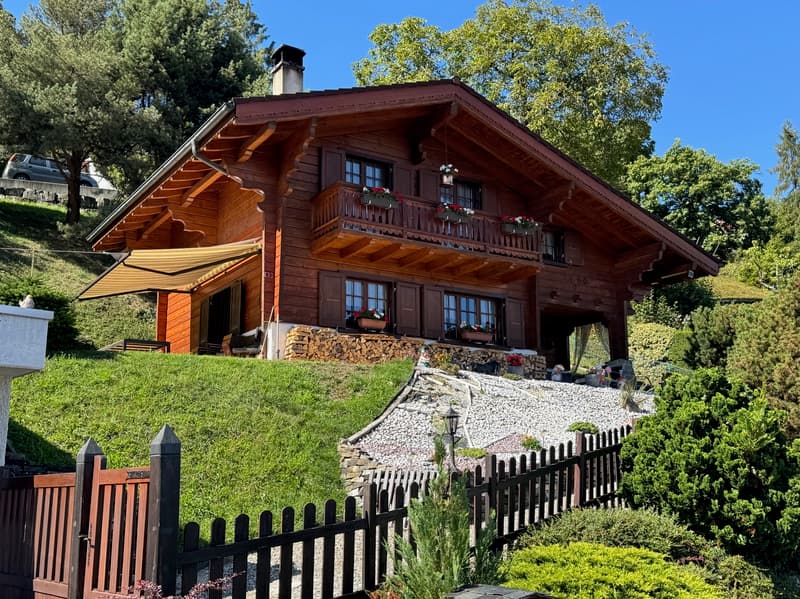
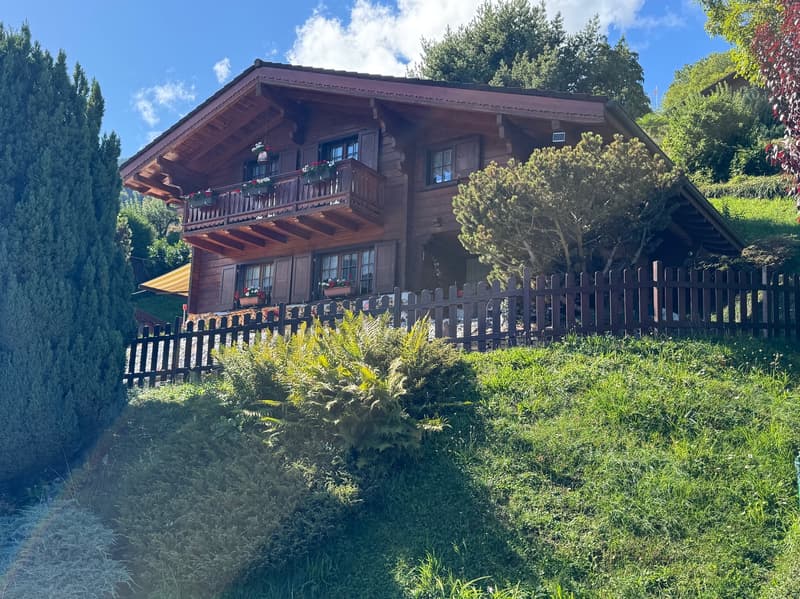
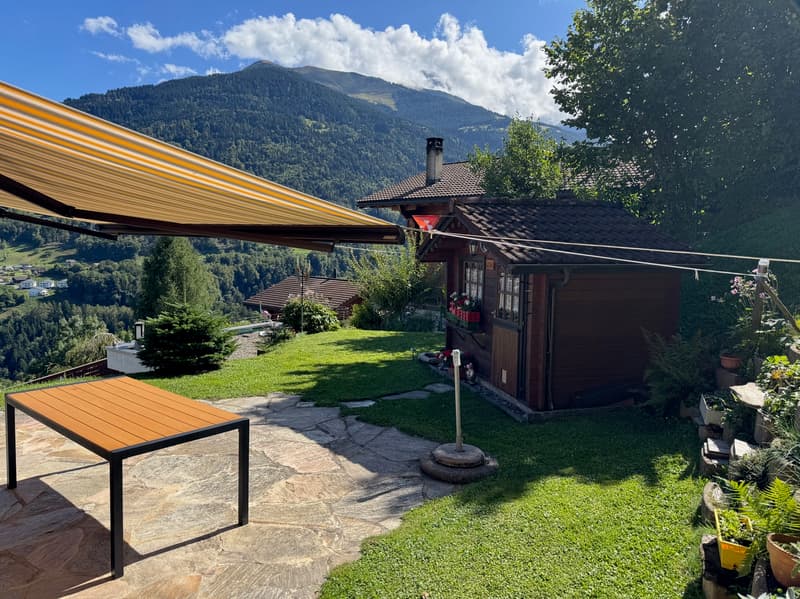
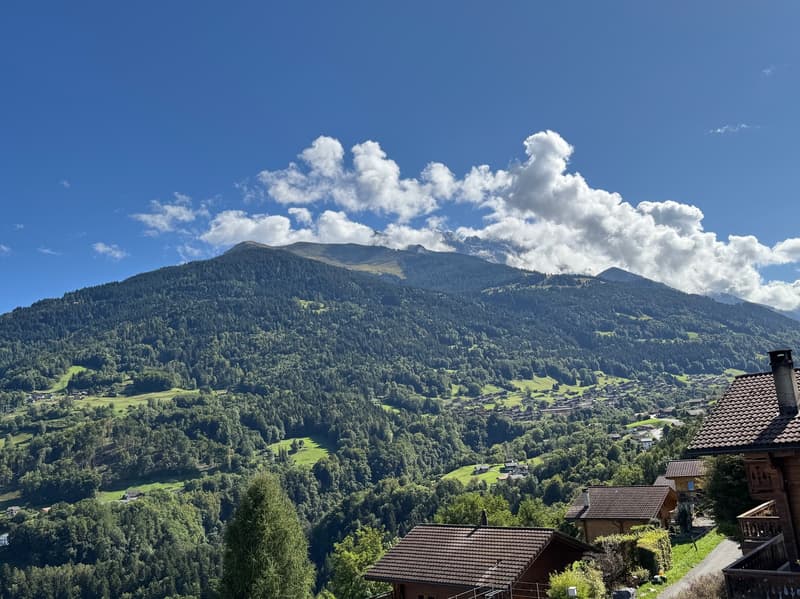
Dominant position, beautiful panorama and generous sunlight, easy access all year round
Regularly renovated and meticulously maintained (internally and externally)
Charming garden house, garage ? workshop, outdoor parking space
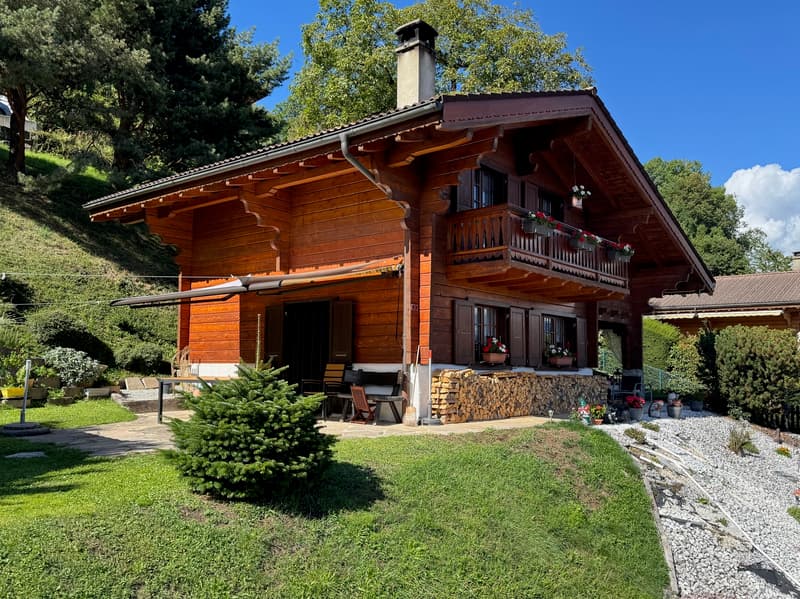
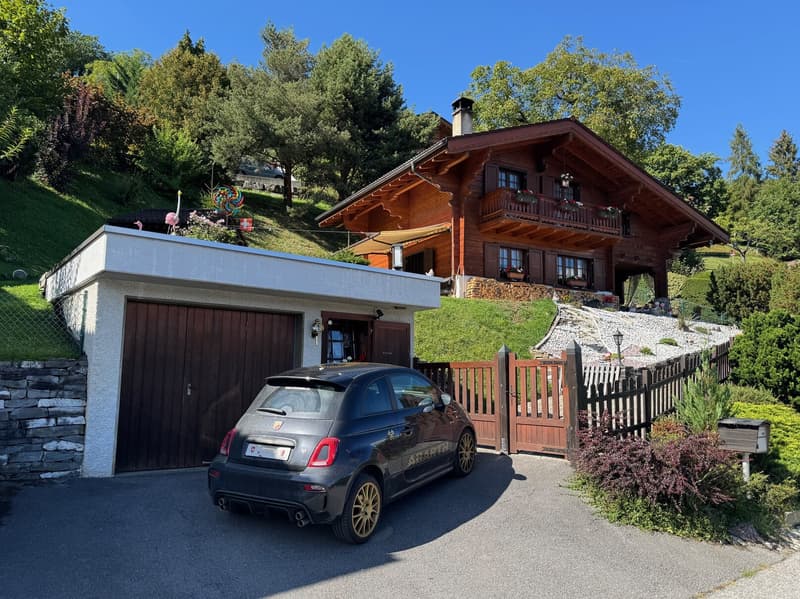
Chalet made of genuine Douglas fir wood (Canada), located in Chemex, at 690 meters above sea level. This small village is part of the municipality of Troistorrents and has an A.O.M.C. train station (connection Aigle ? Ollon ? Monthey ? Champéry). The commercial area of Collombey is 15 minutes away by car.
The dominant position offers a beautiful panorama. The sunlight is generous and the environment is green and peaceful. The access is easy all year round and the A.O.M.C. train station is only 3 minutes away on foot.
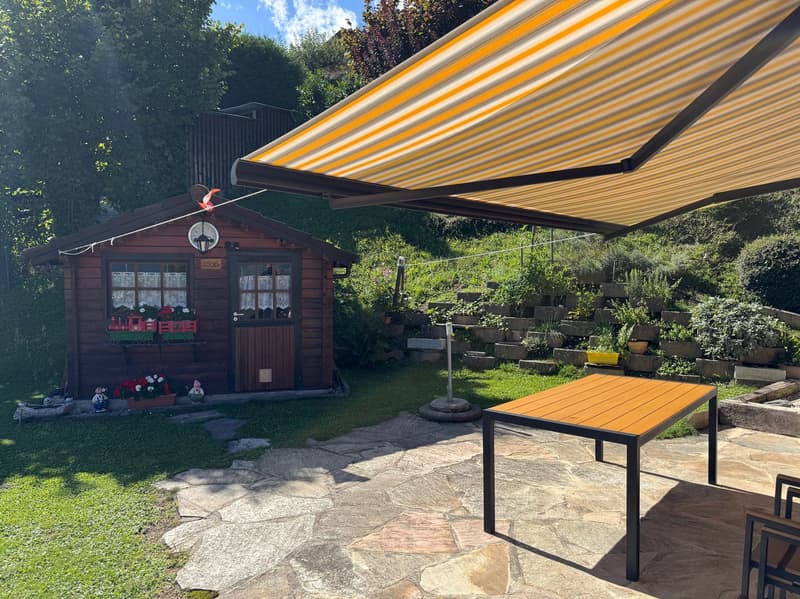
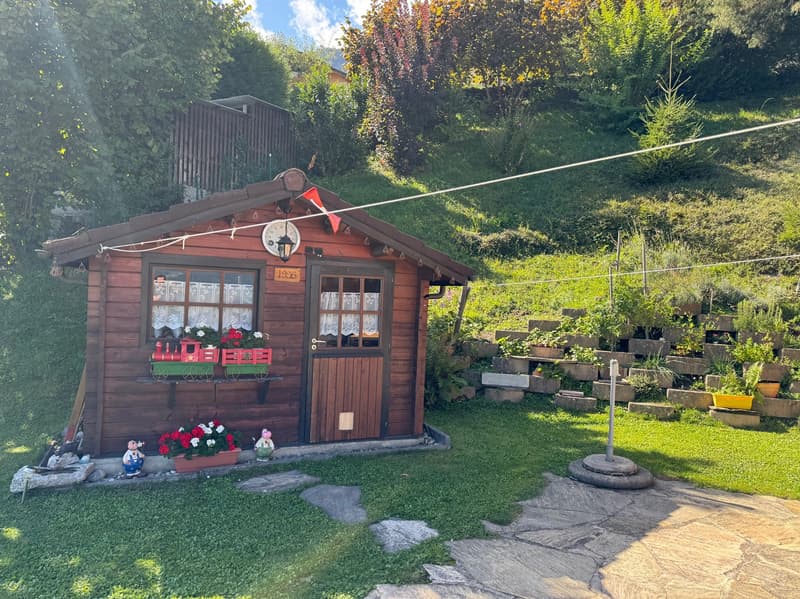
This property offers a warm and cozy atmosphere. The main floor opens onto a beautiful terrace surrounding the chalet, and on the south side, a large store and a charming garden house have been added. Three bedrooms and a bathroom share the upper floor.
The entire property has been regularly and meticulously maintained, internally and externally. An independent garage ? workshop and an outdoor parking space are located in the lower part of the property.
Distribution of the property
Ground floor:
Entrance hall / closet / wardrobe
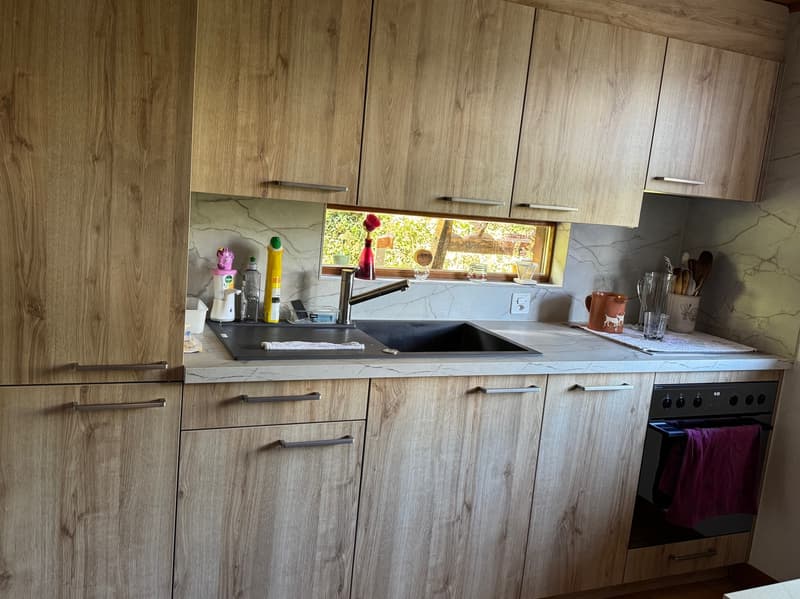
Independent kitchen
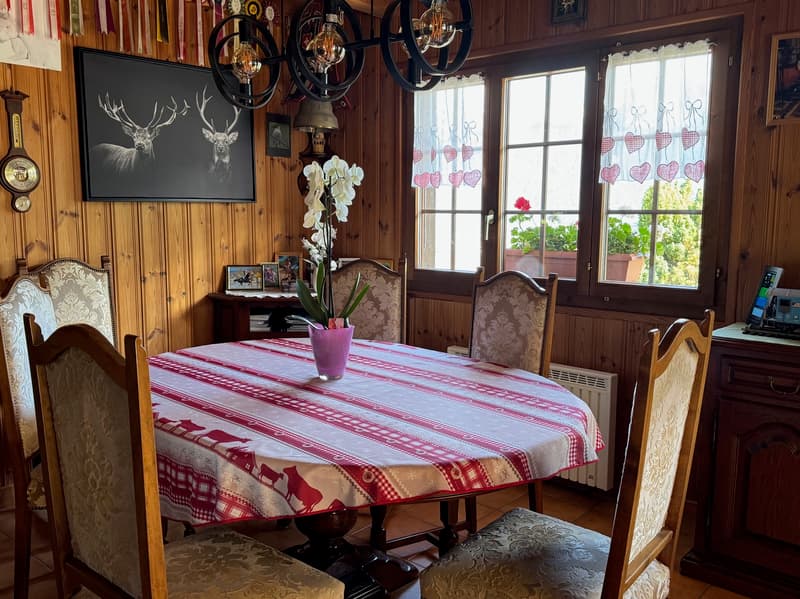
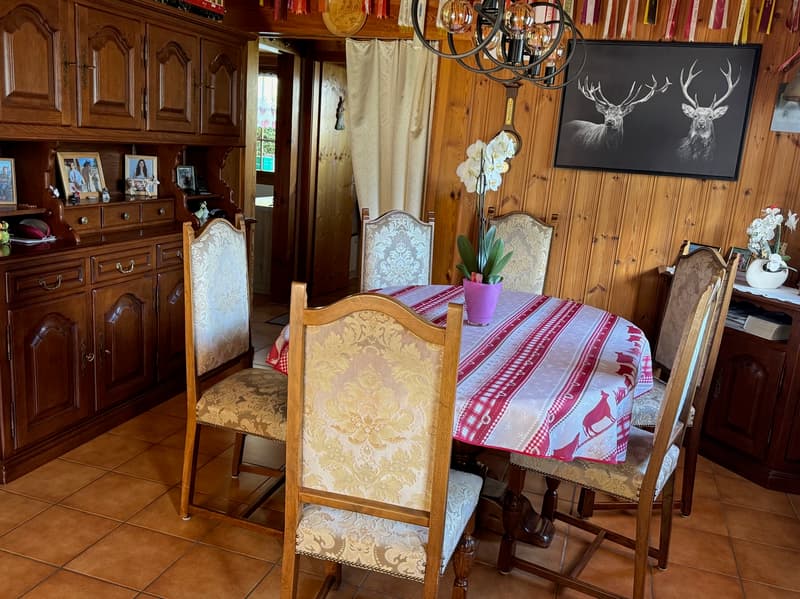
Dining area
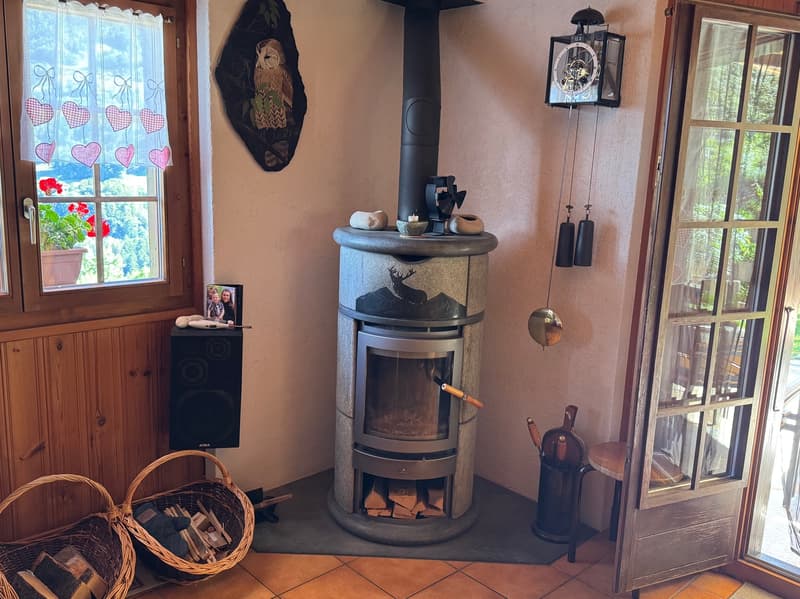
Living room with fireplace, access to terrace
Bathroom / guest toilet
Cellar / storage / laundry room
Upper floor:
Central hallway
Master bedroom with dressing room, access to balcony
Two children's rooms
Bathroom / shower / window
Wooden balcony and covered
Amenities
Terrace with natural stone paving, surrounding the chalet
Relaxation area with store and table space (south)
Charming garden house on a slab, also made of Douglas fir wood, with electricity
Lawn (flat ground)
Rock formations with flowers and shrubs
Wood storage
Garage ? workshop, independent, with automatic door and window (25 m2)
Wooden gate and movable gate, to park a car
Particularities
Flooring made of tiles and parquet
Heating with fireplace and electric supplement
Construction and renovation dates:
1990 Chalet
1992 Garage ? workshop
1995 Garden house
2013 Fireplace
2021 ? 2022 Exterior facades
2024 Exterior store
2025 New kitchen
Availability: to be agreed
Remarks
Complete PDF document and location plan on request
Visit only in the presence and with the prior agreement of Swiss-Immobilier.ch
No document may be transmitted to third parties without authorization
www.swiss-immobilier.ch - Ref. 10257750
Copyright 2026. All rights reserved.
Mortgage Calculator
From dream house to home ownership: the mortgage calculator can help you estimate the affordability of this property.

Free
Create an account for more options
Create your account to manage your favorites across all devices, keep track of your search alerts, and never miss an update. Everything you need for your home search, all in one place!
Advertiser

Swiss-Immobilier SA
Chemin des Collines 22
1950Sion
Contact
- Listing ID
- 4002679521
- Object ref.
- 10257750