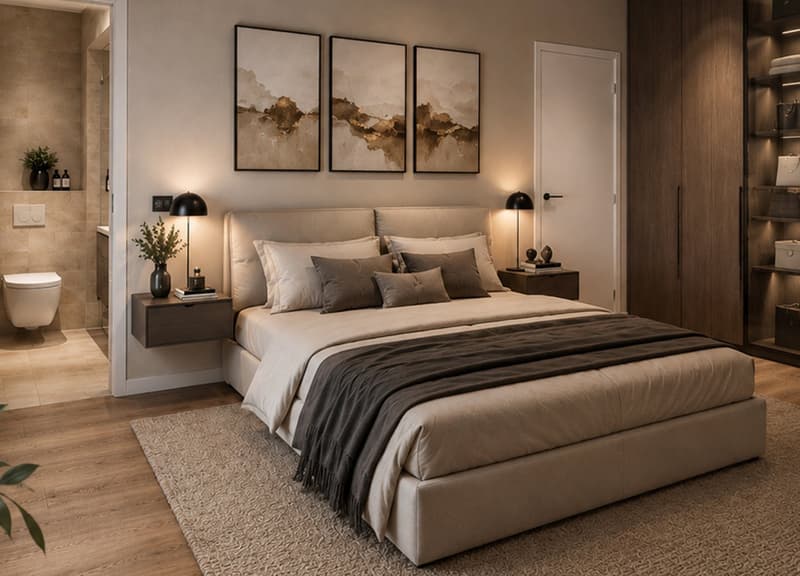
"Now still plan: 3.5-room dream apartment with 100 m² and beautiful garden (Top C 0.2)"
Address
Sägewiesstrasse 14, 9410 HeidenTravel time
- 16 min.Station: Heiden
Surrounding information
Supermarket
7 min.MigrosSchool
2 min.Primarschule WiesPharmacy
13 min.HorschPublic Transport
5 min.Bissau
Times refer to the route on foot.
Price
- Purchase price:
- CHF 830,000.–
- Notify on price drop
Main information
- Availability:
- Immediately
- Type:
- Apartment
- No. of rooms:
- 3.5
- Number of bathrooms:
- 1
- Floor:
- GF
- Surface living:
- 102 m2
- Year built:
- 2027
Characteristics
Balcony / Terrace
Quiet neighborhood
Garage
Elevator
Documents (1)
Description
Your green paradise: living close to nature with your own garden
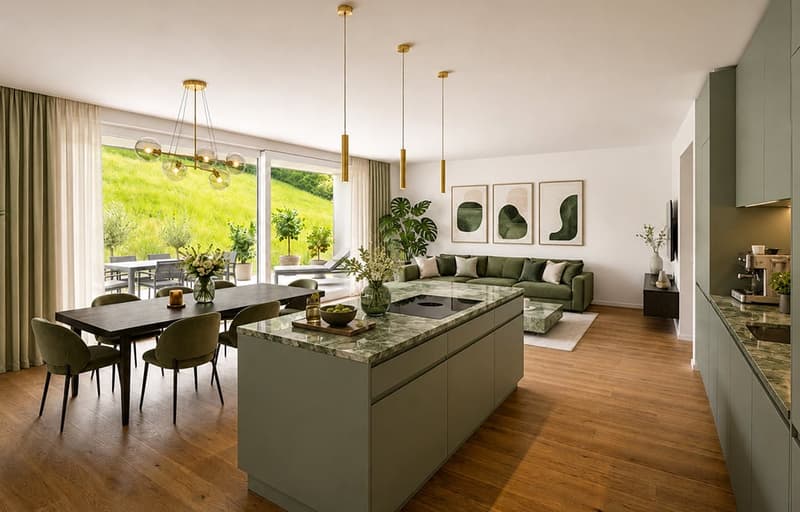
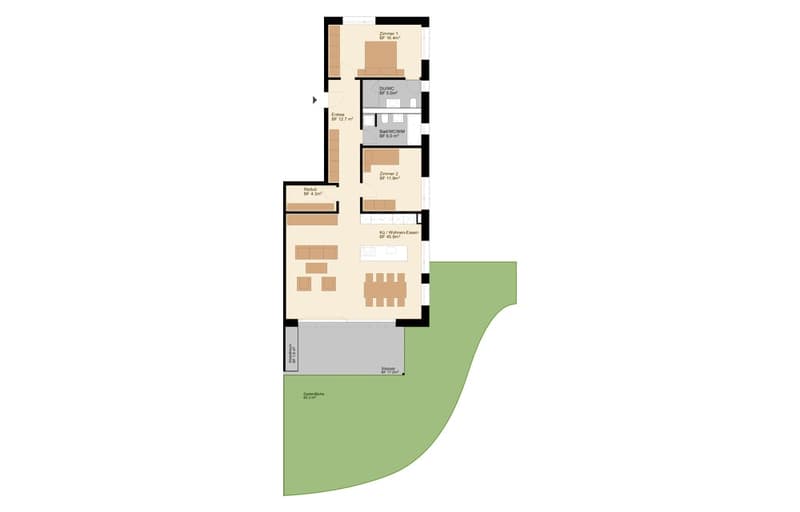
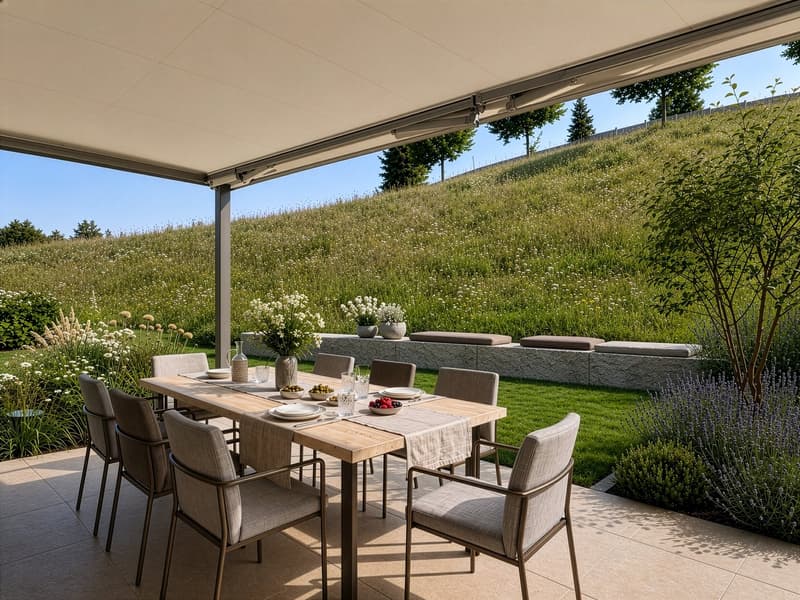
This modern garden apartment combines a well-thought-out room layout with an attractive outdoor area. On approximately 100 m² of living space, you can enjoy spacious living, supplemented by a private garden of around 83 m² with a view into the green and a 17 m² large garden terrace.
The open living, dining, and kitchen area is filled with plenty of daylight through large windows and opens directly onto the garden and the beautiful terrace with a sunny south-facing orientation.
In addition to a large master bedroom with an adjacent en-suite bathroom, the apartment also offers a children's room and a second separate bathroom. A practical storage room and a private basement compartment complement the high living comfort perfectly.
This apartment is ideal for couples or small families who want to combine modern living with a private garden and a quiet environment.
Highlights
Opportunity for individual participation in the interior design
3.5-room apartment with 101.9 m² of living space
83.3 m² private garden
17.2 m² garden terrace including storage room
45 m² large, open living/dining area
Practical storage room and private basement compartment
Spacious entrance area with plenty of storage space
Living pleasure in the green, ideal for singles, couples, and small families
Arriving home in peace
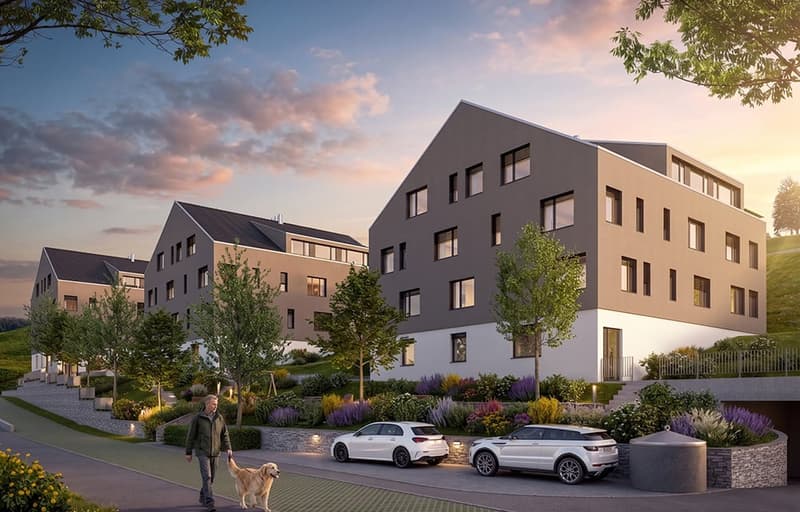
The new building project forms the conclusion of Sägewiesstrasse and is thus located at the end of a quiet cul-de-sac. Along the northern property boundary, a footpath network runs, which comfortably connects the three house entrances. Visitor parking spaces are available in the immediate vicinity. For residents, the spacious underground garage offers comfortable parking spaces. The access was deliberately arranged on the northwest edge of the property and is thus away from the living areas – for a quiet and relaxed living environment.
Mortgage Calculator
From dream house to home ownership: the mortgage calculator can help you estimate the affordability of this property.

Create an account for more options
Create your account to manage your favorites across all devices, keep track of your search alerts, and never miss an update. Everything you need for your home search, all in one place!
Advertiser
Contact
Sandra Davatz
- Listing ID
- 4002588540
- Object ref.
- 83z2s.8qov5