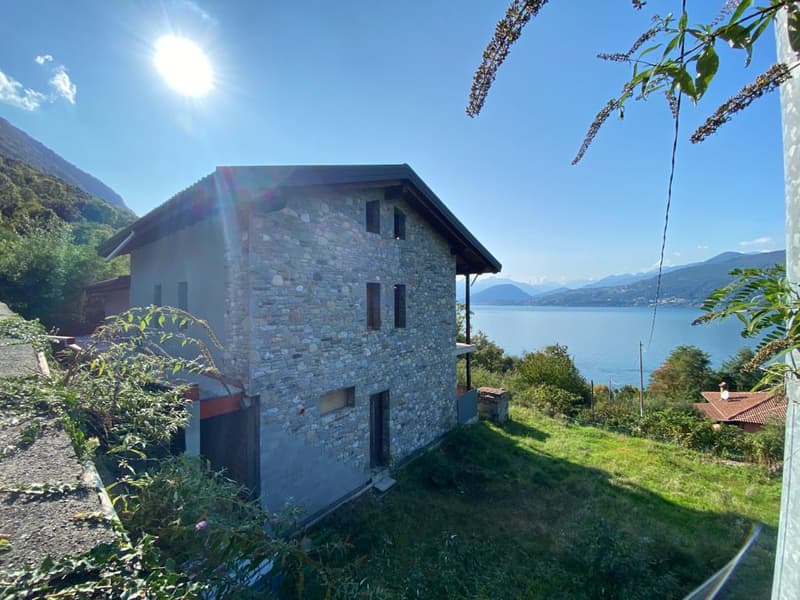
• 2 story stone house with lake view, balcony, small garden
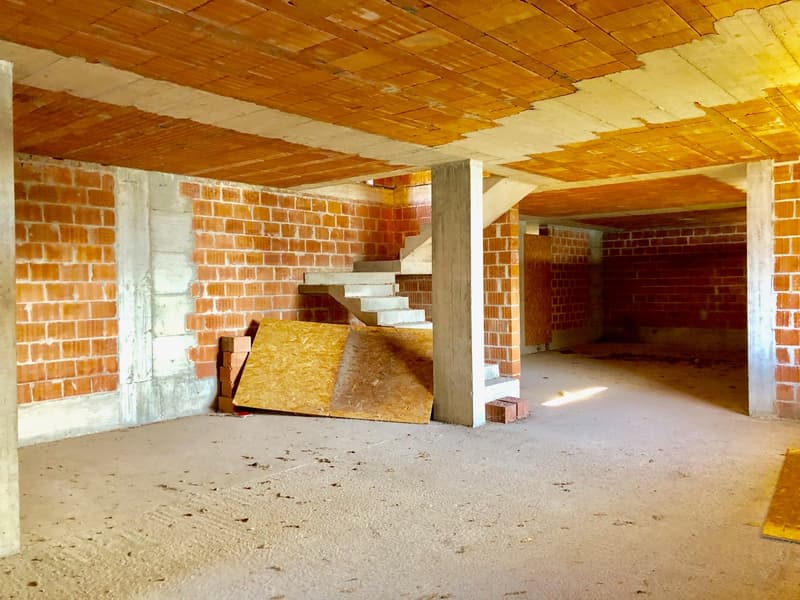
  • empty room with exposed brick walls, stairs leading up
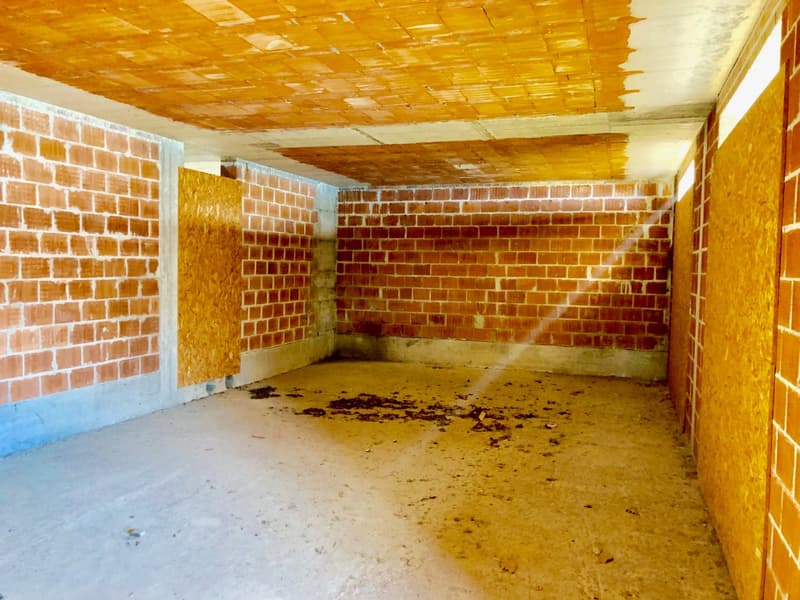
  • Basement room with brick walls and floor, unfinished with no furnishings, scattered debris
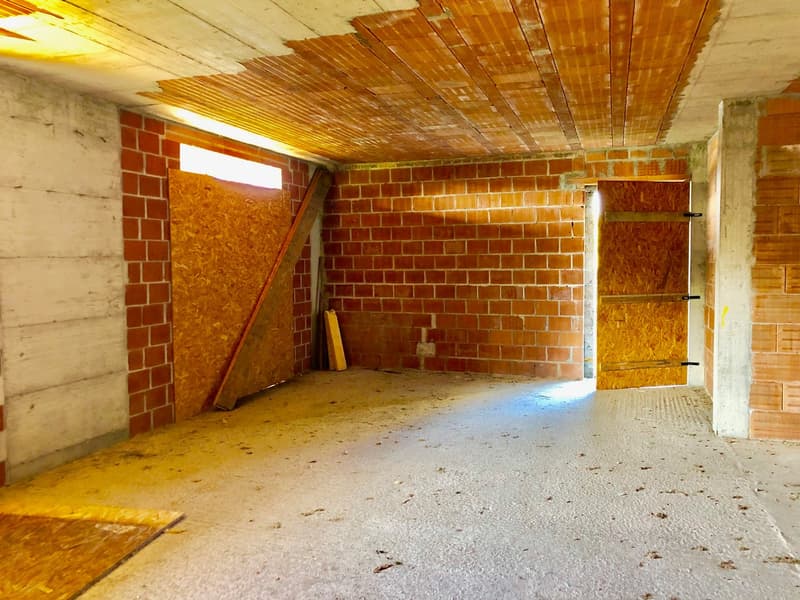
  • Unfurnished room with brick walls, wooden doors, and a wooden ceiling. Partially covered with plywood.
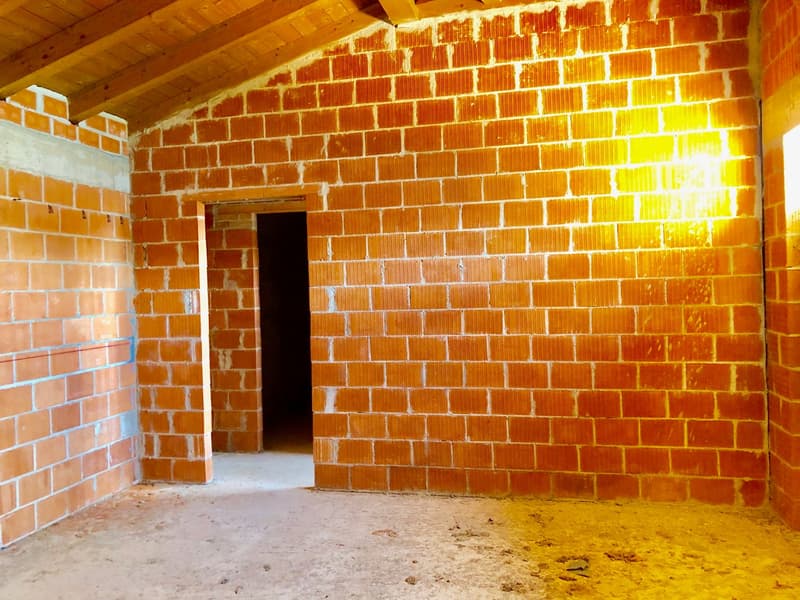
  • Empty room with brick walls, wooden ceiling, small window, and doorway.
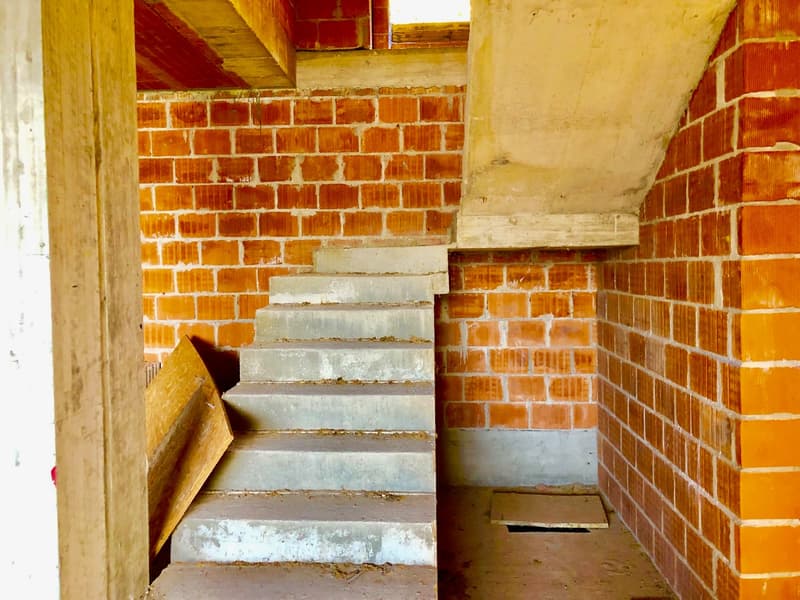
  • Concrete staircase leading to upper floor
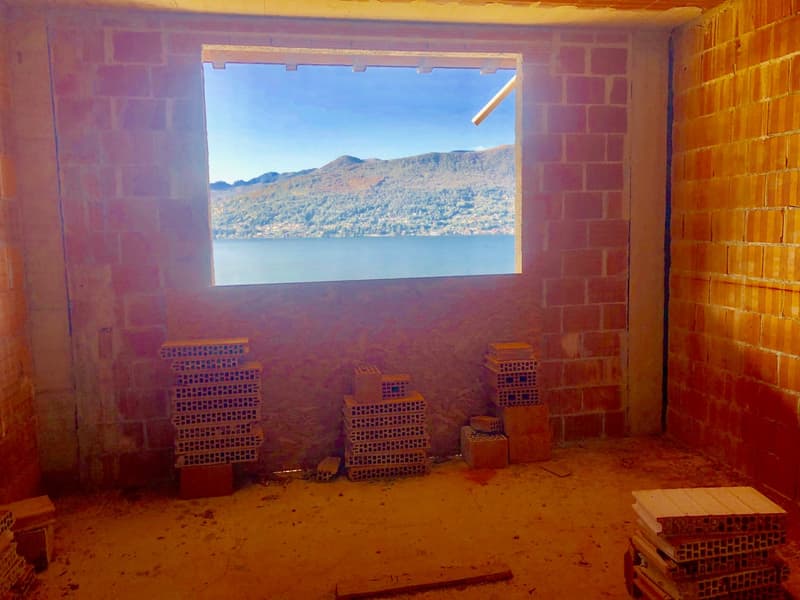
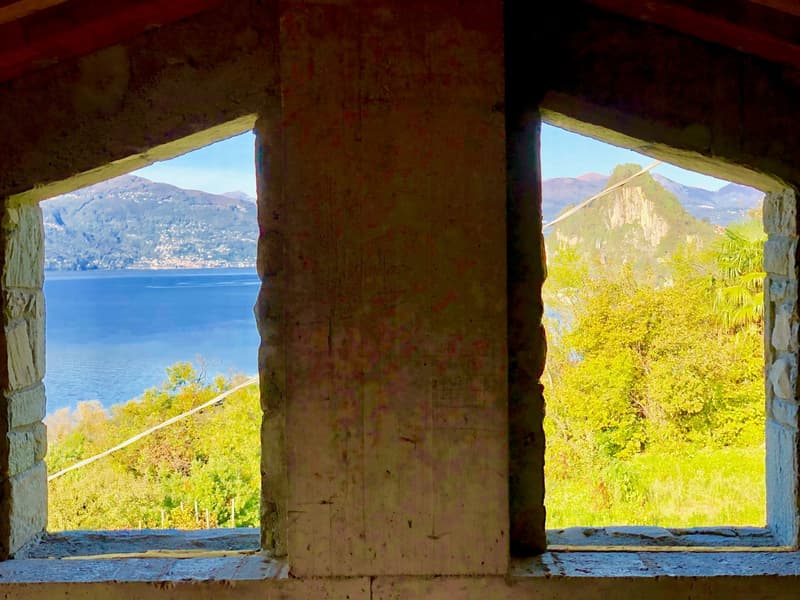
  • bare room, window with lake view, building material stacks
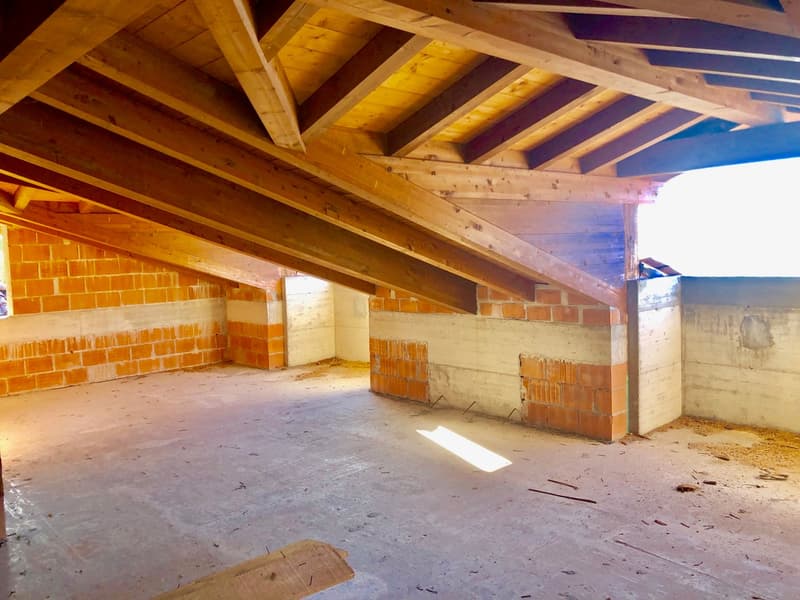
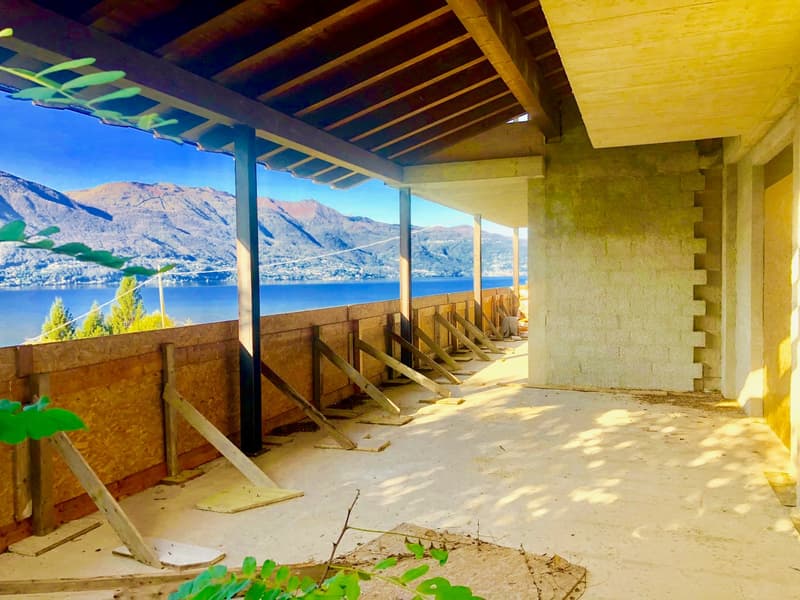
  • unfinished room, wooden beams, brick walls, open space, sunlight coming through
  • Mountains, lake and sky
  • Balcony with wooden beams, fenced with wood, mountain view
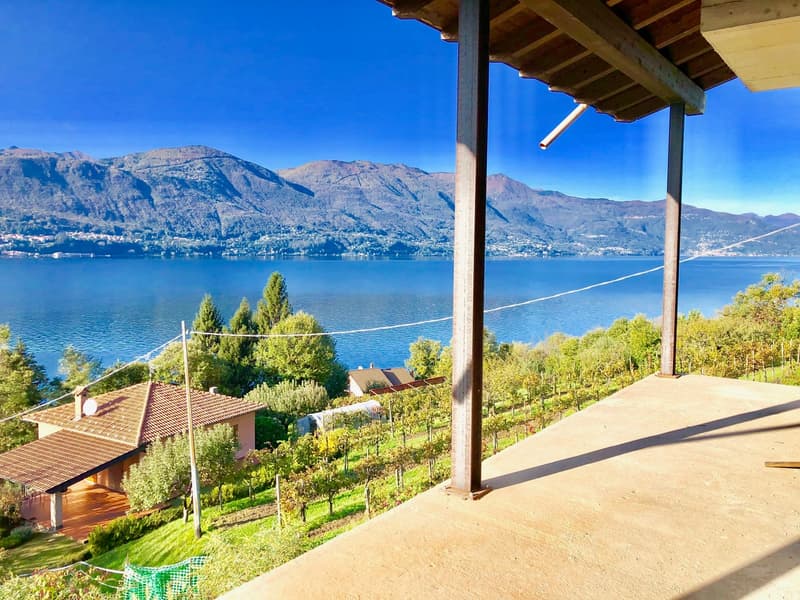
  • Villa with terrace overlooking the lake and mountains, tiled roof, covered patio, vineyard, lush greenery, distant mountain range, small house
  • wooden railing, gravel floor, lake view, mountain view, trees, grass
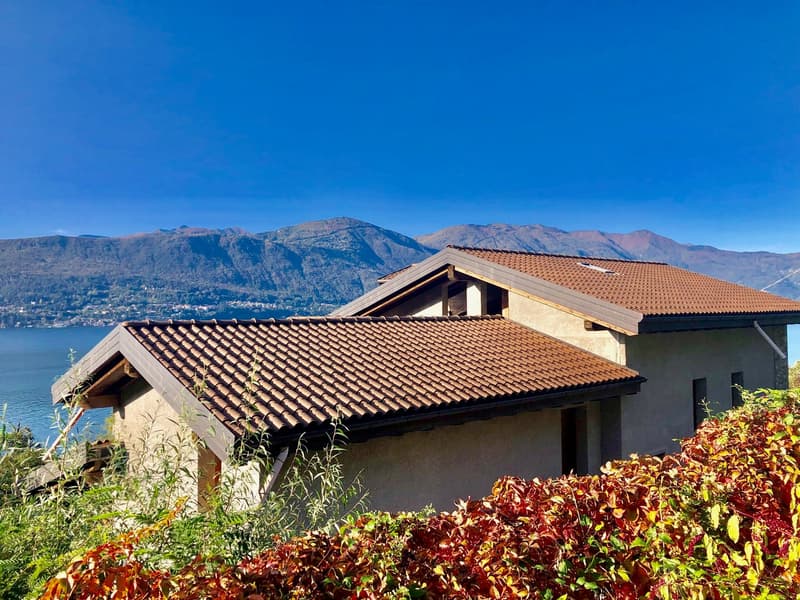
  • 2 story house, brown roof, mountains in the background, water view
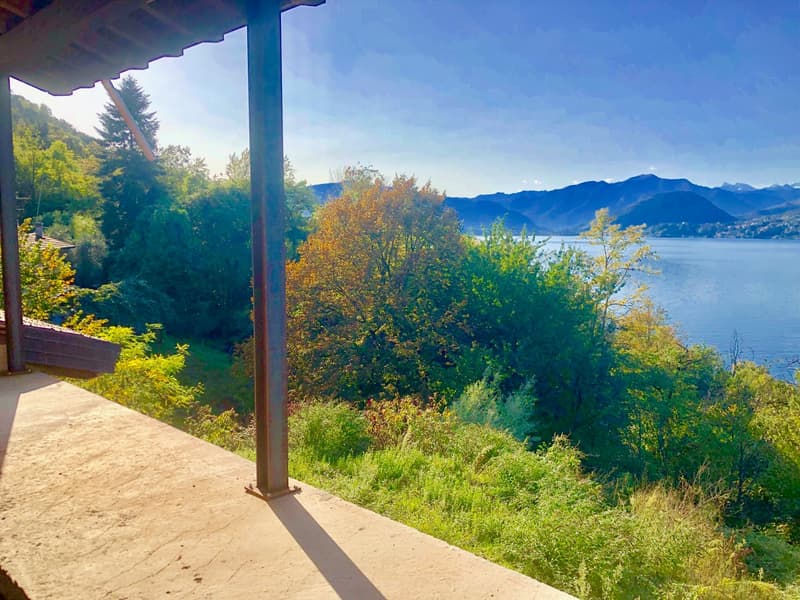
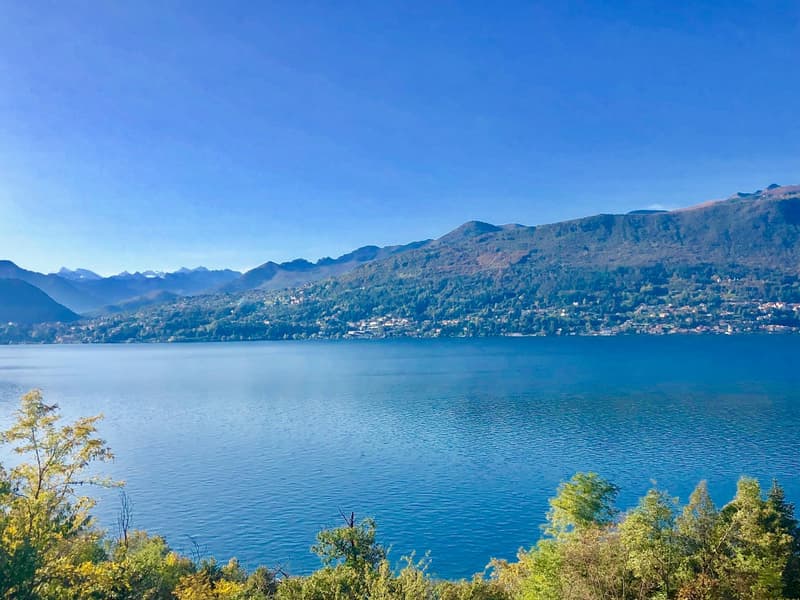
  • Lake surrounded by mountains, clear blue water, greenery, distant buildings
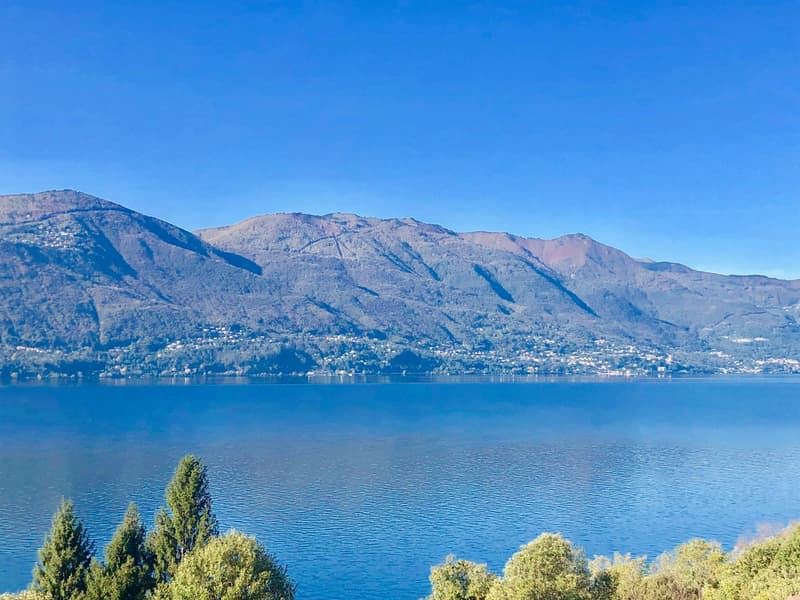
  • Mountain lake with mountains and horizon
  • Get full property details

    Contact IMITALIA S.R.L. for the exact address, floor plans and additional documents.

1 / 16
Rooms
6.5
Living space
290 m2
Selling price
EUR 545,000.–
Notify on price drop

"Large villa to be completed in a quiet and sunny location with a unique 180-degree lake view"

Address

Via Europa, 21010 Castelveccana

Price

Purchase price:
EUR 545,000.–
Notify on price drop

Main information

Availability:
By agreement
Type:
Villa
No. of rooms:
6.5
Number of bathrooms:
5
Number of floors:
3
Surface living:
290 m2
Land area:
2390 m2
Year built:
2011

Characteristics

  • Balcony / Terrace

  • View

  • Quiet neighborhood

Documents (0)

Description

This beautiful villa is located in a quiet (in a cul-de-sac) and sunny position in the municipality of Castelveccana, in the district of Caldè. The living area of approximately 290 m2 is divided as follows: ground floor: large and bright living/dining area with open kitchen, exit to the large covered terrace and a bathroom. First floor: master bedroom with dressing room, bathroom and terrace, 2 further large bedrooms - both with access to a terrace and 2 further bathrooms. Second floor: large attic room and another bathroom. The property has approximately 2,390 m2 - a pool and a garage can be built.

Advertiser

IMITALIA S.R.L.
IMITALIA S.R.L.
VIALE DANTE, 5 /C
21016Luino (VA)
Listing ID
4002569395
Object ref.
H2278.fjg7t.l2oxn

Contact the advertiser

Equity capital (optional)

By continuing, I declare that I accept the GTC and acknowledge the privacy policy, and that personal aggregated data related to my interests may be shared with the advertiser.

* By selecting “Yes”, I agree that ImmoScout24 may process this information as described here.

Similar properties which might be interesting for you

Fraud prevention: a few useful tips

  • Never transfer money in advance
  • Be careful if the price appears too low
  • Never share personal data such as bank details or copies of ID upfront
  • Do not sign a contract before you have visited the property

Tips and services