
Rooms
9.5
Living space
311 m2
Selling price
CHF 4,750,000.–
"Panorama Sunset | Single-Family House"
Address
Sonnhaldenstrasse 60, 6331 HünenbergTravel time
- 31 min.Station: Sins
Surrounding information
School
6 min.Rony SchulhausSupermarket
11 min.CoopPharmacy
12 min.Drogerie Schleiss AGPublic Transport
1 min.Sonnhalde
Times refer to the route on foot.
Price
- Purchase price:
- CHF 4,750,000.–
Main information
- Availability:
- By agreement
- Type:
- Single house
- No. of rooms:
- 9.5
- Floor:
- 3
- Number of floors:
- 3
- Surface living:
- 311 m2
- Land area:
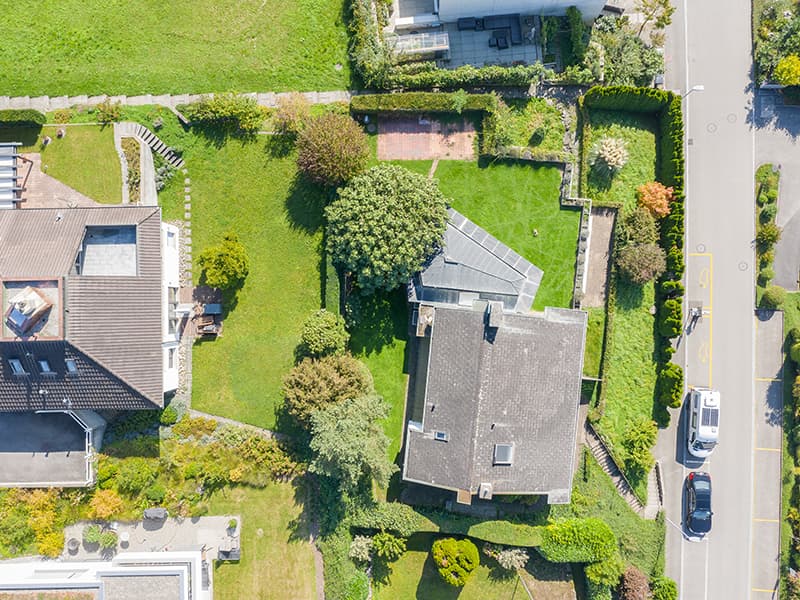
- 916 m2
- Last refurbishment:
- 2022
- Year built:
- 1974
Characteristics
Balcony / Terrace
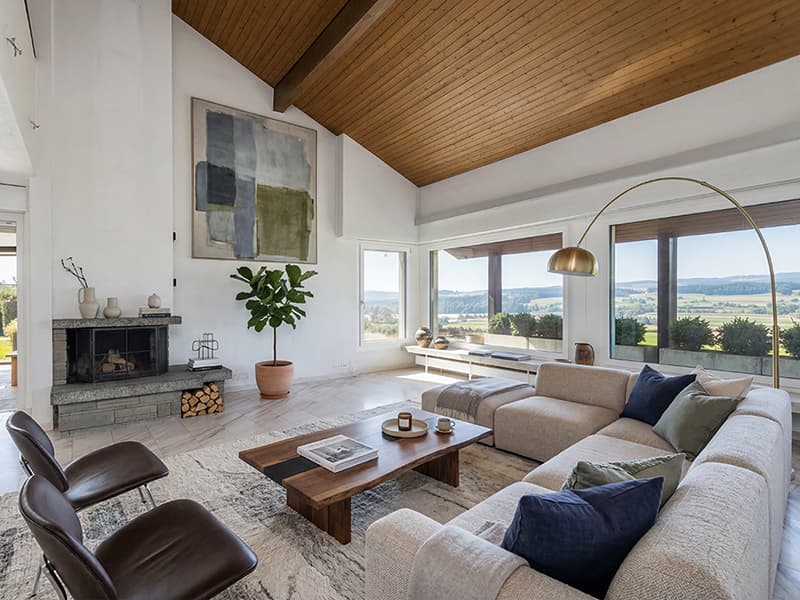
Fireplace
View
Garage
Documents (0)
Description

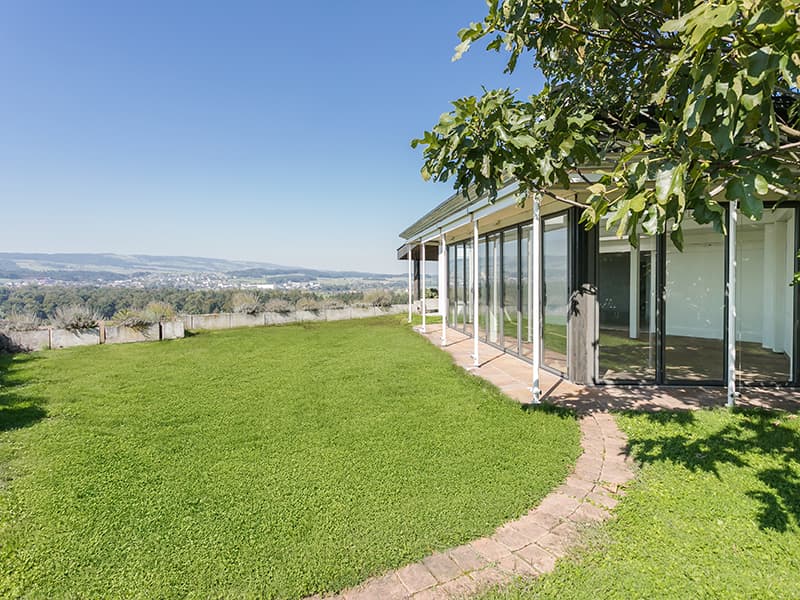
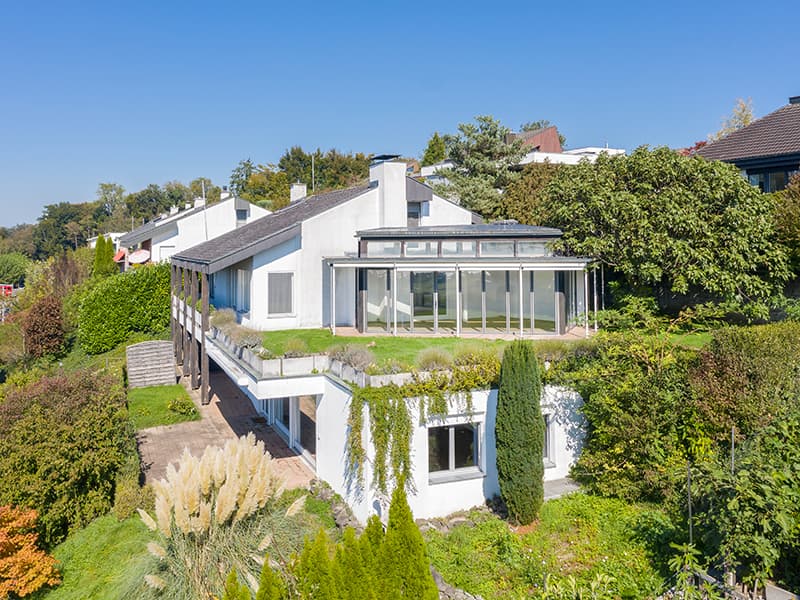
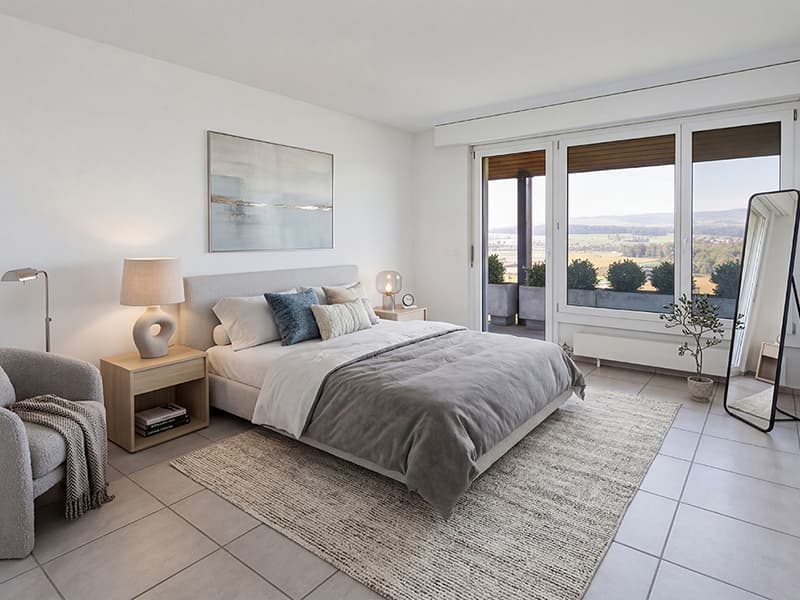
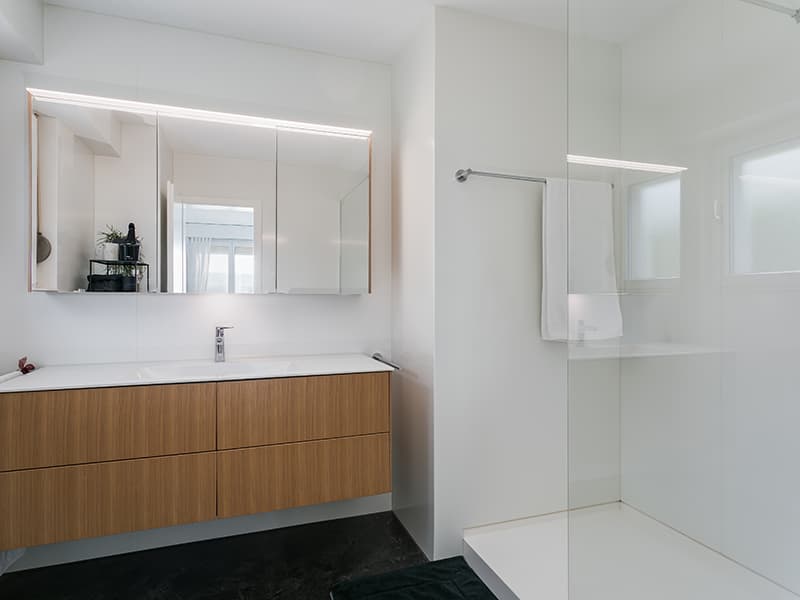
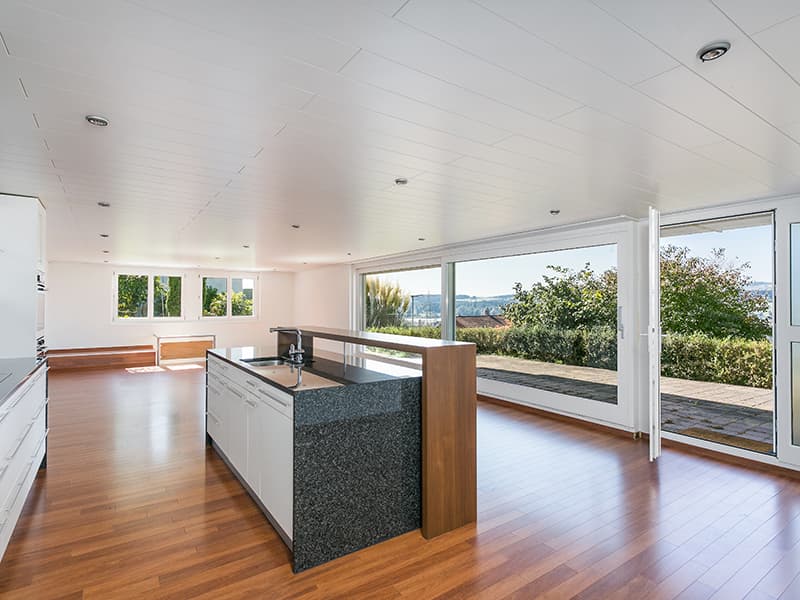
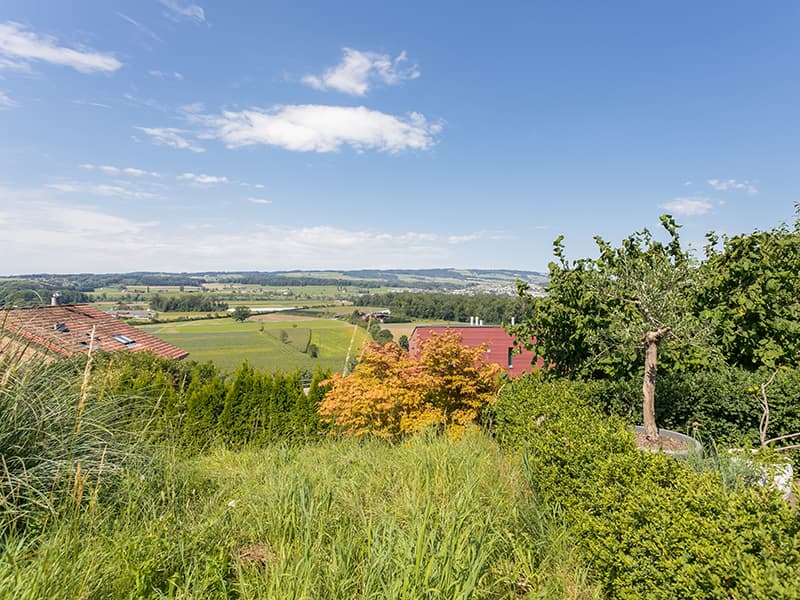
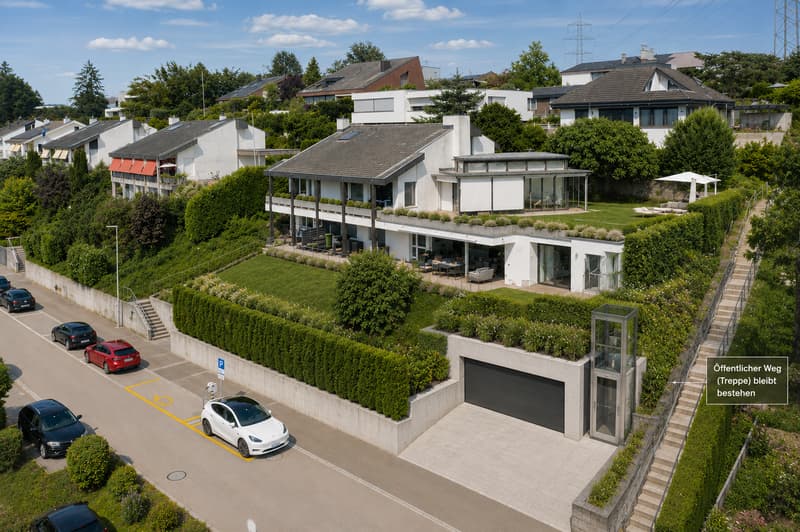
The 2-family house is located in a preferred south-west exposure location on Sonnhaldenstrasse, surrounded by single-family and terraced houses. From here, you can enjoy an unobstructable view of the Reusstal and the Pilatus.
- Year of construction: 1974 | Various, verifiable investments (approx. CHF 725,000.-)
- 3 floors (ground floor, upper floor, attic)
- Currently divided into 4.5-room garden apartment (ground floor) and 5.5-room maisonette apartment (upper floor/attic); can be combined
- Total living area net: approx. 361 m²
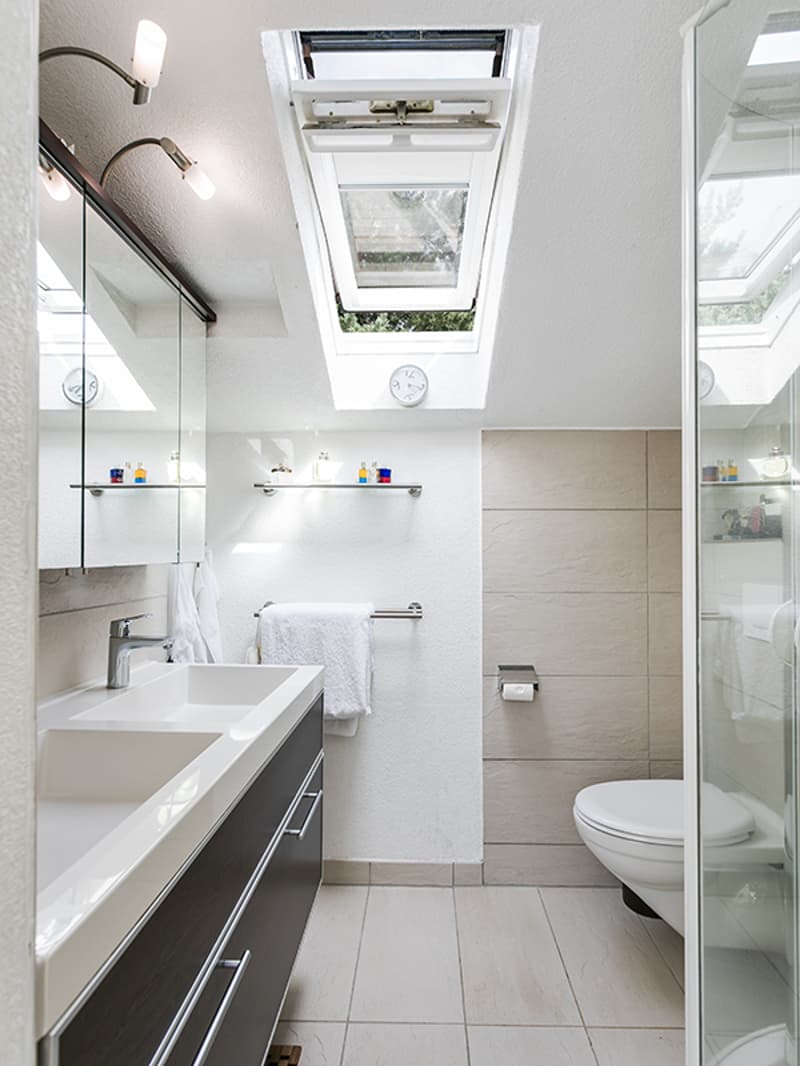
- Attic was fully developed with gallery, corridor, and bedroom with en-suite bathroom; partially with sloping ceilings
- Spacious garden (approx. 669 m²) with privacy, pavilion, lounge area, and panoramic view
- Unobstructable view of the Reusstal and the Pilatus
- Excellent sunlight
- Sauna, steam shower in the garden apartment
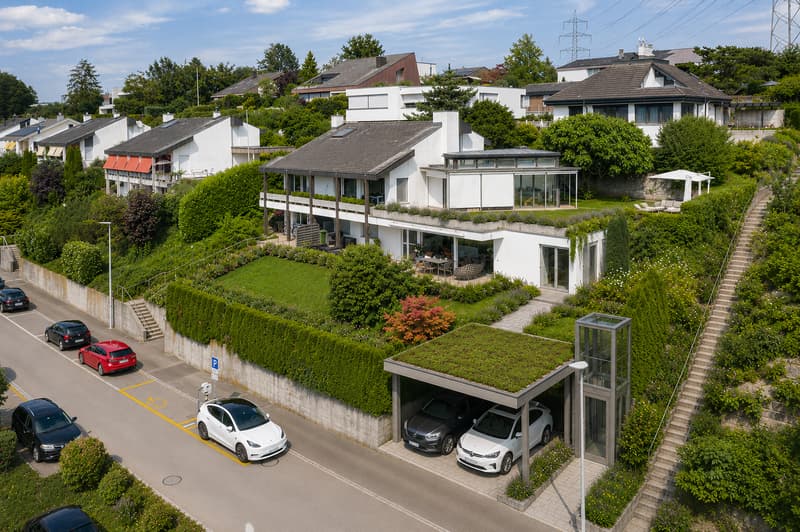
- 2 single garages belong to the house
Important information:
- CHF 4,750,000.- (negotiation basis, bids can be submitted after a viewing)
- Investment in one or two outdoor parking spaces with a lift would be sensible. See visualizations.
- Availability: immediately or by arrangement
For scheduling a viewing appointment and further questions, our Senior Real Estate Consultant Christa von Freeden is at your disposal: +41 78 861 88 92.
- Year of construction: 1974 | Various, verifiable investments (approx. CHF 725,000.-)
- 3 floors (ground floor, upper floor, attic)
- Currently divided into 4.5-room garden apartment (ground floor) and 5.5-room maisonette apartment (upper floor/attic); can be combined
- Total living area net: approx. 361 m²
- Attic was fully developed with gallery, corridor, and bedroom with en-suite bathroom; partially with sloping ceilings
- Spacious garden (approx. 669 m²) with privacy, pavilion, lounge area, and panoramic view
- Unobstructable view of the Reusstal and the Pilatus
- Excellent sunlight
- Sauna, steam shower in the garden apartment
- 2 single garages belong to the house
Important information:
- CHF 4,750,000.- (negotiation basis, bids can be submitted after a viewing)
- Investment in one or two outdoor parking spaces with a lift would be sensible. See visualizations.
- Availability: immediately or by arrangement
For scheduling a viewing appointment and further questions, our Senior Real Estate Consultant Christa von Freeden is at your disposal: +41 78 861 88 92.
Mortgage Calculator
From dream house to home ownership: the mortgage calculator can help you estimate the affordability of this property.

Free
Create an account for more options
Create your account to manage your favorites across all devices, keep track of your search alerts, and never miss an update. Everything you need for your home search, all in one place!

Contact
- Listing ID
- 4002558858
- Object ref.
- I-046RQC-W-046RQC