"Einfamilienhaus, maison unifamiliale, 2735 Malleray"
Address
Sous les Colons, 2735 MallerayTravel time
- 12 min.Station: Malleray-Bévilard
Surrounding information
Supermarket
15 min.CoopSchool
11 min.Ecole Primaire de MallerayPharmacy
13 min.Pharmacieplus SalzmannPublic Transport
12 min.Malleray-Bévilard
Times refer to the route on foot.
Price
- Purchase price:
- CHF 890,000.–
Main information
- Availability:
- Immediately
- Type:
- Single house
- No. of rooms:
- 5.5
- Number of floors:
- 3
- Surface living:
- 193 m2
- Floor space:
- 263 m2
- Land area:
- 414 m2
- Volume:
- 734 m3
- Year built:
- 2025
Characteristics
Balcony / Terrace
Cable TV
View
Quiet neighborhood
Parking space
Garage
New building
Documents (0)
Description
Neubau Einfamilienhaus in Malleray / Nouvelle maison individuelle à Malleray
5½ Zimmer / 5½ pièces
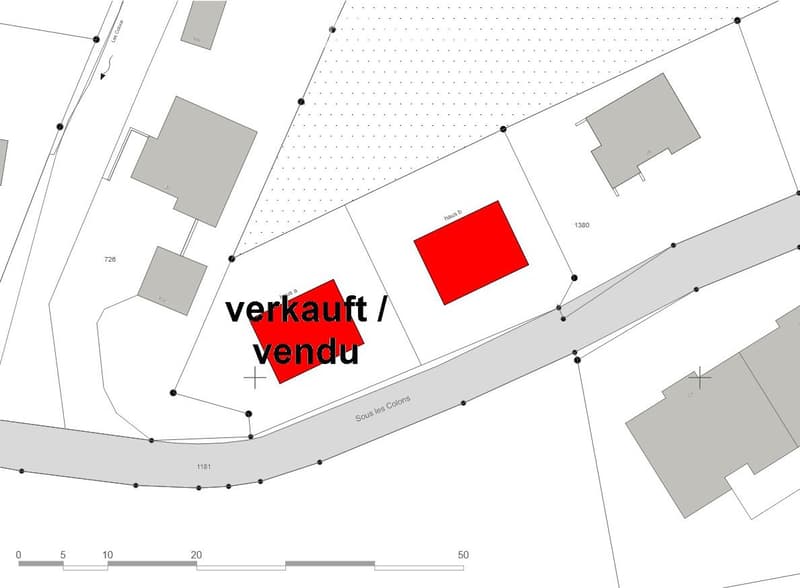
Haus A > verkauft! / vendu!
Haus B > 890'000.-
Das Haus wird in Massivbauweise erstellt und schlüsselfertig übergeben. Zurzeit ist es noch möglich auf individuelle Wünsche einzugehen. Nützen sie diese Gelegenheit, schon bald beginnen die Bauarbeiten!
La maison est construite en dur et livrée clé en main. Pour l'instant, il est encore possible de répondre à des souhaits individuels. Profitez de cette opportunité, les travaux de construction vont bientôt commencer !
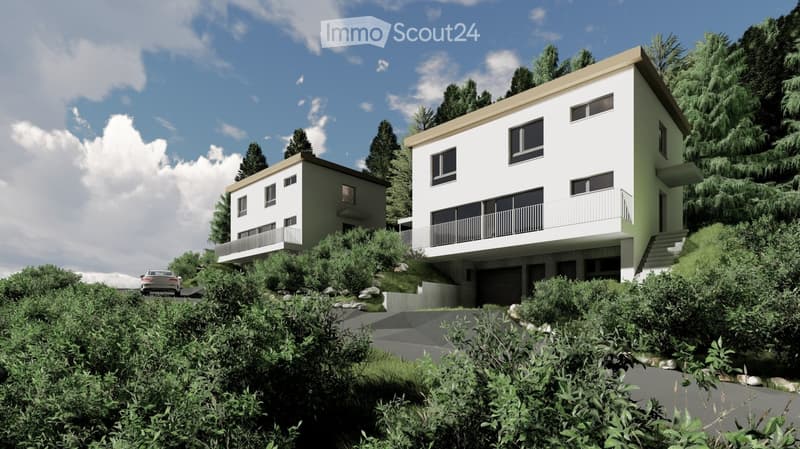
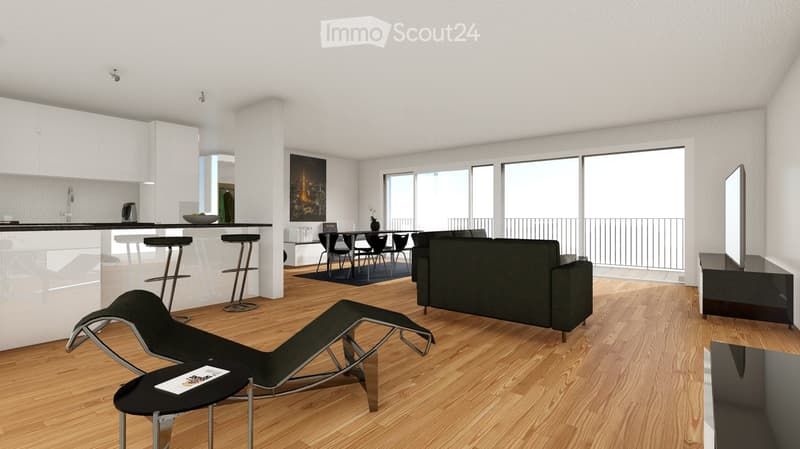
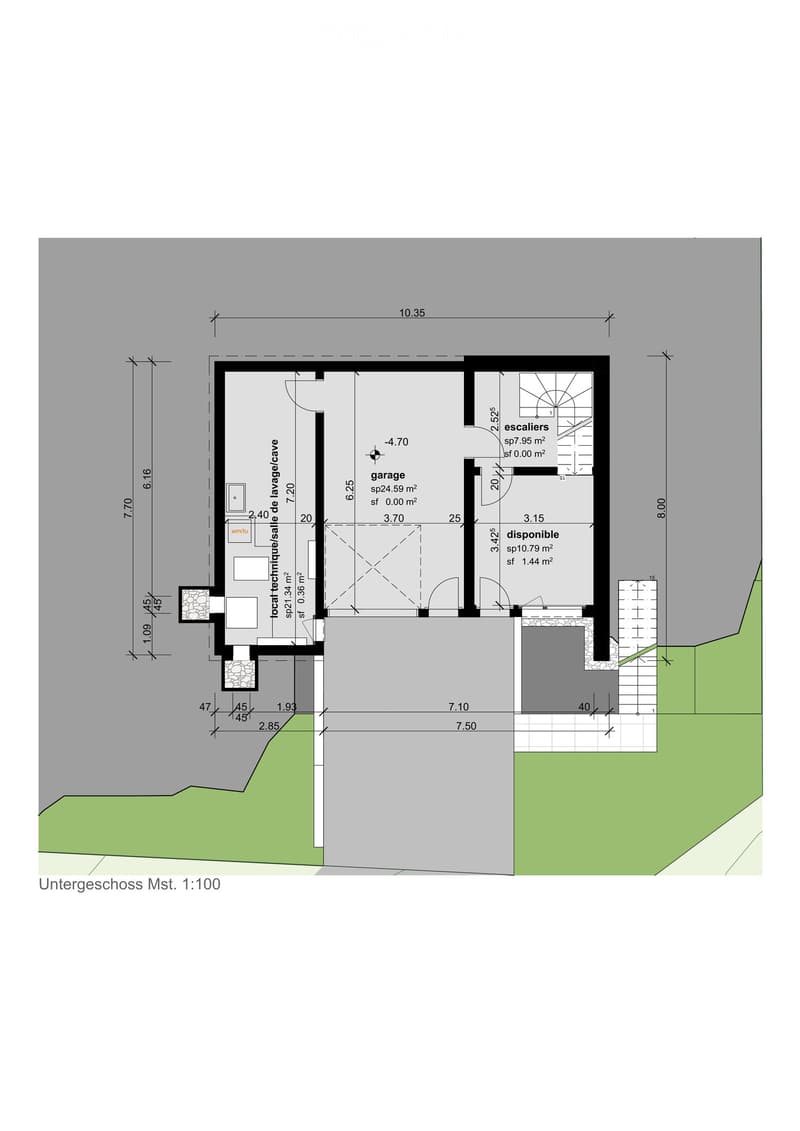
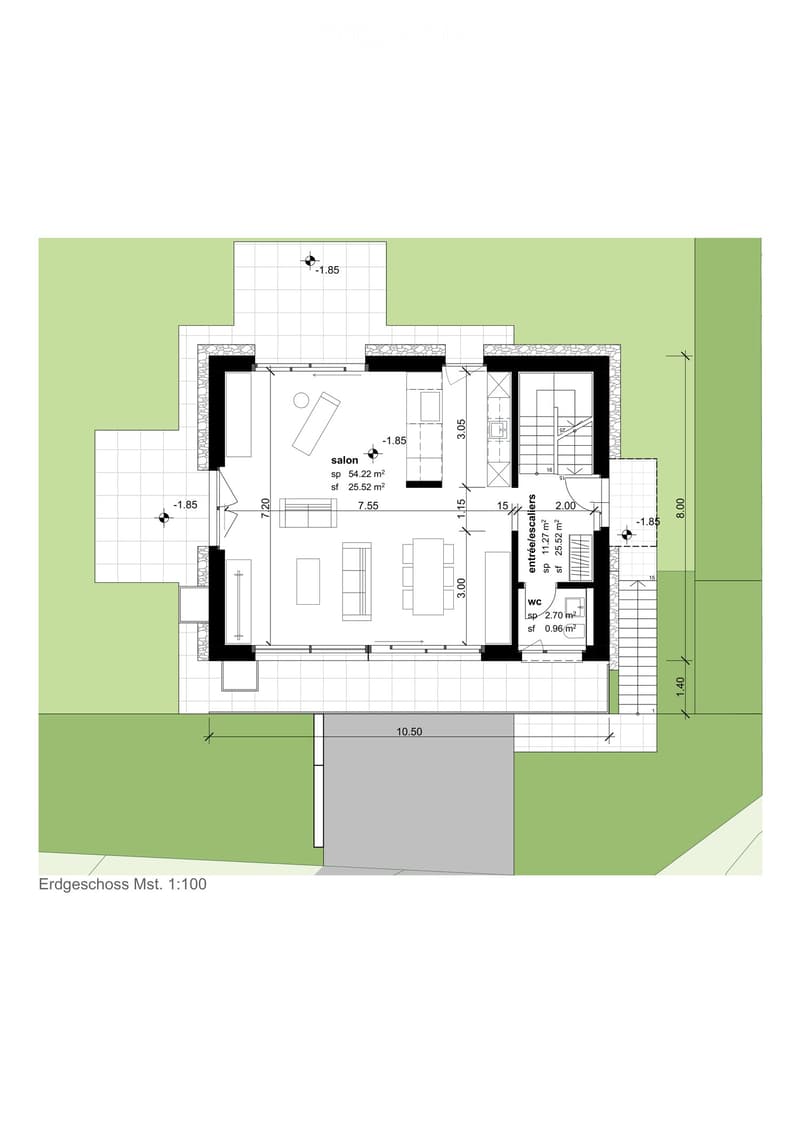
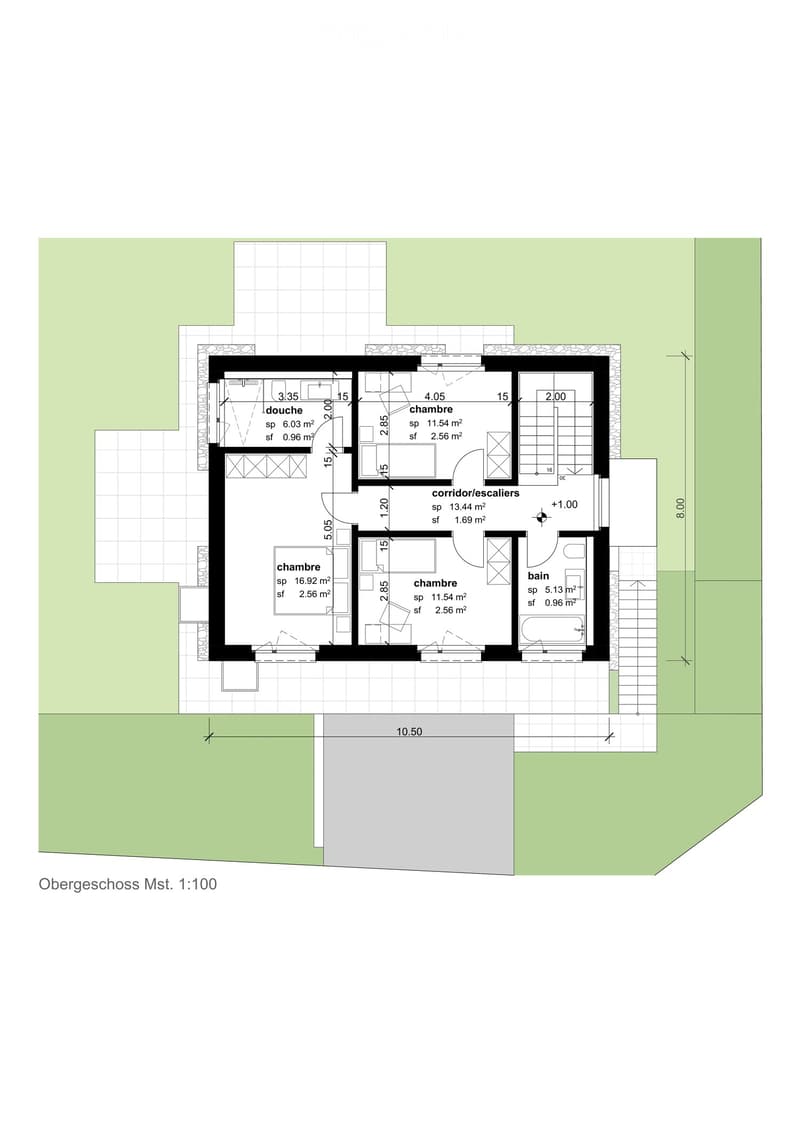
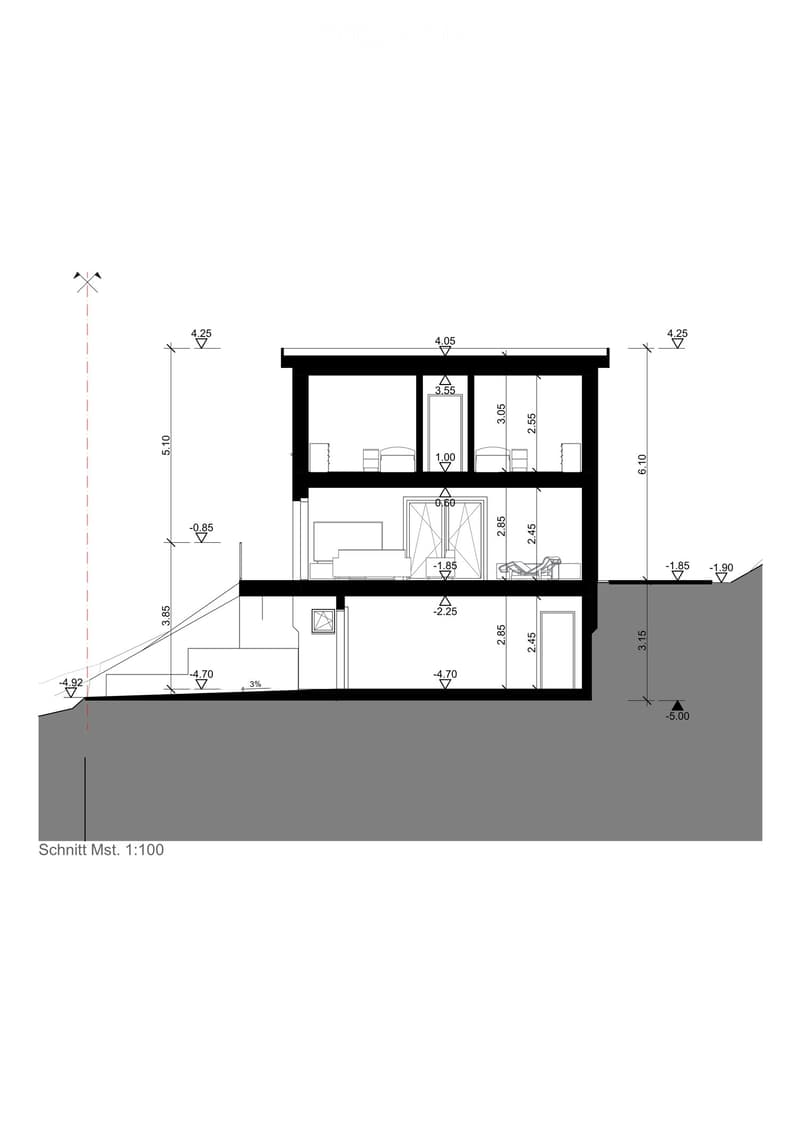
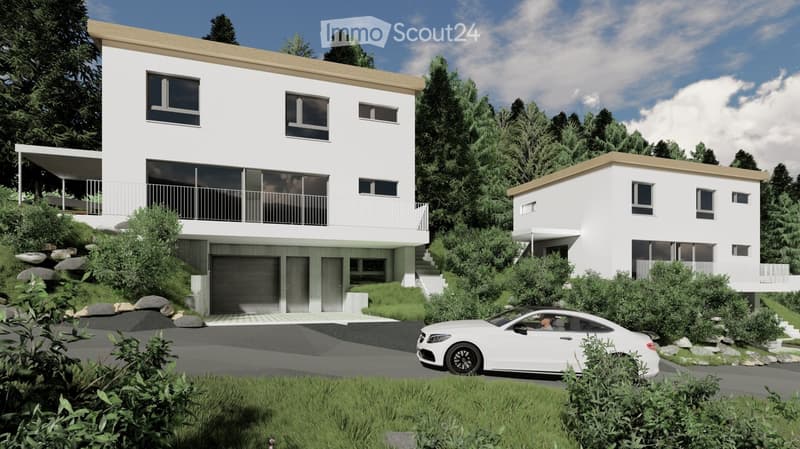
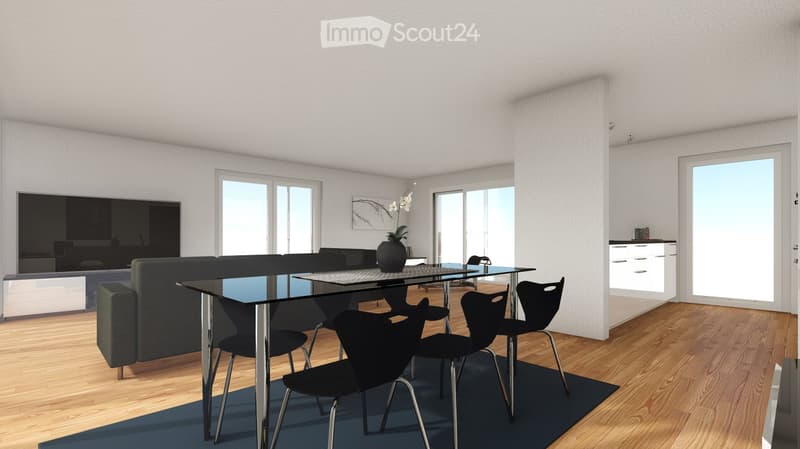
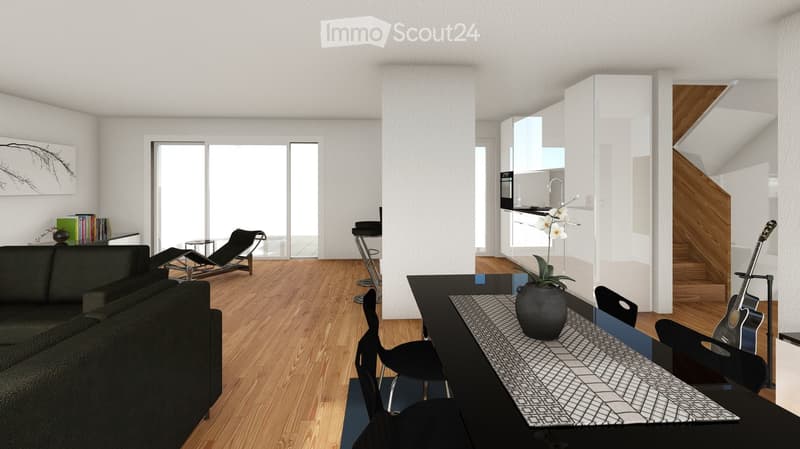
In Valbirse, der 4 grössten Gemeinde des Berner Juras, bauen wir auf einem schönen und gut gelegenen Grundstück mit Hanglage zwei sehr neue Einfamilienhäuser. Die Parzellen befinden sich am westlichen Dorfrand und bieten einen wundervollen Blick über Malleray und in die Natur. Die hellen und grosszügigen Häuser mit einem Flachdach verfügen über einen südseitigen Balkon und im Westen über einen grossen Gartensitzplatz. Im Untergeschoss ist eine grosszügige Garage mit direktem Zugang zum Treppenhaus geplant. Im Erdgeschoss befindet sich die grosse Wohnessküche, sowie die Gästetoilette. Das Obergeschoss beherbergt das Elternzimmer mit eigenem Bad sowie zwei Kinderzimmer und das Badezimmer. Die Einfamilienhäuser erfüllen hohe Ansprüche an die Wohnqualität und eignen sich sehr gut für Familien.
A Valbirse, la 4 plus grande commune du Jura bernois, nous construisons deux maisons individuelles très récentes sur un beau terrain bien situé et en pente. Les parcelles se trouvent à la limite ouest du village et offrent une vue magnifique sur Malleray et sur la nature. Les maisons claires et spacieuses avec un toit plat disposent d'un balcon orienté au sud et, à l'ouest, d'une grande place assise dans le jardin. Un garage spacieux avec accès direct à la cage d'escalier est prévu au sous-sol. Au rez-de-chaussée se trouve la grande cuisine/salle à manger ainsi que les toilettes pour les invités. L'étage supérieur abrite la chambre des parents avec sa propre salle de bain ainsi que deux chambres d'enfants et la salle de bain. Les maisons individuelles répondent à des exigences élevées en matière de qualité de vie et conviennent très bien aux familles.
Haben wir Ihr Interesse geweckt?
Gerne stehen wir Ihnen für weitere Informationen zur Verfügung.
Avons-nous éveillé votre intérêt ?
Nous nous tenons volontiers à votre disposition pour de plus amples informations.
b. müller's architekten ag, kleinfeldstrasse 6, 2563 ipsach
www.bmuellers.ch
Mortgage Calculator
From dream house to home ownership: the mortgage calculator can help you estimate the affordability of this property.

Create an account for more options
Create your account to manage your favorites across all devices, keep track of your search alerts, and never miss an update. Everything you need for your home search, all in one place!
Contact
b. müller's architekten ag
- Listing ID
- 4002472055
- Object ref.
- 4f2re.l6ri8