
Rooms
4.5
Living space
100 m2
Selling price
CHF 895,000.–
"Single-family house with workshop - ideal for craftsmen"
Address
Sissacherstrasse 28, 4460 GelterkindenTravel time
- 2 min.Station: Gelterkinden
Surrounding information
Supermarket
2 min.avecPharmacy
5 min.Center ApothekeSchool
16 min.Schulhaus HofmattPublic Transport
2 min.Gelterkinden
Times refer to the route on foot.
Price
- Purchase price:
- CHF 895,000.–
Main information
- Availability:
- By agreement
- Type:
- Single house
- No. of rooms:
- 4.5
- Surface living:
- 100 m2
- Last refurbishment:
- 1995
- Year built:
- 1936
Characteristics
Parking space
Garage
Documents (0)
Description
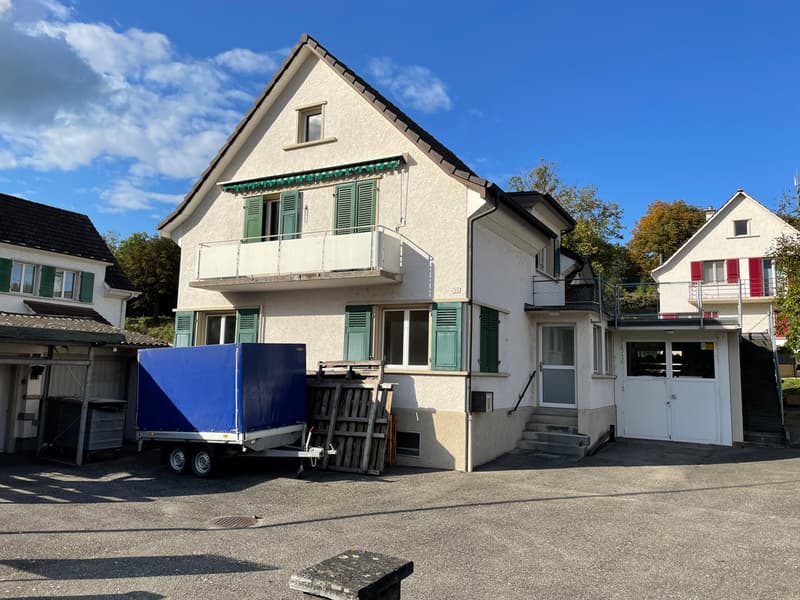
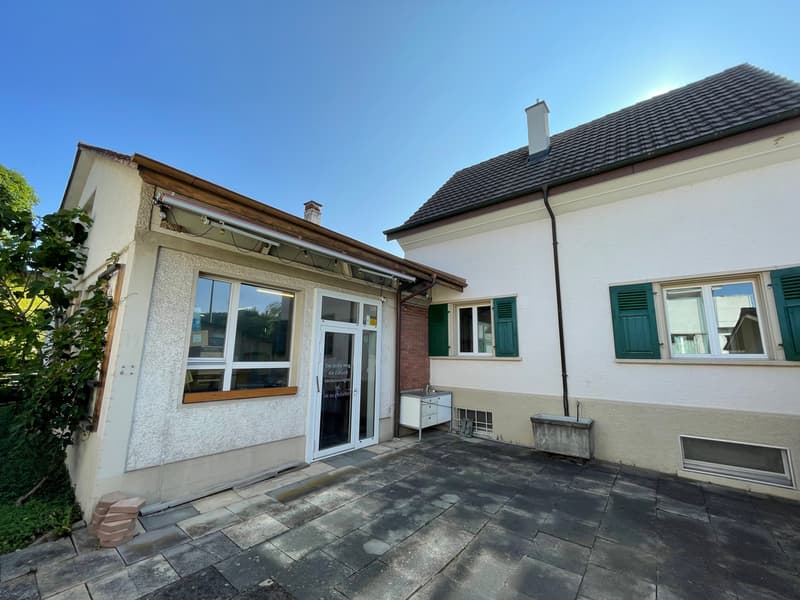
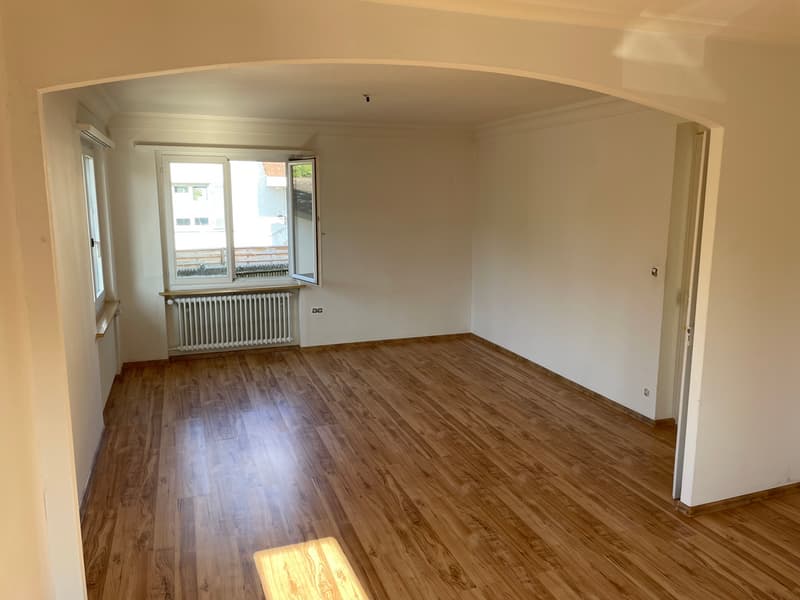
We are selling an unusual property: a detached single-family house with an attached workshop (currently rented out) and two garages (also rented out).
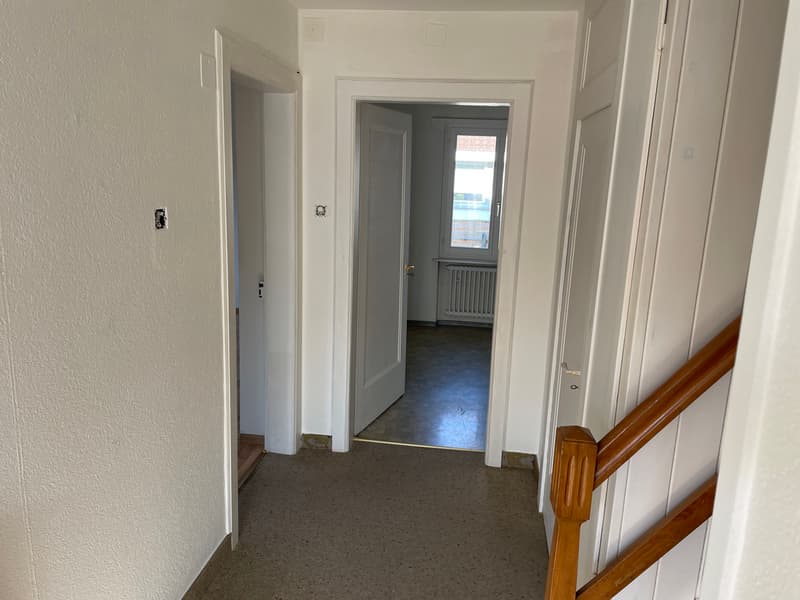
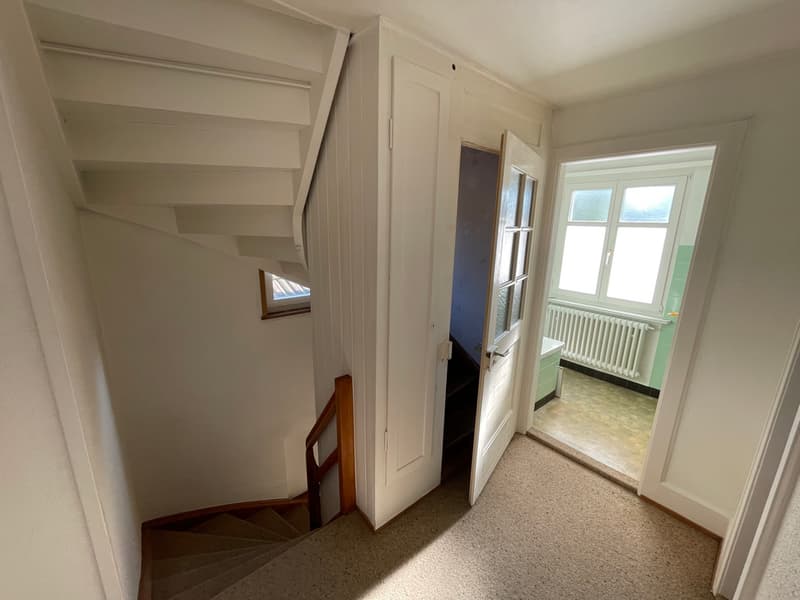
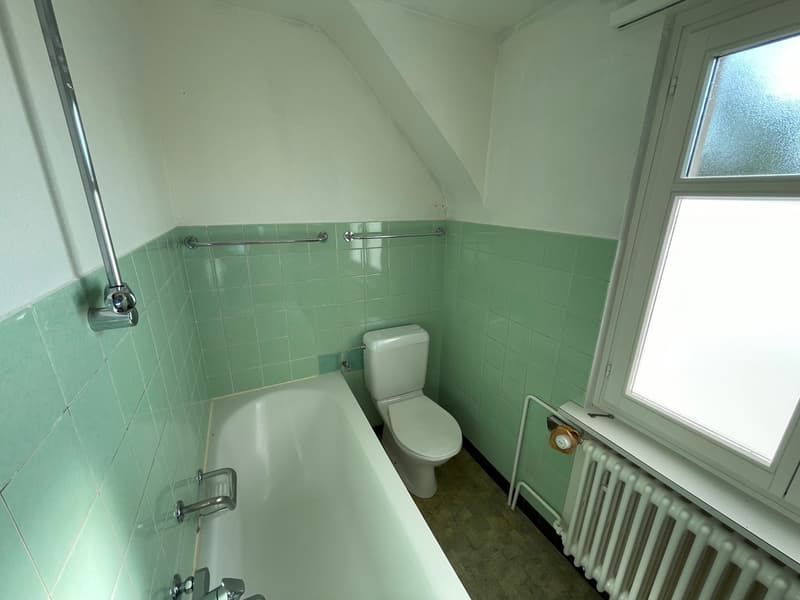
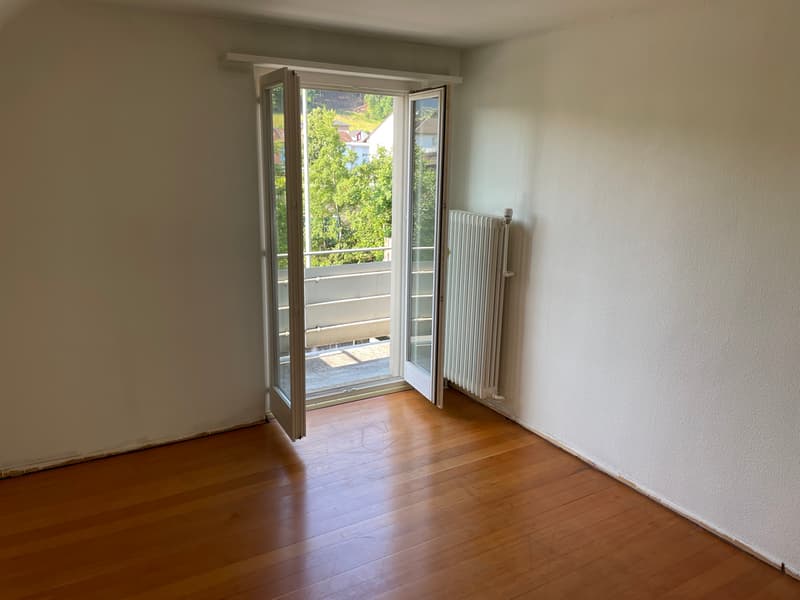
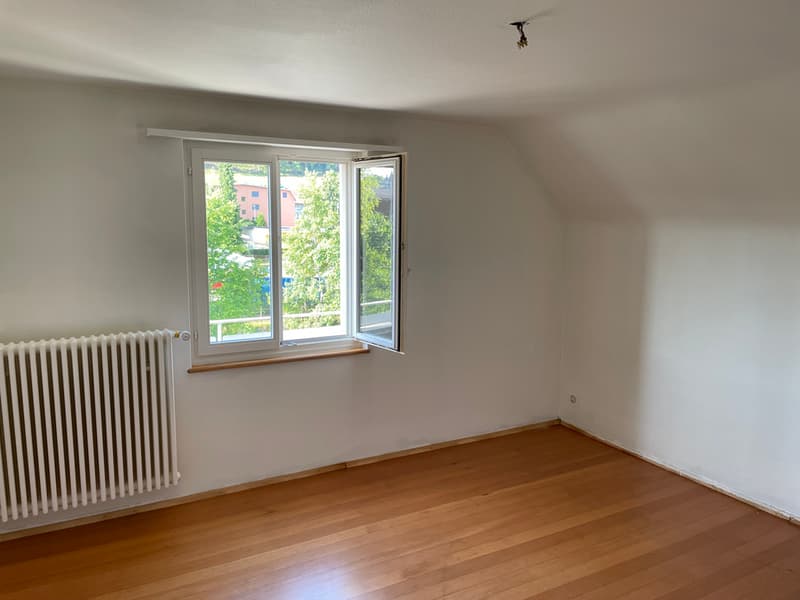
The residential building consists of a basement, a ground floor, and an upper floor, as well as an insulated attic. The attached workshop is directly accessible from the staircase. This workshop and the two garages are currently rented out.
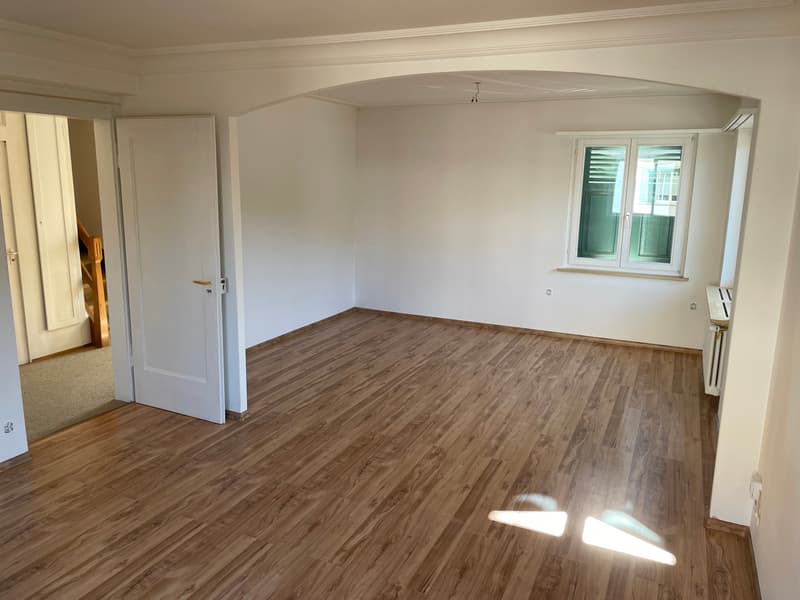
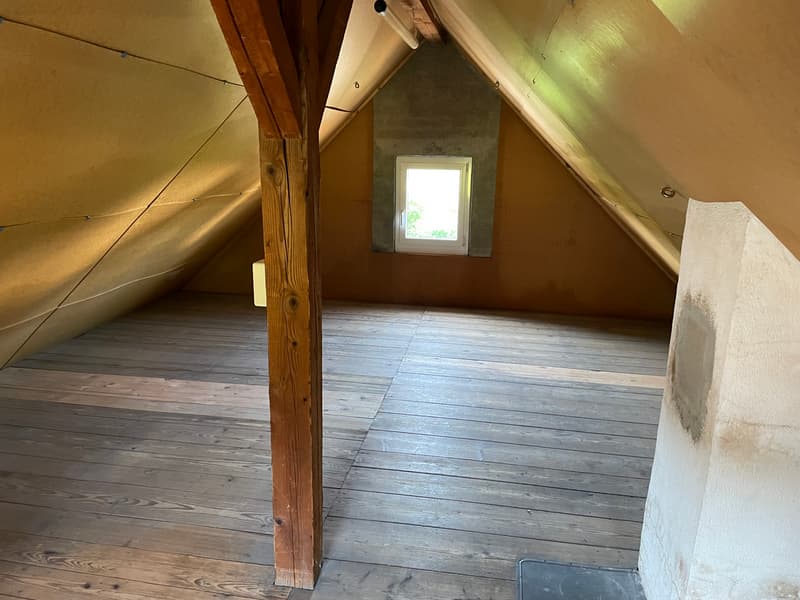
The 4.5-room house (built in 1936) has a living area of approximately 100 m2. The rented workshop has a usable area of approximately 130 m2, and the attic above (only accessible from the outside) has approximately 100 m2.
This property offers a lot of potential. Request the detailed sales brochure today.
The residential building consists of a basement, a ground floor, and an upper floor, as well as an insulated attic. The attached workshop is directly accessible from the staircase. This workshop and the two garages are currently rented out.
The 4.5-room house (built in 1936) has a living area of approximately 100 m2. The rented workshop has a usable area of approximately 130 m2, and the attic above (only accessible from the outside) has approximately 100 m2.
This property offers a lot of potential. Request the detailed sales brochure today.
Mortgage Calculator
From dream house to home ownership: the mortgage calculator can help you estimate the affordability of this property.

Free
Create an account for more options
Create your account to manage your favorites across all devices, keep track of your search alerts, and never miss an update. Everything you need for your home search, all in one place!

Contact
Beat Jundt
- Listing ID
- 4002370355
- Object ref.
- 1062