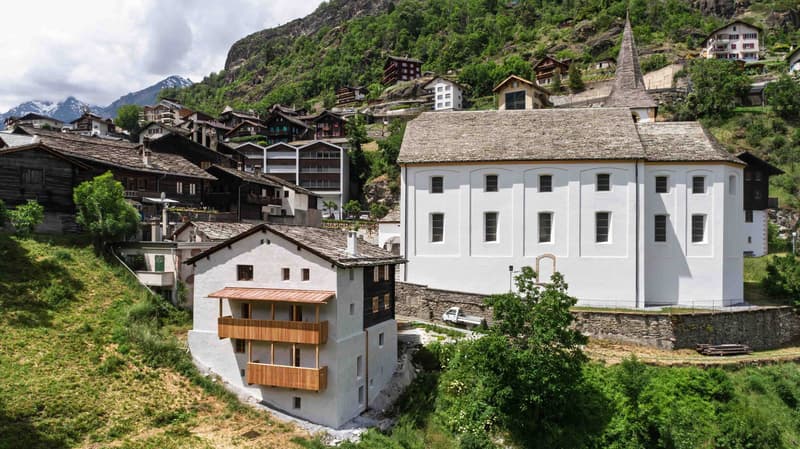
• The image shows a picturesque alpine village nestled in a mountainous landscape. The buildings have traditional Swiss architectural styles, with wooden balconies and sloped roofs. There are several multi-story buildings, including a large white building w
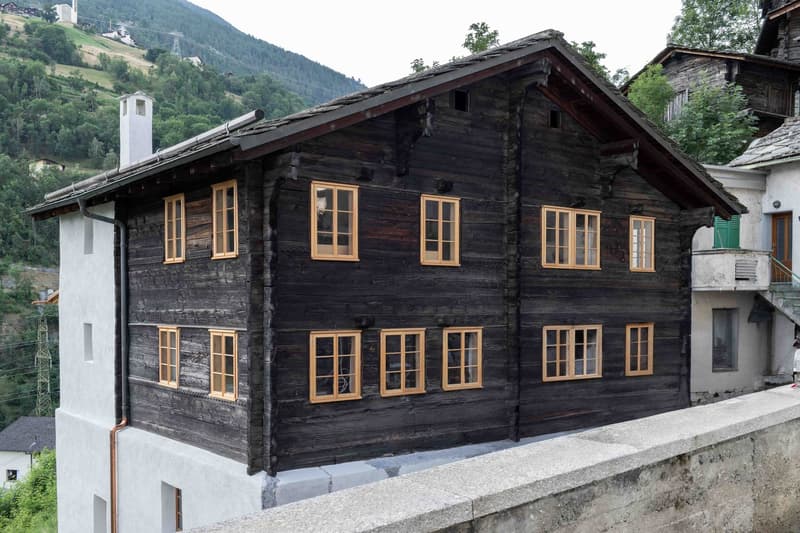
  • 2-story wooden chalet-style house with dark wooden exterior, multiple windows with wooden frames, and a balcony or terrace visible on the upper level. The house is situated in a mountainous, forested area with other buildings and structures visible in the
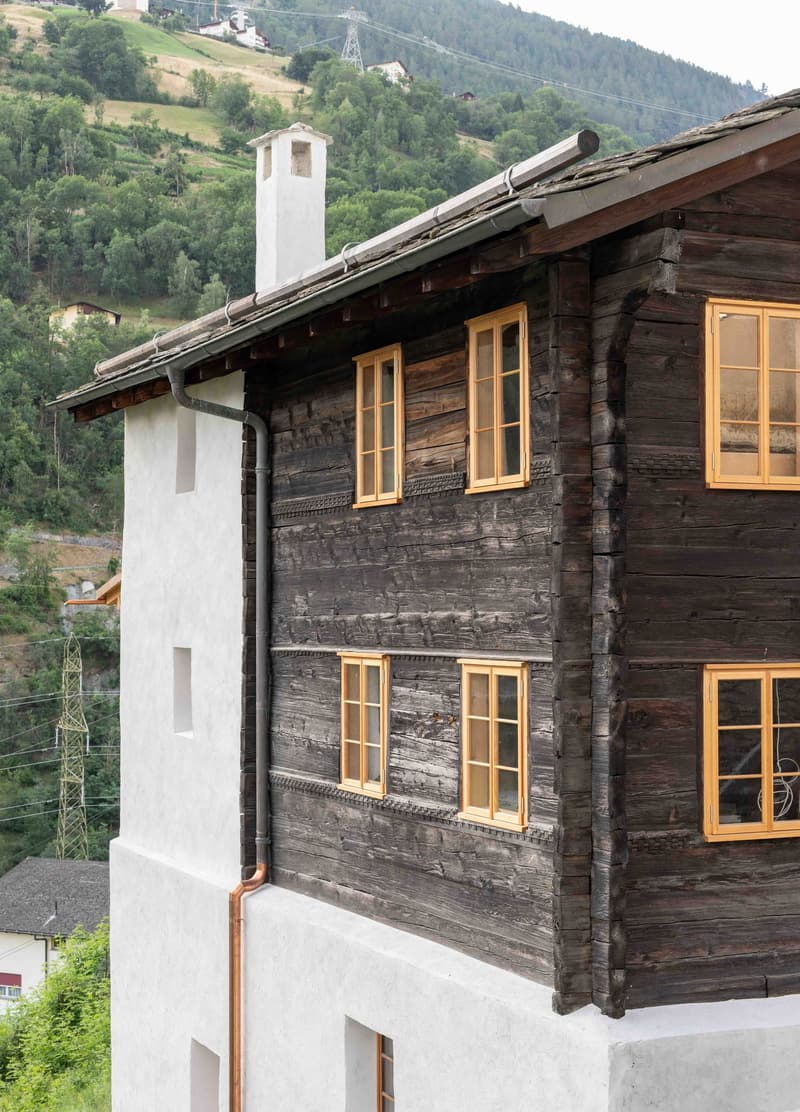
  • 2-story wooden cabin with a white chimney, wooden exterior walls, and large windows. The cabin is situated in a mountainous, forested area with power lines visible in the background.
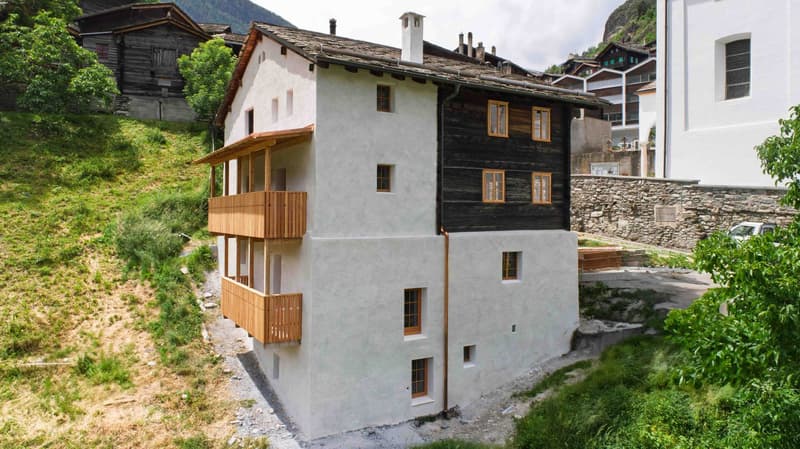
  • A multi-story building with a mix of traditional wooden and modern stucco construction, featuring balconies and surrounded by lush greenery in a mountainous setting.
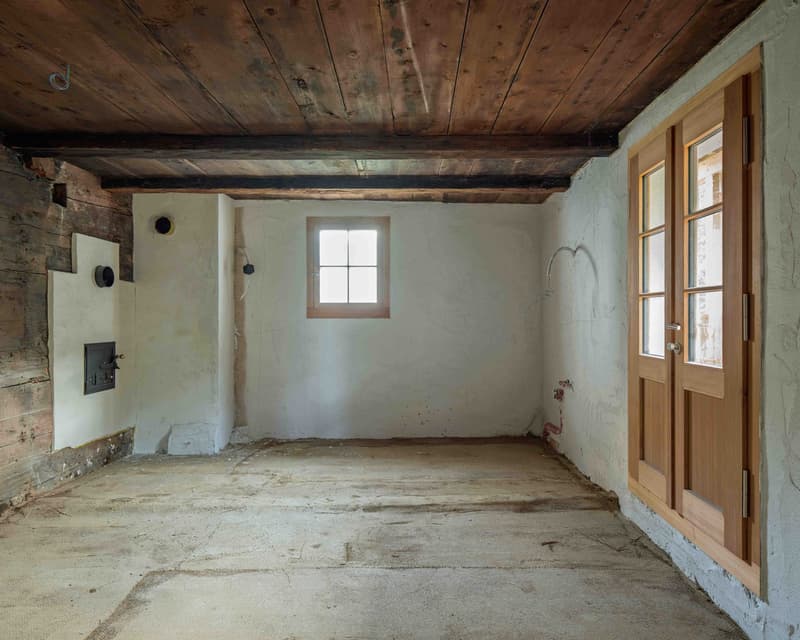
  • This image shows an interior room with a rustic, unfinished appearance. The room has a wooden ceiling with exposed beams, and the walls are made of rough, whitewashed plaster. The floor is a bare, concrete surface. There is a small window with a wooden fr
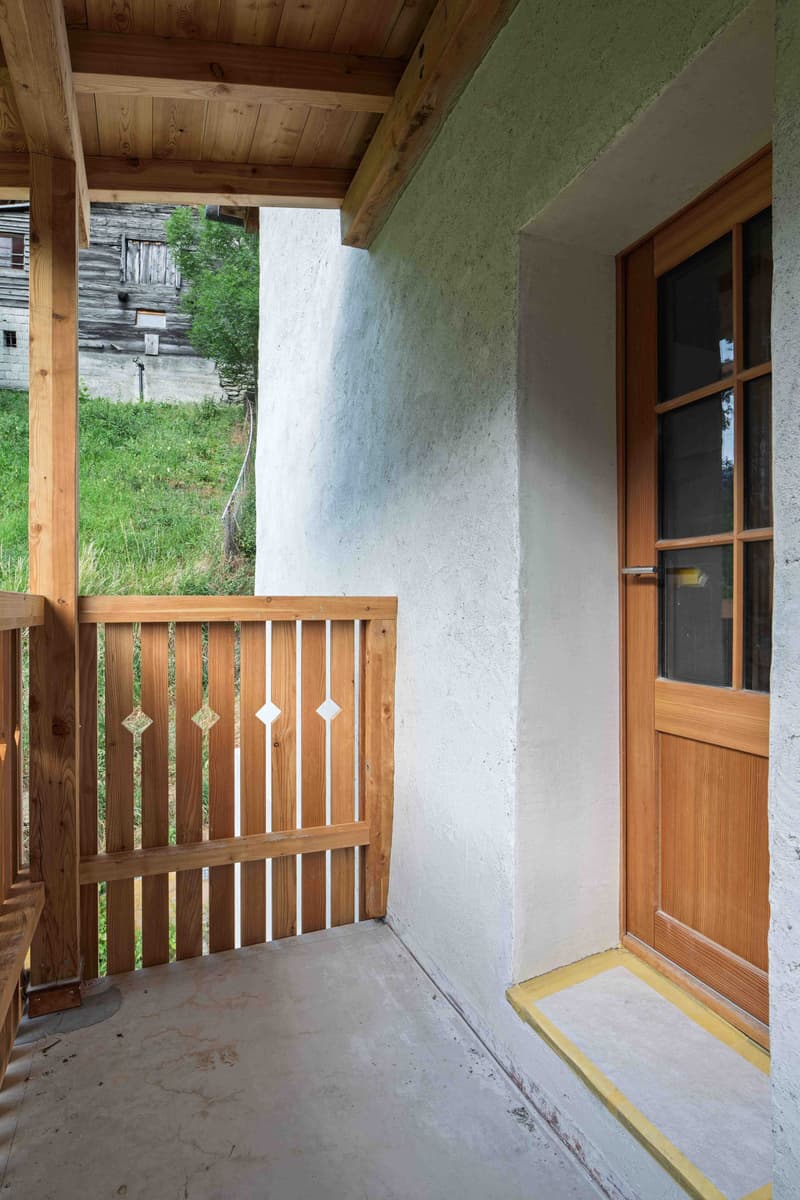
  • Wooden porch with railing, concrete floor, wooden walls and ceiling, large window on the side
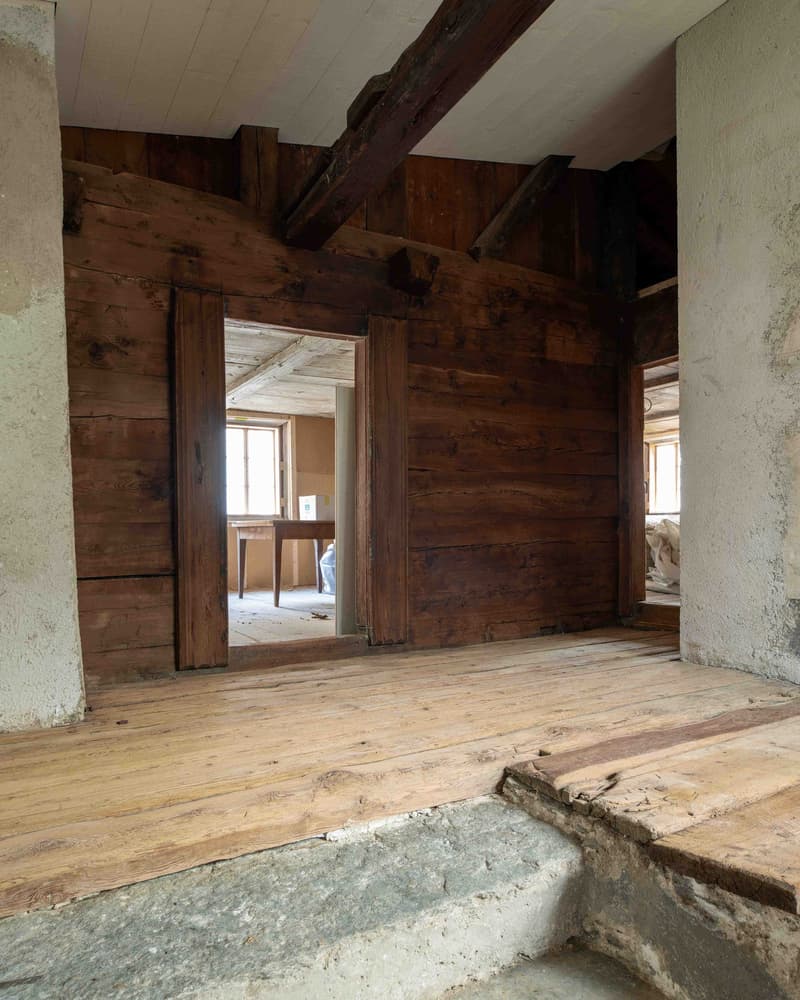
  • Empty room, wooden walls, wooden flooring, wooden door, white walls, two open doors leading to another room, visible windows, wooden ceiling with beams
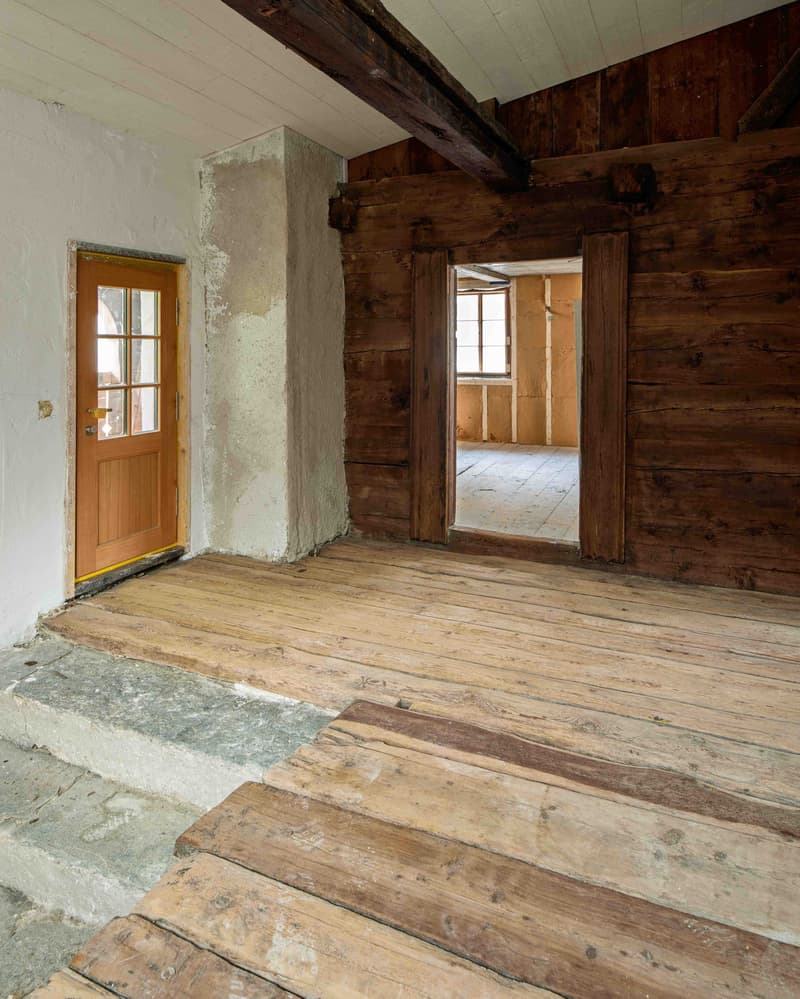
  • The image shows the interior of an old, rustic building. The walls are made of exposed wooden beams and boards, creating a warm and natural aesthetic. The floor is also made of wooden planks, adding to the overall rustic feel. There is a doorway visible i
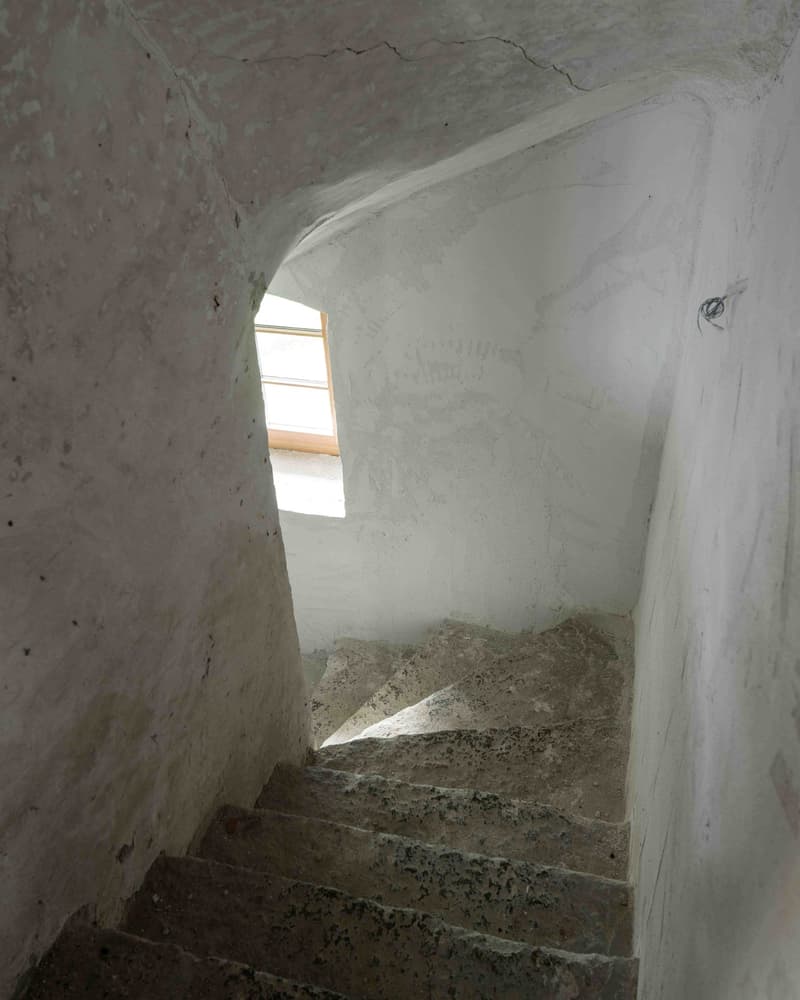
  • Narrow, winding staircase made of concrete or stone, leading up to a window that provides natural light.
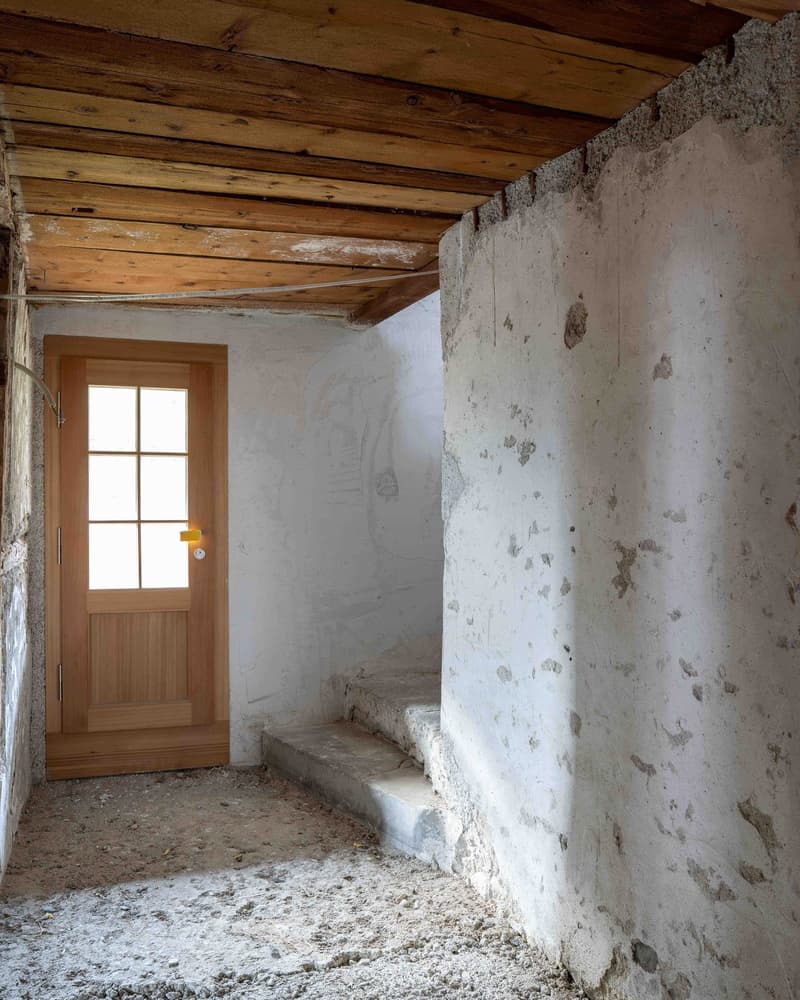
  • wooden door, concrete stairs, wooden ceiling, white walls
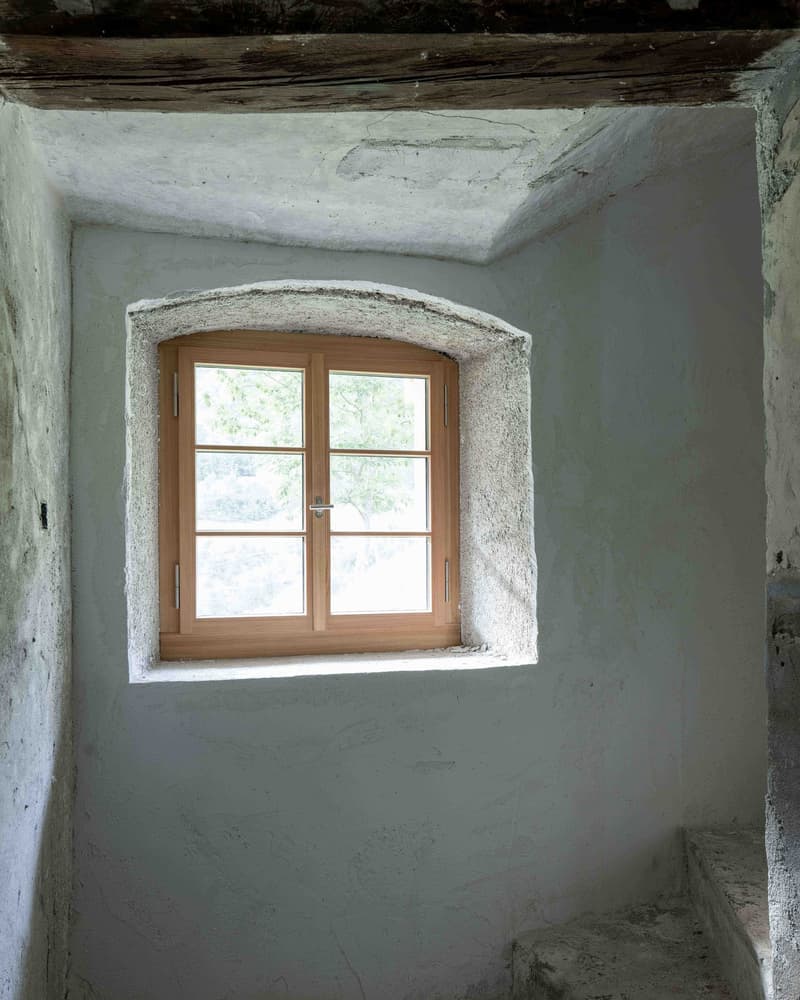
  • white plaster wall, wooden framed window, arch window with tree outside
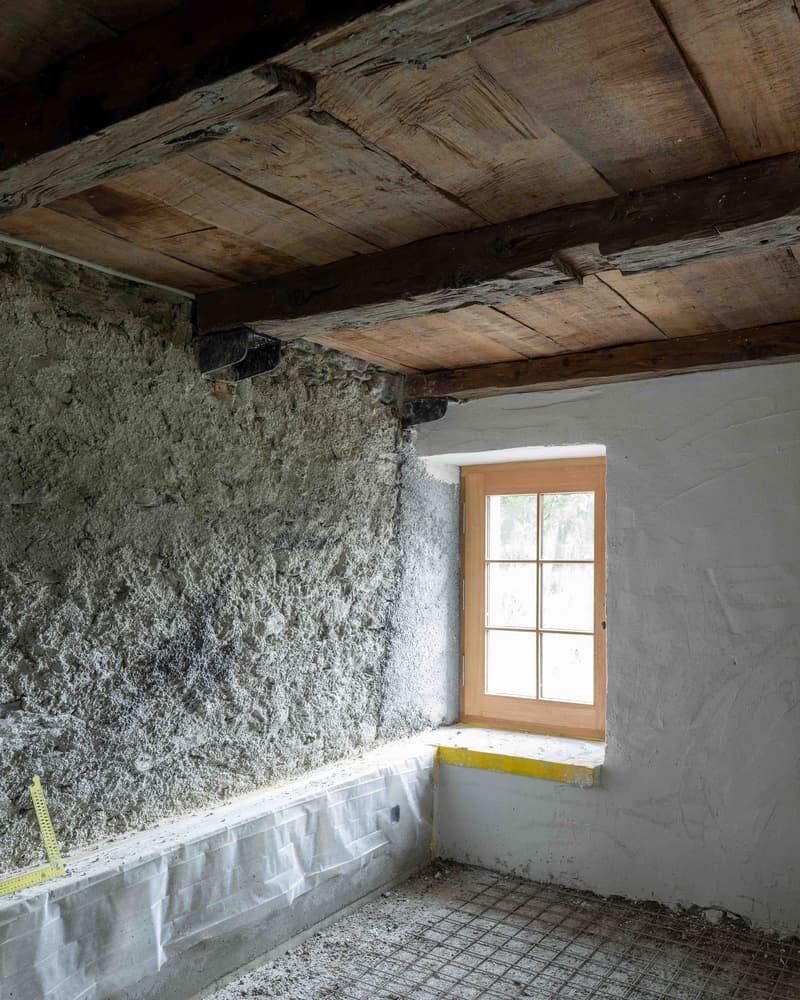
  • Stone wall, wooden ceiling, small window, cement flooring
1 / 12
Rooms
8
Living space
220 m2
Selling price
On request

"Historic Chalet Multi-Family House in Idyllic Location"

Find the right mortgage for your new home

Address

Kirchweg 12, 3922 Stalden

Travel time

  • 4 min.Station: Stalden-Saas

Surrounding information

Source of this data

The data displayed is provided by one of our third-party suppliers.

Please note that the locations displayed may not be up to date and there may be some deviations.

  • School

    25 min.Primarschule
  • Pharmacy

    5 min.Apotheke Region Stalden
  • Supermarket

    2 min.Migros
  • Public Transport

    4 min.Stalden-Saas

Times refer to the route on foot.

Price

Purchase price:
On request

Main information

Availability:
By agreement
Type:
Multi-family house
No. of rooms:
8
Number of apartments:
2
Number of floors:
4
Surface living:
220 m2
Floor space:
260 m2
Land area:
234 m2
Volume:
1138 m3
Last refurbishment:
2025
Year built:
1701

Characteristics

  • Balcony / Terrace

  • Dishwasher

  • Cable TV

  • Fireplace

  • View

  • Quiet neighborhood

  • Child-friendly

  • Old building

Description

Historic Vicarage House with Far-Reaching Views – Living with History and Character


Discover this carefully restored multi-family house from 1701 in the historic village center of Stalden. The protected monument has been renovated by hûs Architektur & Handwerk since 2022 with great manual finesse and construction-biological claim – with completion in spring 2026.


The building combines original building fabric with modern living comfort and offers two independent maisonette apartments (5.5 and 2.5 rooms) on four floors – ideal as a family or multi-generational house, retreat, or combination of living and working.


The property offers:


Two separate maisonette apartments with a total of 220 m² living space


Original cast-iron stoves, a chimney, and restored historic parlors


Custom-made solid wood kitchens, lime floors with underfloor heating, natural insulation


Individually developed box windows in historic style with modern insulation


Balcony and terrace with unobstructed views into the valley


Quiet, sunny location in the old village center – within walking distance to train station, bus, Migros, and pharmacy


Quick connection to Zermatt, Saas-Fee, Visp, and the Aletsch Arena


Can be used as a primary or secondary residence


The photos show the building during the construction phase. A viewing is possible on request.


A special house for people who want to feel history, appreciate quality, and shape the future.

Create your account
Free

Create an account for more options

Create your account to manage your favorites across all devices, keep track of your search alerts, and never miss an update. Everything you need for your home search, all in one place!

Viewing

Ich habe Ihr Inserat für das Haus in Stalden gesehen. Bitte melden Sie sich bei mir um einen Besichtigungstermin zu vereinbaren.

Contact for viewing

Salome Fravi

Advertiser

hus Architektur und Handwerk
Chilchachra 6
3922Stalden VS
Listing ID
4002350204
Object ref.
hpo4t.jzgft

Contact the advertiser

Equity capital (optional)

By continuing, I declare that I accept the GTC and acknowledge the privacy policy, and that personal aggregated data related to my interests may be shared with the advertiser.

* By selecting “Yes”, I agree that ImmoScout24 may process this information as described here.

Similar properties which might be interesting for you

Fraud prevention: a few useful tips

  • Never transfer money in advance
  • Be careful if the price appears too low
  • Never share personal data such as bank details or copies of ID upfront
  • Do not sign a contract before you have visited the property

Tips and services