Rooms
5.5
Selling price
CHF 990,000.–
Notify on price drop
"Exceptional Villa - Unique Features - with Independent Studio"
Address
route du village 93, 1907 SaxonTravel time
- 12 min.Station: Saxon
Surrounding information
Pharmacy
10 min.Rue de GottefreySchool
11 min.CrècheSupermarket
10 min.CoopPublic Transport
11 min.Saxon
Times refer to the route on foot.
Price
- Purchase price:
- CHF 990,000.–
- Notify on price drop
Main information
- Availability:
- Immediately
- Type:
- Single house
- No. of rooms:
- 5.5
Documents (0)
Description
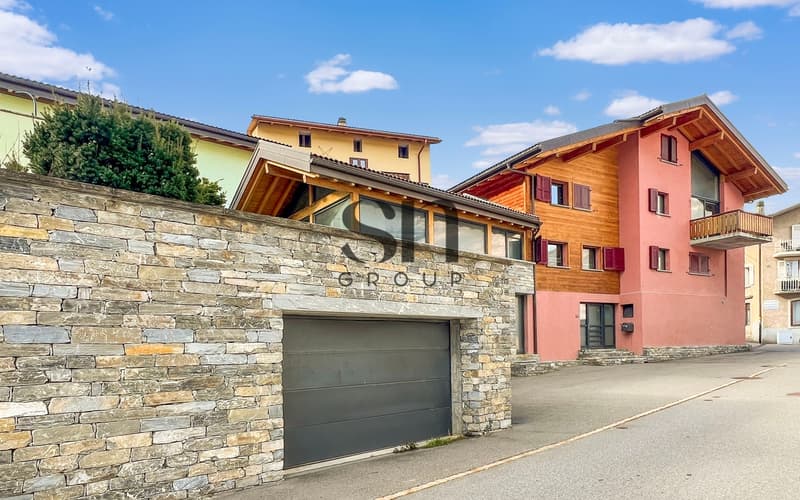
Nestled on the hillside of the village of Saxon, in a peaceful setting, this sumptuous triplex villa offers absolute comfort and high-end features, including a unique indoor pool, a true asset of this property. With its many well-arranged spaces, noble materials, and quality equipment, it combines intimacy and functionality.
From the entrance, this property seduces with its exclusive equipment. A large garage with an automatic door allows two vehicles to be parked with direct access to the house, complemented by an outdoor space. The ground floor accommodates a fully equipped laundry room, a large storage space, a cloakroom, and a wine cellar, perfect for wine enthusiasts.
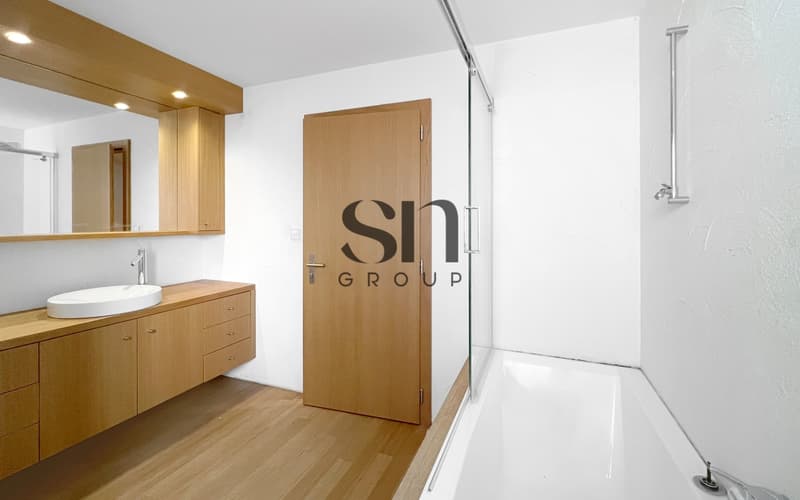
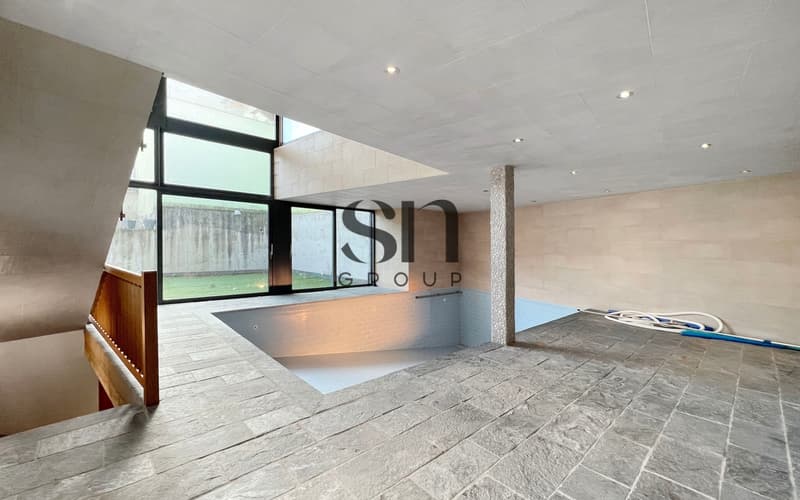
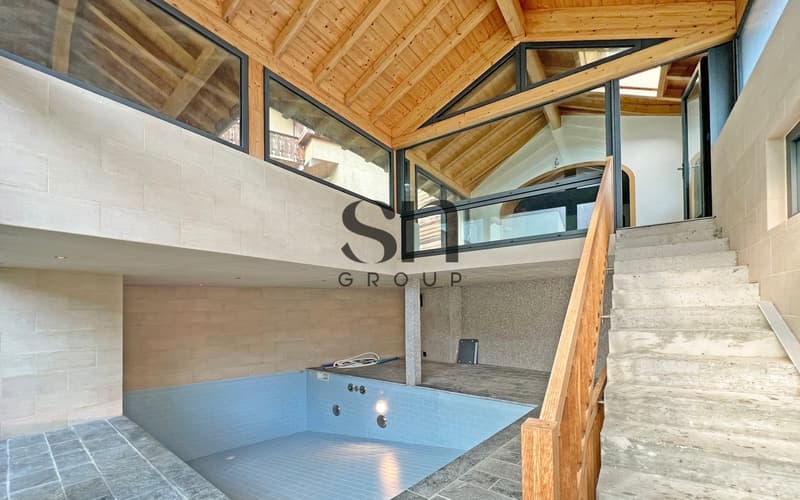
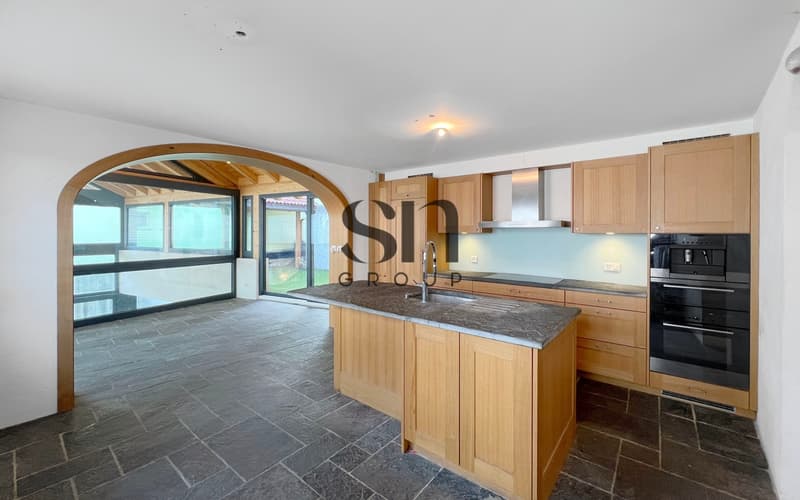
The heart of the house is distinguished by the sublime indoor pool, a true relaxation space bathed in light thanks to its opening onto an interior patio, guaranteeing perfect intimacy. The open kitchen, equipped with a pantry, integrates harmoniously into the dining room, which benefits from direct access to the pool as well as a second patio. A large bedroom with a built-in wardrobe and a bathroom with a bathtub complete this level.
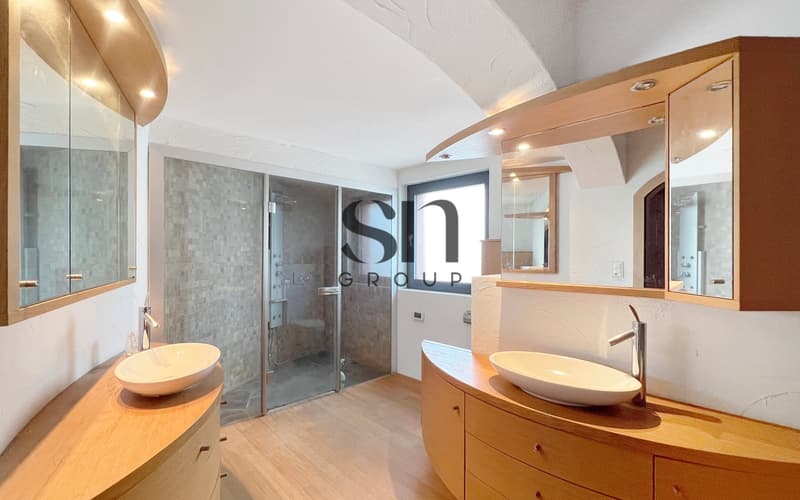
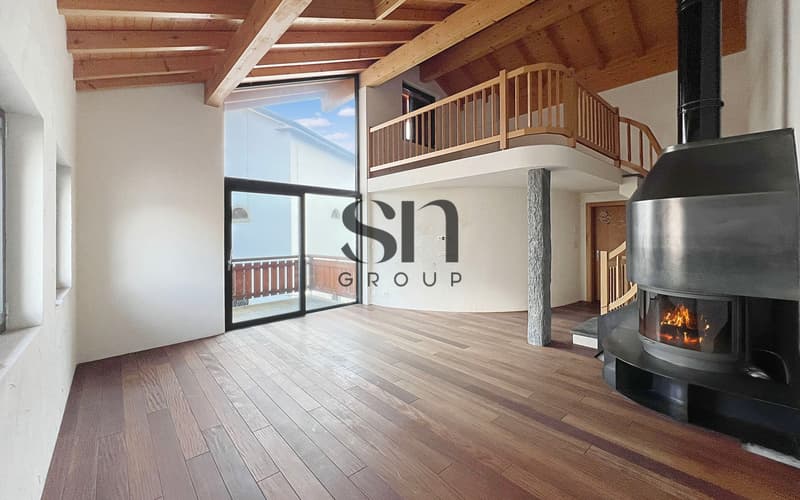
Upstairs, the living room is comfortable and bright thanks to its large windows. It also has a fireplace, creating a warm and welcoming atmosphere. The parental suite, a true haven of peace, is entirely custom-made and has its own luxurious bathroom: Italian shower with a hammam system, jacuzzi bathtub, double sink with integrated furniture. A space designed for well-being and relaxation.
The basement houses the technical room as well as direct access to the garage.
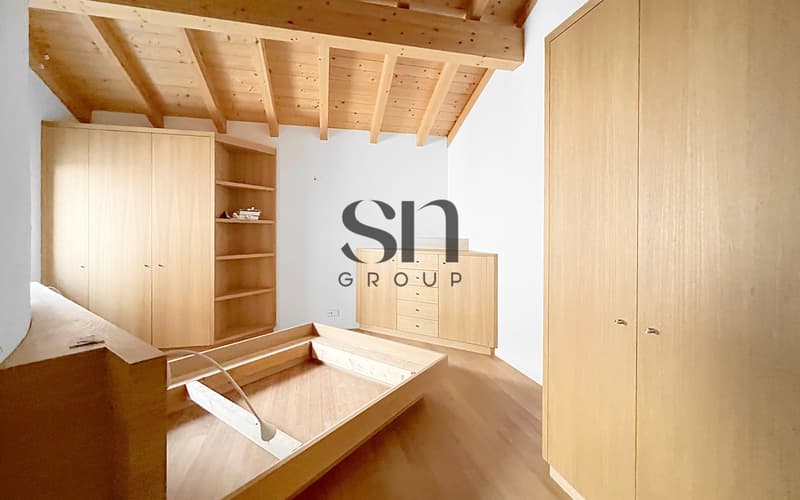
An independent studio completes this villa, offering an additional space ideal for an office, accommodation for guests, or rental income.
With its exclusive features, noble materials such as natural stone flooring, and vast spaces bathed in light, this villa offers great potential but requires an interior refresh to reveal all its beauty and preserve its quality materials.
From the entrance, this property seduces with its exclusive equipment. A large garage with an automatic door allows two vehicles to be parked with direct access to the house, complemented by an outdoor space. The ground floor accommodates a fully equipped laundry room, a large storage space, a cloakroom, and a wine cellar, perfect for wine enthusiasts.
The heart of the house is distinguished by the sublime indoor pool, a true relaxation space bathed in light thanks to its opening onto an interior patio, guaranteeing perfect intimacy. The open kitchen, equipped with a pantry, integrates harmoniously into the dining room, which benefits from direct access to the pool as well as a second patio. A large bedroom with a built-in wardrobe and a bathroom with a bathtub complete this level.
Upstairs, the living room is comfortable and bright thanks to its large windows. It also has a fireplace, creating a warm and welcoming atmosphere. The parental suite, a true haven of peace, is entirely custom-made and has its own luxurious bathroom: Italian shower with a hammam system, jacuzzi bathtub, double sink with integrated furniture. A space designed for well-being and relaxation.
The basement houses the technical room as well as direct access to the garage.
An independent studio completes this villa, offering an additional space ideal for an office, accommodation for guests, or rental income.
With its exclusive features, noble materials such as natural stone flooring, and vast spaces bathed in light, this villa offers great potential but requires an interior refresh to reveal all its beauty and preserve its quality materials.
Mortgage Calculator
From dream house to home ownership: the mortgage calculator can help you estimate the affordability of this property.

Free
Create an account for more options
Create your account to manage your favorites across all devices, keep track of your search alerts, and never miss an update. Everything you need for your home search, all in one place!
Viewing
Carlyne Dey
Contact for viewing
Département de vente

Contact
- Listing ID
- 4001947660
- Object ref.
- 5287903