"New 3-room apartment in the heart of the village of Isérables"
Address
1914 IsérablesPrice
- Purchase price:
- On request
Main information
- Availability:
- By agreement
- Type:
- Apartment
- No. of rooms:
- 3
- Number of bathrooms:
- 1
- Floor:
- GF
- Surface living:
- 55 m2
- Last refurbishment:
- 2026
Documents (0)
Description
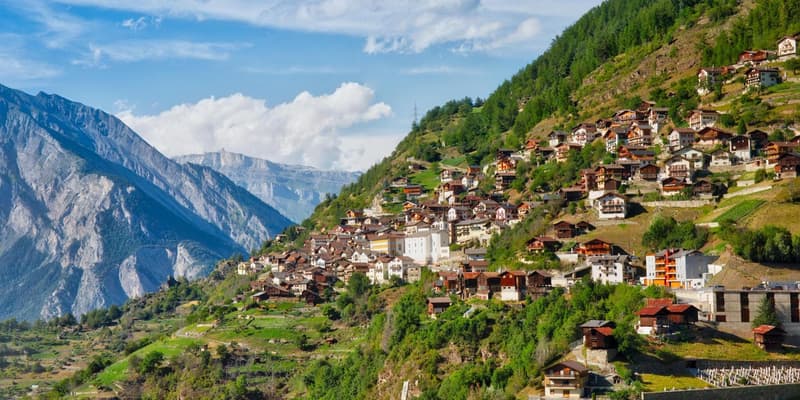
Our agency offers you in advance and exclusively this new real estate project in Isérables, a town of 1000 inhabitants offering a privileged living environment within the small alpine valley of the Faraz.
The village is located at an altitude of 1116 m and takes its name from the maple tree, which is abundant in the region. Perched on the slope, Isérables is accessible from Riddes by a cable car in 8 minutes or by road, located just 12 km from the highway.


Located in the heart of the old village, this project consists of the rehabilitation of a historic building that will offer 2 apartments and, in the basement, a space open to the public. This enhancement of Isérables' heritage will offer you modern comfort (subject to respect for all current standards, double glazing, underfloor heating in the water rooms, VMC, insulation++) while living in a classified building (slate roof, historic monument-type windows, facade decoration recovery, conservation of existing load-bearing elements, wooden shutters...).
The central location will allow you to easily enjoy the village's shops and access transportation very easily (1 minute from the Car Postal stop "Isérables-church" and 3 minutes from the cable car to Riddes).
A public parking lot located 100m from the residence can accommodate your vehicles, as the building does not have parking spaces.
Sale is authorized for a secondary residence as well as for foreigners.
The 3-room apartment is located on the ground floor of the building and consists of:
- An entrance with built-in cupboards serving the bedroom, the shower room and the 5m2 living room
- A shower room with sink, shower and toilet with 4.5m2
- A bedroom with built-in cupboards with 10m2
- A large living area including living room and dining room with 21m2
- An open, equipped kitchen overlooking the living area with 8.7m2
- A pantry accessible from the kitchen with 2.6m2
- A storage room with 1.7m2 accessible from the outside of the apartment
Interested in this project? We have the plans at your disposal. Contact us for a visit or request our documentation for more information.

Create an account for more options
Create your account to manage your favorites across all devices, keep track of your search alerts, and never miss an update. Everything you need for your home search, all in one place!
Advertiser

Contact
Elsje Verfaillie
- Listing ID
- 4001119290
- Object ref.
- EVR104.xhbtt.c78ee