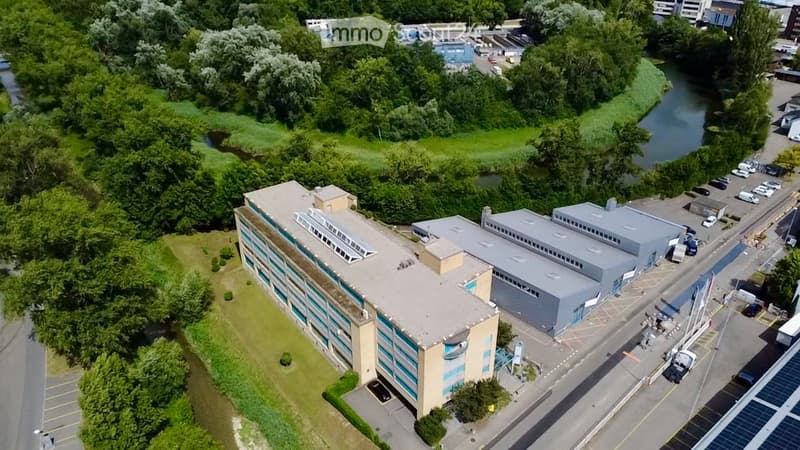
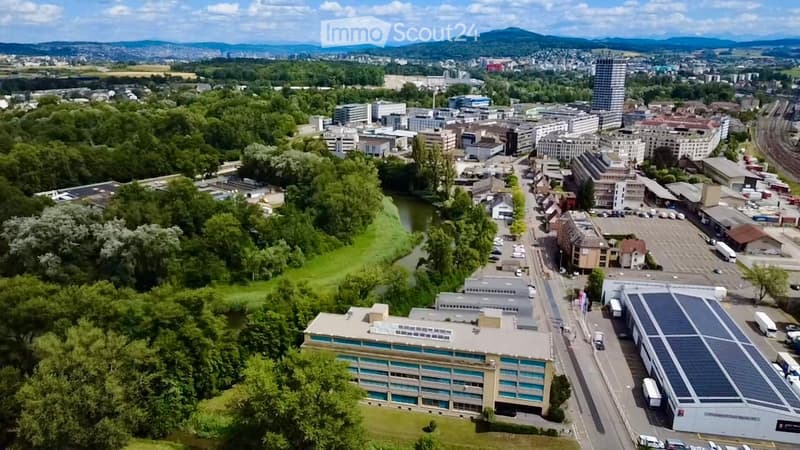
• Aerial view of a large industrial or commercial building complex with multiple sections, surrounded by greenery and a river, with parking areas and vehicles visible.
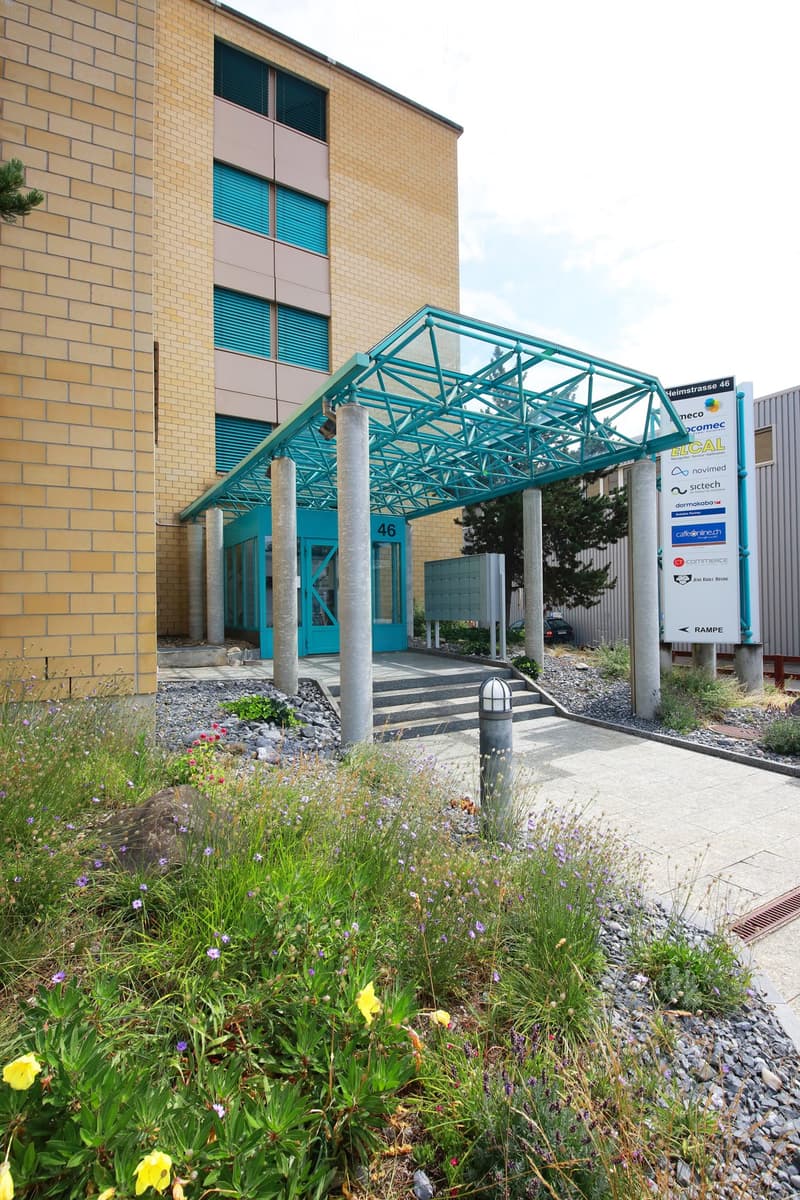
  • Modern building entrance with a glass canopy, steps, and a sign displaying company names. The surrounding area includes a landscaped garden with flowers and shrubs.
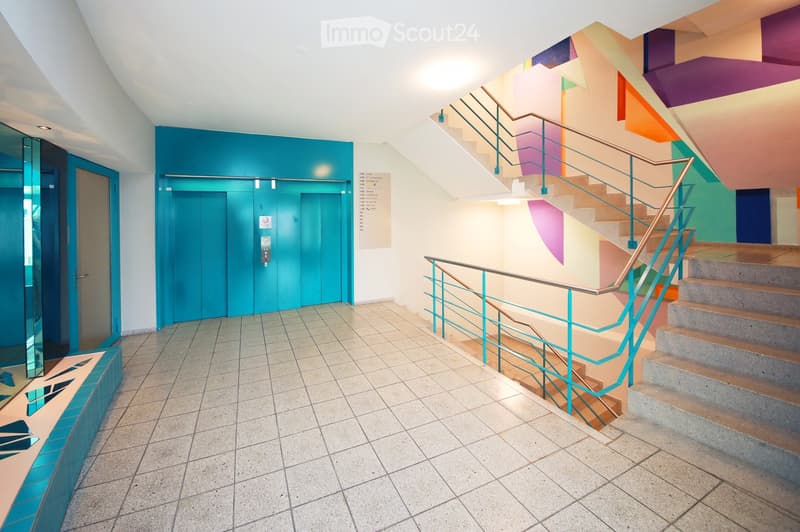
  • Modern hallway with a staircase featuring colorful panels and a teal railing, an elevator on the left, and a tiled floor.
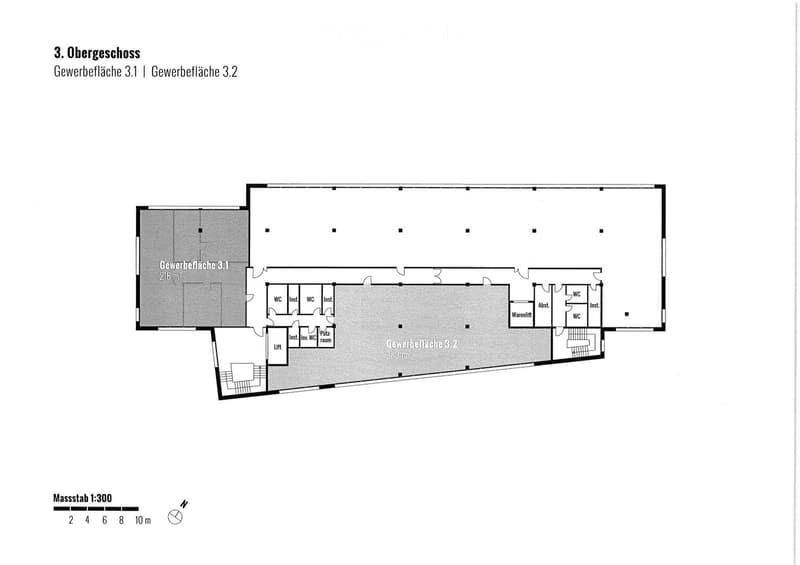
  • Floor plan of the third floor showing two commercial spaces (Gewerbefläche 3.1 and 3.2), restrooms, storage, and a lift.
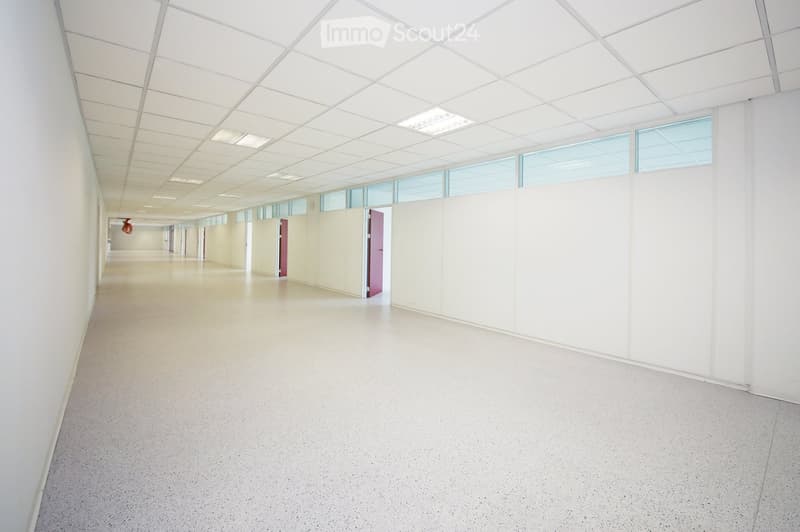
  • Empty, modern corridor with white walls, a geometric white ceiling, and large glass windows. The floor is light-colored and the space is well-lit with recessed lighting.
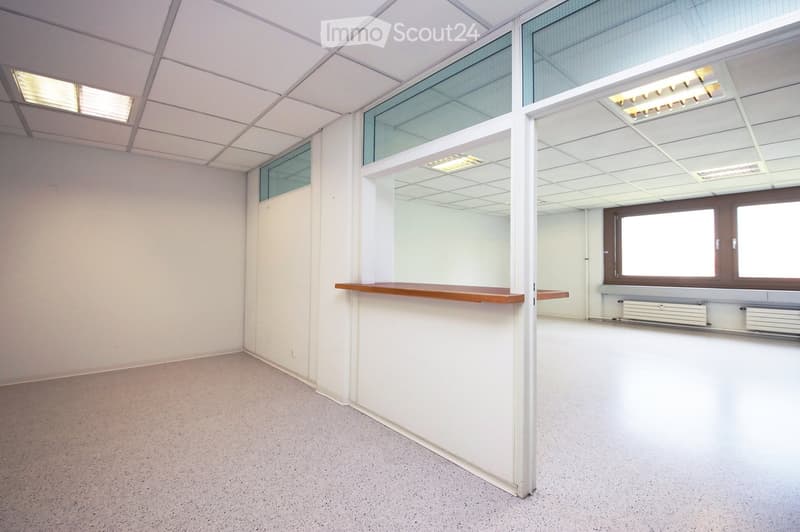
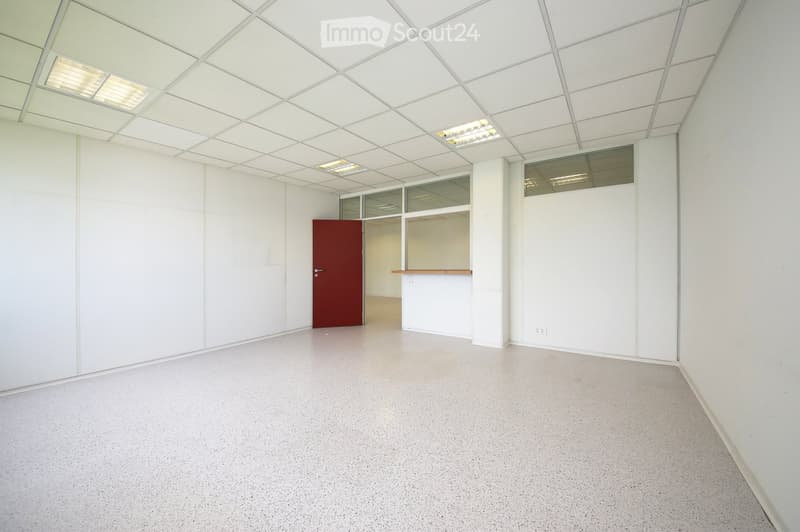
  • Empty room with white walls, carpeted floor, and large windows. Features include a wooden counter and radiators along the wall.
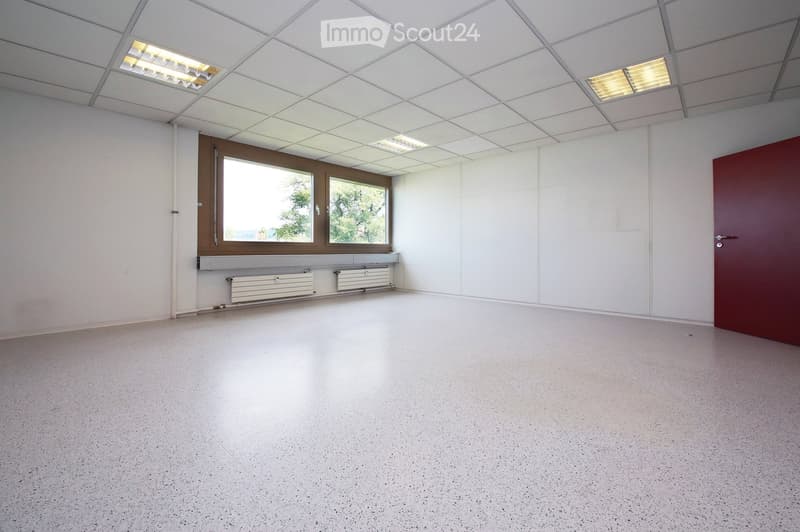
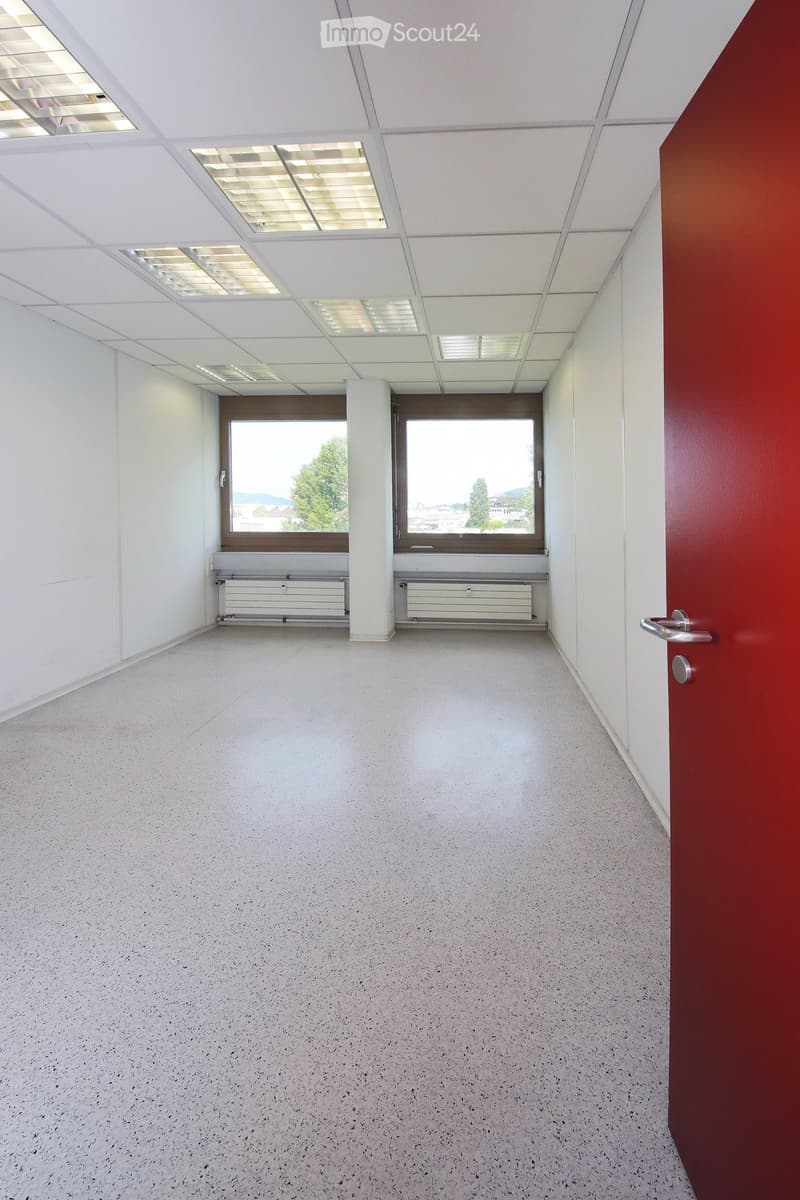
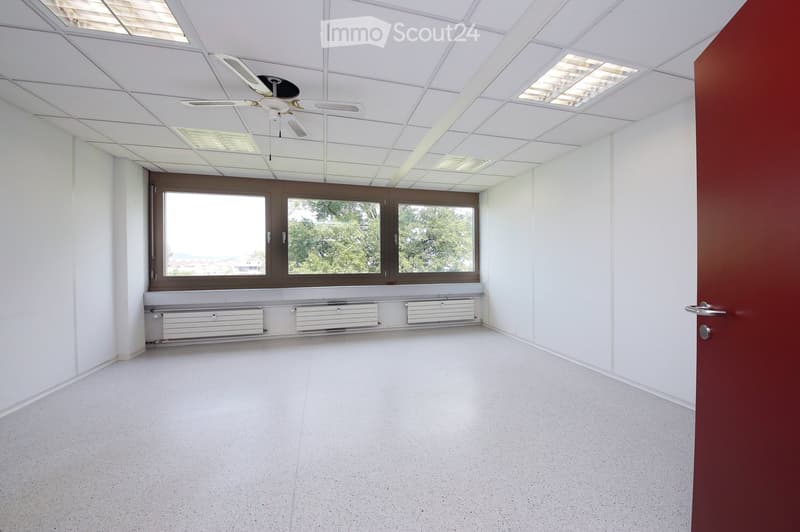
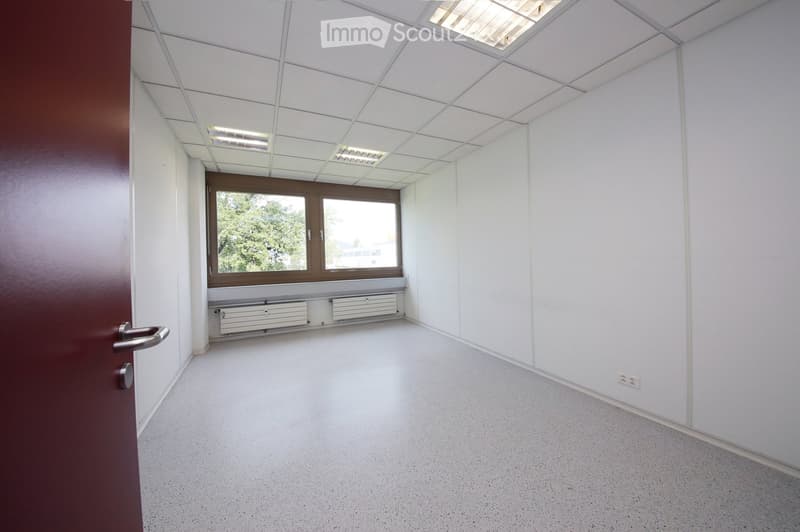
  • Empty room with white walls, a large window, a radiator, and a red door.
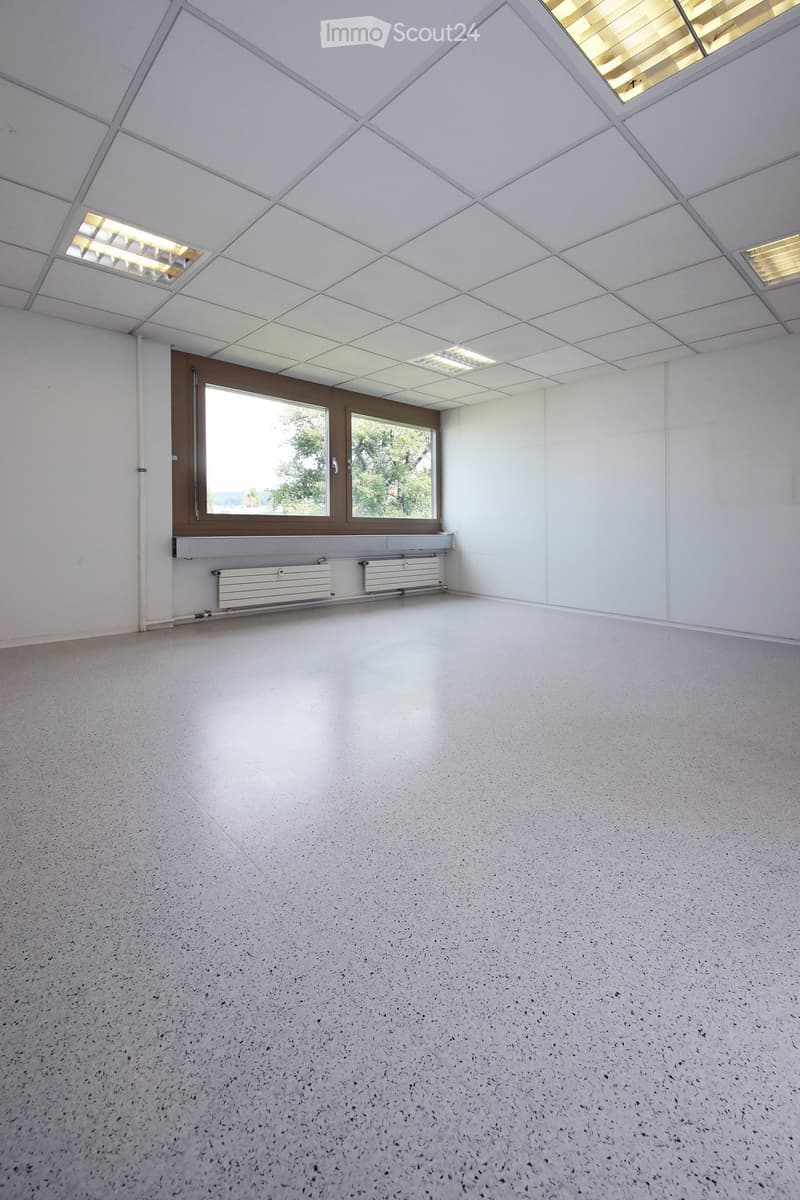
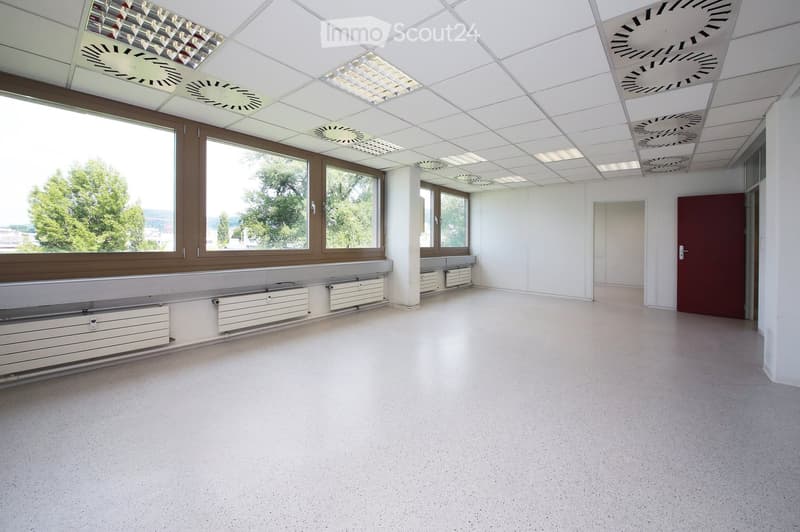
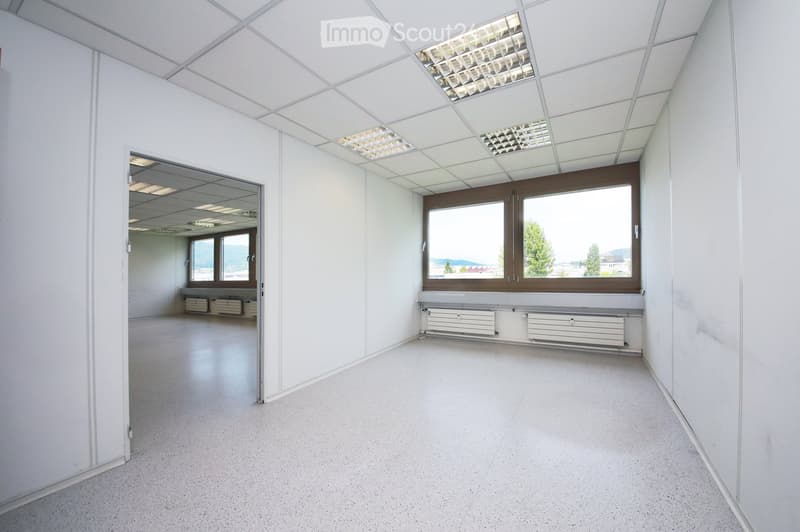
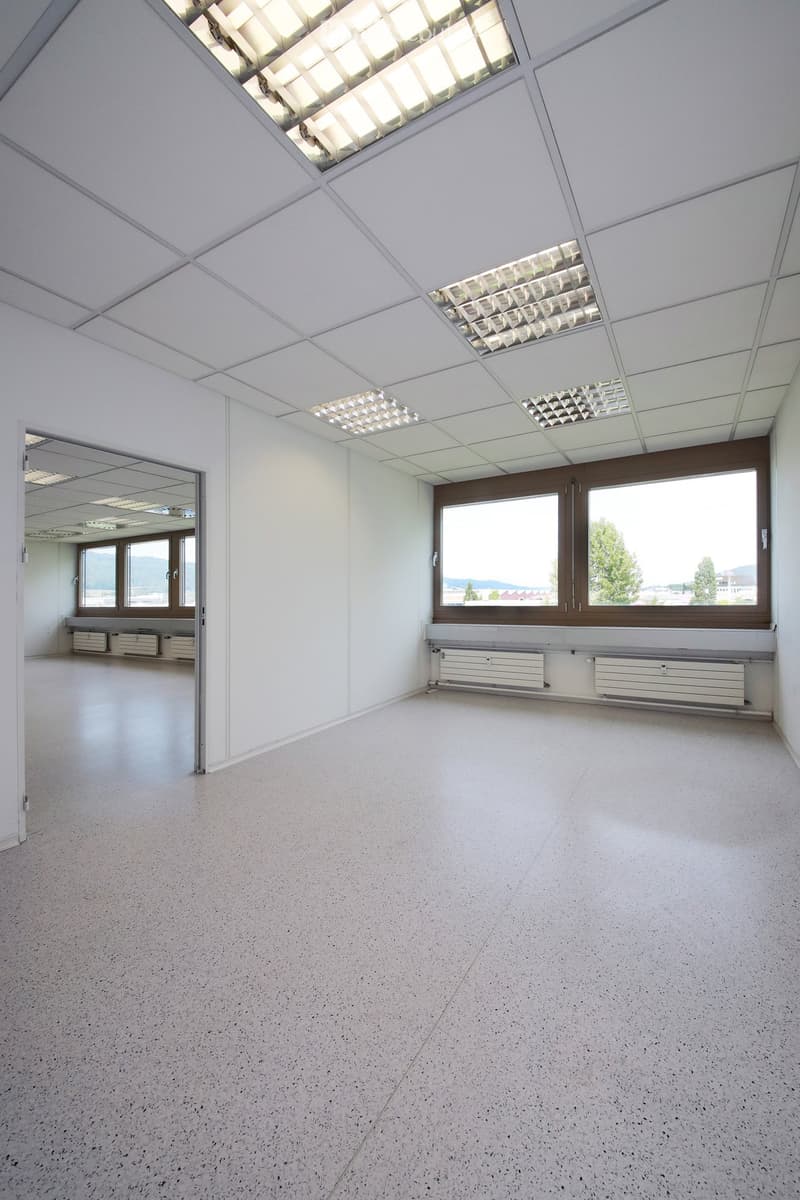
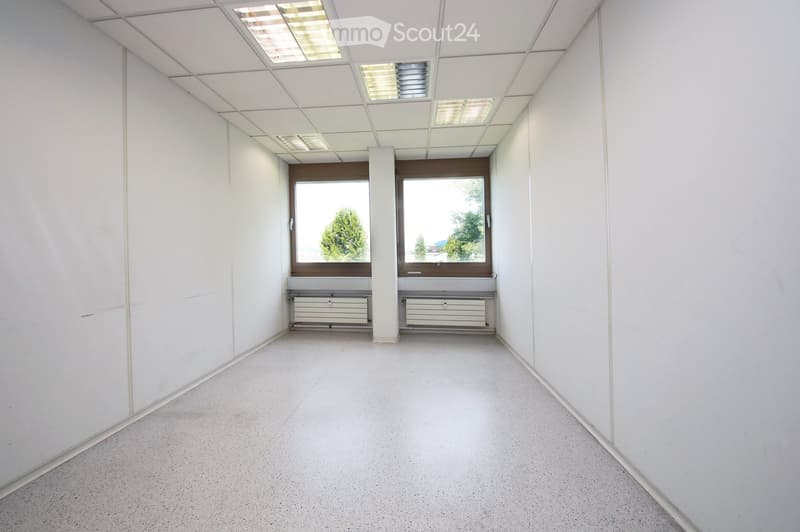
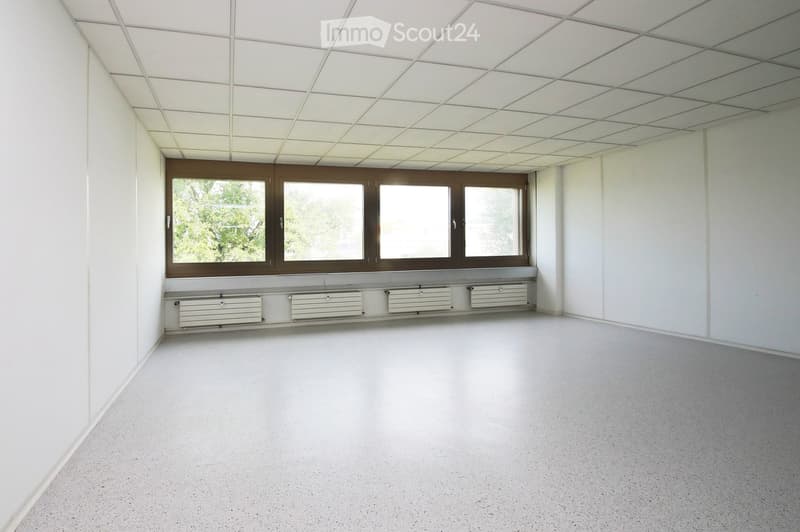
  • Empty room with white walls, grey speckled floor, large window with brown frame, and white radiator below it.
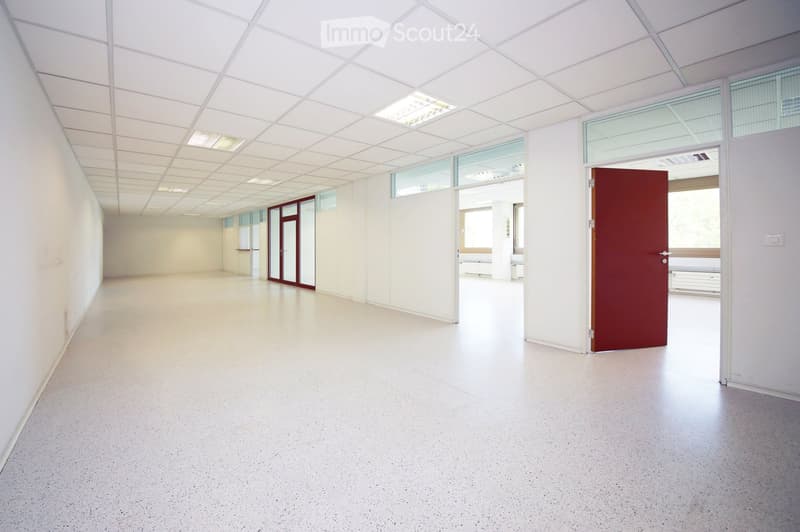
  • Empty room with white walls, grey carpeted floor, and a red door leading to another space. The ceiling has a grid pattern with integrated lighting.
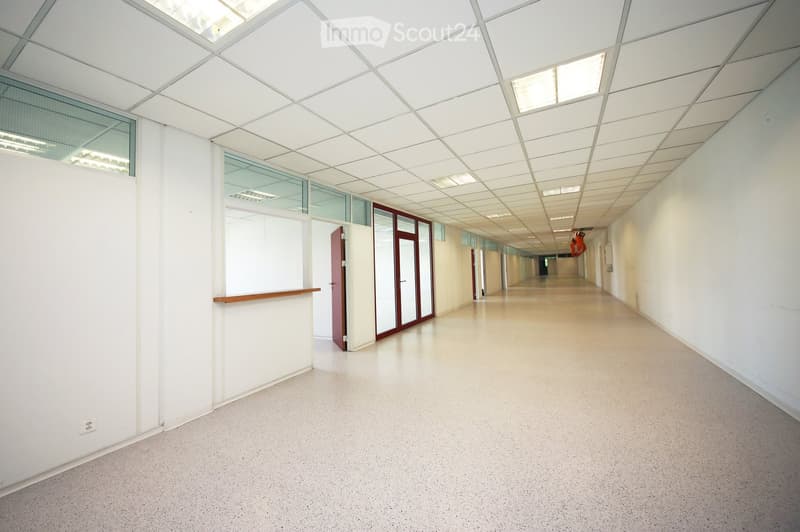
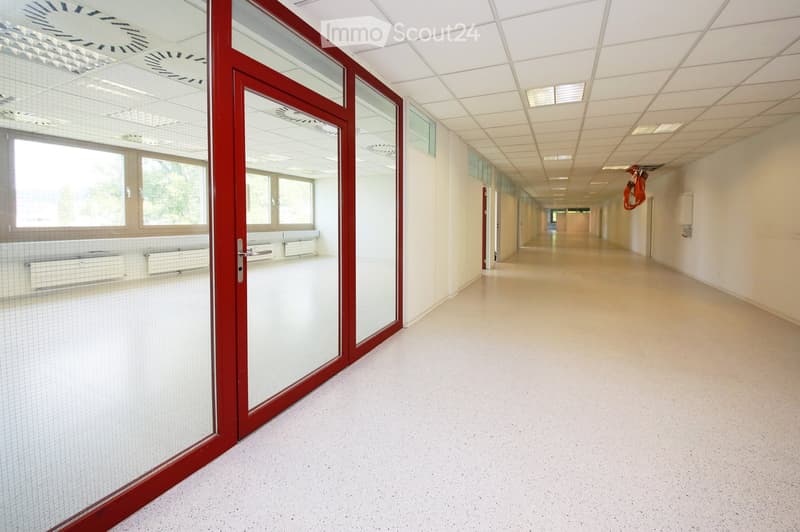
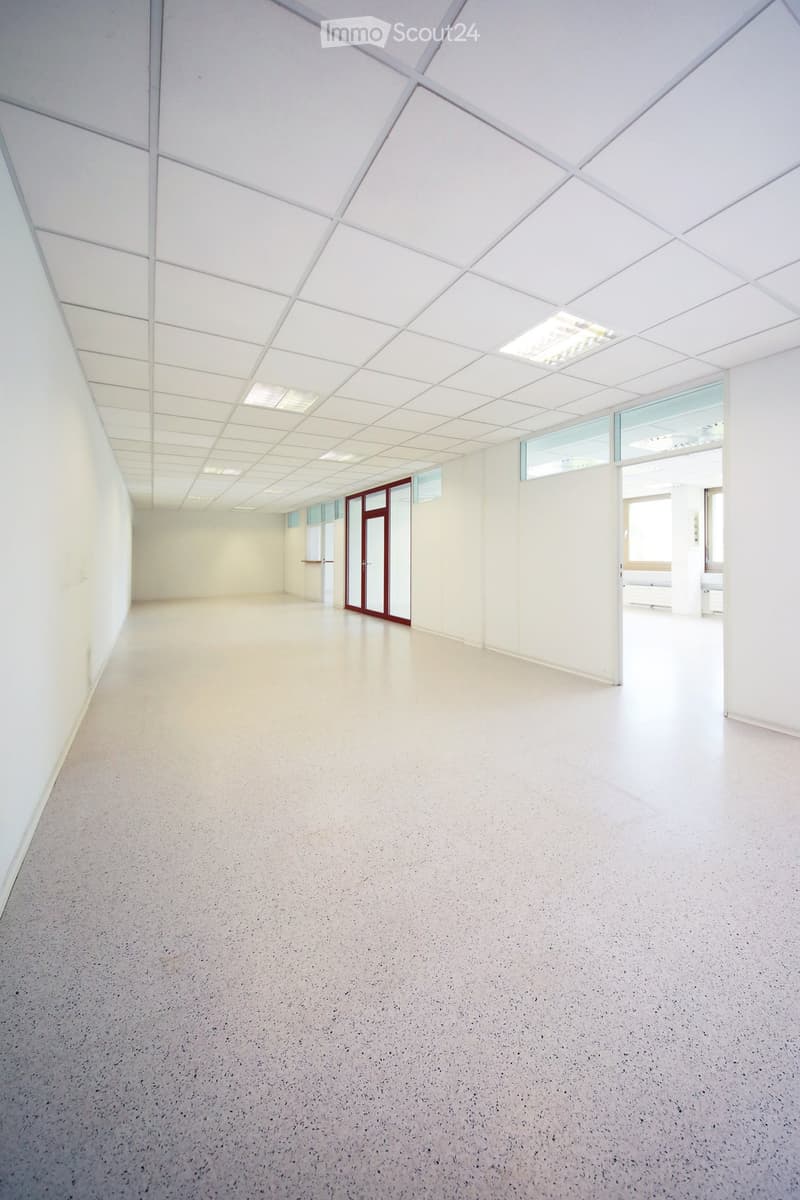
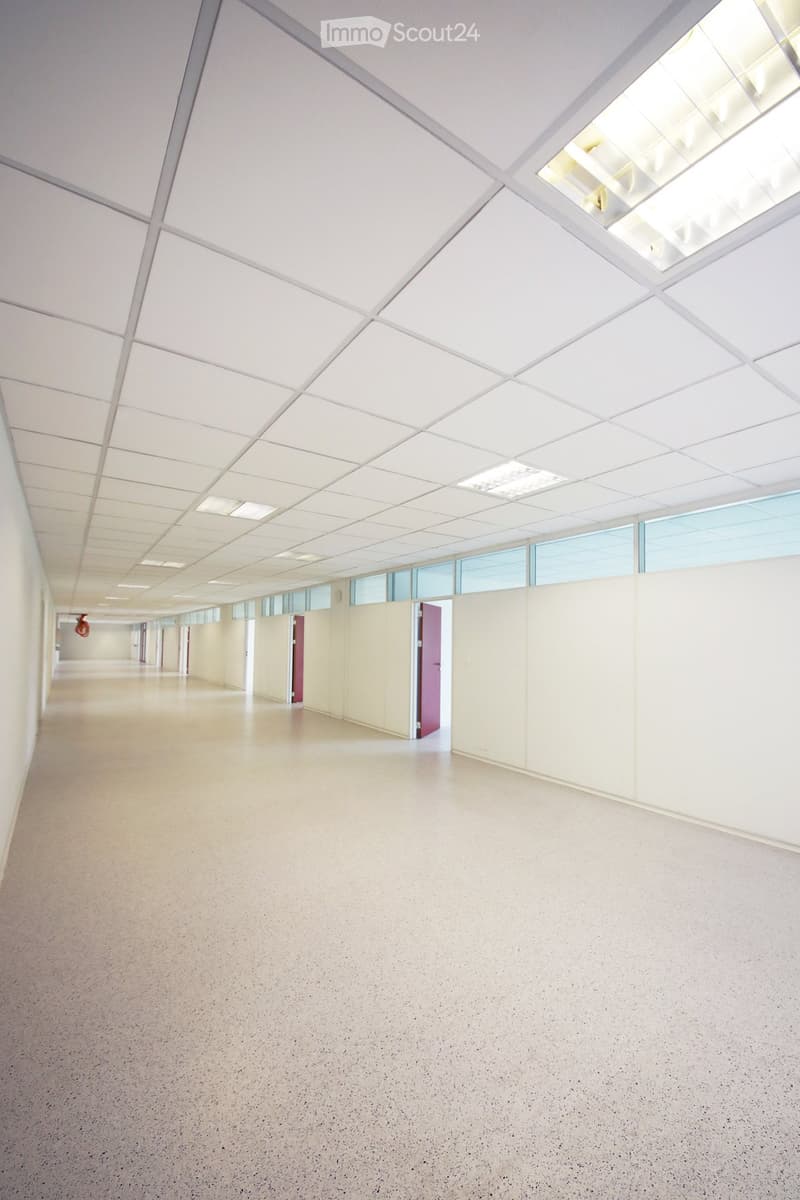
  • A long, clean, and well-lit hallway with white walls, a smooth floor, and a red-framed glass door on the left side. The ceiling features recessed lighting and a grid pattern, with large windows allowing natural light to enter.
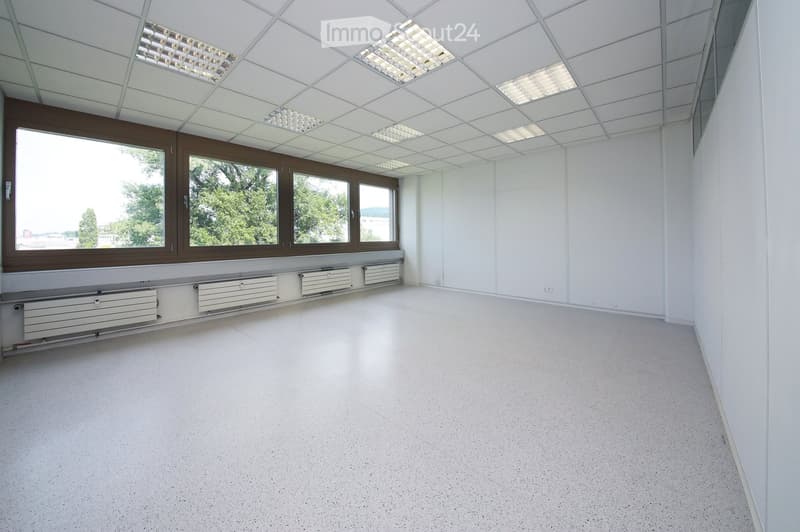
  • Empty room with white walls, large windows, and a polished concrete floor. No furniture or equipment is present.
  • Empty room with white walls, large windows, and a smooth concrete floor. No furniture or equipment is present.
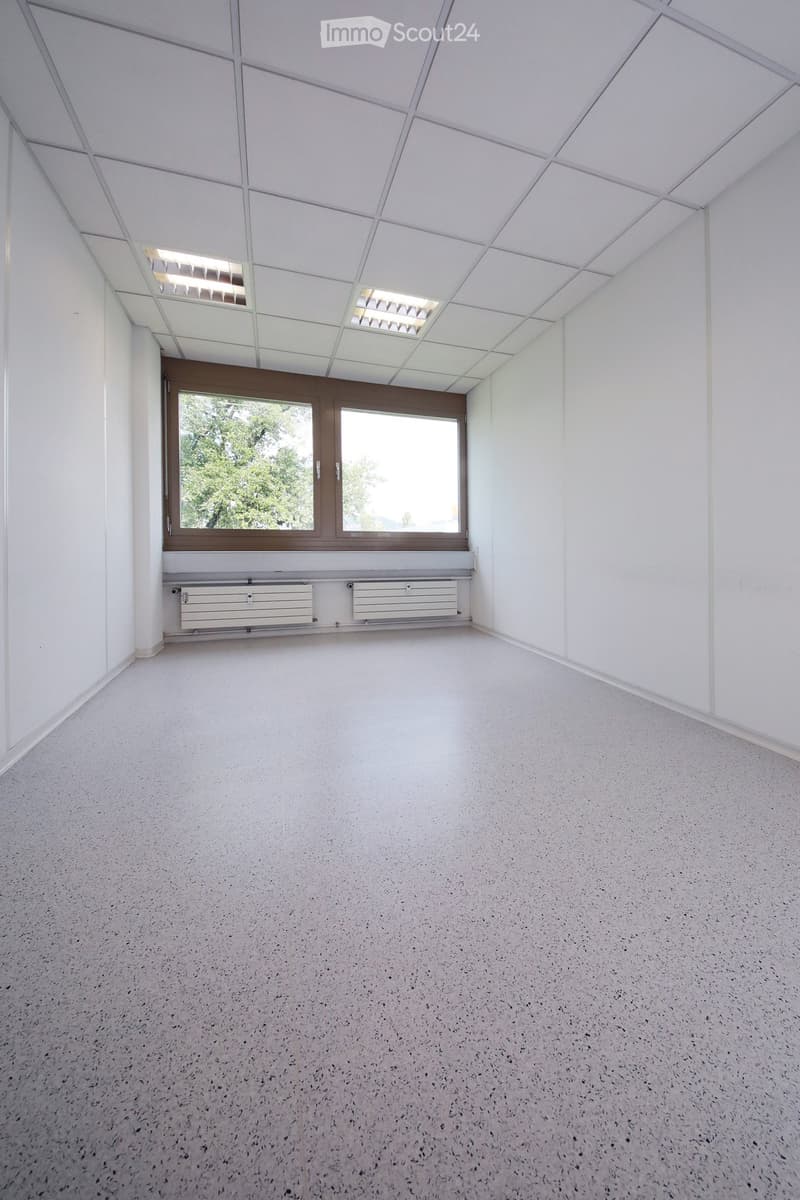
  • Empty room with white walls, a large window with a view, and a radiator below it. The room has a smooth, light-colored floor and a ceiling with recessed lighting.
  • Empty room with white walls, large windows, and a modern ceiling with skylights. No furniture or equipment is present.
  • Empty room with white walls, a smooth grey floor, and a red door. The space is well-lit with large windows and a ceiling light fixture.
  • Empty room with white walls, a geometric white ceiling, and a smooth concrete floor. Features include a red-framed glass door and large windows allowing natural light.
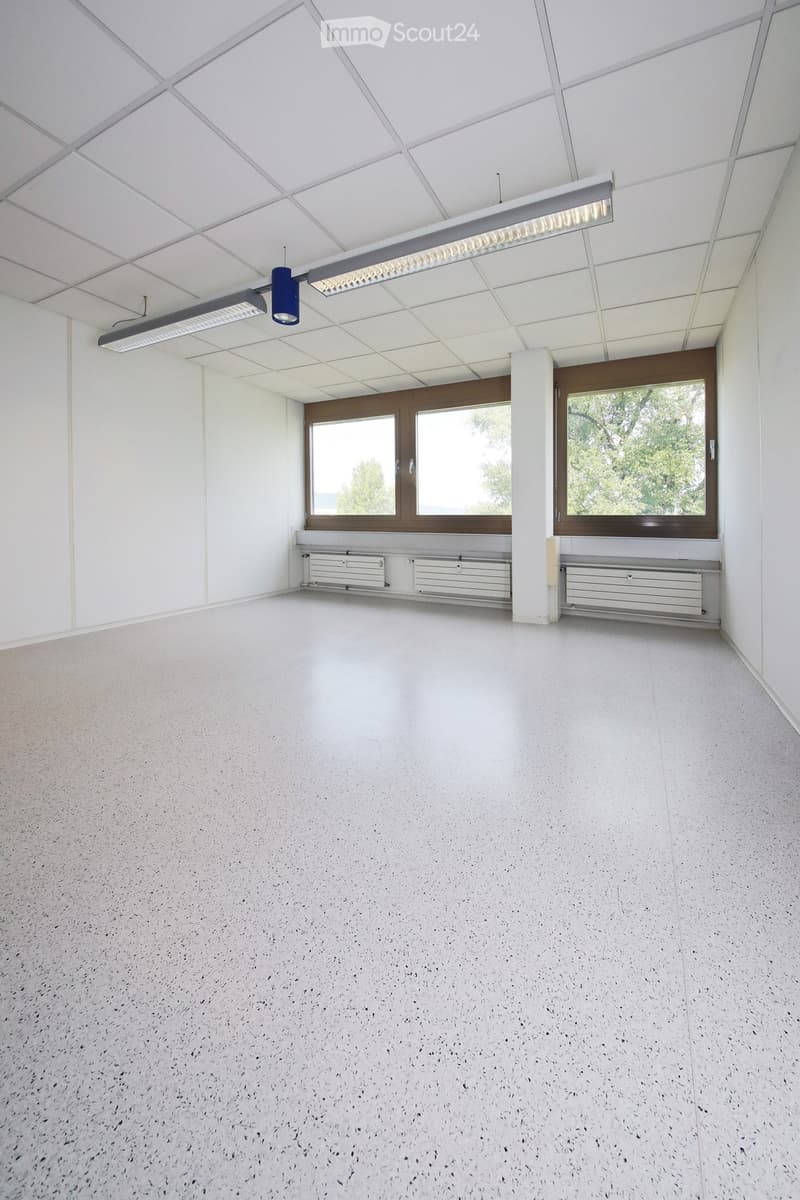
  • Empty room with white walls, a concrete floor, and large windows showing greenery outside. The ceiling has recessed lighting and a central column. Radiators are visible beneath the windows.
  • Empty hallway with white walls, grey speckled floor, and large windows at the end. Features a red door on the right and a white pillar in the center.
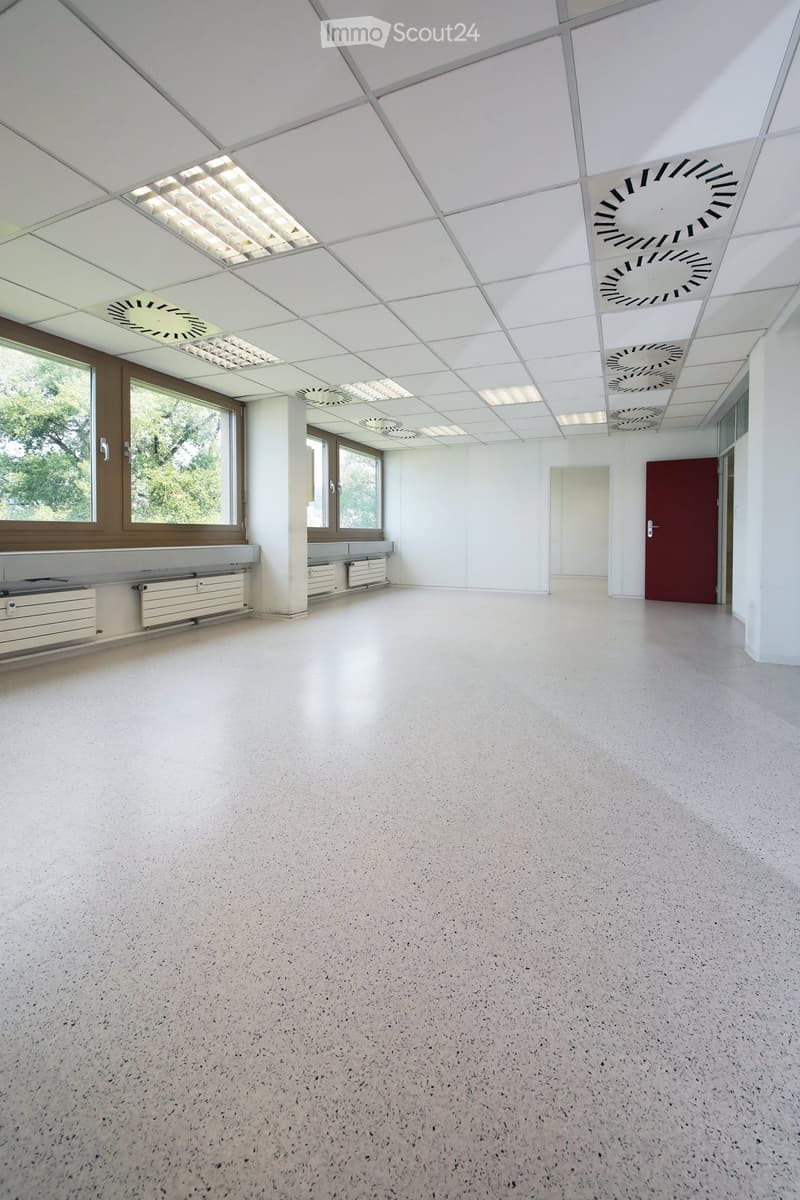
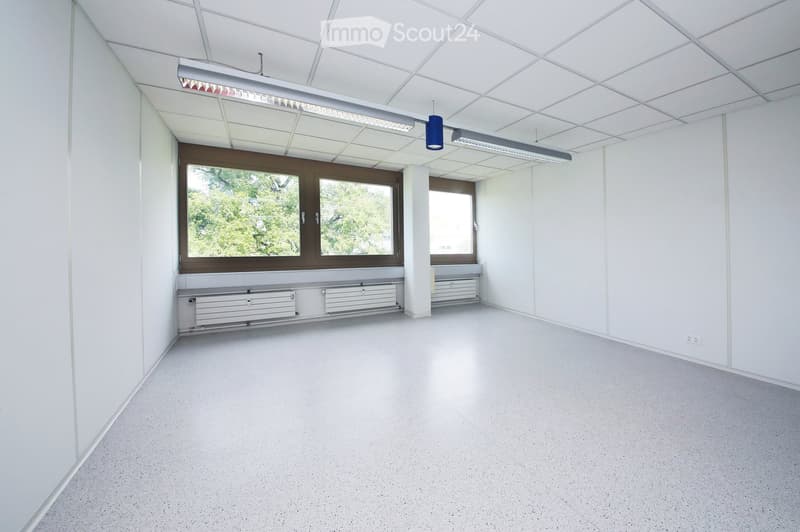
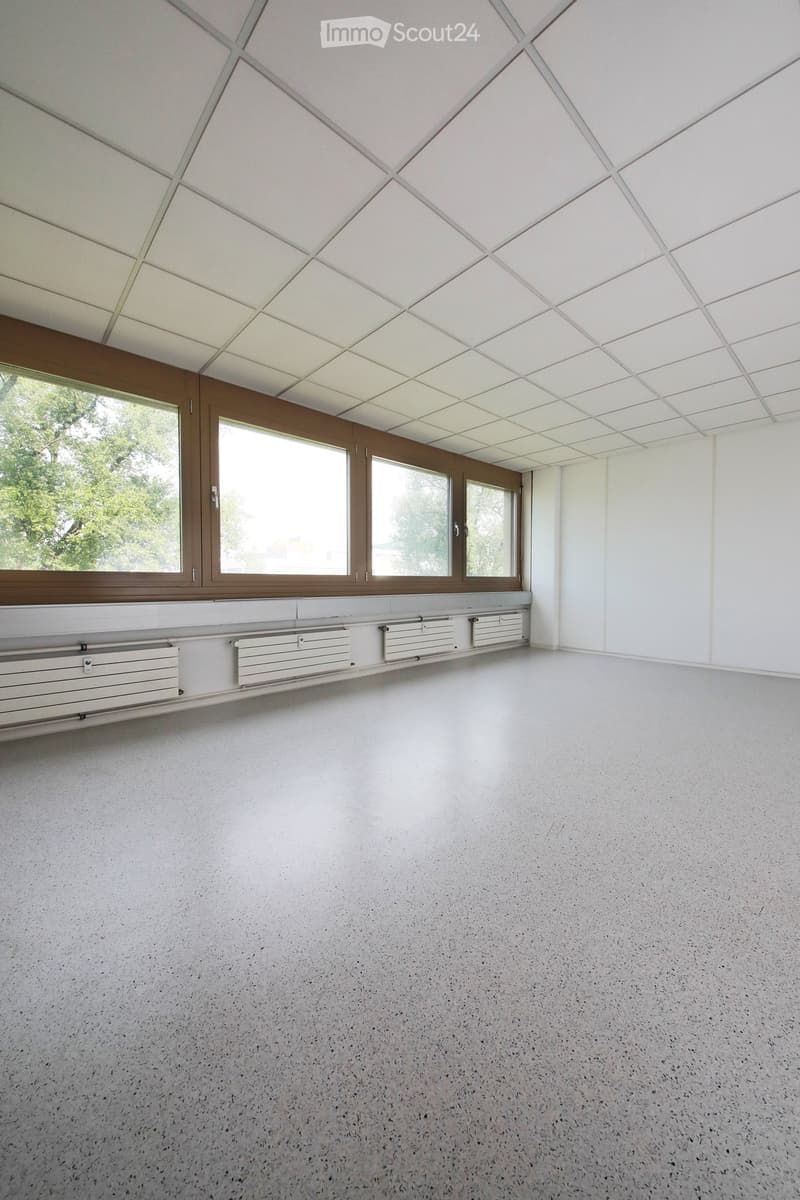
  • Empty room with white walls, a white ceiling with recessed lighting, large windows with brown frames, and white radiators along the wall.
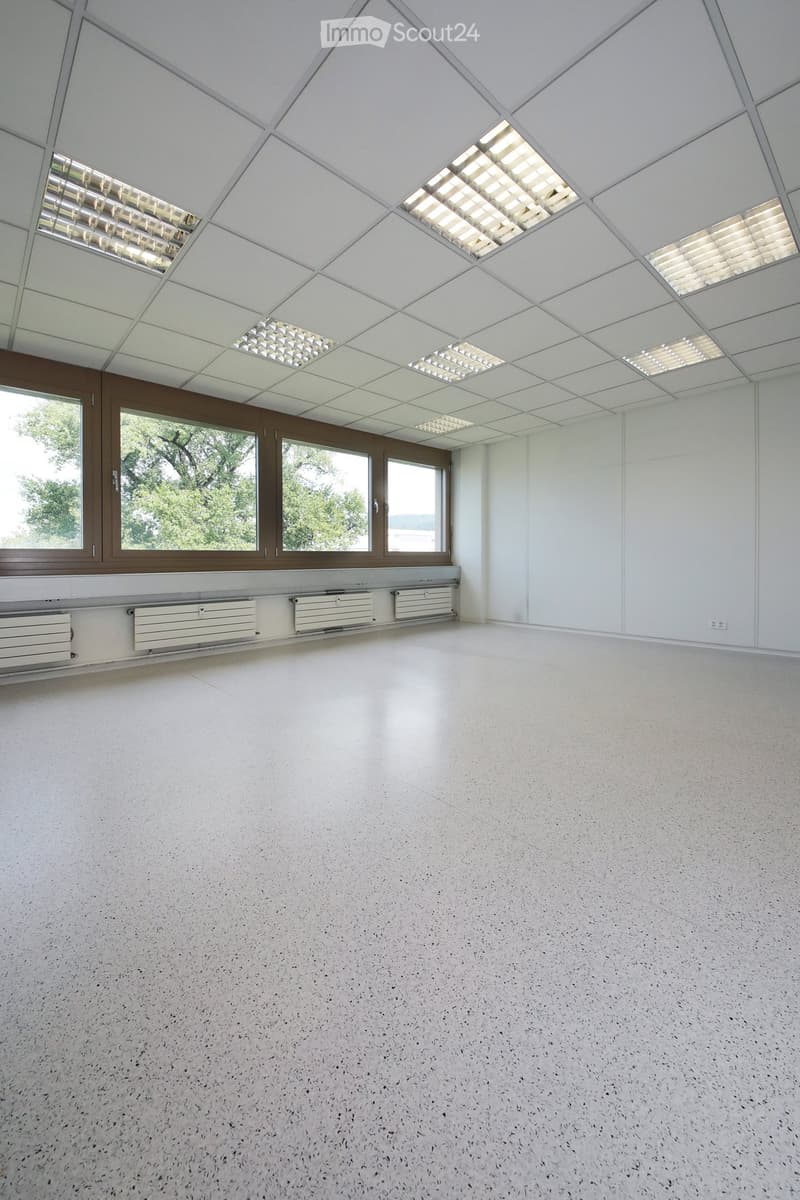
  • Empty room with white walls, a geometric ceiling, large windows, and a smooth, speckled floor.
  • Empty room with white walls, a ceiling fan, large windows, and radiators along the wall.
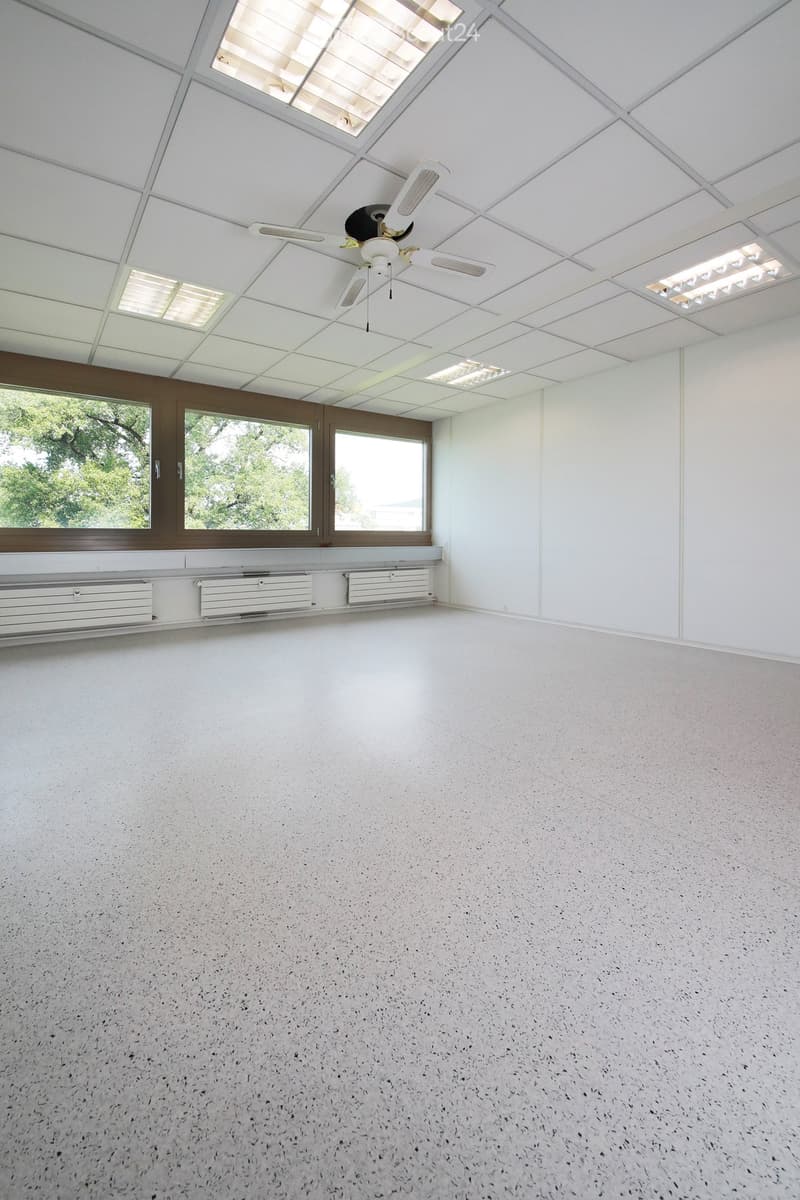
  • Empty room with white walls, a speckled concrete floor, large windows with wooden frames, and a ceiling fan with lights.
  • Empty room with white walls, a grey floor, large windows with brown frames, and a radiator under the windows. The ceiling has a grid pattern with recessed lighting.
  • Empty room with white walls, a speckled concrete floor, large windows, and recessed lighting fixtures.
  • Empty room with white walls, a tiled ceiling, and large windows with brown frames. The floor is a smooth, light-colored material, and there are heating units along the base of the wall beneath the windows.
  • Empty room with white walls, large windows, geometric ceiling, and a smooth concrete floor.
  • Empty room with white walls, a large window, and a door. The space features a tiled ceiling with integrated lighting and a smooth, light-colored floor.
  • Empty room with white walls, a large window with a wooden frame, and a radiator below the window. The ceiling is white with a geometric pattern and recessed lighting.
  • Empty room with white walls, a tiled ceiling, large windows with wooden frames, and built-in radiators along the walls.
  • Empty room with white walls, grey carpeted floor, and a large window with brown frame. The ceiling has a grid of square tiles with integrated lighting.
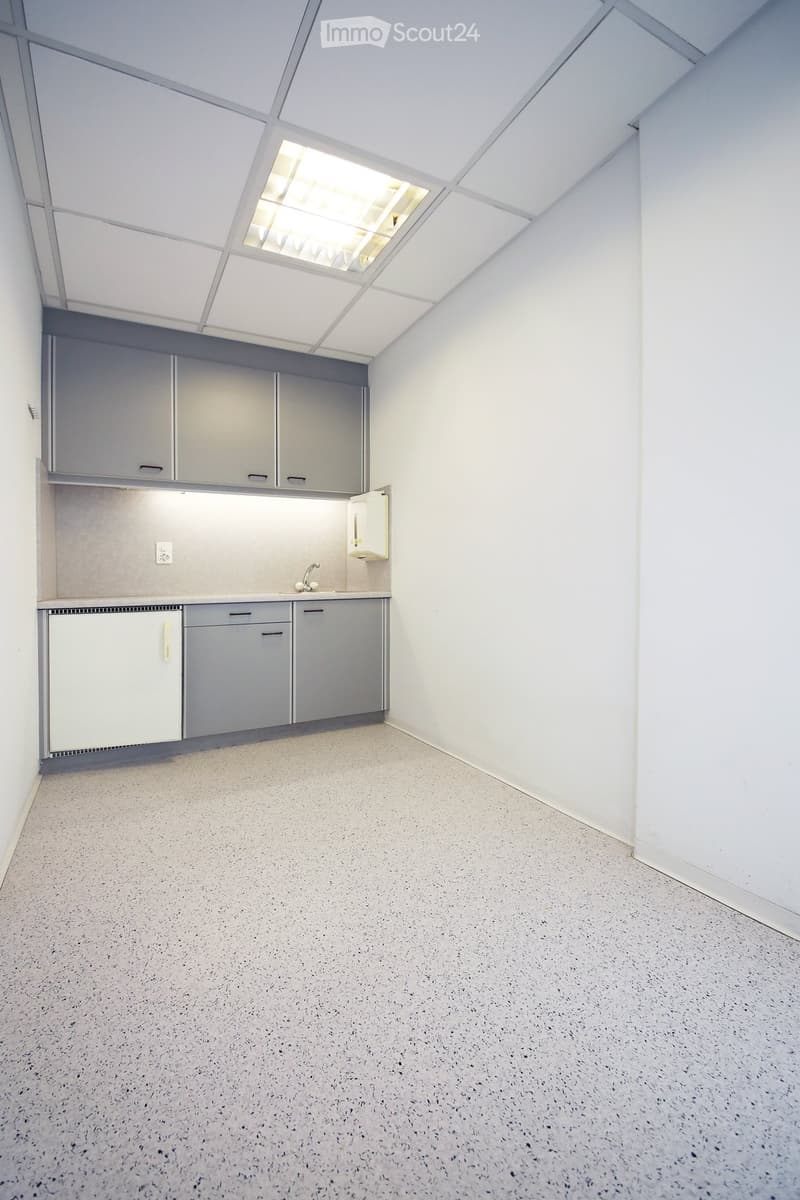
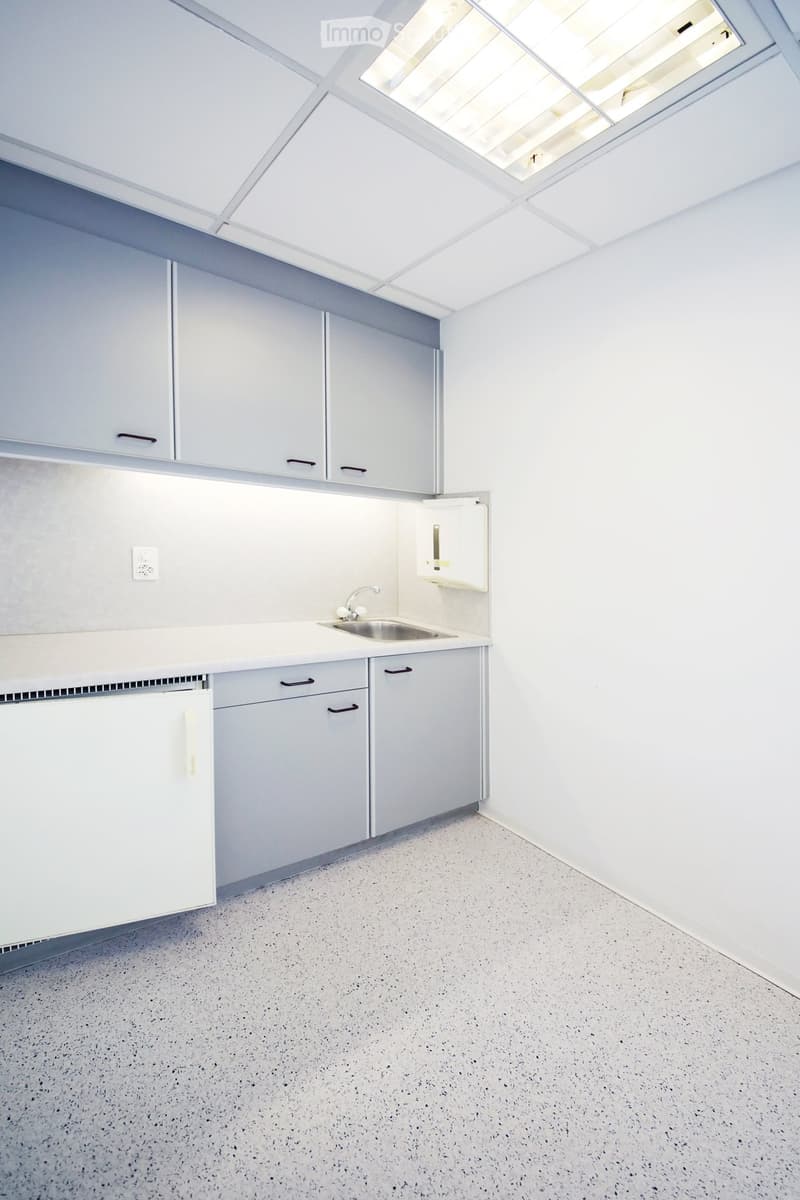
  • Empty room with grey cabinets, sink, and a small refrigerator. The ceiling has a skylight, and the floor is a speckled concrete surface.
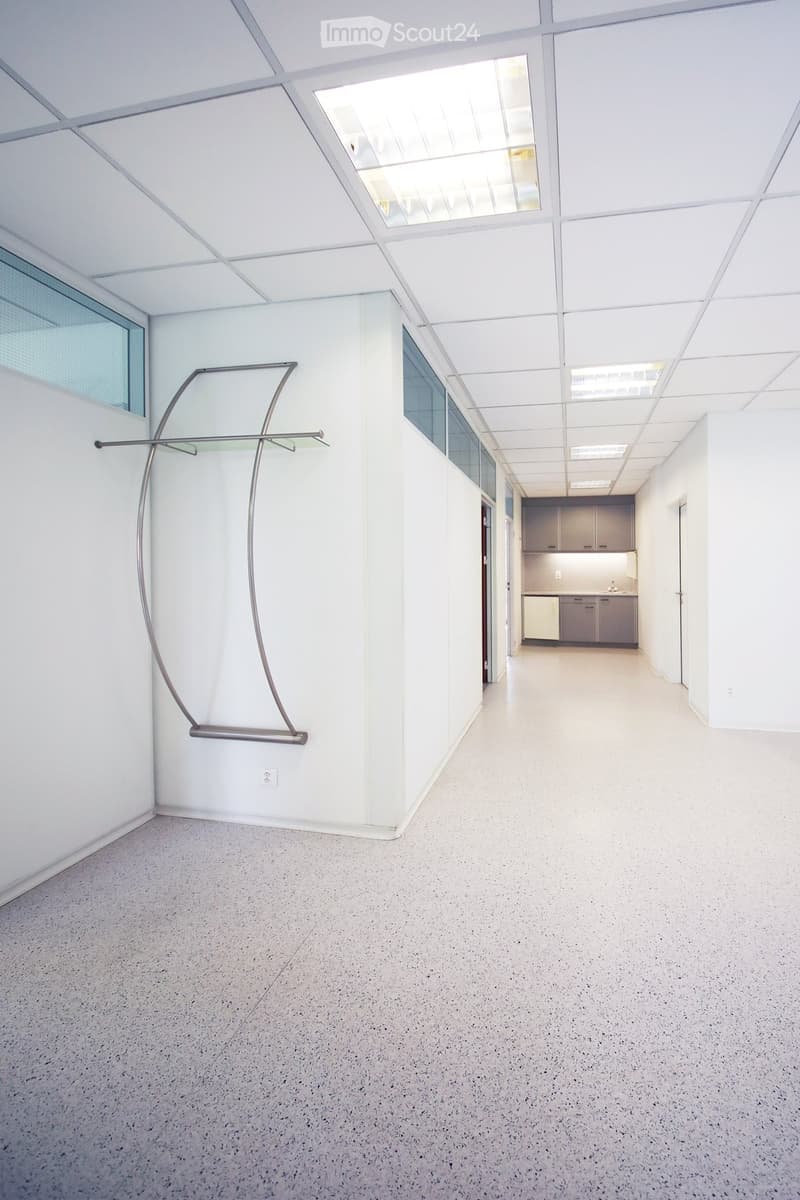
  • Open, modern corridor with white walls, a sleek floor lamp, and a small kitchenette area visible at the end.
  • Empty kitchen with white cabinets, a sink, and a refrigerator, featuring a speckled concrete floor and a skylight above.
  • Empty, modern corridor with white walls, a smooth floor, and large windows on one side. The ceiling features a grid pattern with recessed lighting. A few doors are visible along the corridor.
  • Empty hallway with white walls, a smooth concrete floor, and a geometric white ceiling with recessed lighting. Large windows line one side, and a few doors are visible along the corridor.
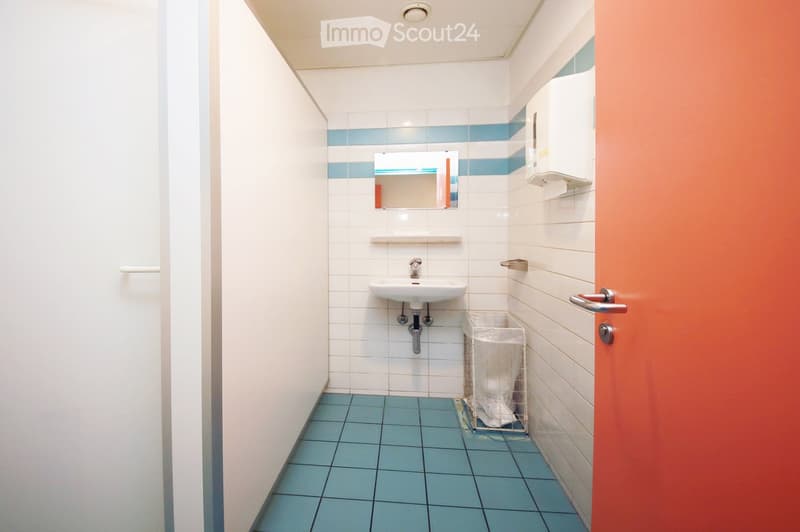
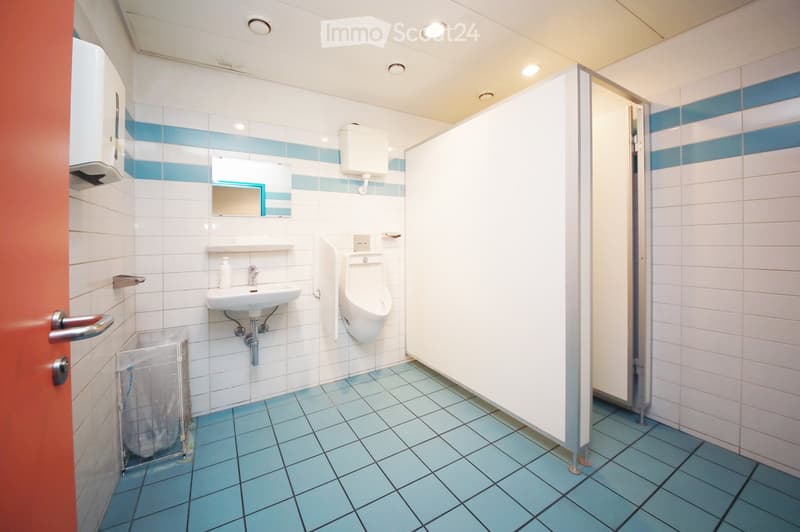
  • Clean bathroom with white tiled walls, blue tiled floor, a white sink, a mirror, a paper towel dispenser, and a small trash bin.
  • Clean public restroom with white and blue tiled walls, a sink, urinal, mirror, toilet paper dispenser, and a trash bin. The floor is covered with light blue tiles.
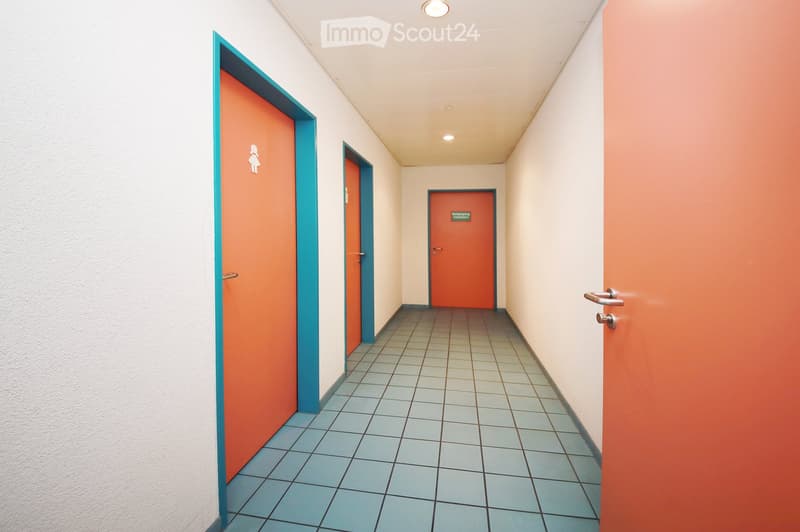
  • A clean, well-lit hallway with tiled flooring and several doors, including a restroom sign on one door.
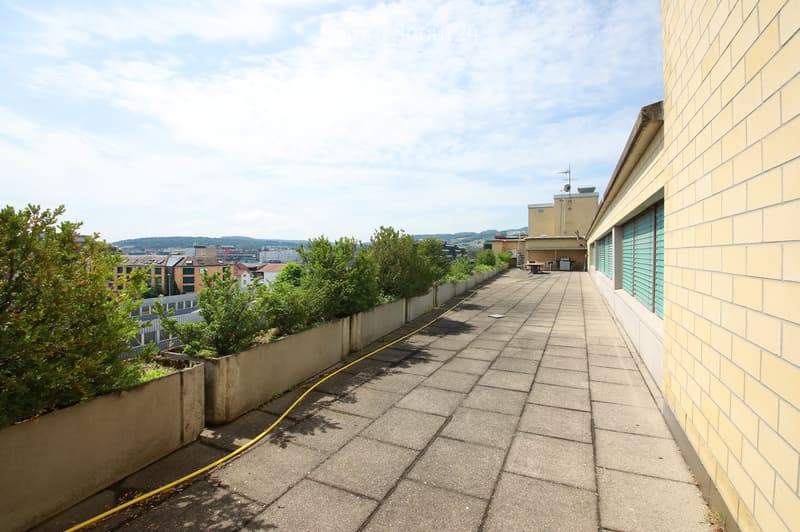
  • Roof terrace with paved concrete floor, low concrete walls, small green bushes, and a view of the city and surrounding landscape.
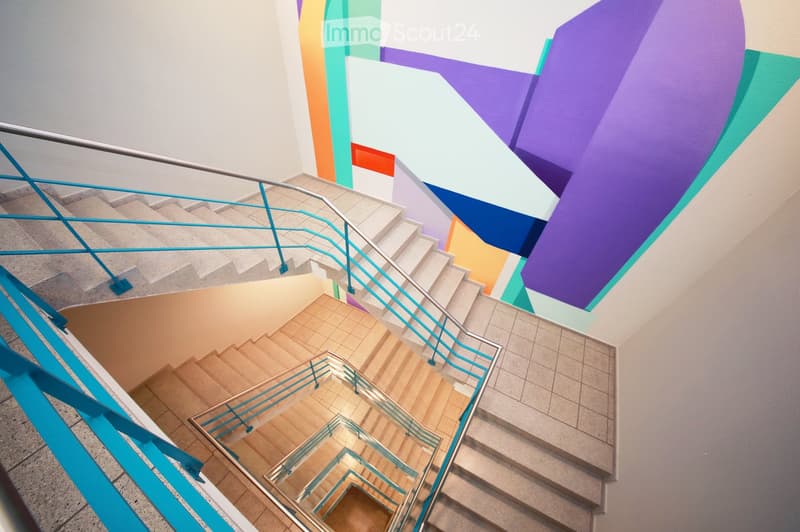
  • Staircase with colorful, abstract wall art and modern railings, leading to an open area with wooden flooring and tiled steps.
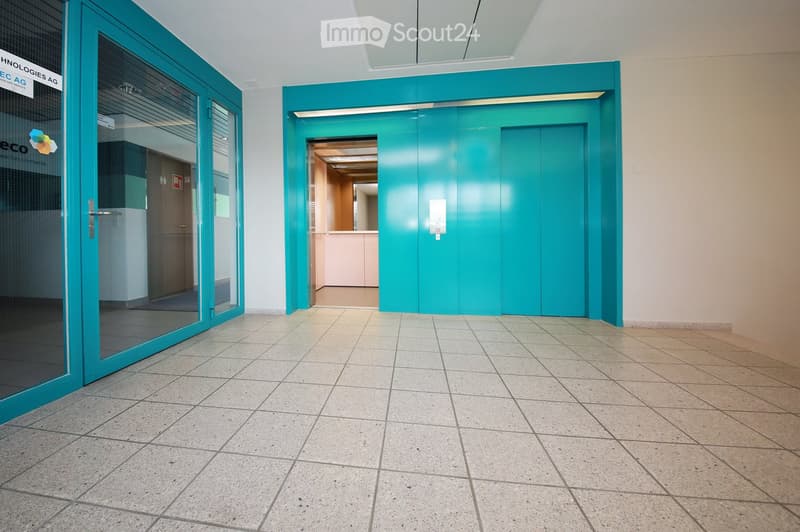
  • Empty hallway with tiled floor, teal-colored walls, and glass doors leading to adjacent spaces.
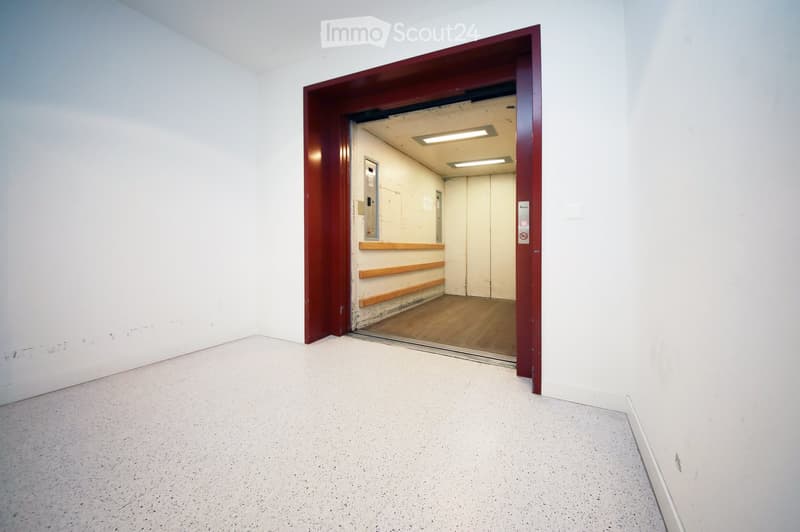
  • Empty room with white walls and a concrete floor, featuring an open doorway leading to another room with wooden flooring and a visible elevator shaft.
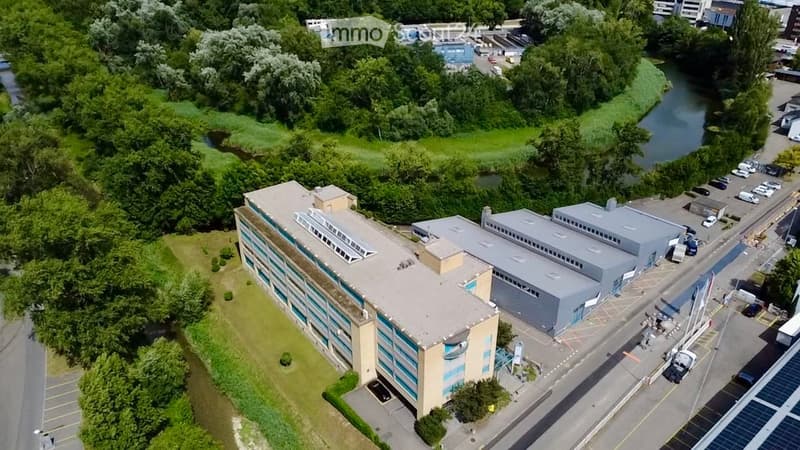
  • Aerial view of a large industrial or commercial building complex with multiple sections, surrounded by greenery and a river, with parking areas visible.
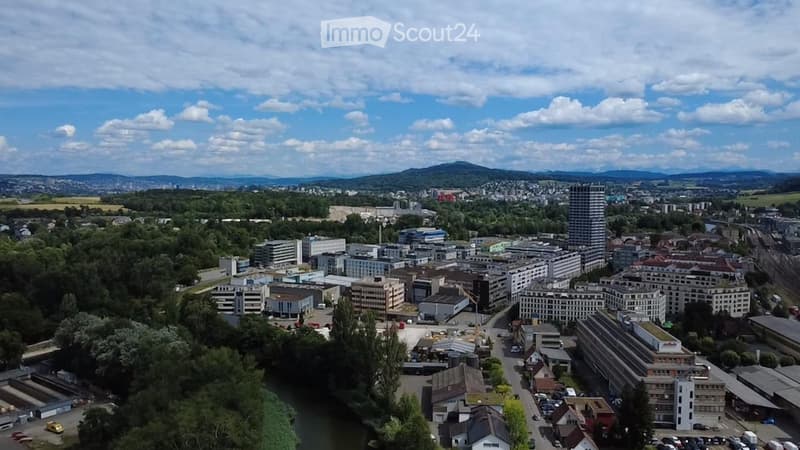
  • Aerial view of a cityscape with a mix of commercial buildings, parking lots, and green spaces, surrounded by trees and a river.
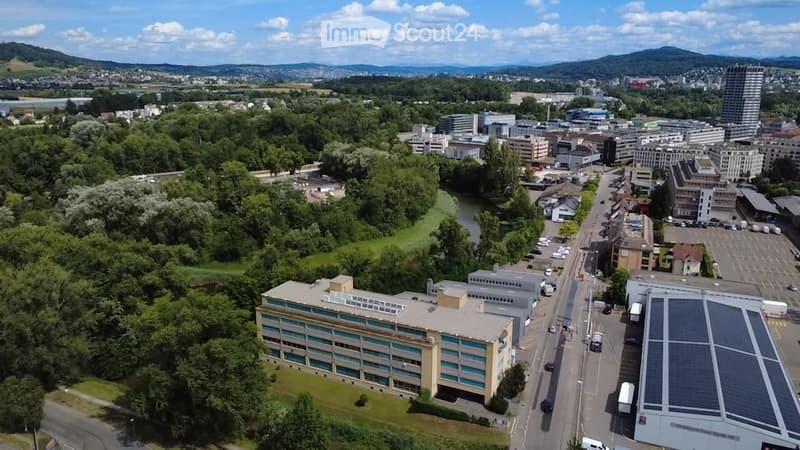
  • Aerial view of a cityscape with a mix of residential and commercial buildings, surrounded by greenery and a river running through the area.
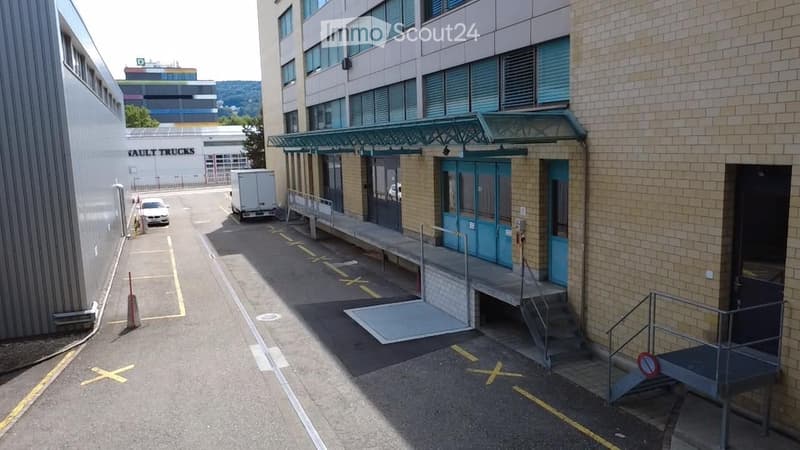
  • Multi-story building with a covered entrance, blue doors, and a paved parking area with marked spaces.
  • Aerial view of a cityscape with a mix of residential and commercial buildings, surrounded by greenery and a river running through the area.
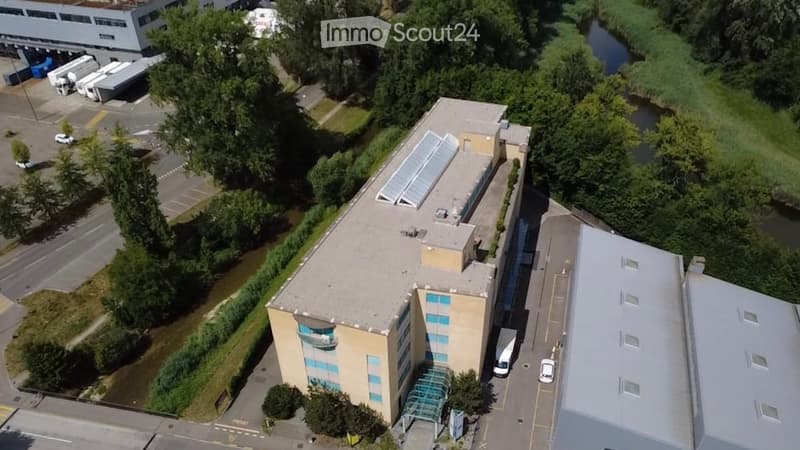
  • Aerial view of a modern multi-story building with a flat roof, surrounded by parking areas, greenery, and nearby industrial structures.
1 / 48
Affitto
CHF 6600.–

"680m² di spazio per uffici al 3° piano in Heimstrasse 46 a Dietikon"

Indirizzo

Heimstrasse 46, 8953 Dietikon

Tempo di percorrenza

  • 14 min.Stazione: Oetwilerstrasse

Informazioni sui dintorni

Fonte di questi datic

I dati visualizzati sono forniti da uno dei nostri fornitori terzi.

Tieni presente che le posizioni visualizzate potrebbero non essere aggiornate e potrebbero esserci delle deviazioni.

  • Supermercato

    6 min.Lidl
  • Farmacia

    13 min.Coop Vitality
  • Scuola

    9 min.Schule Stierenmatt
  • Trasporti pubblici

    3 min.Pestalozzi

Gli orari si riferiscono al percorso a piedi.

Prezzo

Affitto netto:
CHF 5850.–
Costi suppl.:
CHF 750.–
Affitto:
CHF 6600.–

Dati principali

Disponibilità:
Subito
Tipo di oggetto:
Ufficio
Piano:
3

Caratteristiche

  • Parcheggio

  • Garage

  • Ascensore

Documento (1)

Descrizione

Spazio per uffici versatile, la tua stanza per idee, crescita e successo

Spazio commerciale moderno di circa 680 m² in una posizione attraente

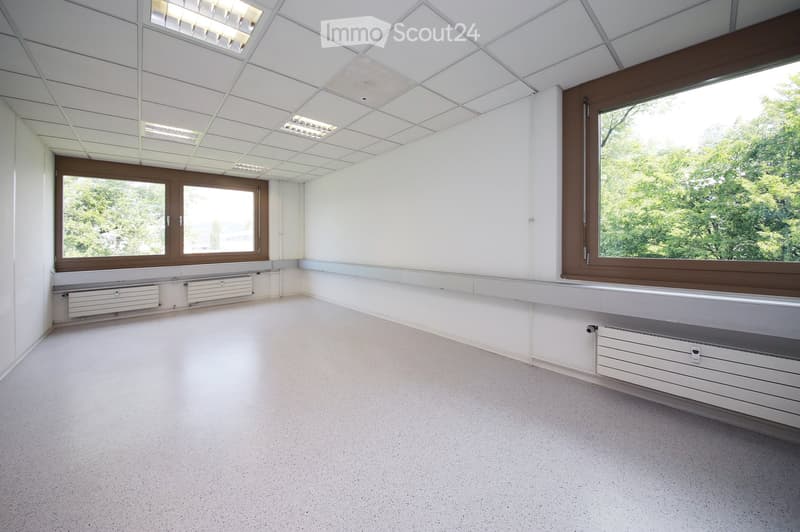
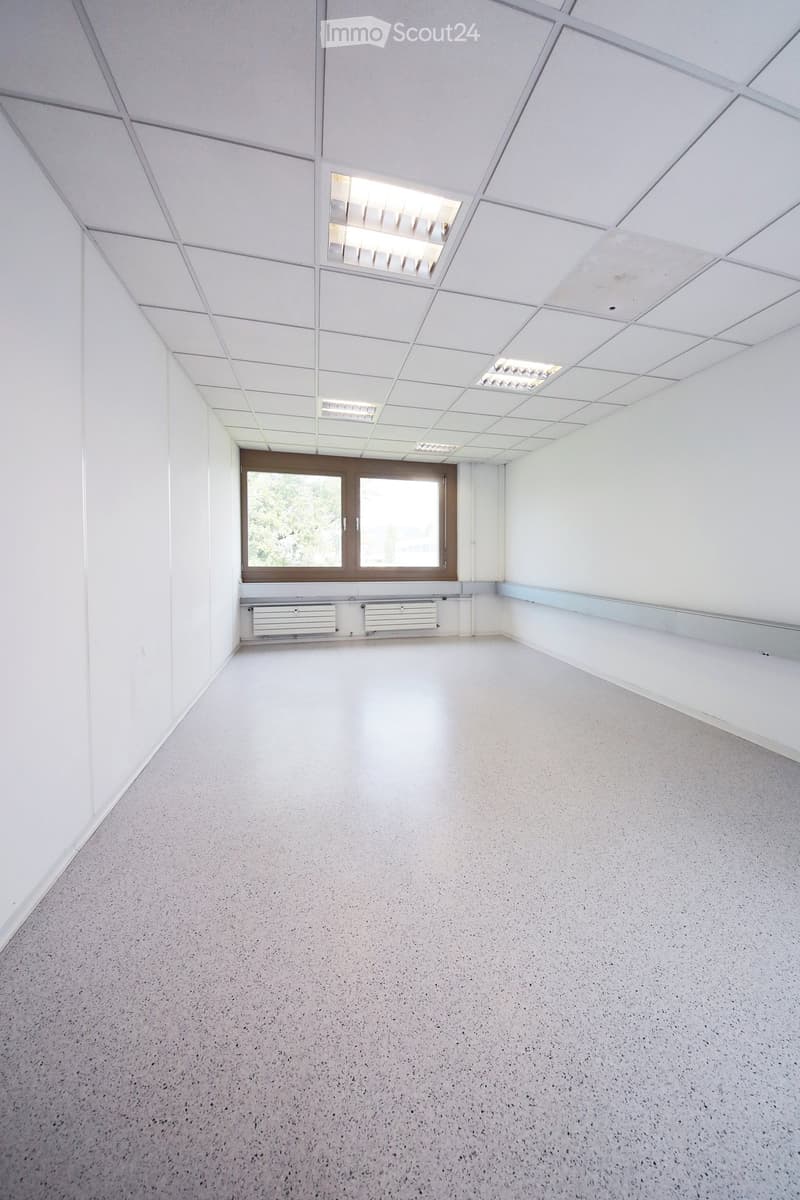
In Heimstrasse 46, uno spazio commerciale spazioso e utilizzabile in modo flessibile con un totale di circa 680 m² ti aspetta al 3° piano, di cui circa 530 m² di spazio per uffici puro e locali accessori aggiuntivi. I locali sono divisi in diversi uffici e aree di lavoro, offrendo possibilità di utilizzo versatile. Che sia come sede rappresentativa dell'azienda, paesaggio di uffici moderno, studio o laboratorio – lo spazio può essere adattato in modo ottimale a diverse esigenze.

Un plus speciale è l'eccellente accessibilità: lo spazio commerciale può essere facilmente raggiunto tramite un ascensore per passeggeri e un ascensore per merci. Per una movimentazione efficiente delle merci, è disponibile anche una rampa di carico con piattaforma elevatrice.

Servizi igienici separati per signore e signori, nonché locali accessori pratici, completano l'offerta di locali funzionali. Come valore aggiunto supplementare, una vasta terrazza sul tetto è disponibile per l'uso generale degli inquilini al 4° piano. Offre un rifugio piacevole per le pause, favorisce un ambiente di lavoro ispirante e crea spazio per lo scambio informale tra i dipendenti, un contributo prezioso a un clima di lavoro moderno e attraente.

I tuoi vantaggi in un colpo d'occhio

·        Circa 680 m² di spazio commerciale, di cui circa 530 m² di spazio per uffici

·        Divisione di locali flessibile con possibilità di utilizzo diverse

·        Ascensore per passeggeri e ascensore per merci per un'accessibilità ottimale

·        Rampa di carico con piattaforma elevatrice

·        Servizi igienici separati per signore e signori

·        Terrazza sul tetto a uso generale al 4° piano

·        Posti auto in garage sufficienti disponibili (CHF 100.– per posto e mese)

·        Posti auto per visitatori per i clienti

·        Fermata dell'autobus a solo 2 minuti a piedi

·        Stazione di Dietikon raggiungibile in circa 5 minuti

·        Eccellente rete di trasporto con vicinanza immediata all'autostrada A1

Posizione attraente con accessibilità ottimale

La proprietà convince per la sua posizione eccellente e la sua accessibilità eccezionale – sia con il trasporto individuale che con i mezzi pubblici. Grazie alla vicinanza all'autostrada A1 e alla buona connessione ai trasporti pubblici, i dipendenti, i clienti e i fornitori beneficiano di distanze corte e di un viaggio confortevole.

Approfitta di questa opportunità e assicurati uno spazio commerciale versatile in una posizione eccezionalmente accessibile.

Ci rallegriamo della tua richiesta per un appuntamento di visita.

Create your account
Gratis

Crea un account per ancora più possibilità

Avec un compte, tu gères tes favoris sur tous tes appareils, tu gardes un œil sur tes alertes et tu ne rates plus aucune mise à jour. Tout ce qu’il te faut pour ta recherche immobilière – réuni au même endroit!

Contatto

Claudia Hufschmid

N. Inserzione
4003299161
Rif. oggetto
lmp9x.445s3

Contattare l'inserzionista

Profilo dell’inquilino
Booster di successo
Maggiori possibilità di successo

Nelle regioni con un’elevata domanda, per riuscire a gestire le visite gli offerenti sono costretti a effettuare una preselezione delle persone interessate. Chi primo arriva meglio alloggia: la rapidità è decisiva, ma possono entrare in gioco anche altri criteri. Dato che un reddito elevato non è sempre un fattore di successo, ti raccomandiamo di inserire informazioni veritiere.

Proseguendo, accetto le CG, prendo atto della dell’informativa sulla protezione dei dati personali e acconsento alla trasmissione agli inserzionisti dei miei dati personali aggregati relativi ai miei interessi.

Oggetti simili che potrebbero interessarle

Proteggersi dalle frodi: consigli utili

  • Non trasferire mai denaro in anticipo
  • Attenzione alle offerte troppo allettanti o poco credibili
  • Non condividere mai i dati personali come coordinate bancarie o documenti di identià
  • Non firmare un contratto prima di aver visitato la proprietà

Consigli e servizi