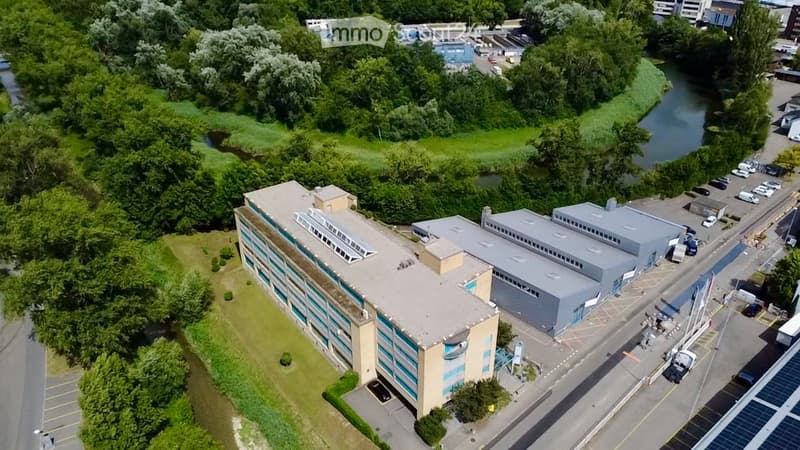
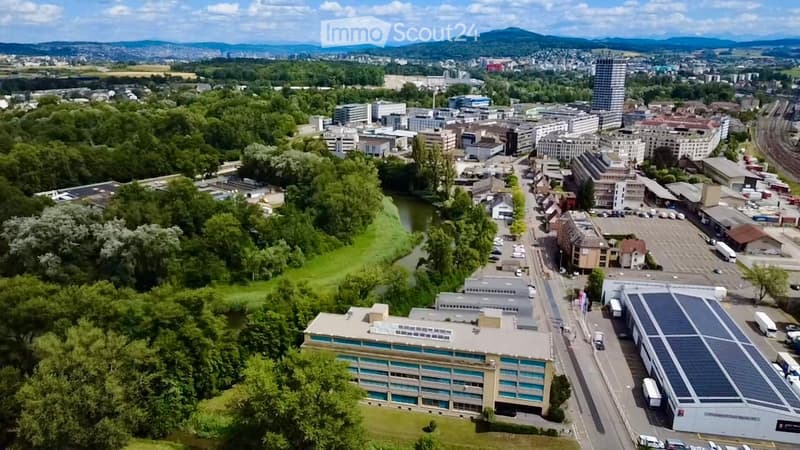
• Aerial view of a large industrial or commercial building complex with multiple sections, surrounded by greenery and a river, with parking areas and vehicles visible.
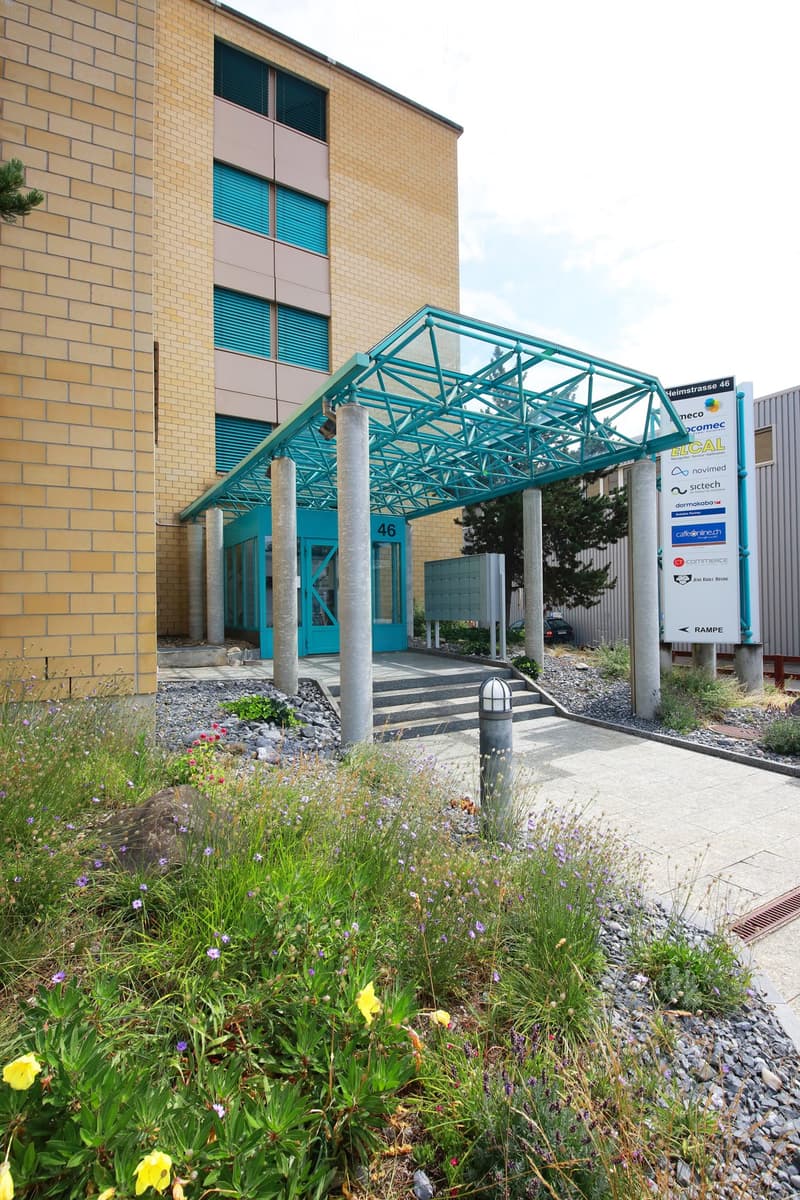
  • Modern building entrance with a glass canopy, steps, and a sign displaying company names. The surrounding area includes a landscaped garden with flowers and shrubs.
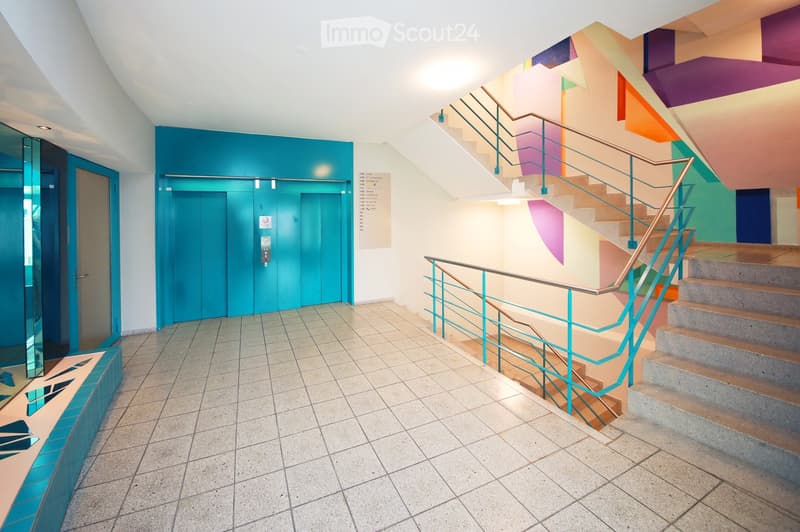
  • Modern hallway with a staircase featuring colorful panels and a teal railing, an elevator on the left, and a tiled floor.
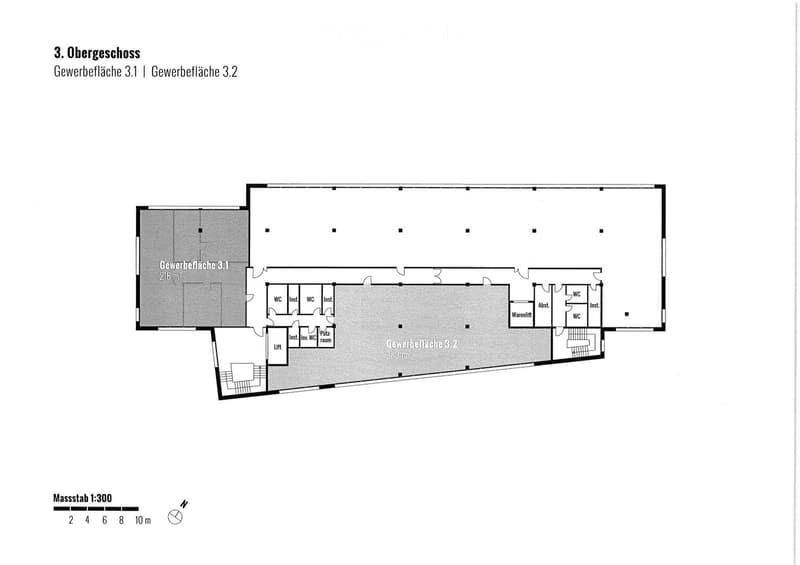
  • Floor plan of the third floor showing two commercial spaces (Gewerbefläche 3.1 and 3.2), restrooms, storage, and a lift.
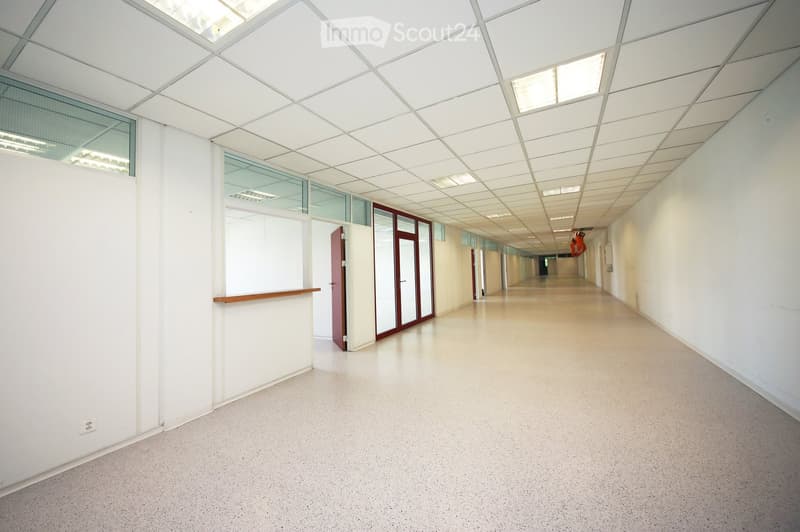
  • Empty, modern corridor with white walls, a geometric white ceiling, and large glass windows. The floor is light-colored and the space is well-lit with recessed lighting.
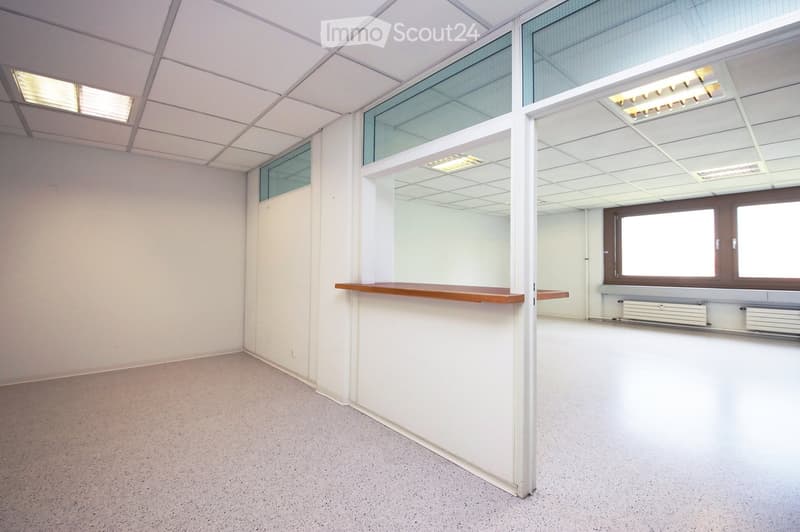
  • Empty room with white walls, carpeted floor, and large windows. Features include a wooden counter and radiators along the wall.
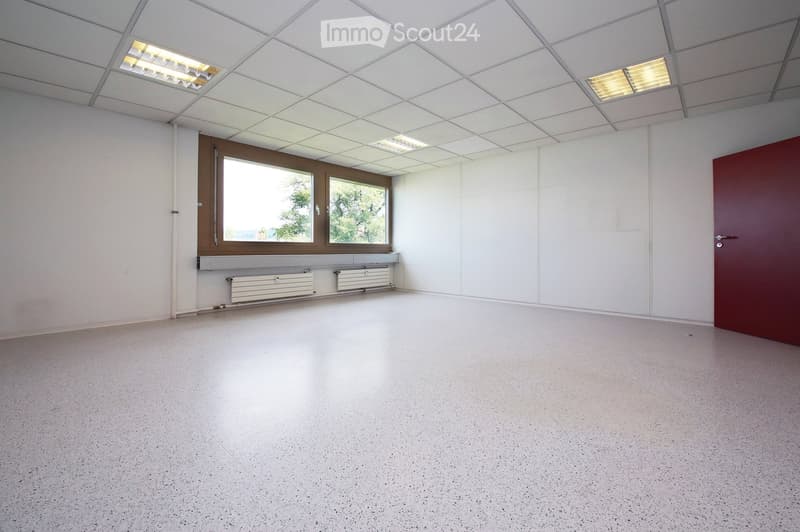
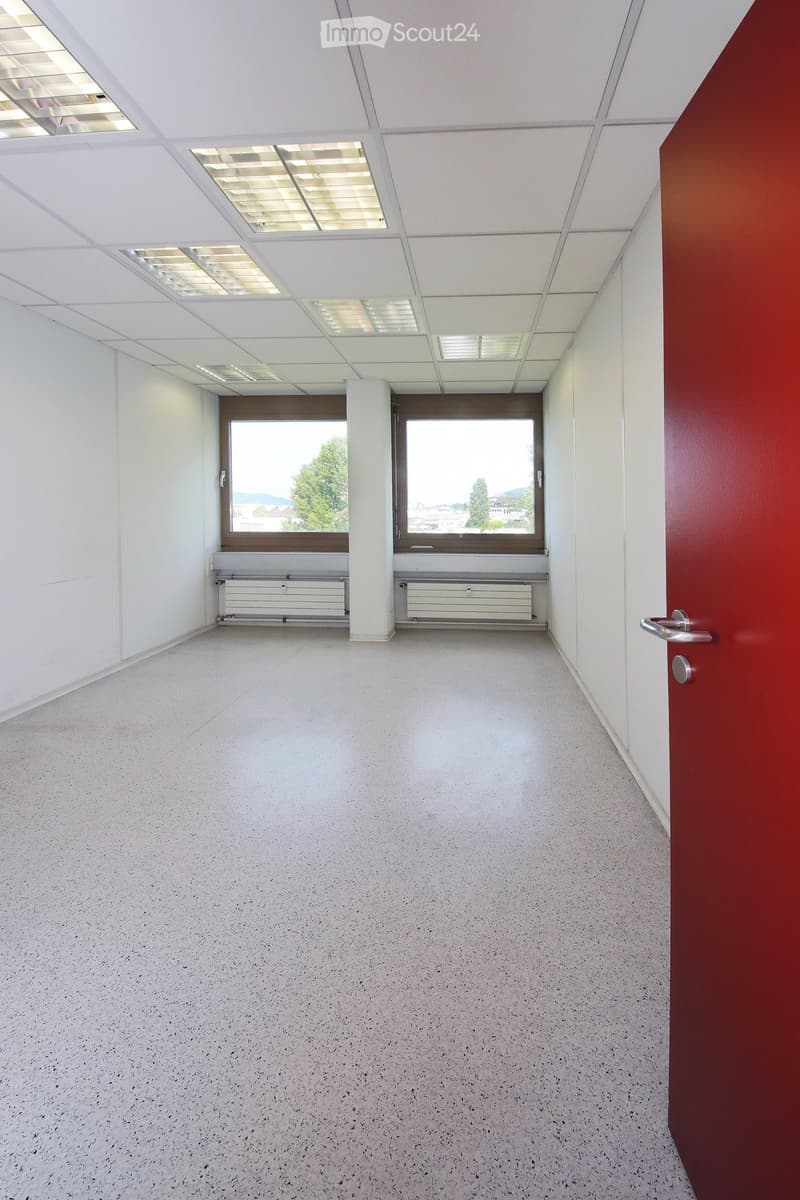
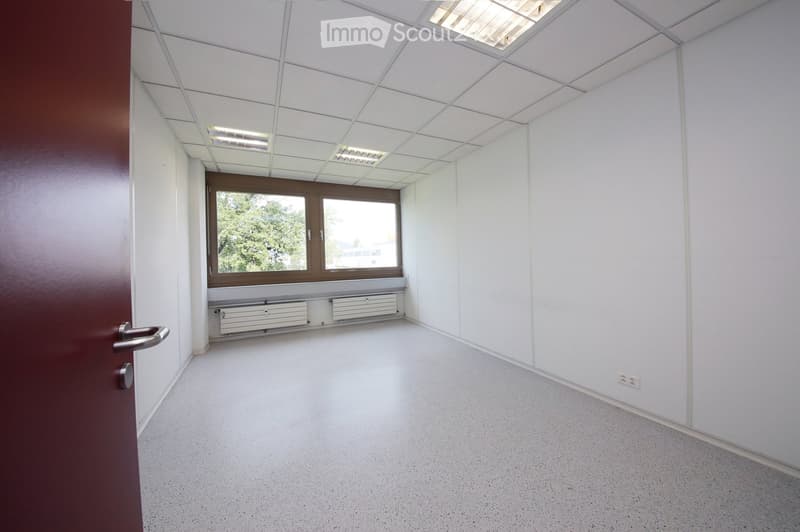
  • Empty room with white walls, a large window, a radiator, and a red door.
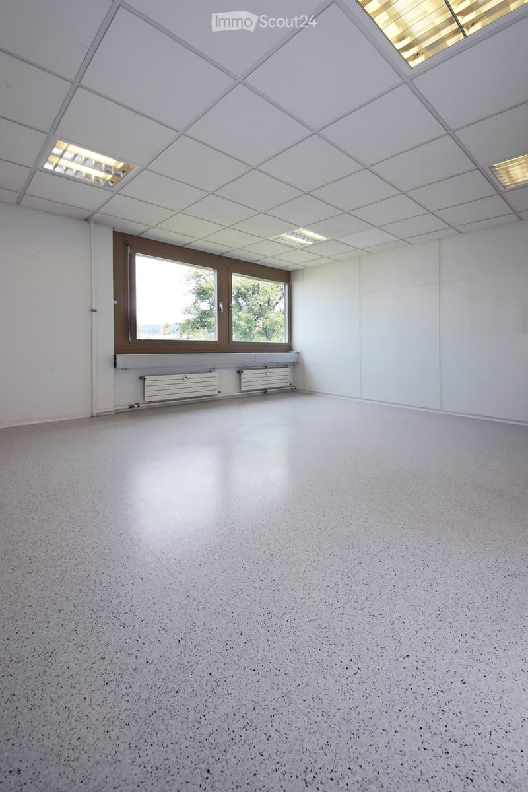
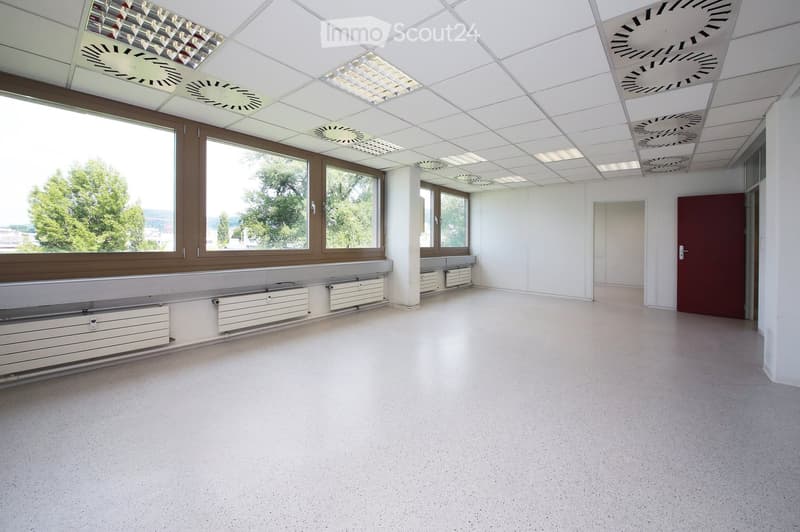
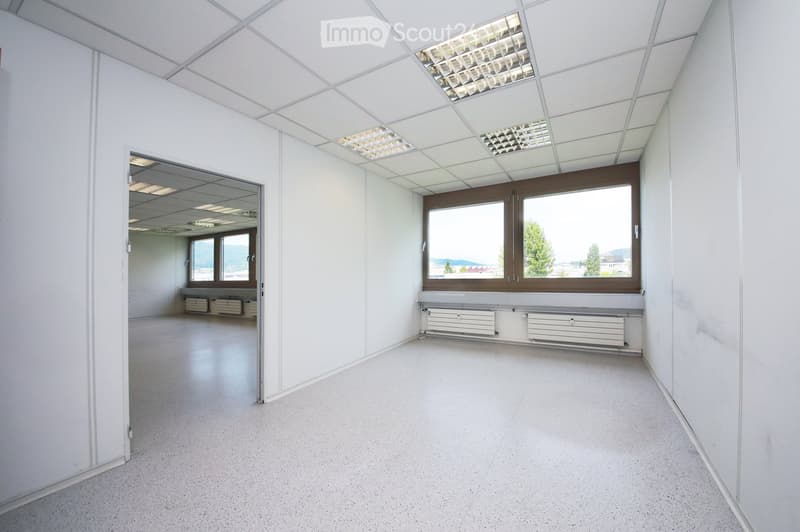
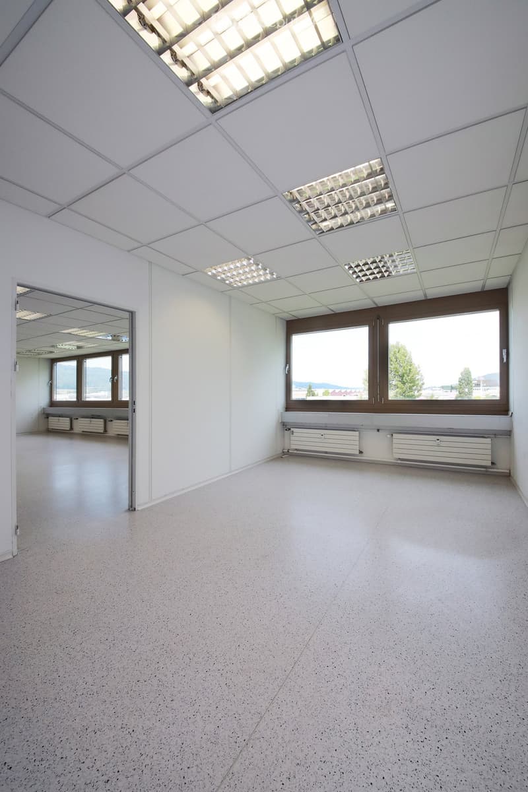
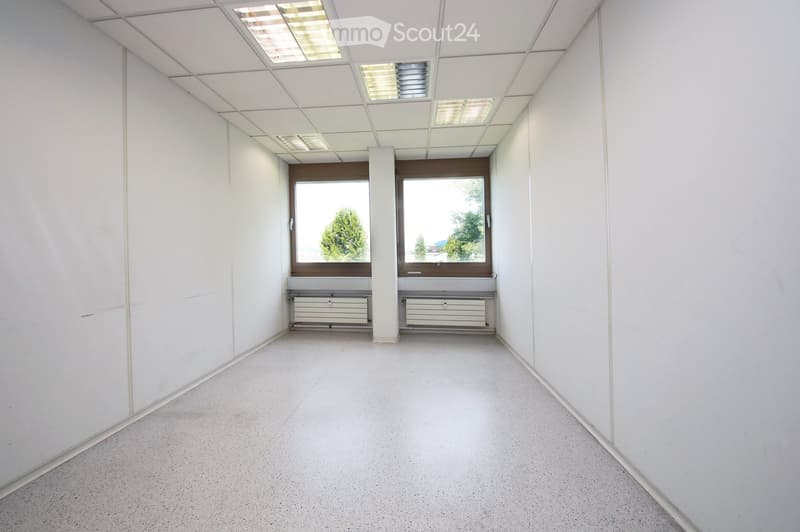
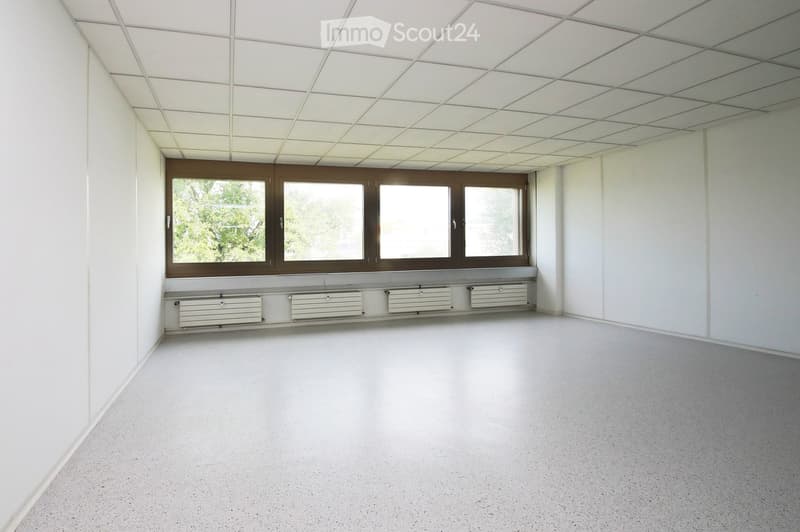
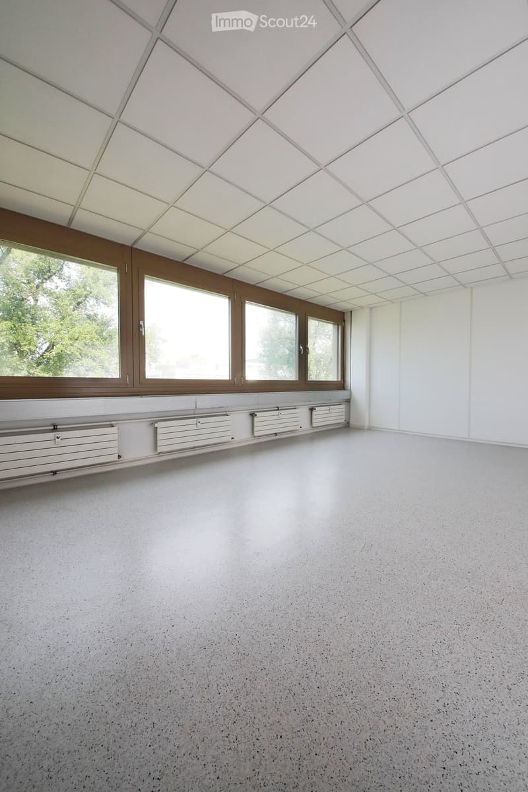
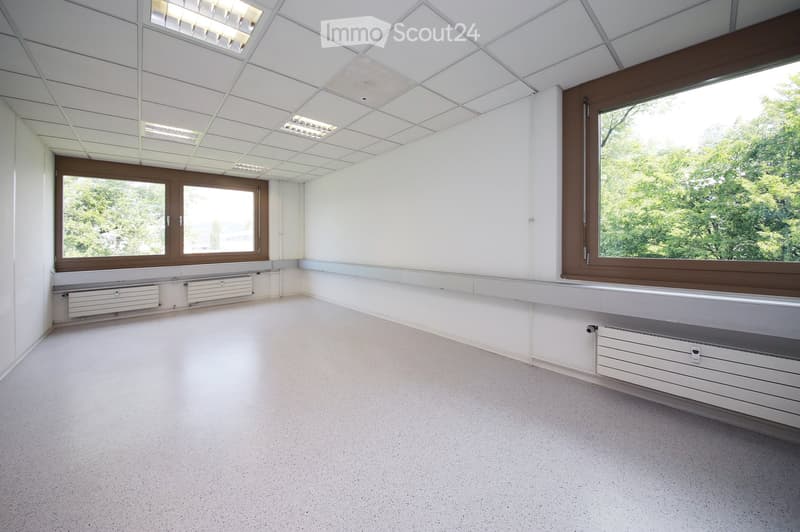
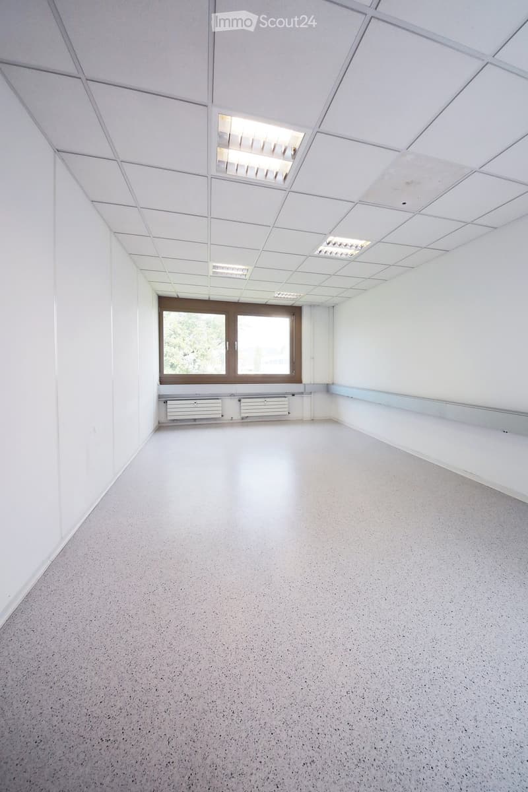
  • Empty room with white walls, grey speckled floor, large window with brown frame, and white radiator below it.
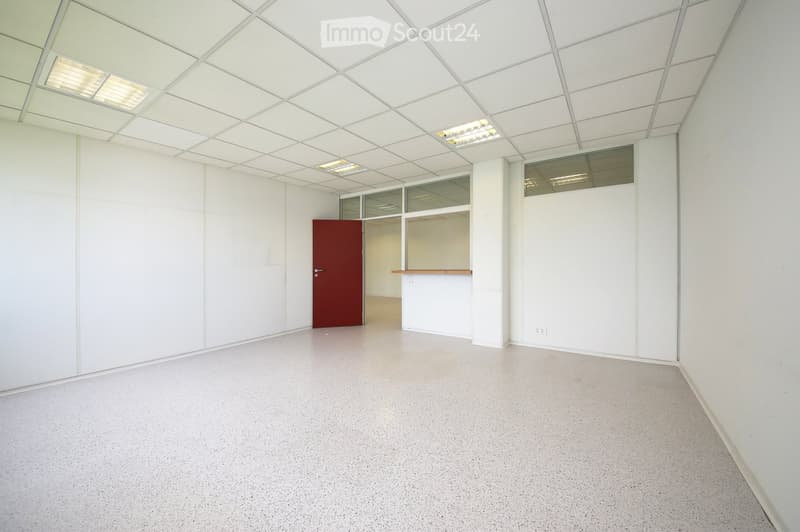
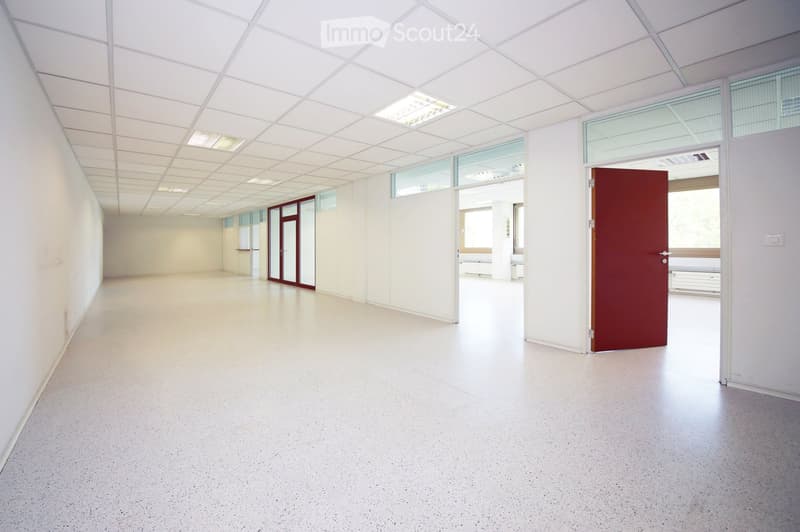
  • Empty room with white walls, grey carpeted floor, and a red door leading to another space. The ceiling has a grid pattern with integrated lighting.
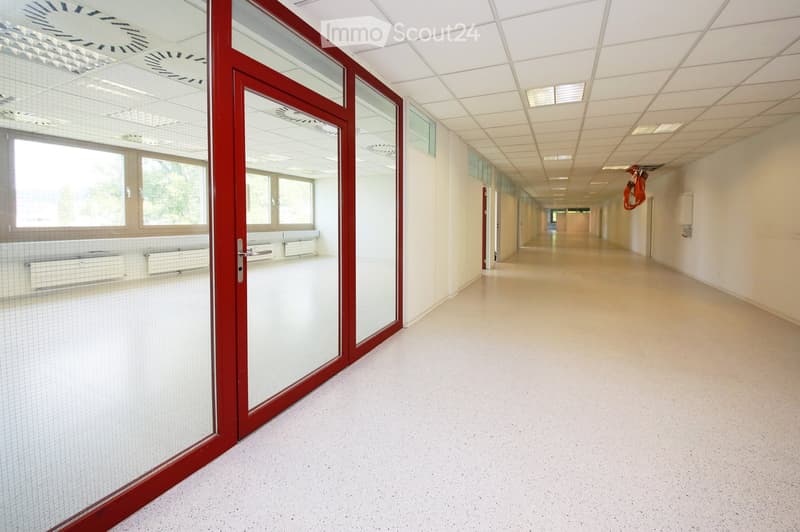
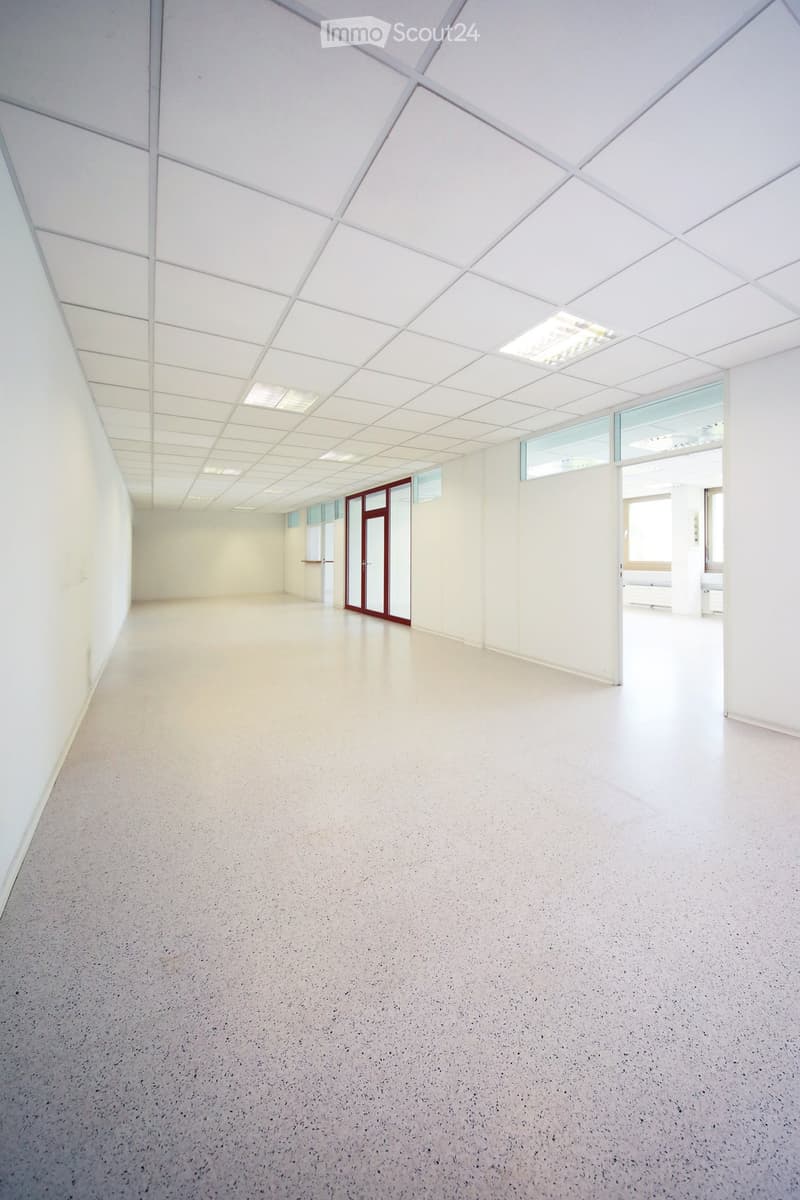
  • A long, clean, and well-lit hallway with white walls, a smooth floor, and a red-framed glass door on the left side. The ceiling features recessed lighting and a grid pattern, with large windows allowing natural light to enter.
  • Empty room with white walls, large windows, and a polished concrete floor. No furniture or equipment is present.
  • Empty room with white walls, large windows, and a smooth concrete floor. No furniture or equipment is present.
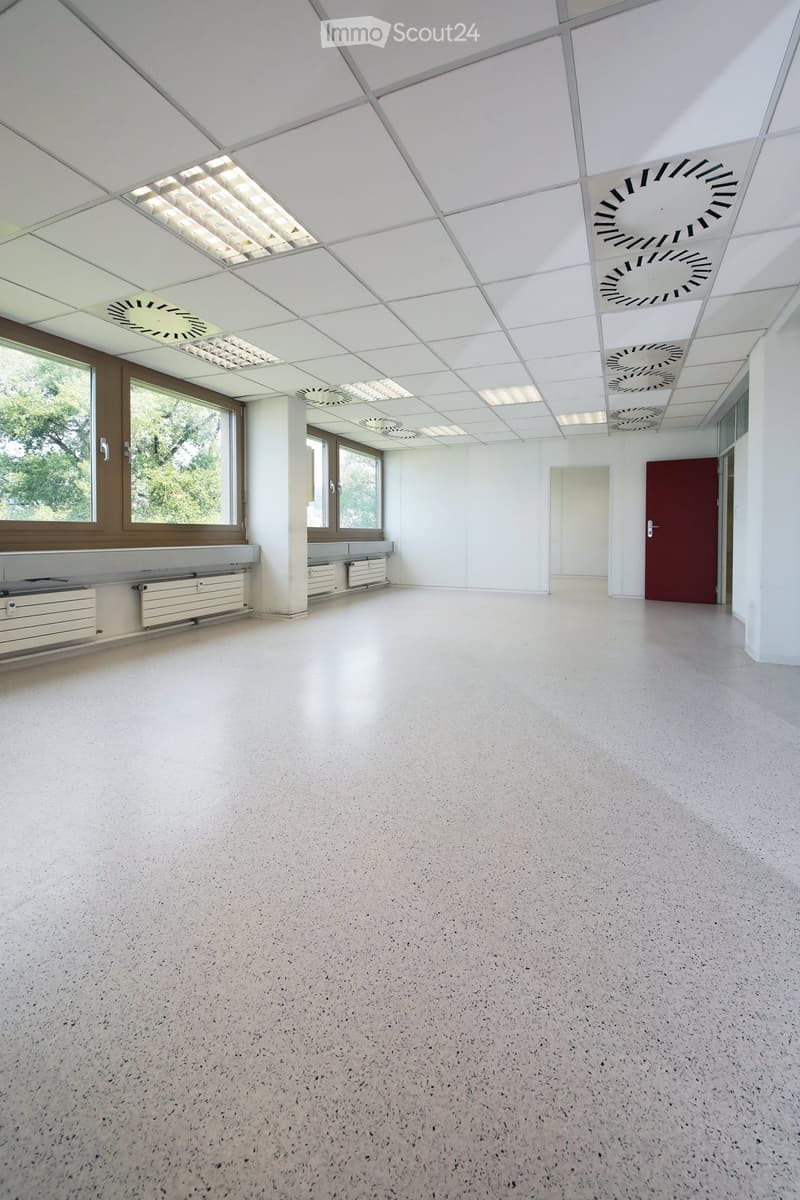
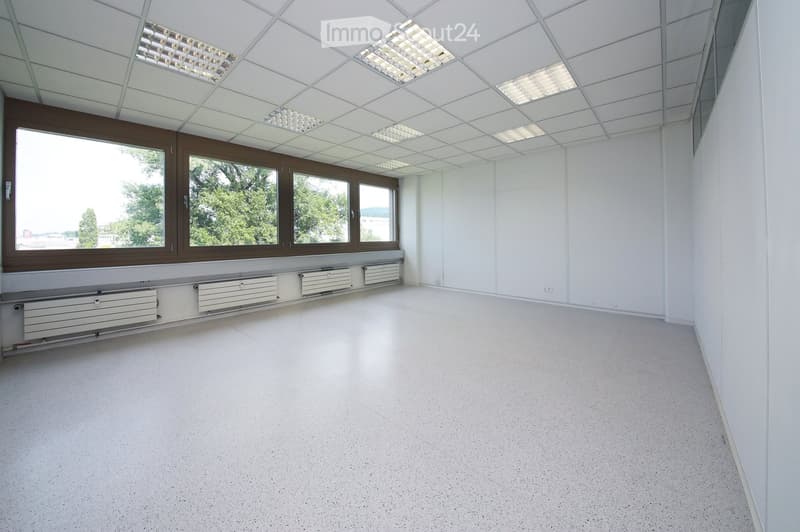
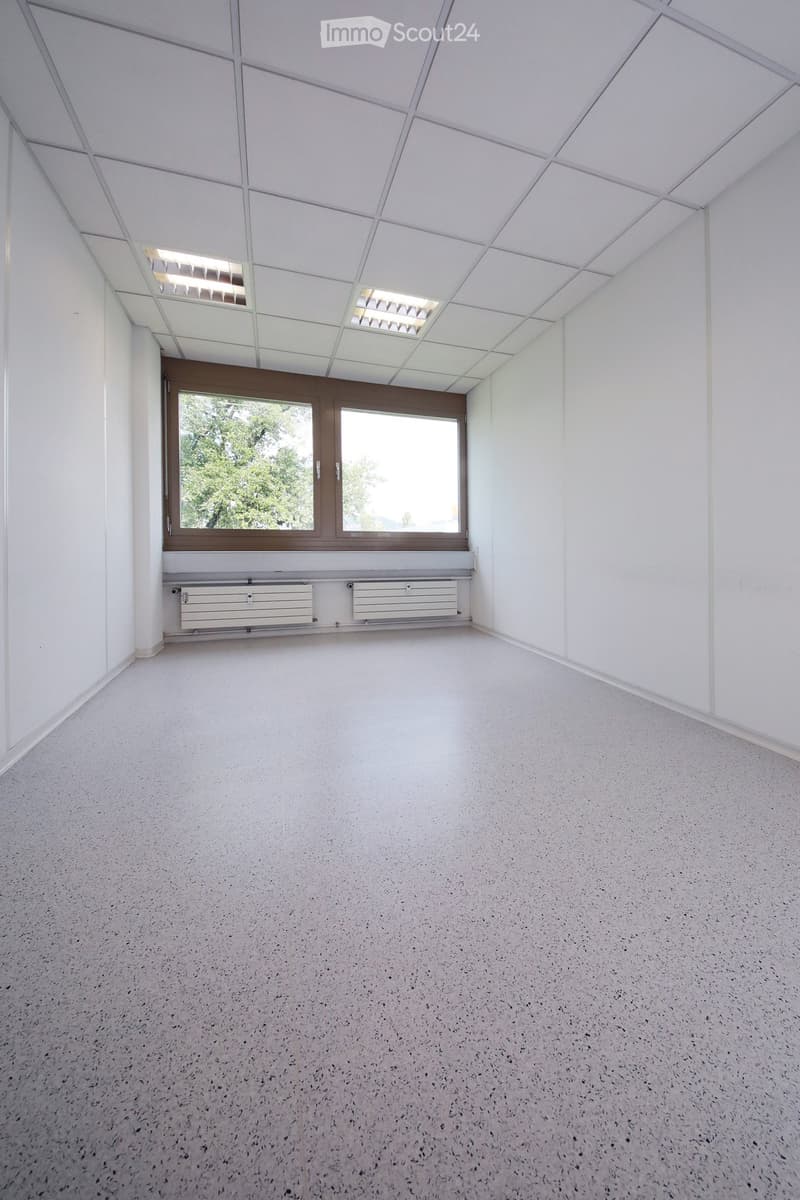
  • Empty room with white walls, a large window with a view, and a radiator below it. The room has a smooth, light-colored floor and a ceiling with recessed lighting.
  • Empty room with white walls, large windows, and a modern ceiling with skylights. No furniture or equipment is present.
  • Empty room with white walls, a smooth grey floor, and a red door. The space is well-lit with large windows and a ceiling light fixture.
  • Empty room with white walls, a geometric white ceiling, and a smooth concrete floor. Features include a red-framed glass door and large windows allowing natural light.
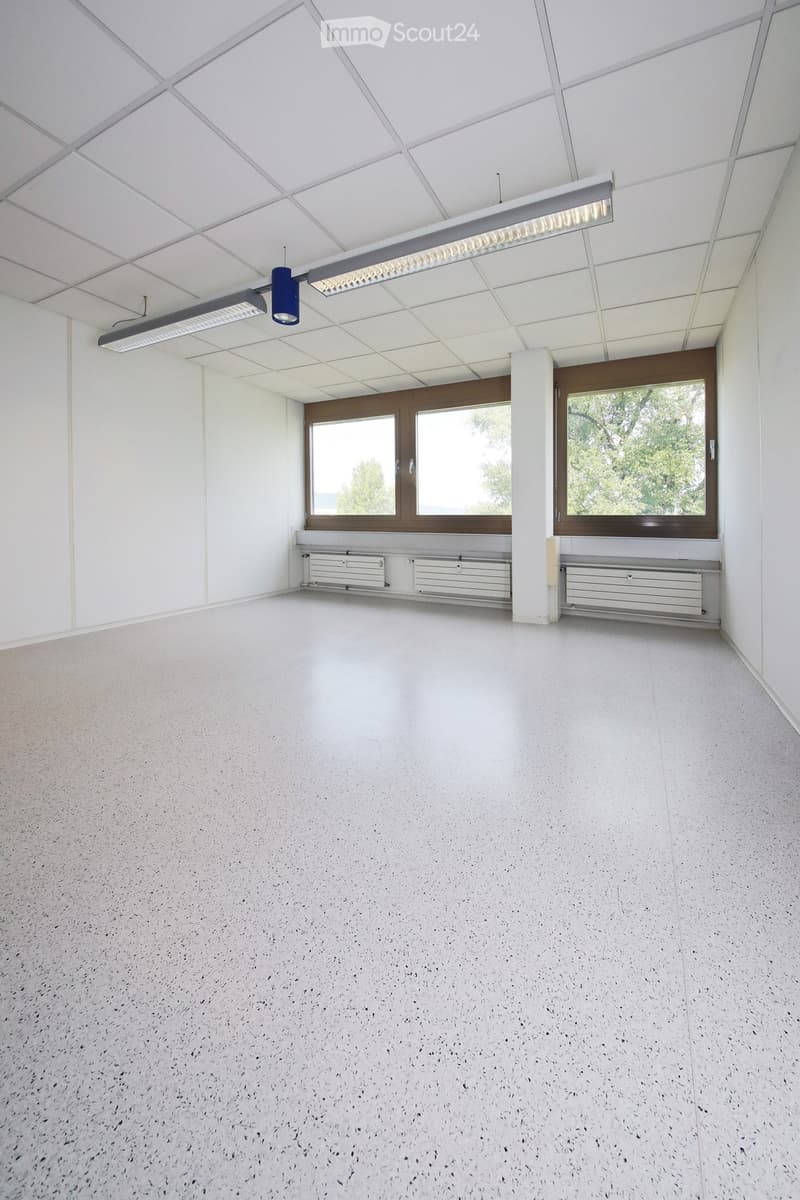
  • Empty room with white walls, a concrete floor, and large windows showing greenery outside. The ceiling has recessed lighting and a central column. Radiators are visible beneath the windows.
  • Empty hallway with white walls, grey speckled floor, and large windows at the end. Features a red door on the right and a white pillar in the center.
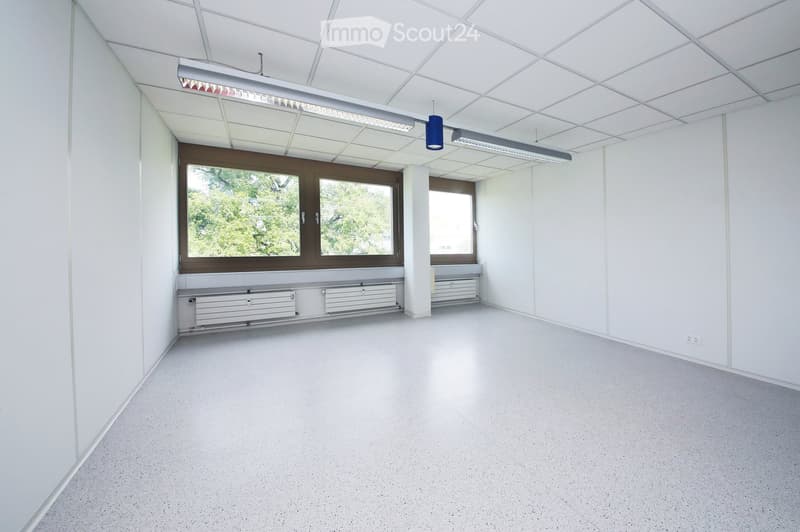
  • Empty room with white walls, a white ceiling with recessed lighting, large windows with brown frames, and white radiators along the wall.
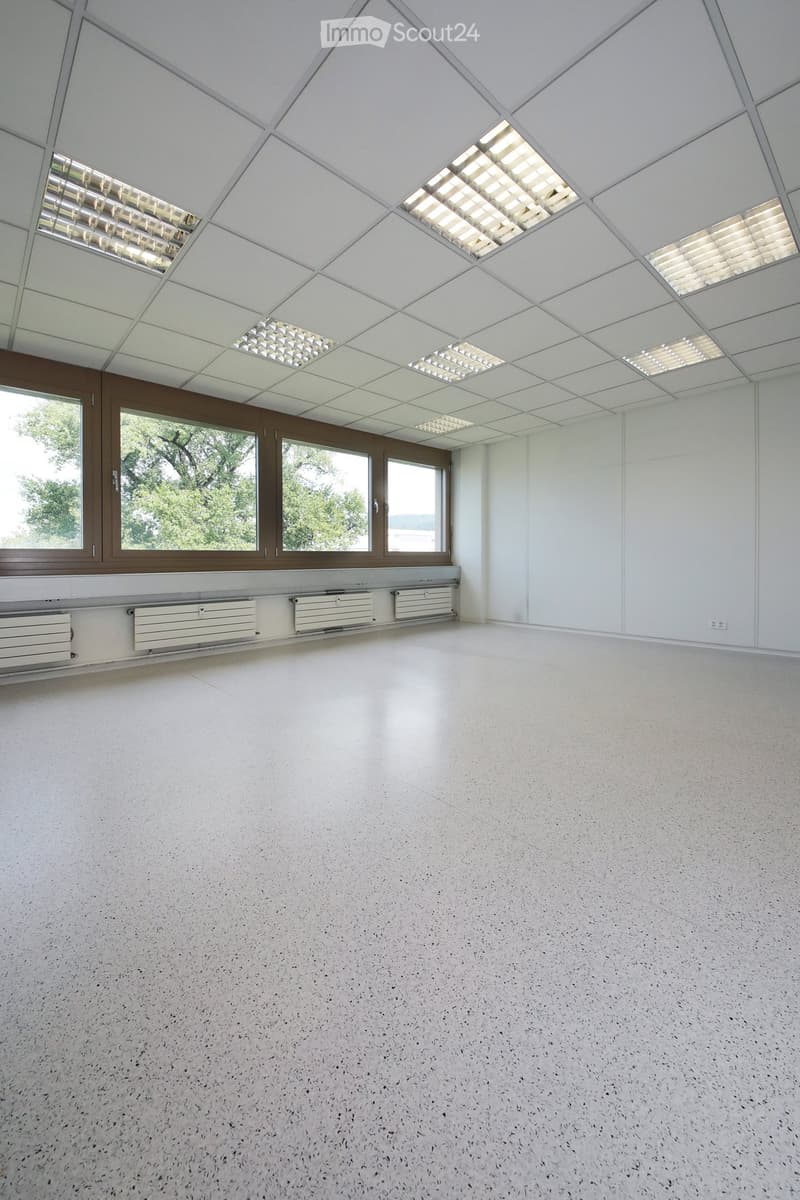
  • Empty room with white walls, a geometric ceiling, large windows, and a smooth, speckled floor.
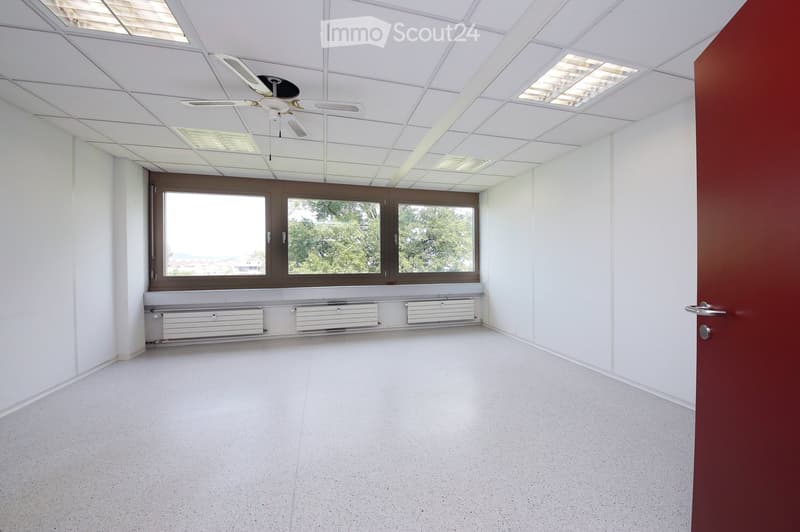
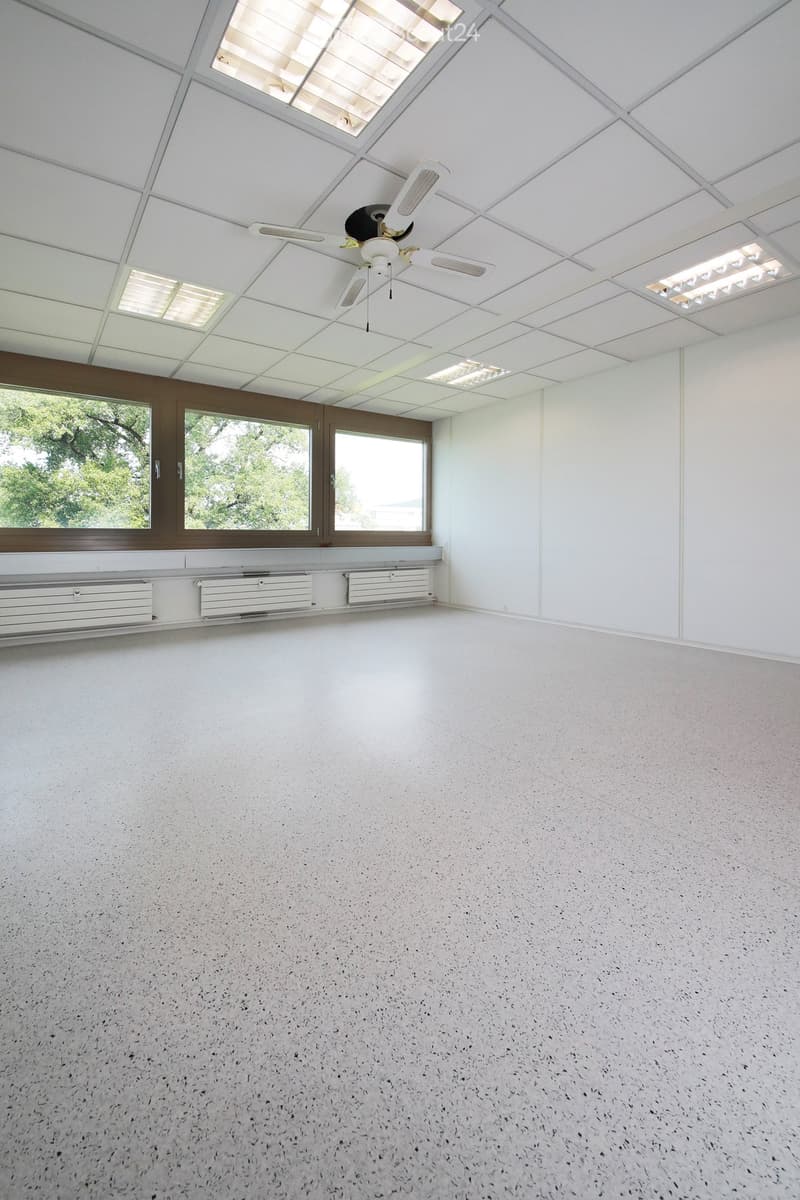
  • Empty room with white walls, a ceiling fan, large windows, and radiators along the wall.
  • Empty room with white walls, a speckled concrete floor, large windows with wooden frames, and a ceiling fan with lights.
  • Empty room with white walls, a grey floor, large windows with brown frames, and a radiator under the windows. The ceiling has a grid pattern with recessed lighting.
  • Empty room with white walls, a speckled concrete floor, large windows, and recessed lighting fixtures.
  • Empty room with white walls, a tiled ceiling, and large windows with brown frames. The floor is a smooth, light-colored material, and there are heating units along the base of the wall beneath the windows.
  • Empty room with white walls, large windows, geometric ceiling, and a smooth concrete floor.
  • Empty room with white walls, a large window, and a door. The space features a tiled ceiling with integrated lighting and a smooth, light-colored floor.
  • Empty room with white walls, a large window with a wooden frame, and a radiator below the window. The ceiling is white with a geometric pattern and recessed lighting.
  • Empty room with white walls, a tiled ceiling, large windows with wooden frames, and built-in radiators along the walls.
  • Empty room with white walls, grey carpeted floor, and a large window with brown frame. The ceiling has a grid of square tiles with integrated lighting.
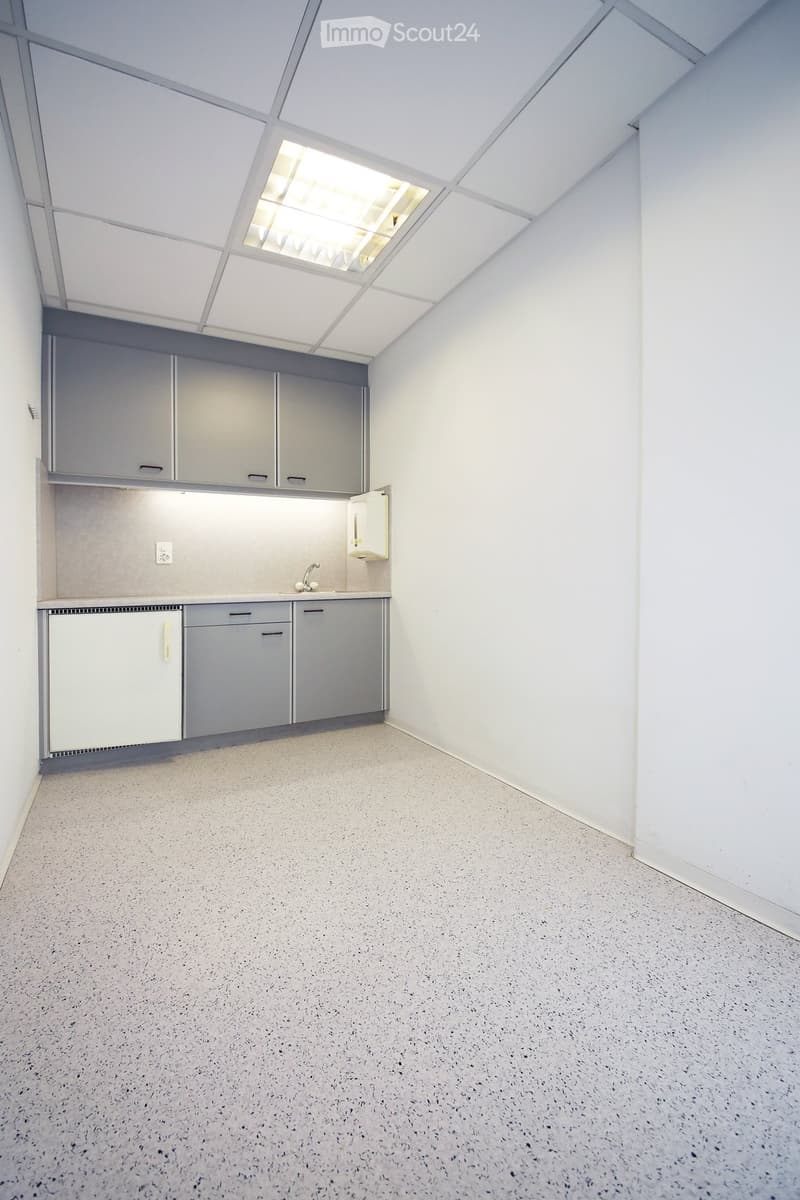
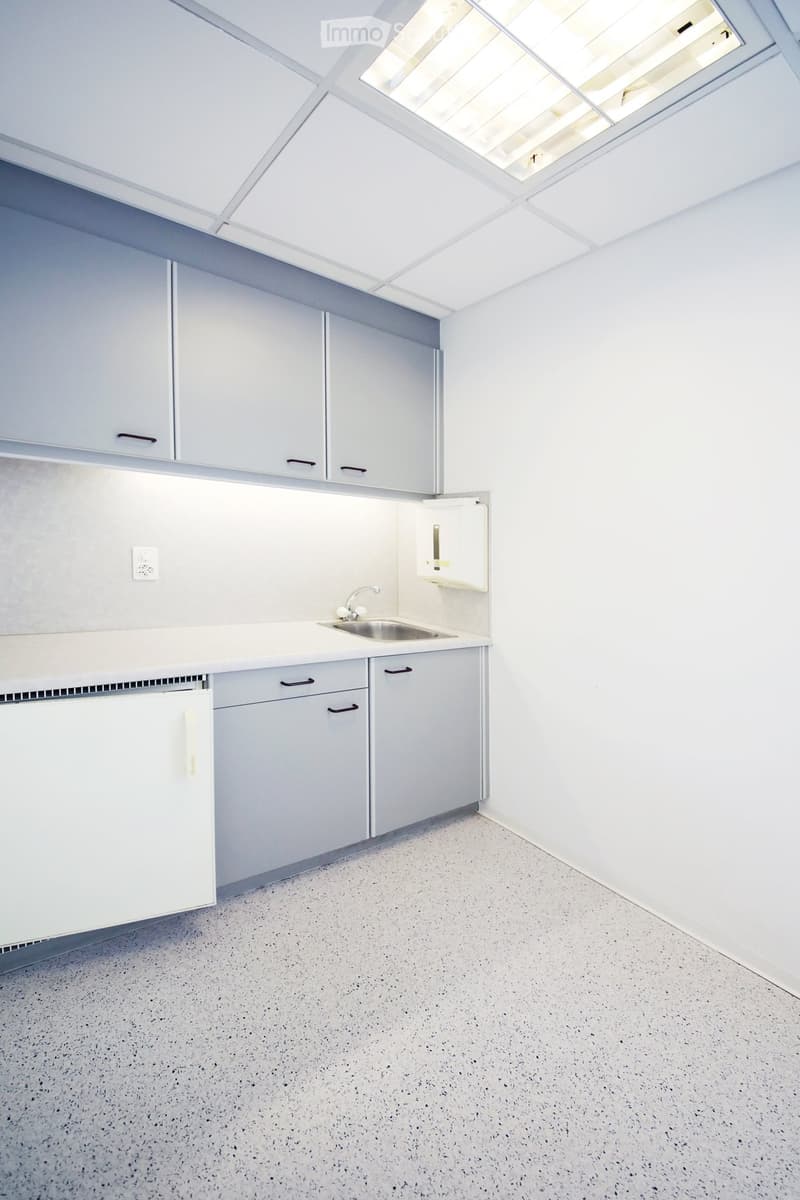
  • Empty room with grey cabinets, sink, and a small refrigerator. The ceiling has a skylight, and the floor is a speckled concrete surface.
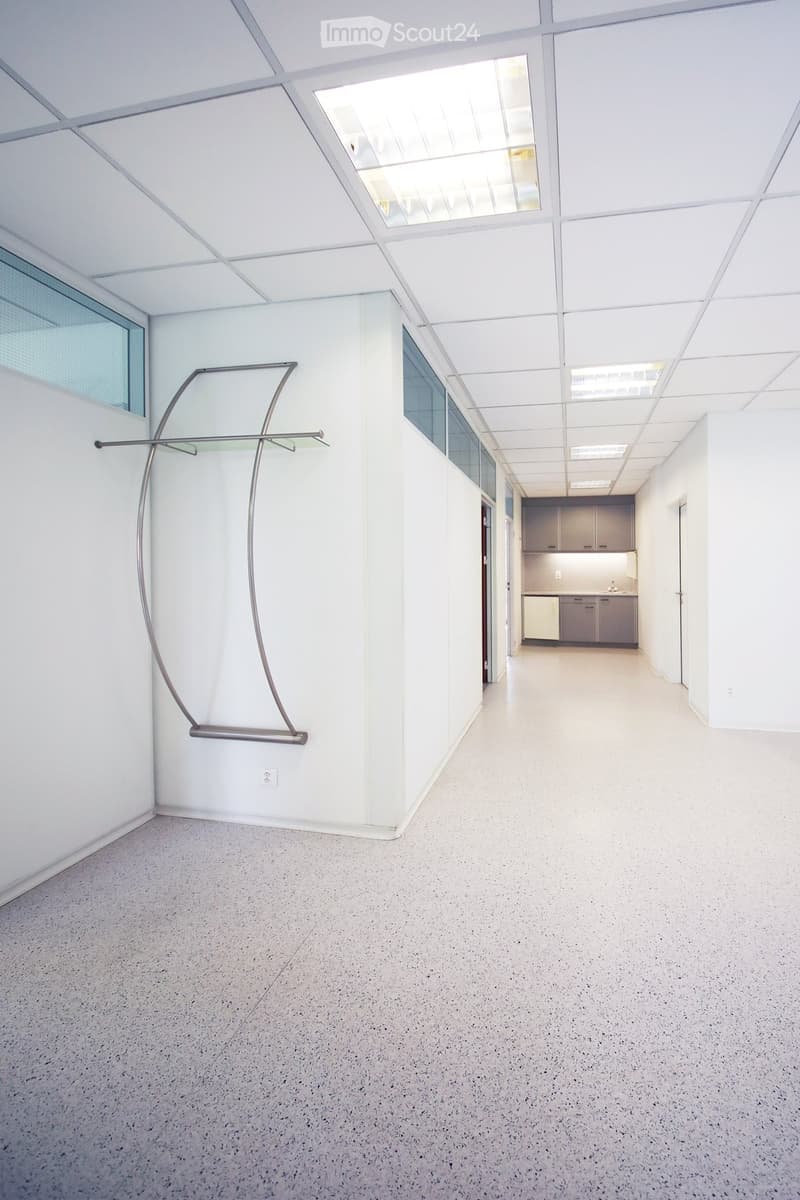
  • Open, modern corridor with white walls, a sleek floor lamp, and a small kitchenette area visible at the end.
  • Empty kitchen with white cabinets, a sink, and a refrigerator, featuring a speckled concrete floor and a skylight above.
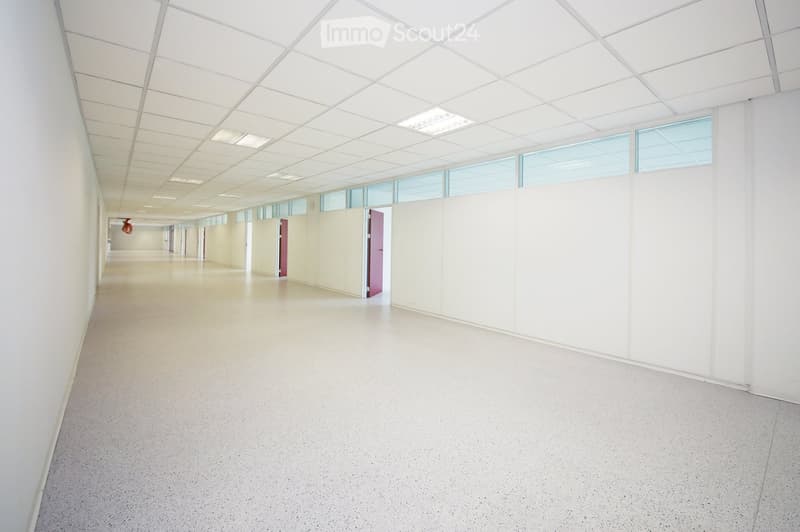
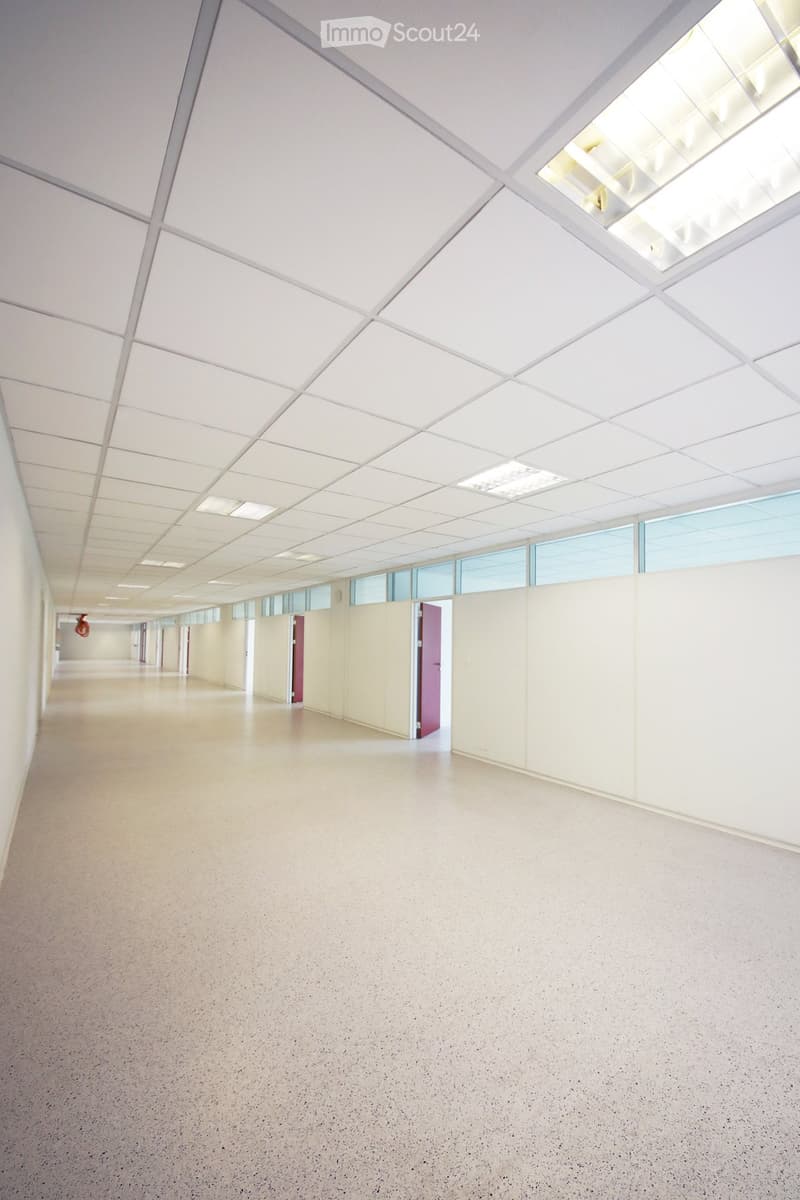
  • Empty, modern corridor with white walls, a smooth floor, and large windows on one side. The ceiling features a grid pattern with recessed lighting. A few doors are visible along the corridor.
  • Empty hallway with white walls, a smooth concrete floor, and a geometric white ceiling with recessed lighting. Large windows line one side, and a few doors are visible along the corridor.
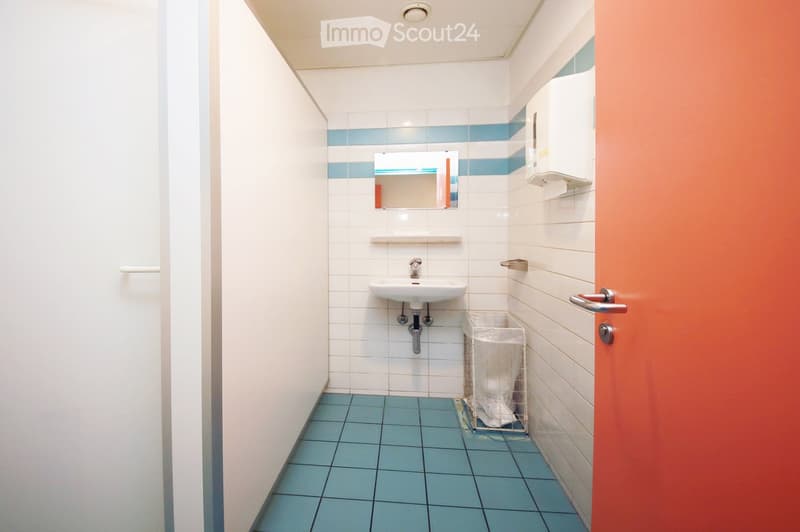
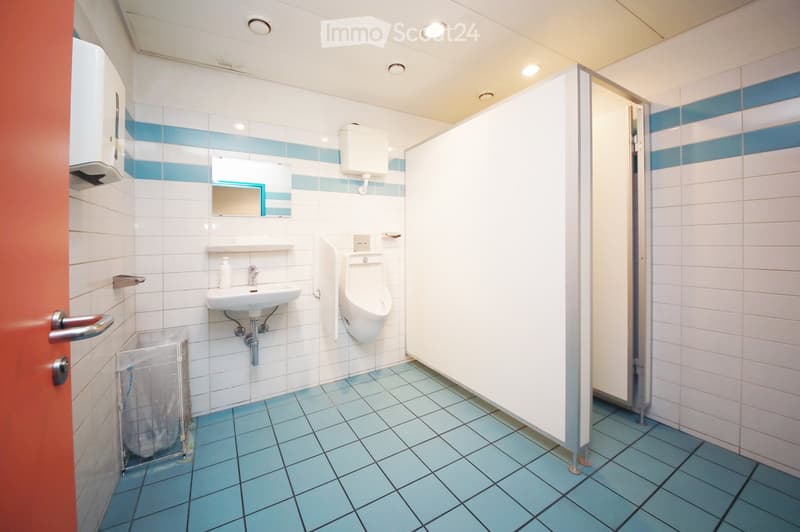
  • Clean bathroom with white tiled walls, blue tiled floor, a white sink, a mirror, a paper towel dispenser, and a small trash bin.
  • Clean public restroom with white and blue tiled walls, a sink, urinal, mirror, toilet paper dispenser, and a trash bin. The floor is covered with light blue tiles.
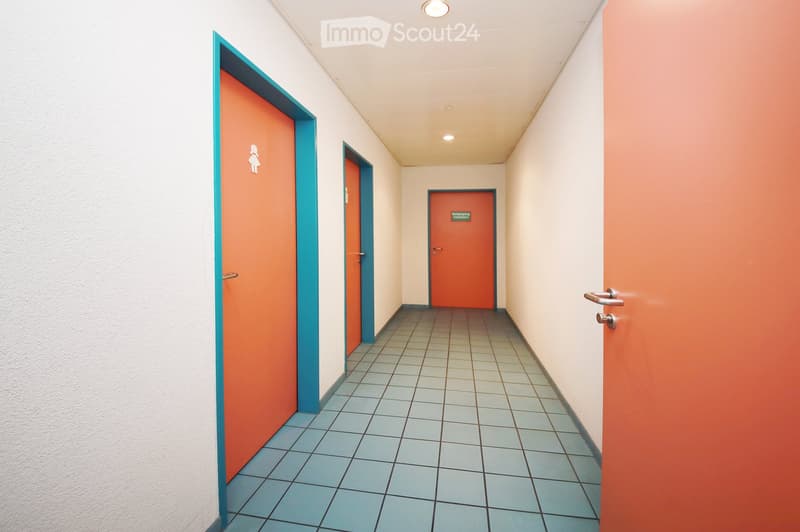
  • A clean, well-lit hallway with tiled flooring and several doors, including a restroom sign on one door.
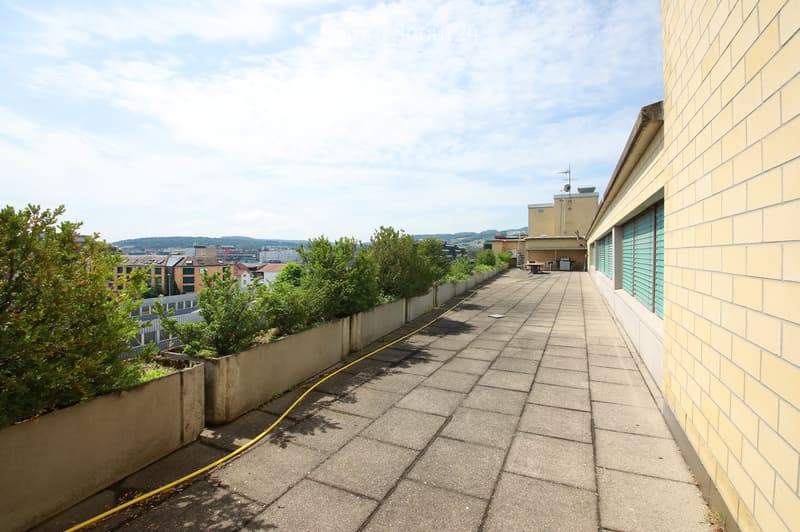
  • Roof terrace with paved concrete floor, low concrete walls, small green bushes, and a view of the city and surrounding landscape.
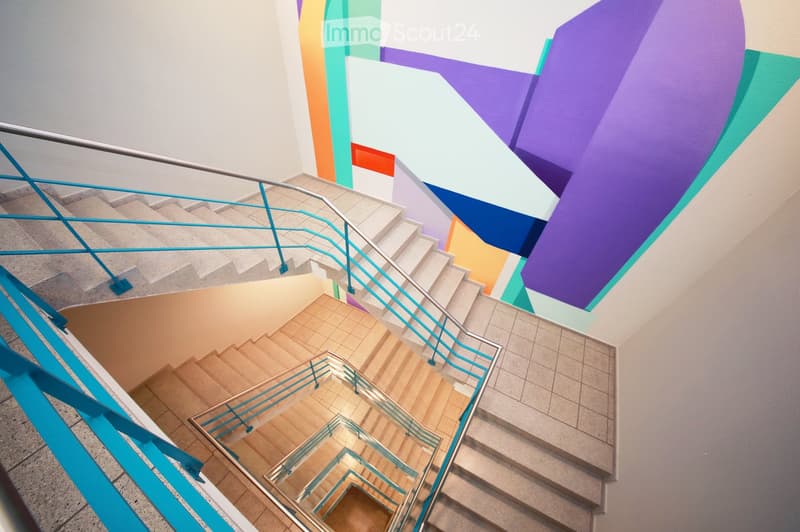
  • Staircase with colorful, abstract wall art and modern railings, leading to an open area with wooden flooring and tiled steps.
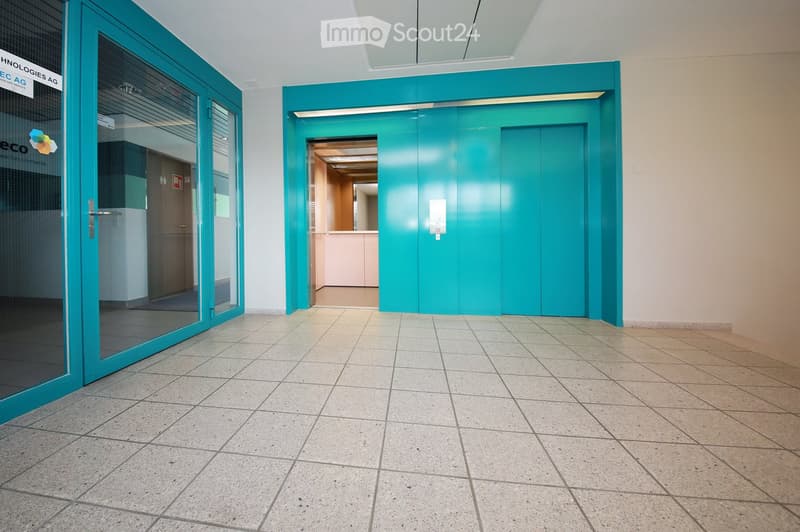
  • Empty hallway with tiled floor, teal-colored walls, and glass doors leading to adjacent spaces.
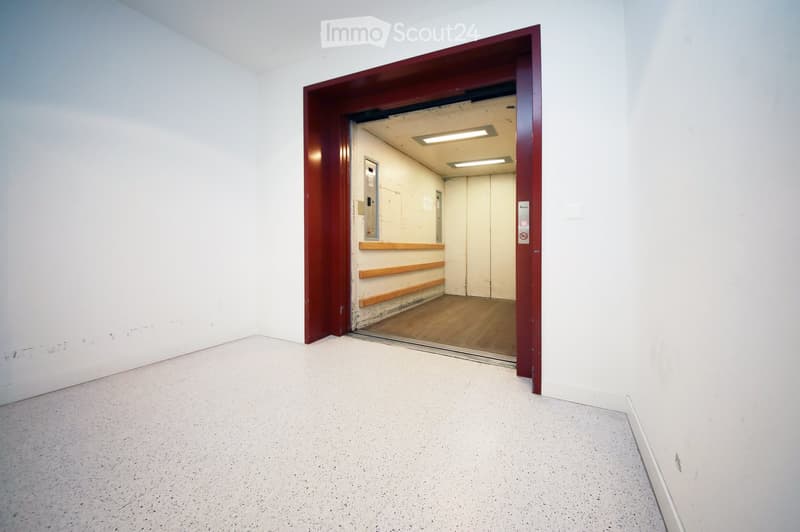
  • Empty room with white walls and a concrete floor, featuring an open doorway leading to another room with wooden flooring and a visible elevator shaft.
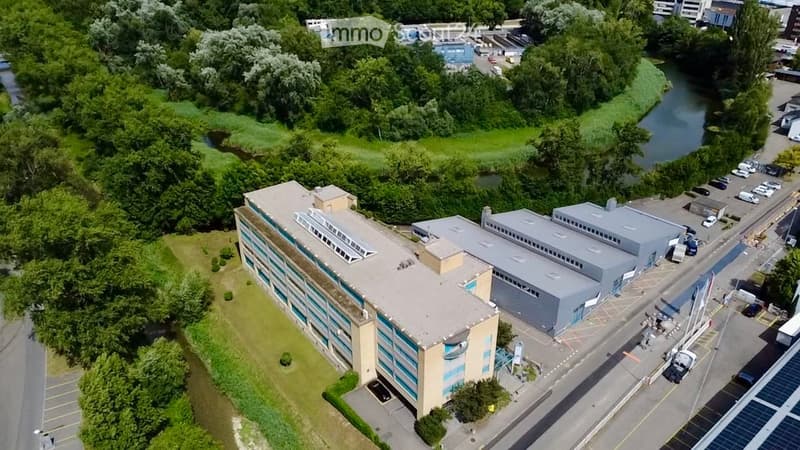
  • Aerial view of a large industrial or commercial building complex with multiple sections, surrounded by greenery and a river, with parking areas visible.
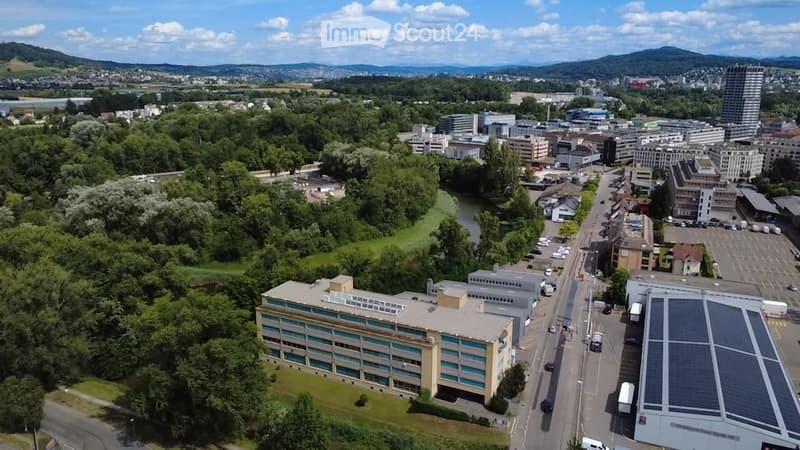
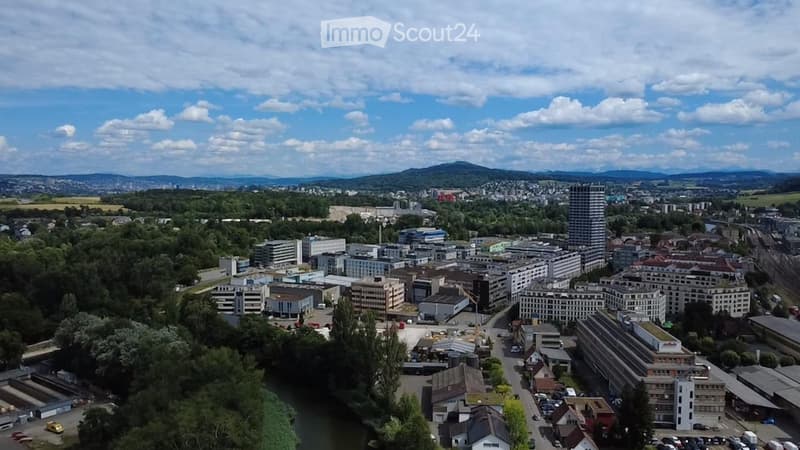
  • Aerial view of a cityscape with a mix of commercial buildings, parking lots, and green spaces, surrounded by trees and a river.
  • Aerial view of a cityscape with a mix of residential and commercial buildings, surrounded by greenery and a river running through the area.
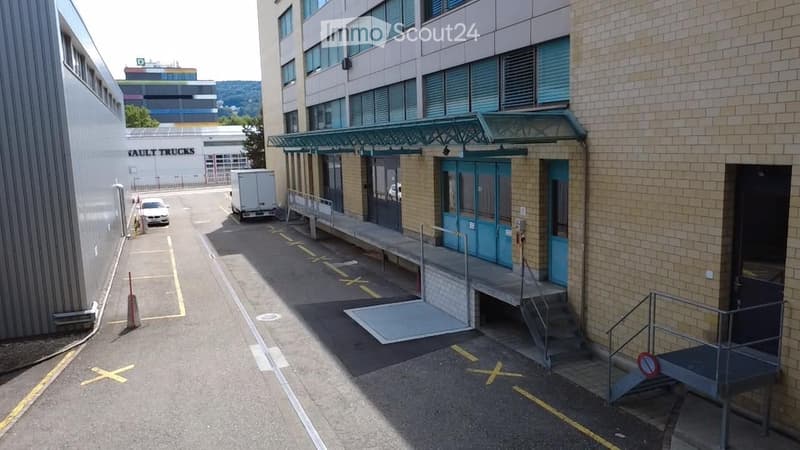
  • Multi-story building with a covered entrance, blue doors, and a paved parking area with marked spaces.
  • Aerial view of a cityscape with a mix of residential and commercial buildings, surrounded by greenery and a river running through the area.
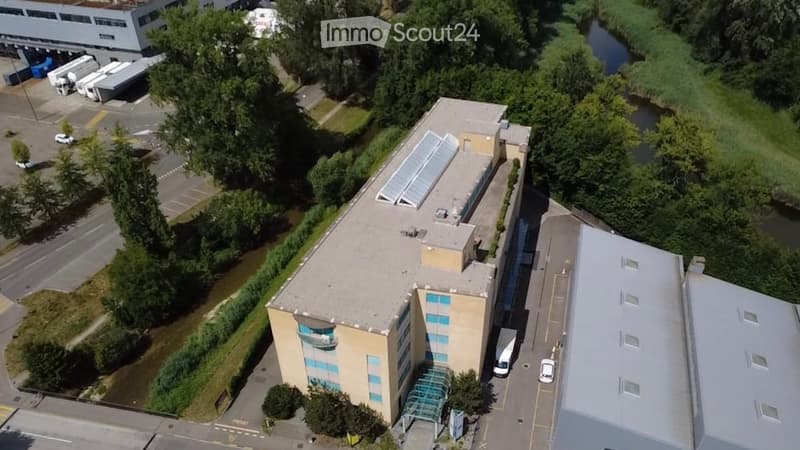
  • Aerial view of a modern multi-story building with a flat roof, surrounded by parking areas, greenery, and nearby industrial structures.
1 / 48
Loyer
CHF 6'600.–

"680m² d'espace de bureau au 3e étage au Heimstrasse 46 à Dietikon"

Adresse

Heimstrasse 46, 8953 Dietikon

Durée du trajet

  • 14 min.Station: Oetwilerstrasse

Informations sur l'entourage

Source de ces données

Les données affichées sont fournies par l'un de nos fournisseurs tiers.

Note que les emplacements affichés peuvent ne pas être à jour et qu'il peut y avoir des écarts.

  • Supermarché

    6 min.Lidl
  • Pharmacie

    13 min.Coop Vitality
  • École

    9 min.Schule Stierenmatt
  • Transports publics

    3 min.Pestalozzi

Les horaires se réfèrent au trajet à pied

Prix

Loyer net:
CHF 5'850.–
Charges:
CHF 750.–
Loyer:
CHF 6'600.–

Caractéristiques principales

Disponibilité:
Immédiatement
Type:
Bureau
Etage:
3

Caractéristiques

  • Place de parc

  • Garage

  • Ascenseur

Document (1)

Description

Espace de bureau polyvalent, votre salle pour les idées, la croissance et le succès

Espace commercial moderne d'environ 680 m² dans un emplacement attractif

À Heimstrasse 46, un espace commercial spacieux et utilisable de manière flexible avec un total d'environ 680 m² vous attend au 3e étage, dont environ 530 m² d'espace de bureau pur et des pièces annexes supplémentaires. Les locaux sont divisés en différents bureaux et zones de travail, offrant des possibilités d'utilisation polyvalentes. Que ce soit en tant que lieu représentatif d'entreprise, paysage de bureau moderne, studio ou atelier – l'espace peut être adapté de manière optimale à différentes exigences.

Un plus spécial est l'excellente accessibilité : l'espace commercial peut être facilement atteint via un ascenseur pour passagers et un ascenseur de marchandises. Pour une manutention efficace des marchandises, une rampe de chargement avec une plate-forme élévatrice est également disponible.

Des installations sanitaires séparées pour dames et messieurs ainsi que des pièces annexes pratiques complètent l'offre de pièces fonctionnelles. En tant que valeur ajoutée supplémentaire, une vaste terrasse sur le toit est disponible à l'utilisation générale des locataires au 4e étage. Elle offre un refuge agréable pour les pauses, favorise un environnement de travail inspirant et crée un espace pour l'échange informel entre les employés, une contribution précieuse à un climat de travail moderne et attractif.

Vos avantages en un coup d'œil

·        Environ 680 m² d'espace commercial, dont environ 530 m² d'espace de bureau

·        Division de pièces flexible avec des possibilités d'utilisation diverses

·        Ascenseur pour passagers et ascenseur de marchandises pour une accessibilité optimale

·        Rampe de chargement avec plate-forme élévatrice

·        Installations sanitaires séparées pour dames et messieurs

·        Terrasse sur le toit à l'utilisation générale au 4e étage

·        Des places de parking en garage suffisantes disponibles (CHF 100.– par place et par mois)

·        Places de parking pour visiteurs pour les clients

·        Arrêt de bus à seulement 2 minutes à pied

·        Gare de Dietikon accessible en environ 5 minutes

·        Excellent réseau de transport avec proximité immédiate à l'autoroute A1

Emplacement attractif avec accessibilité optimale

La propriété convainc par son emplacement excellent et son accessibilité exceptionnelle – à la fois par transport individuel et par transport public. Grâce à la proximité de l'autoroute A1 et à la bonne connexion aux transports publics, les employés, les clients et les fournisseurs bénéficient de distances courtes et d'un voyage confortable.

Saisissez cette opportunité et sécurisez un espace commercial polyvalent dans un emplacement exceptionnellement accessible.

Nous nous réjouissons de votre demande pour un rendez-vous de visite.

Create your account
Gratuit

Crée un compte pour encore plus de possibilités

Avec un compte, tu gères tes favoris sur tous tes appareils, tu gardes un œil sur tes alertes et tu ne rates plus aucune mise à jour. Tout ce qu’il te faut pour ta recherche immobilière – réuni au même endroit!

No. d'annonce
4003299161
Réf. de l'objet
lmp9x.445s3

Contacter l'annonceur

Profil de locataire
Booster de succès
Plus de chances de succès

Dans les régions où la demande est forte, les annonceurs immobiliers sont obligés à faire une présélection des personnes intéressés afin de gérer les visites. Le timing – premier arrivé, premier servi – est crucial, mais d’autres critères peuvent également influencer la sélection. Un budget élevé n’étant pas toujours un avantage, nous te recommandons d’être réaliste dans ton estimation et de suivre la règle générale, selon laquelle le loyer brut ne devrait pas dépasser un tiers du salaire net.

En poursuivant, j’accepte les Conditions générales, je prends acte de la Déclaration de protection des données et j’autorise la transmission de données personnelles agrégées en lien avec mes intérêts à l’annonceur.

Objets similaires qui pourraient t'intéresser

Se protéger des fraudes: mode d’emploi

  • Ne transfère jamais d'argent à l'avance
  • Sois vigilant si l’offre paraît trop alléchante n'est pas plausible
  • Ne partage jamais tes données personnelles telles que coordonnées bancaires ou copies de pièces d’identité
  • Ne signe jamais de contrat avant d’avoir visité la propriété

Conseils et services