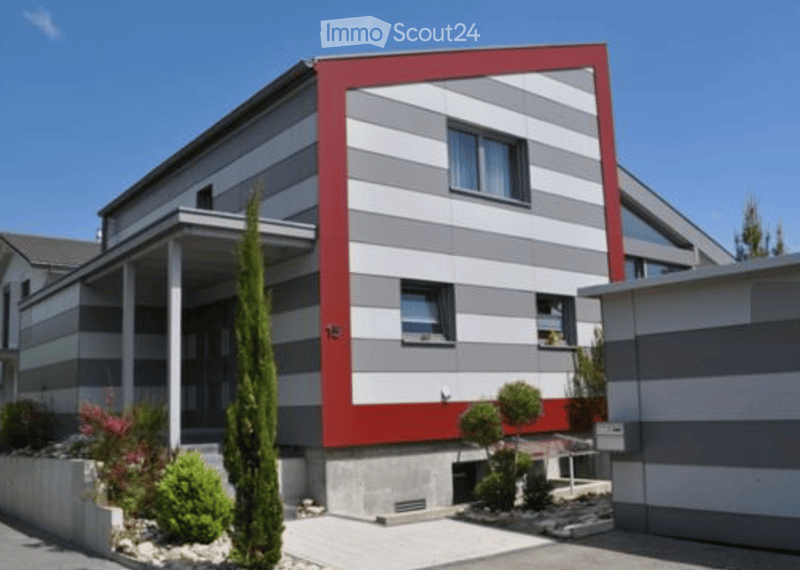
• Modern two-story house with red and grey exterior, large windows, and a small garden area.
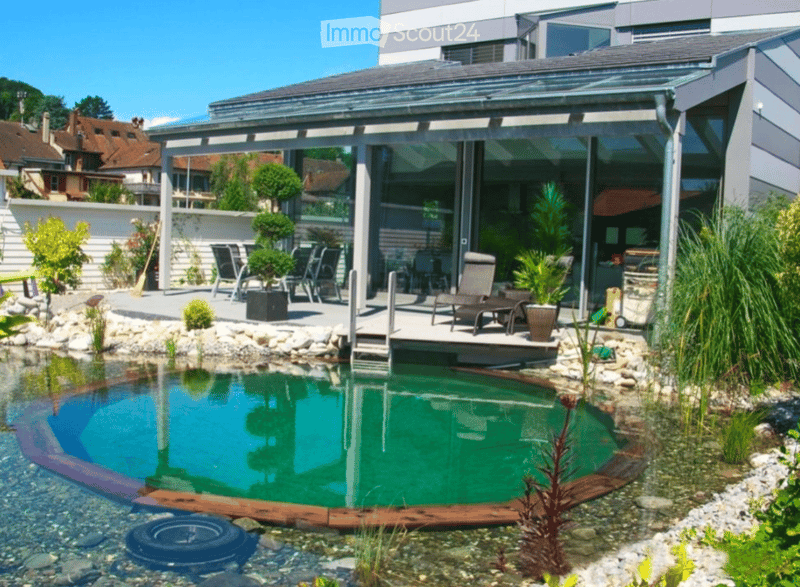
  • Modern outdoor area with a small swimming pool, surrounded by rocks and plants, featuring a covered patio with lounge chairs and a view of the surrounding neighborhood.
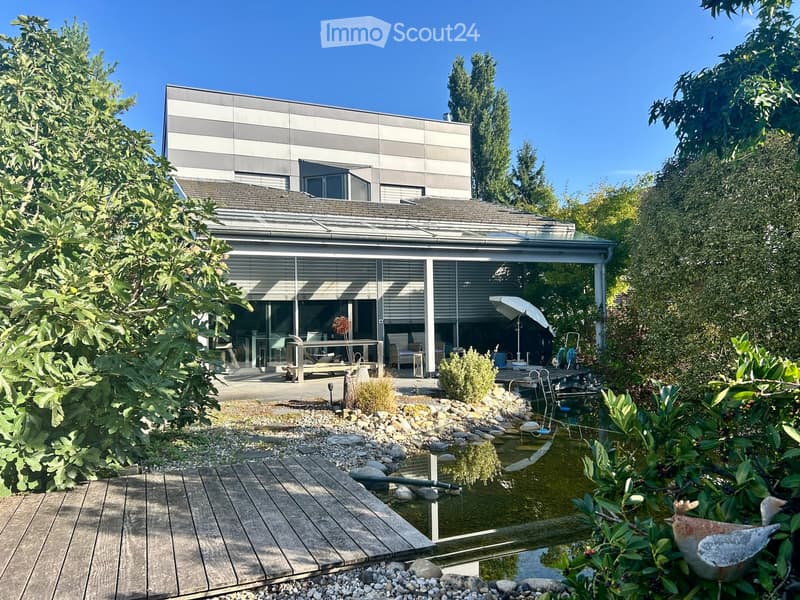
  • Modern house with a spacious garden featuring a small pond, wooden decking, and surrounding greenery.
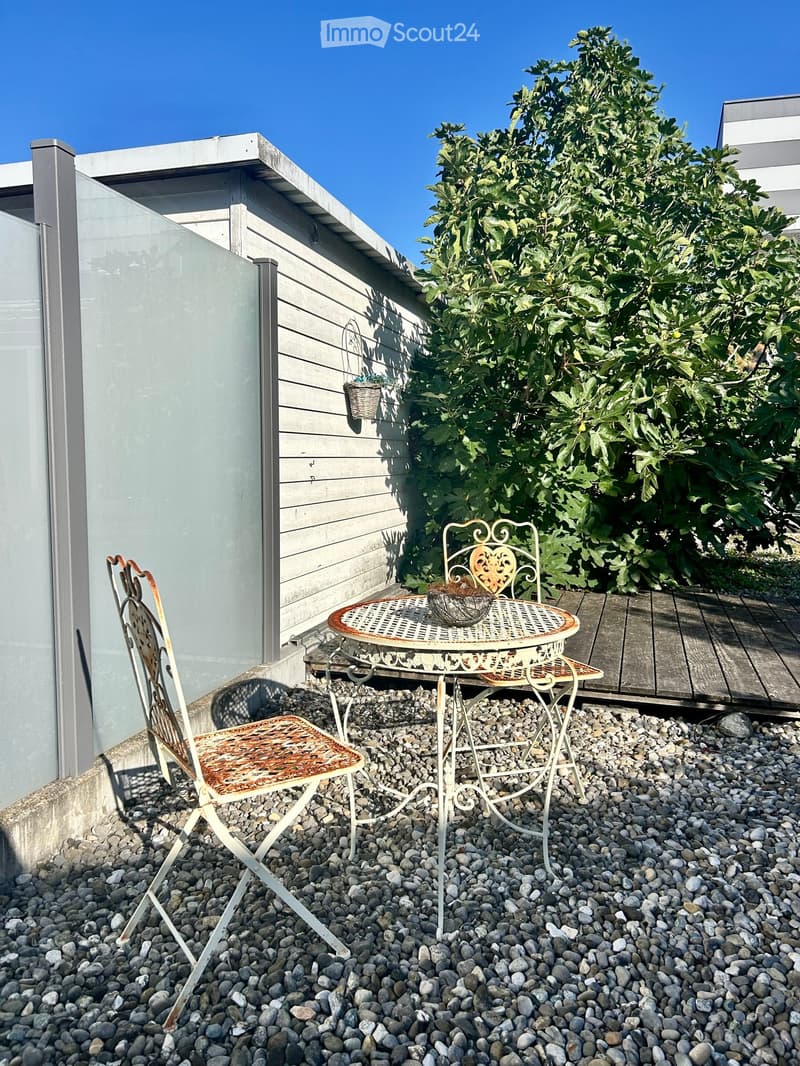
  • A small outdoor seating area with a round metal table and two matching chairs on a gravel surface, adjacent to a wooden deck and a modern building with a glass wall.
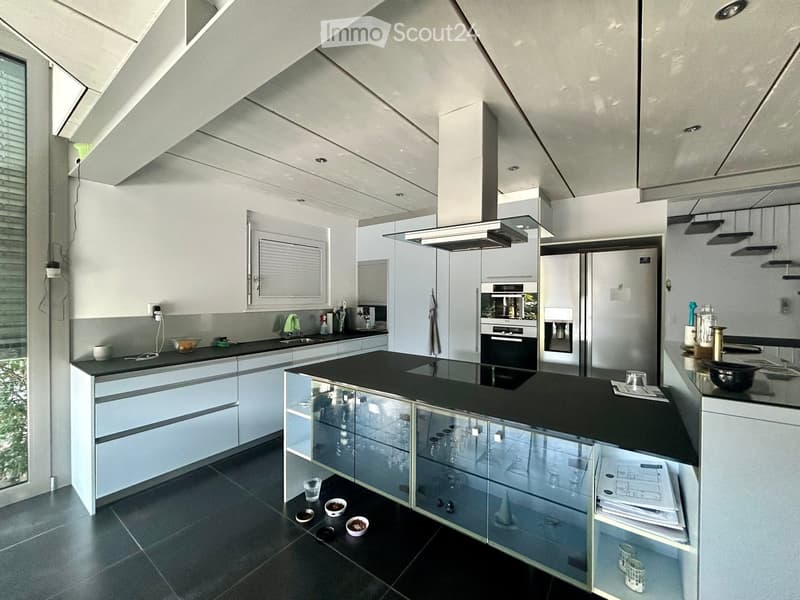
  • Modern kitchen with white cabinets, black countertops, stainless steel appliances, and a central island with glass-fronted cabinets.
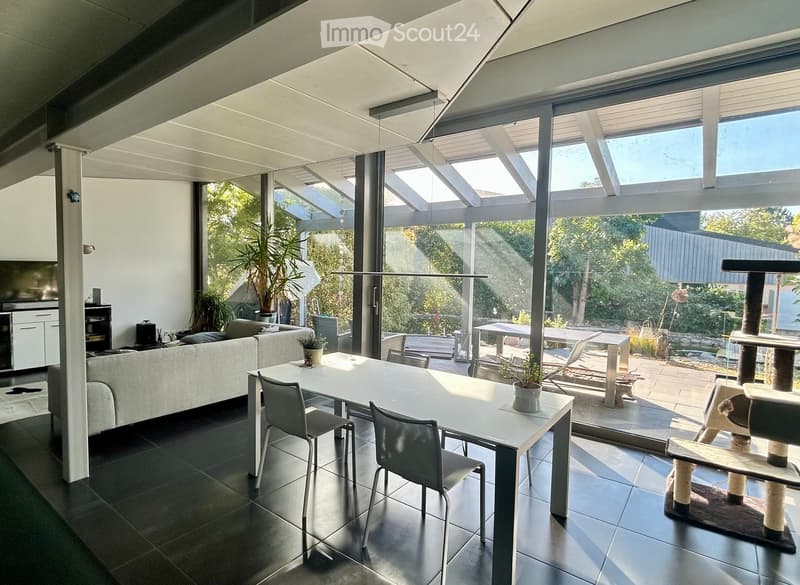
  • Bright, modern living and dining area with large glass walls and a skylight, featuring a grey sofa, white dining table with chairs, a cat tree, and potted plants.
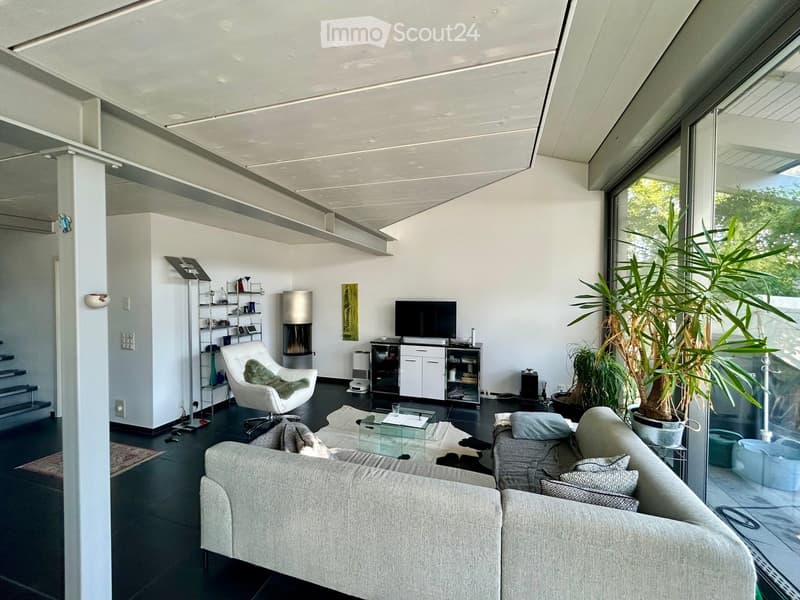
  • Modern living room with large windows, grey sofa, coffee table, armchair, television, fireplace, floor lamp, and potted plants.
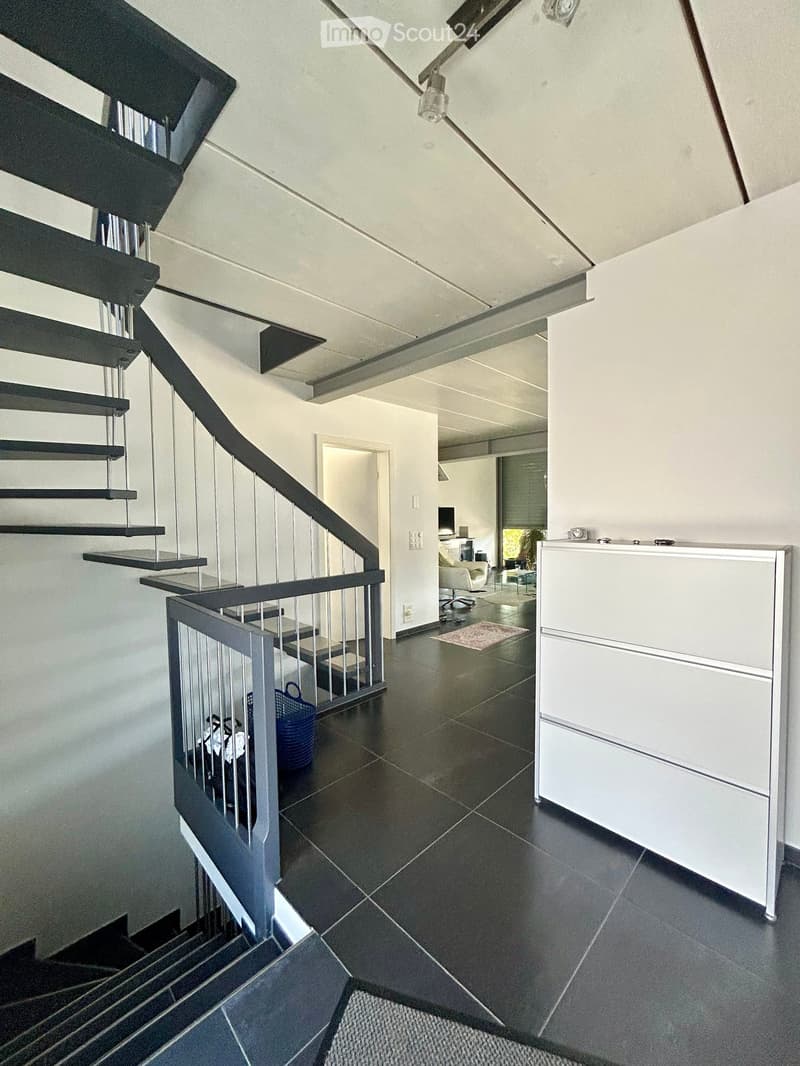
  • Modern hallway with dark tiled floor, staircase with metal railing, white walls, and a small blue basket on the stairs. A white cabinet is visible on the right side.
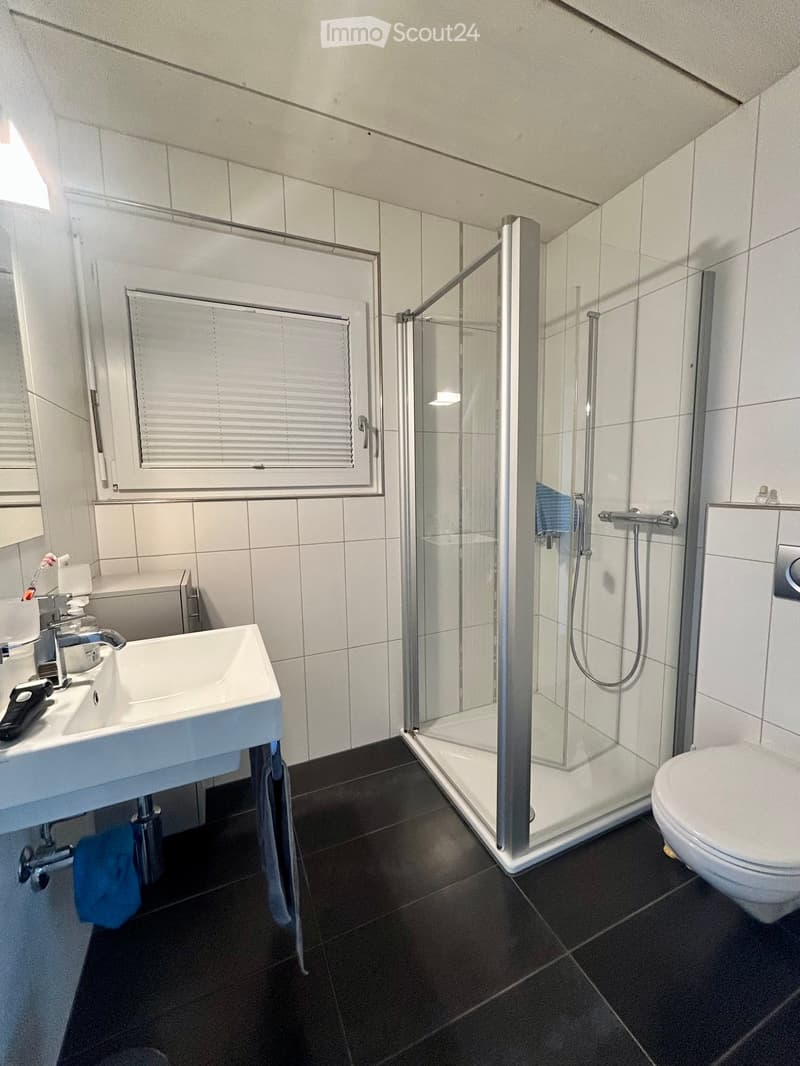
  • Modern bathroom with white tiles, a glass-enclosed shower, a white sink, and a toilet. Blue towels are placed on the floor and near the sink.
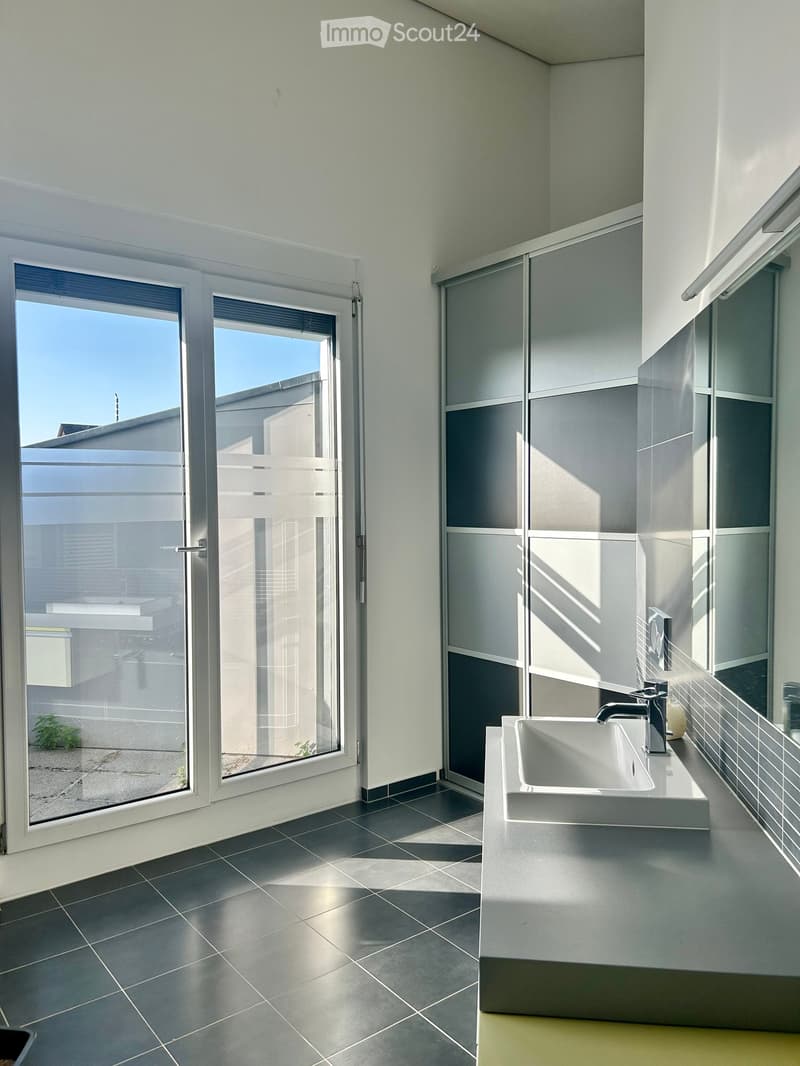
  • Modern bathroom with dark tiled floor, white sink, sleek faucet, large windows, and a view of the outdoor area.
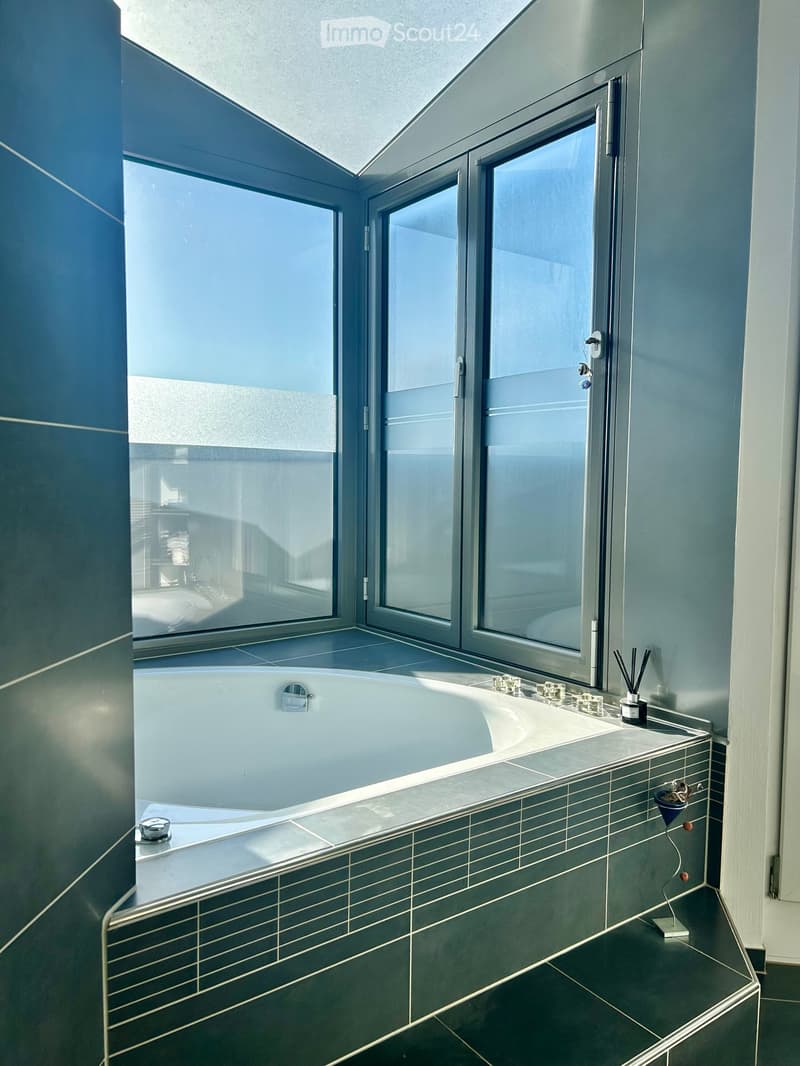
  • Modern bathroom with a large bathtub, sleek sink, and large windows offering a view of the adjacent room.
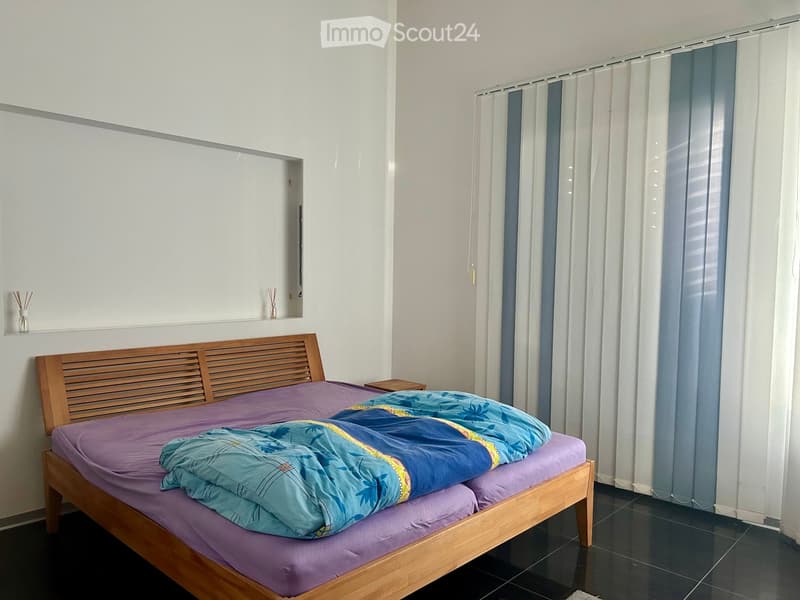
  • A modern bedroom with a wooden bed frame, purple bedding, and a blue floral duvet. The room features white walls, dark tiled flooring, and a window with white and blue curtains.
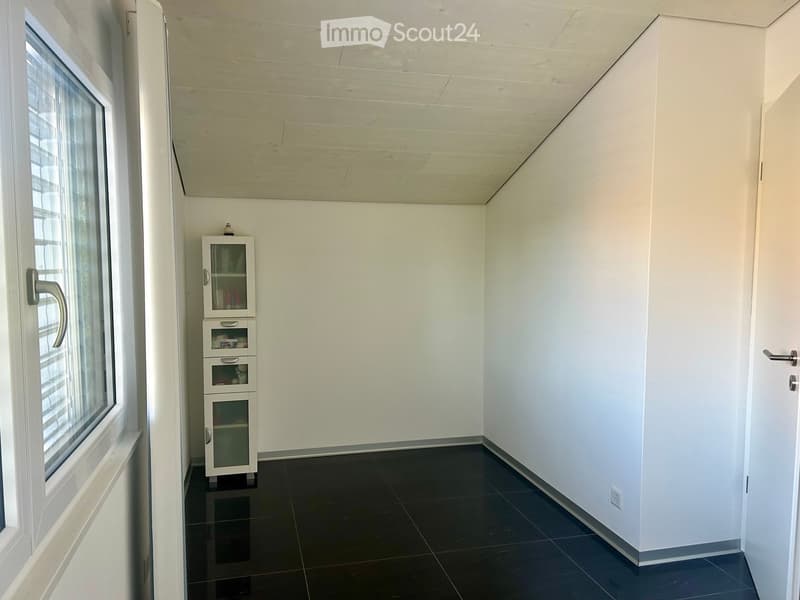
  • A small, unfurnished room with white walls, black tiled floor, and a single cabinet with glass doors and drawers.
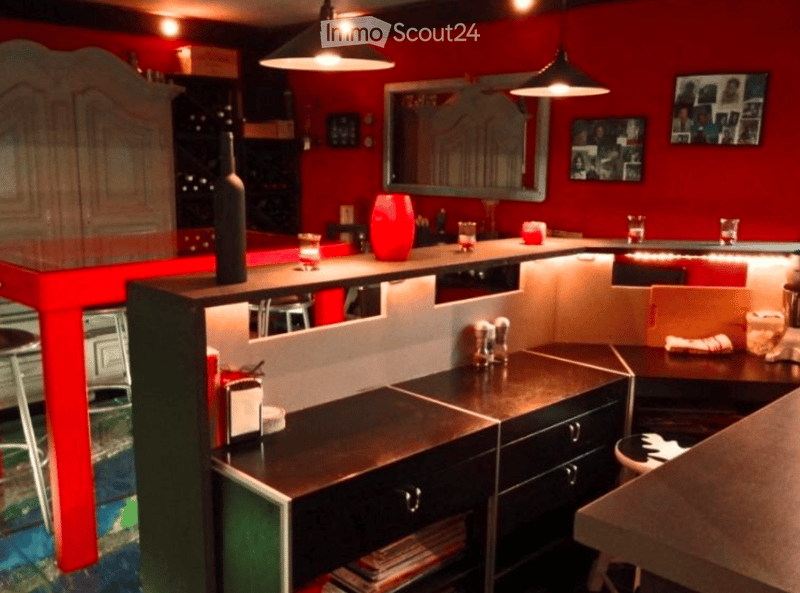
  • Modern kitchen with red walls, black countertops, bar counter, stools, wine bottle, candles, mirror, framed pictures, salt and pepper shakers, and a wine rack.
  • Scopri tutti i dettagli dell’immobile

    Contatta l’inserzionista per l’indirizzo esatto, le planimetrie e i documenti aggiuntivi.

1 / 15
Locali
5.5
Spazio abitativo
183 m2
Prezzo di vendita
CHF 1'550'000.–

"Esclusiva casa unifamiliare di 5,5 locali a Erlach"

L’ipoteca giusta per la vostra nuova abitazione di proprietà

Indirizzo

Hinter den Häusern 15, 3235 Erlach

Tempo di percorrenza

  • > 60 minStazione: La Neuveville

Informazioni sui dintorni

Fonte di questi datic

I dati visualizzati sono forniti da uno dei nostri fornitori terzi.

Tieni presente che le posizioni visualizzate potrebbero non essere aggiornate e potrebbero esserci delle deviazioni.

  • Scuola

    7 min.Primarschule Märit
  • Farmacia

    6 min.Drogerie Victus
  • Supermercato

    8 min.Prima Erlach Sàrl
  • Trasporti pubblici

    6 min.Erlach Stedtli

Gli orari si riferiscono al percorso a piedi.

Prezzo

Prezzo d'acquisto:
CHF 1'550'000.–

Dati principali

Disponibilità:
Su richiesta
Tipo di oggetto:
Casa unifamiliare
Locali:
5.5
Numero di piani:
3
Superficie:
183 m2
Superficie utile:
183 m2
Superficie terreno:
514 m2
Cubatura:
885 m3
Altezza dei locali:
2.4 m
Anno di costruzione:
2006

Caratteristiche

  • Balcone / Terrazza

  • Caminetto

  • Parcheggio

  • Garage

Documento (0)

Descrizione

Das Einfamilienhaus liegt im ruhigen Einfamilienhausquartier, nahe dem Bielerseeufer und bietet ein hohes Mass an Privatsphäre und eigenständigem Wohngefühl.

Die Liegenschaft mit Baujahr 2006 wurde stets gut unterhalten und bietet dank der hochwertigen Ausstattung, den lichtdurchfluteten Räumen mit überdurchschnittlichen Raumhöhen im Obergeschoss einen einzigartigen Wohnkomfort. Im Wohnraum sorgt ein Schwedenofen für gemütliche Stunden vor dem Feuer und spendet zusätzlich Wärme.

Die offene und hochwertig ausgestattete Küche mit integriertem Vorratsreduit, bietet ausreichend Platz zum Kochen und ein geselliges Beisammensein mit Gästen.

Im Obergeschoss befindet sich das Schlafzimmer mit direktem Zugang zum angrenzenden Ankleideraum. Das Badezimmer verfügt über eine mit einer von Fenstern umrahmte Badewanne und Einbauschrank (ehemalige Dusche – Anschlüsse vorhanden). Der kleine Balkon ist vom Schlafzimmer und Badezimmer zugänglich.

Im UG befindet sich das 4. Zimmer, ein im Carnozet-Stil ausgestatteter Hobbyraum mit Bartheke und Lavabo, der Keller sowie die Waschküche (WM & Tumbler) mit direktem Ausgang in den Garten.

Vor dem Wohnraum lädt der Gartensitzplatz mit Blick auf den grosszügigen Pool zum Verweilen ein. Der Garten ist sehr pflegeleicht gestaltet. Holen Sie sich Ihr Feriengefühl nach Hause!

Die Liegenschaft verfügt neben der Eingangstüre über einen von aussen zugänglichen Abstellraum, und eine Doppelgarage (Anschluss für E-Auto vorbereitet). Neben der Garage sind 2 weitere Aussenparkplätze vorhanden.

Calcolatore ipoteche

Trasforma in realtà la casa dei tuoi sogni: il calcolatore di ipoteche può aiutarti a stimare la sostenibilità economica di questo immobile di proprietà.

Prezzo di acquisto
Reddito dell'economia domestica

Reddito lordo annuo di tutte le persone che intendono chiedere l'ipoteca (incl. la tredicesima o il bonus).

L'ipoteca è sostenibile se il costo della vita non supera un terzo (33 %) del reddito.

Fondi propri

I fondi propri devono essere pari ad almeno il 20 % del prezzo di acquisto (sono inclusi i risparmi, gli acconti delle quote ereditarie, le donazioni, il capitale di previdenza e gli averi della cassa pensioni). Dalla cassa pensioni puoi prelevare al massimo il 10 % del prezzo di acquisto.

Create your account
Gratis

Crea un account per ancora più possibilità

Avec un compte, tu gères tes favoris sur tous tes appareils, tu gardes un œil sur tes alertes et tu ne rates plus aucune mise à jour. Tout ce qu’il te faut pour ta recherche immobilière – réuni au même endroit!

Contatto

Franziska Schima / Schima Immobilien Dienstleistungen

N. Inserzione
4003502447
Rif. oggetto
viuzd.kj6ow

Contattare l'inserzionista

Fondi propri (opzionale)

Proseguendo, accetto le CG, prendo atto della dell’informativa sulla protezione dei dati personali e acconsento alla trasmissione agli inserzionisti dei miei dati personali aggregati relativi ai miei interessi.

* Selezionando «Sì», accetto che ImmoScout24 possa trattare queste informazioni come descritto qui.

Oggetti simili che potrebbero interessarle

Proteggersi dalle frodi: consigli utili

  • Non trasferire mai denaro in anticipo
  • Attenzione alle offerte troppo allettanti o poco credibili
  • Non condividere mai i dati personali come coordinate bancarie o documenti di identià
  • Non firmare un contratto prima di aver visitato la proprietà

Consigli e servizi