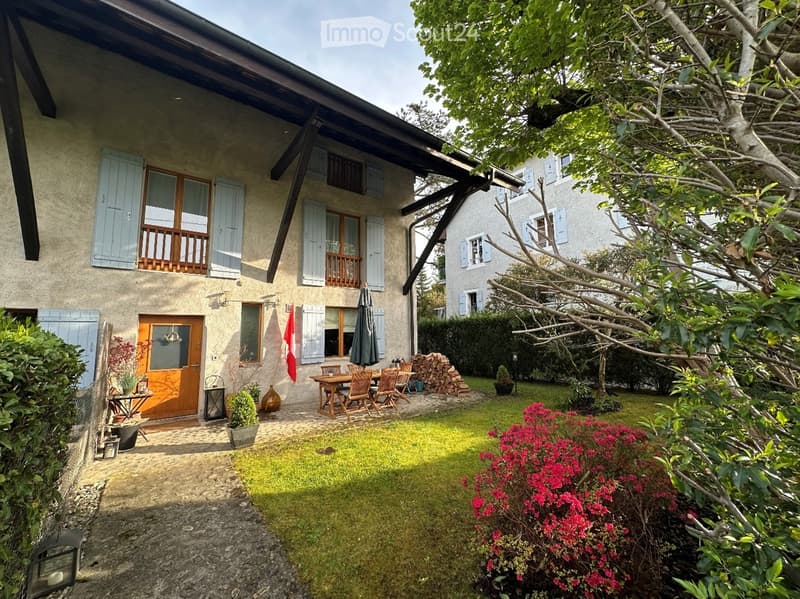
• A well-maintained garden area with a wooden dining set, a closed umbrella, a stack of firewood, potted plants, and a flag. The garden is adjacent to a two-story house with light blue shutters and a wooden balcony.
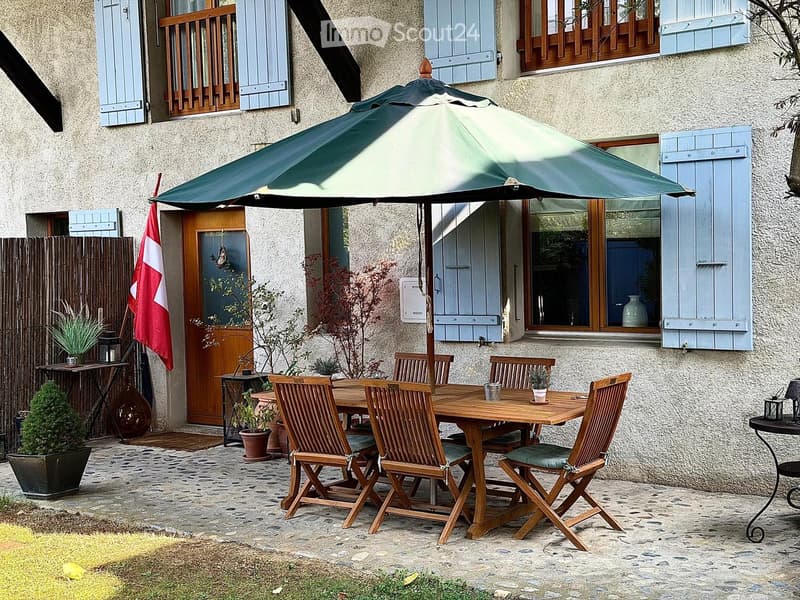
  • Outdoor patio area with a wooden table, six chairs, and a large umbrella, set against a stone house with shutters and a flag.

  • Garden with a wooden table, chairs, umbrella, and a large tree, surrounded by greenery and a stone pathway leading to a gate.
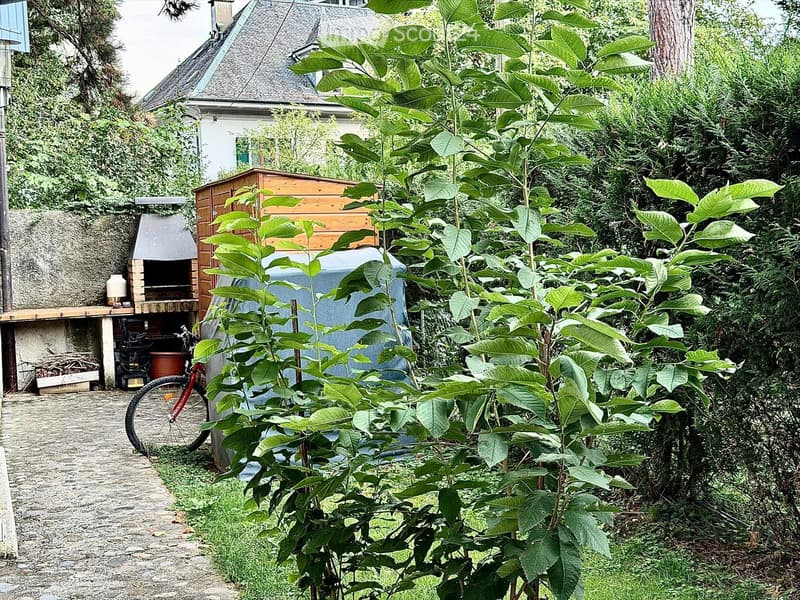
  • Garden area with lush greenery, a wooden shed, a barbecue, and a bicycle. The space is surrounded by trees and a house is visible in the background.
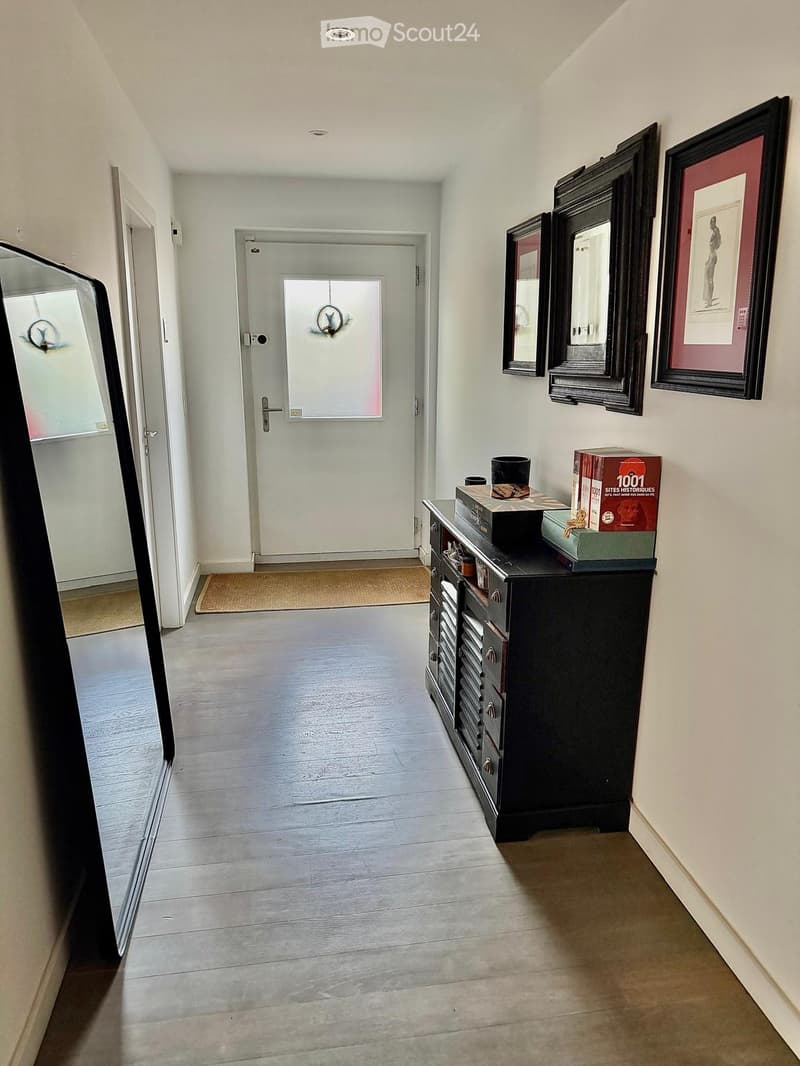
  • Hallway with wooden flooring, white walls, a black cabinet with drawers, and several framed mirrors and artwork on the wall. A door leads to another room, and a small rug is placed near the entrance.
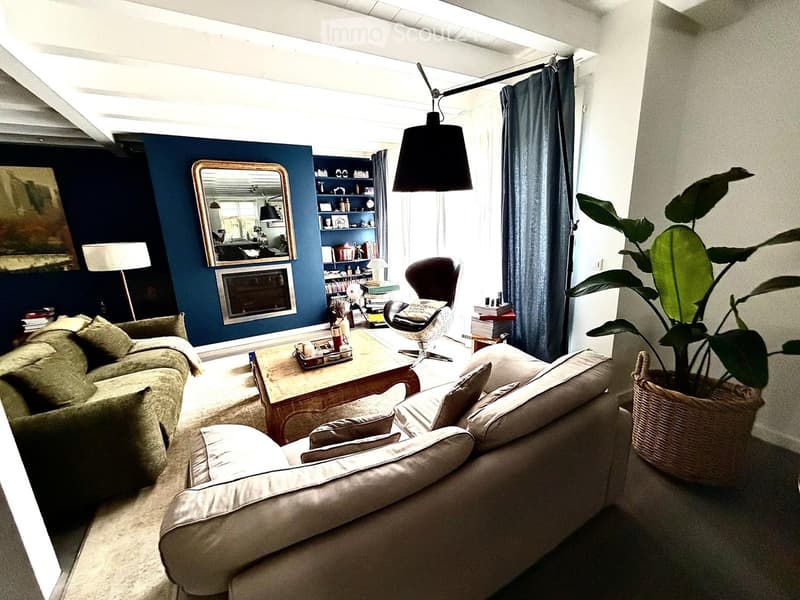
  • Living room with a beige sofa, coffee table, armchair, floor lamp, and a large plant in a basket. The room features a fireplace, a bookshelf, and a modern design with dark blue walls.
  • Modern living room with dark blue accent wall, fireplace, two sofas, coffee table, bookshelf, and large floor lamp.
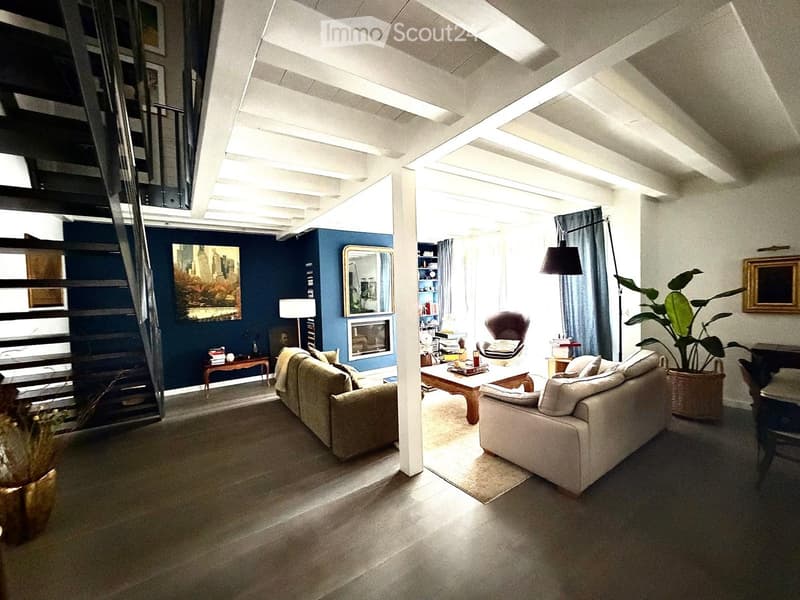
  • Modern living room with exposed wooden beams, large windows, and a mix of seating including a sofa, armchair, and coffee table. Features a fireplace, bookshelf, and decorative plants.
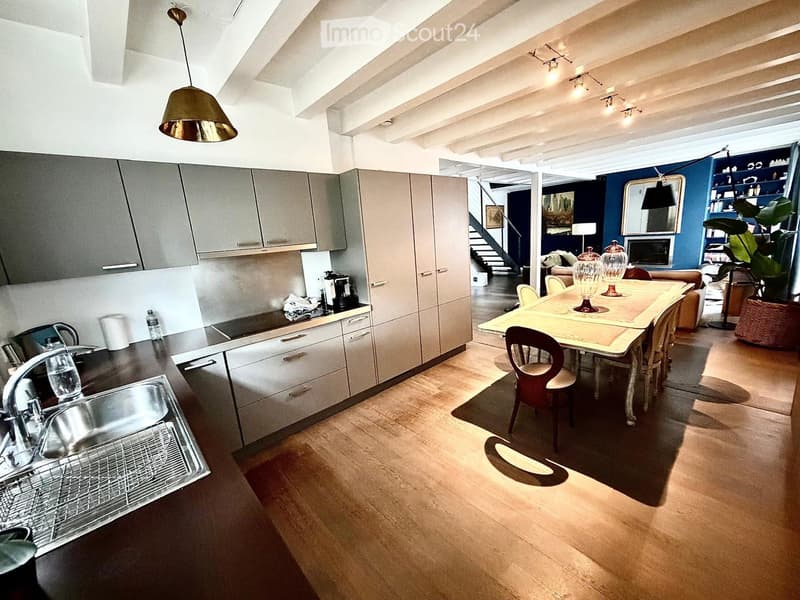
  • Open-plan kitchen and dining area with modern cabinets, stainless steel sink, dishwasher, coffee maker, dining table with chairs, vases, sofa, mirror, bookshelf, and potted plant.
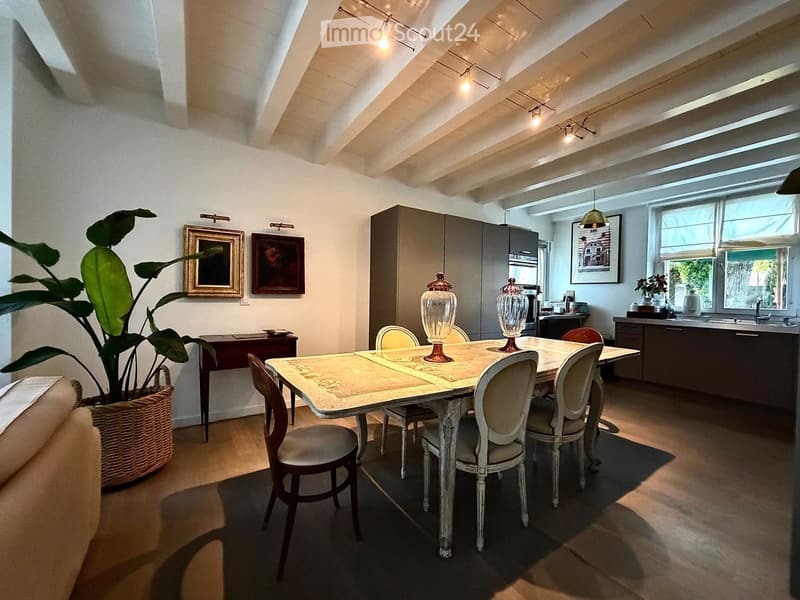
  • A well-lit dining area with a dining table, chairs, and a kitchen area in the background. The room features modern cabinets, a sink, and a large mirror on the wall.
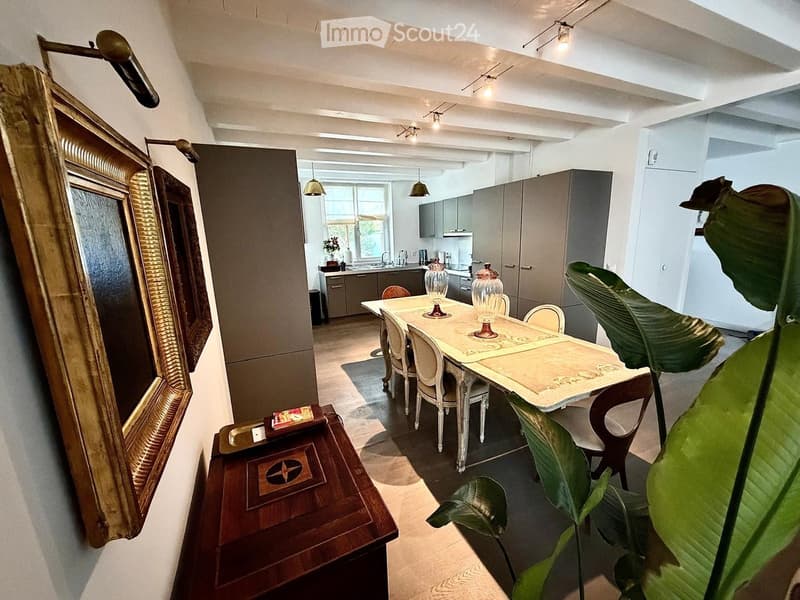
  • Dining area with a table and chairs, a cabinet, and a kitchen area with a sink and faucet. There is a large plant in a basket and framed pictures on the wall.
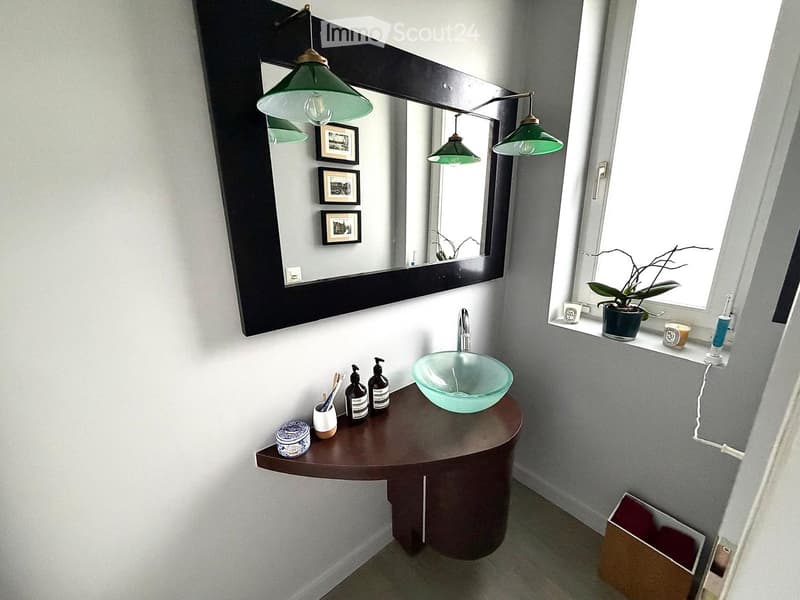
  • Modern bathroom with a round wooden vanity, glass sink bowl, large mirror with framed pictures, and a window with a small plant on the sill.
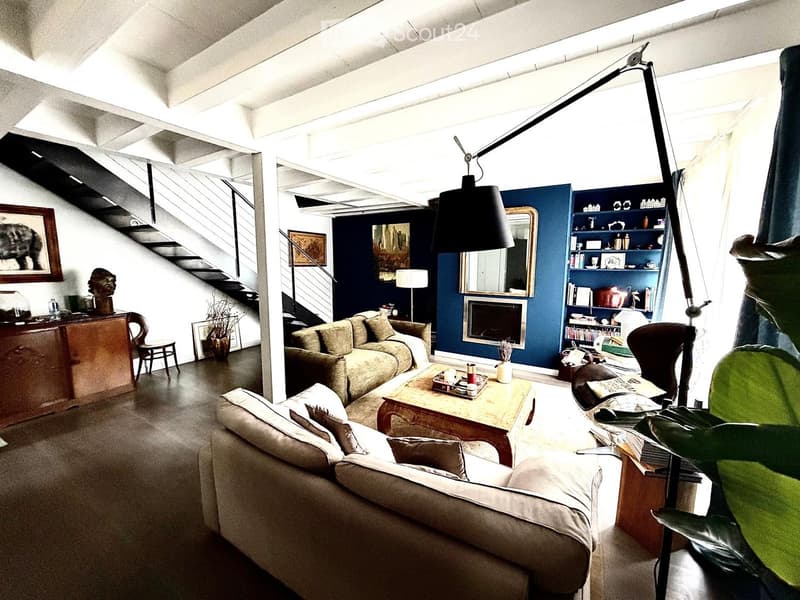
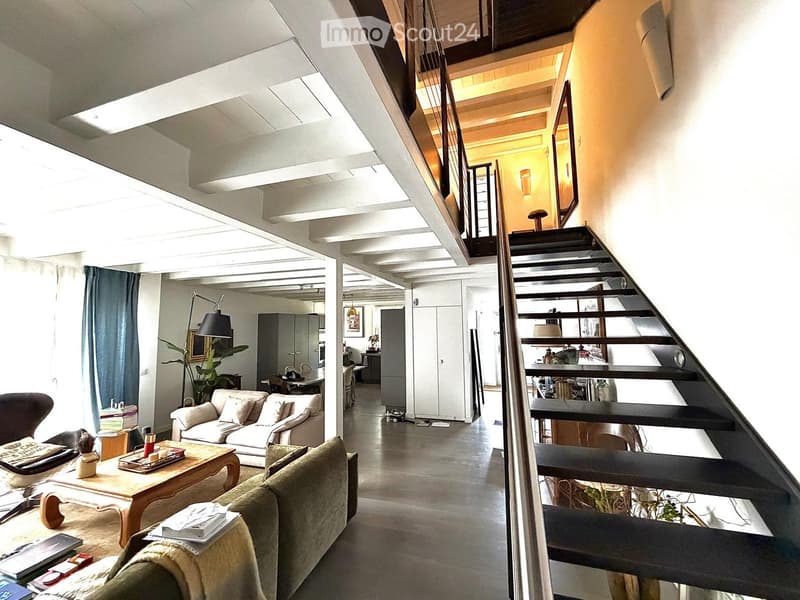
  • Open-plan living area with a staircase leading to an upper level, featuring a sofa, coffee table, chair, and decorative items.
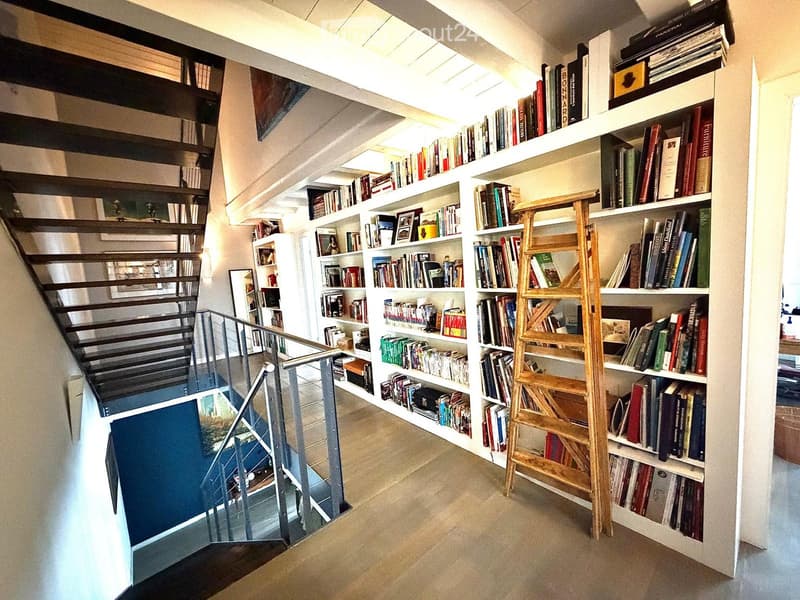
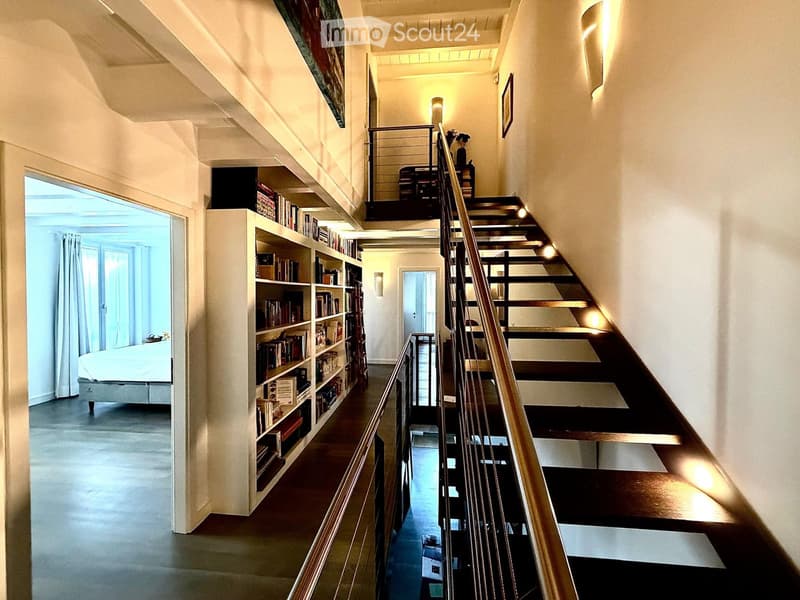
  • A modern hallway with a staircase featuring a glass railing, white built-in bookshelves filled with books, and a wooden ladder shelf. The space has a clean, minimalist design with neutral tones and soft lighting.
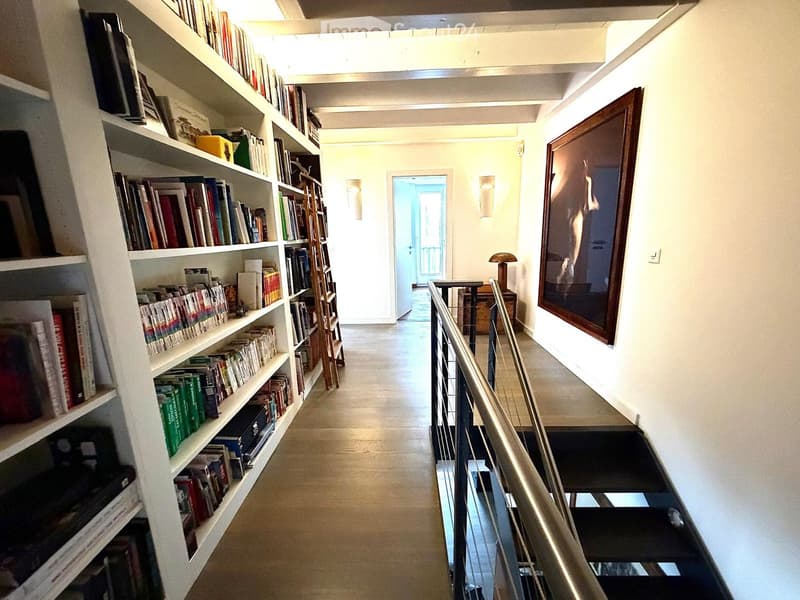
  • A well-lit hallway with a staircase leading upwards, featuring a bookshelf filled with books on the left and a framed artwork on the right wall.
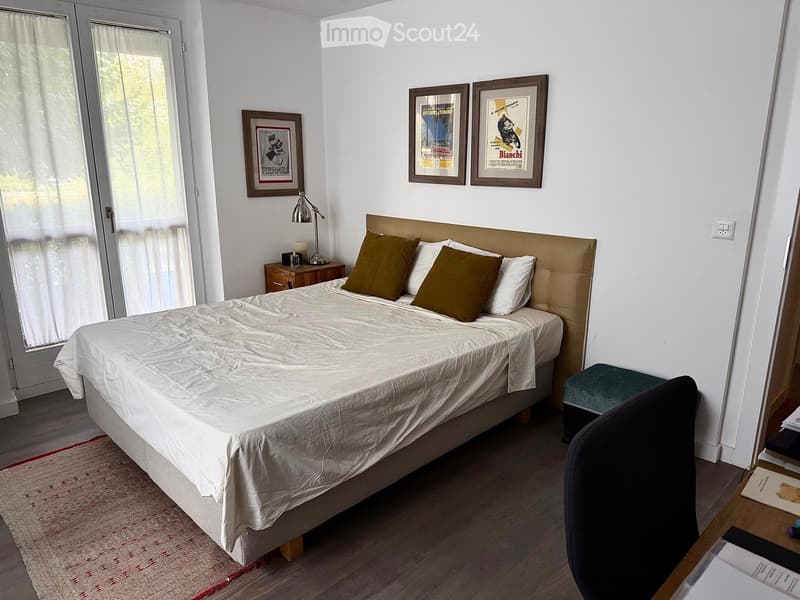
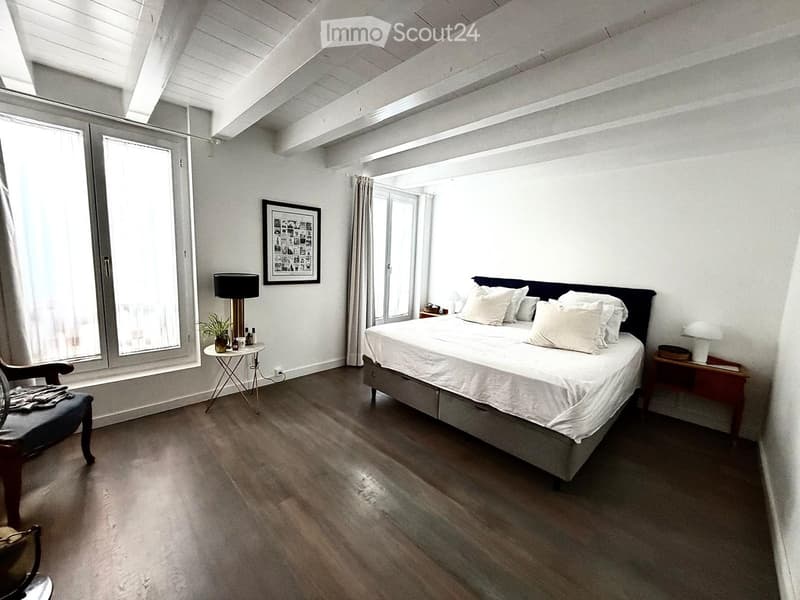
  • Cozy bedroom with a large bed, nightstand, lamp, framed pictures, and a small stool near the bed.
  • Modern bedroom with a large bed, nightstands, a wooden chair, a small table with a lamp and plant, and large windows with curtains.
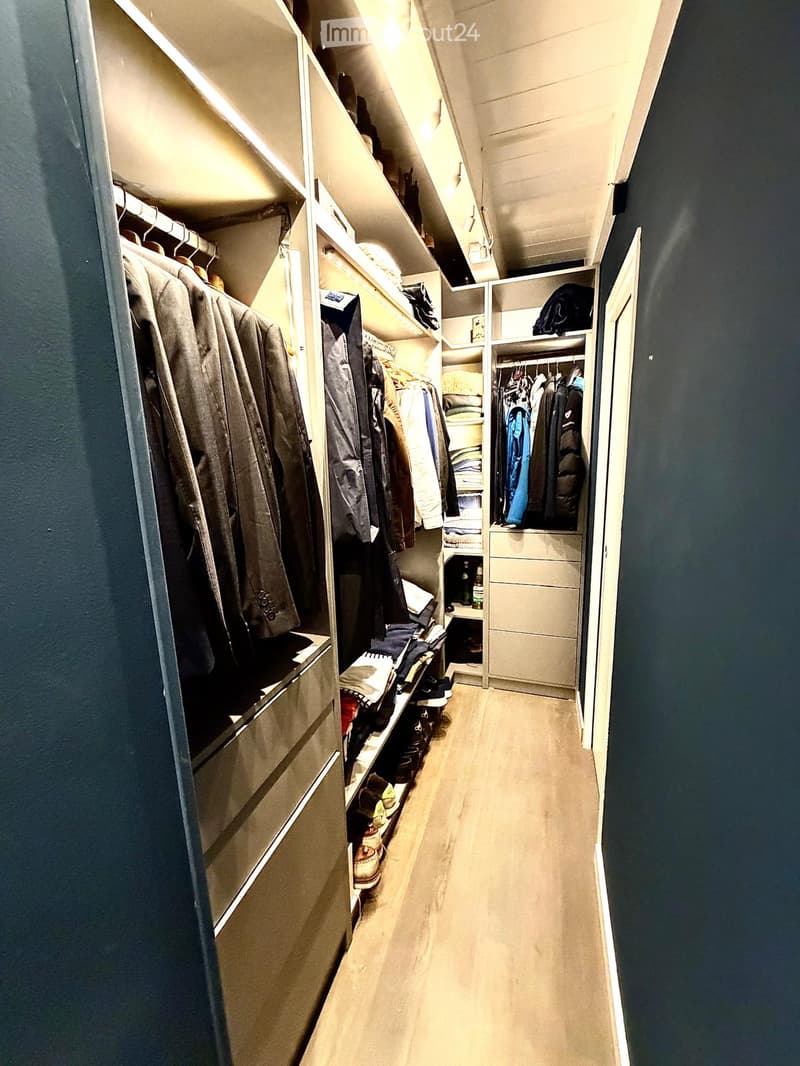
  • Well-lit hallway with built-in closet units on one side, containing hanging clothes, shelves, and storage compartments. The floor is light-colored wood, and the walls are painted dark blue.
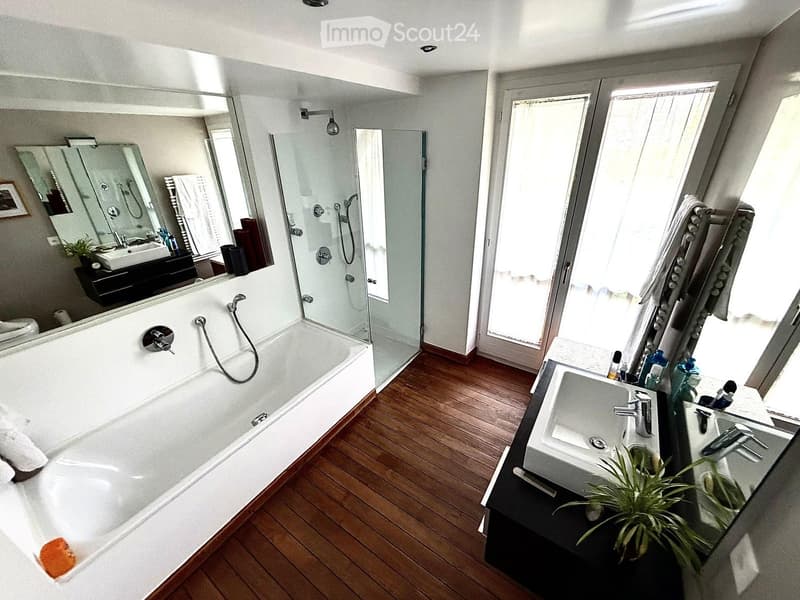
  • Modern bathroom with a large bathtub, separate shower, double sink, and large mirror. Wooden flooring and natural light from a large window.
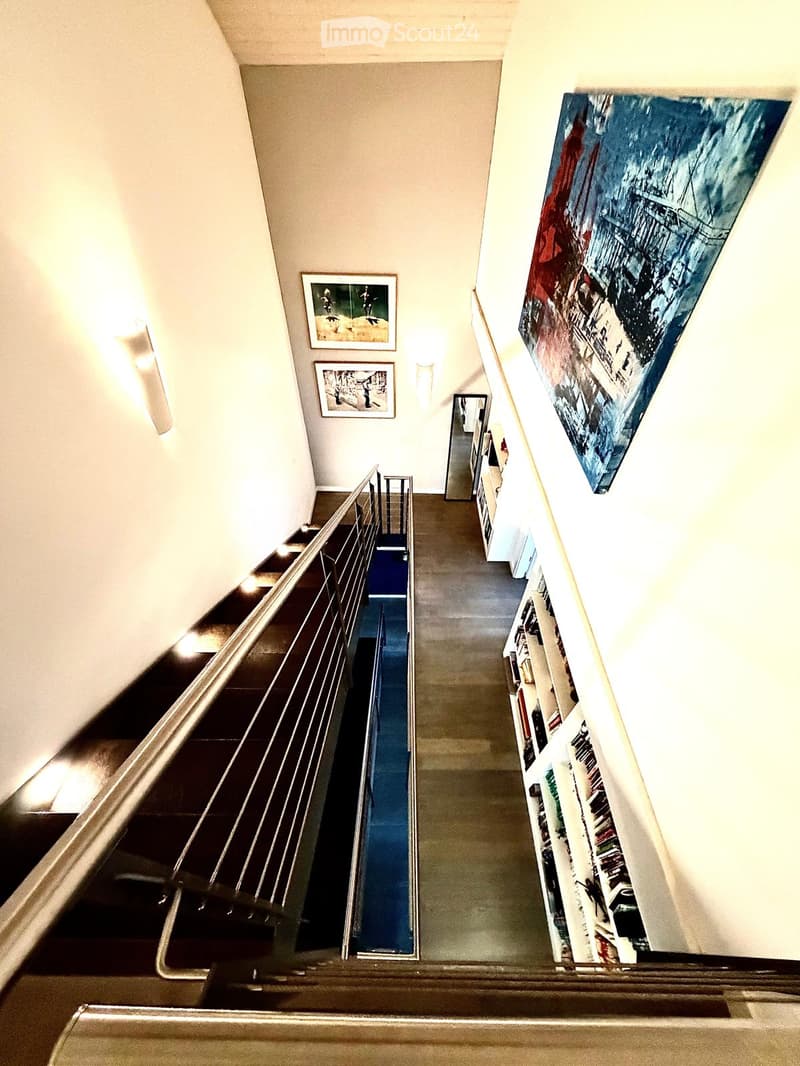
  • Spacious hallway with a wooden staircase leading to an upper level, featuring built-in bookshelves and modern lighting.
  • Spacious hallway with a staircase featuring a metal railing, carpeted steps, and a blue runner. The walls are adorned with framed artwork and a large abstract painting. A built-in bookshelf is visible on the right side.
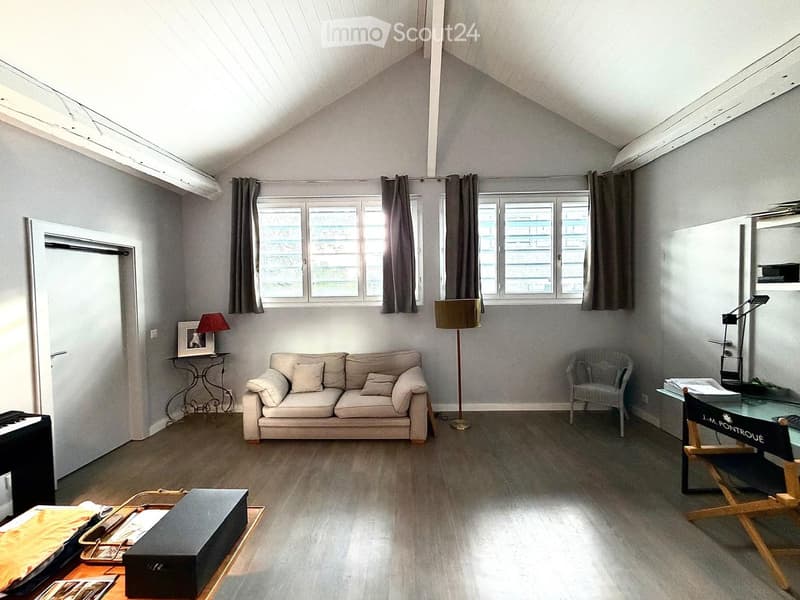
  • Bright living room with wooden flooring, large windows with curtains, a beige sofa, a small table with a lamp, a wicker chair, a piano, and a glass table with a chair.
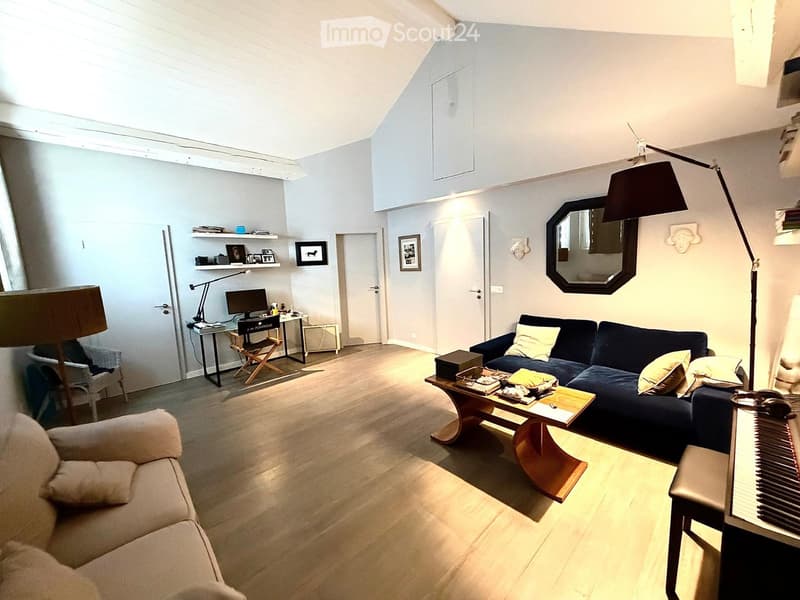
  • Bright living room with wooden flooring, a dark blue sofa, a light-colored armchair, a coffee table, a piano, a desk with a computer, and a mirror on the wall.
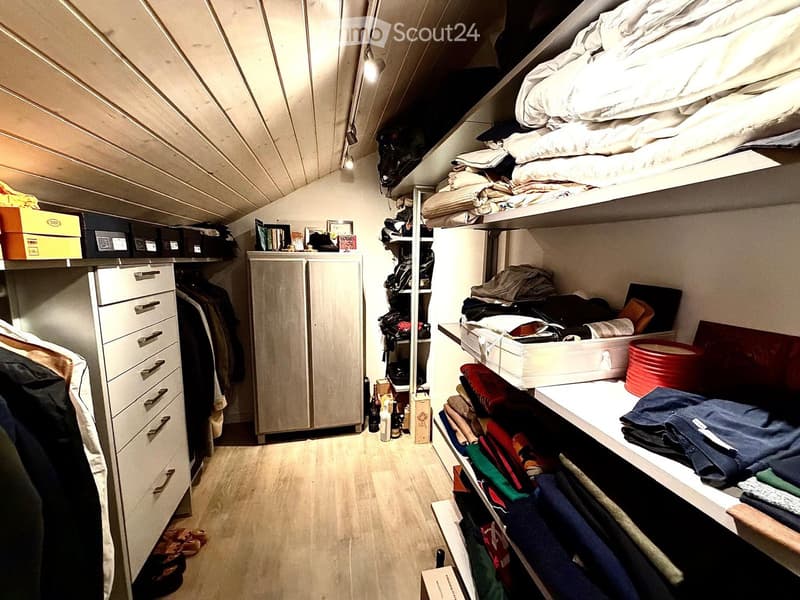
  • Well-organized walk-in closet with built-in wardrobe, shelves, and drawers. Contains neatly arranged clothing, bedding, shoes, and storage boxes.
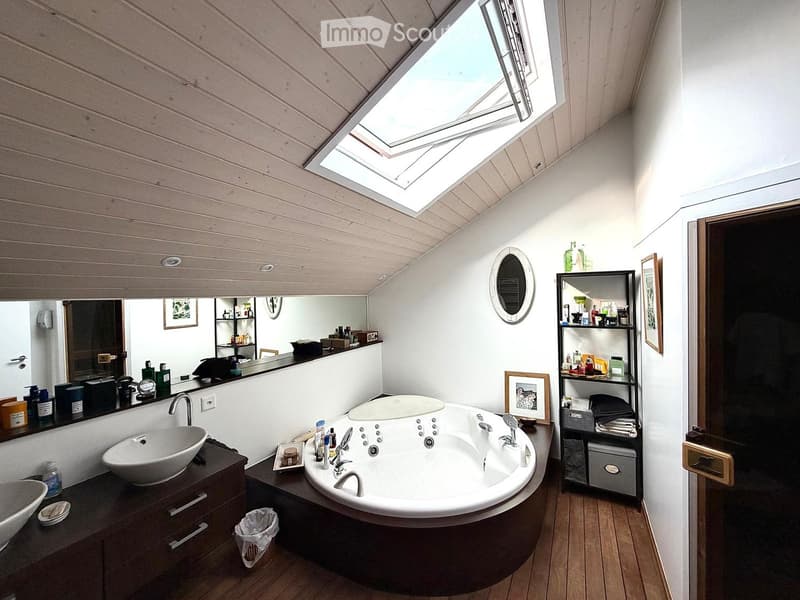
  • Modern bathroom with a large, round bathtub, a sink, a mirror, shelves, and framed pictures on the walls. The ceiling has skylights, and the floor is wooden.
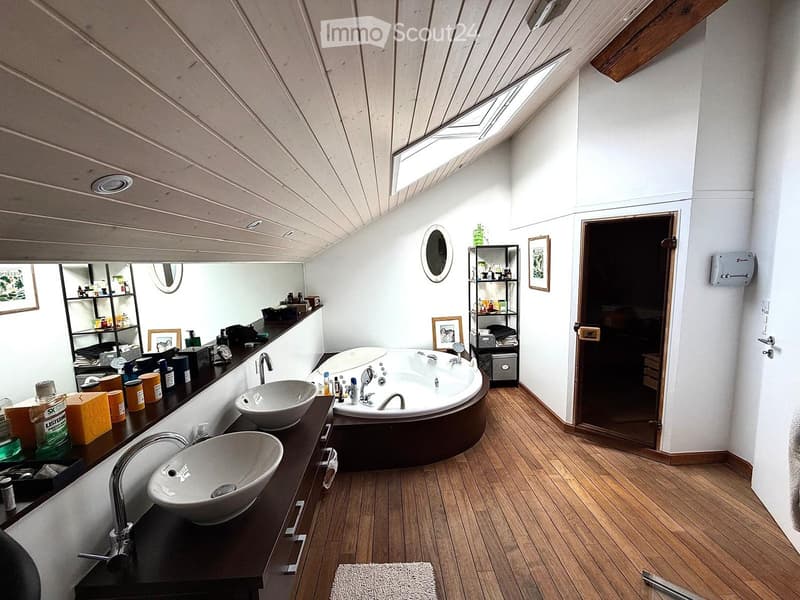
  • Modern bathroom with wooden flooring, double sinks, a large bathtub, and shelves holding toiletries and decorative items.
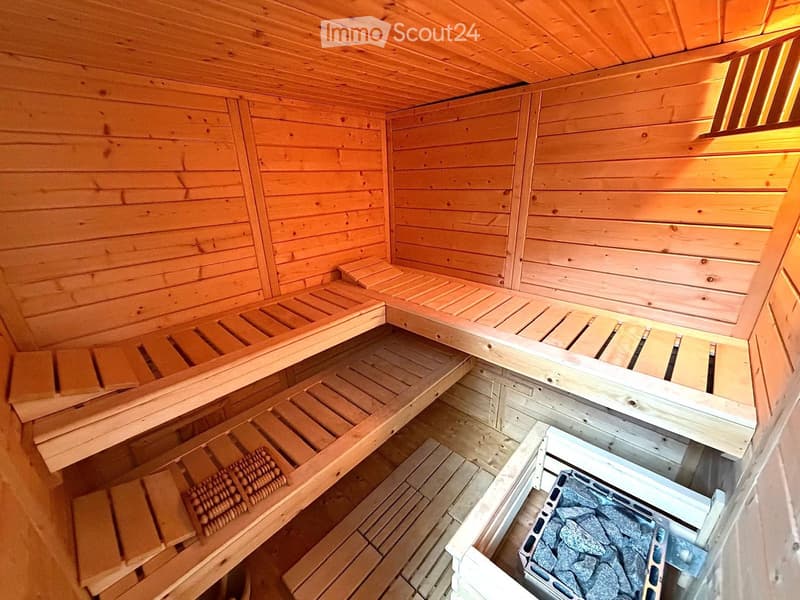
  • Wooden sauna interior with multiple wooden benches and slats, stone heater in the corner.
  • Scopri tutti i dettagli dell’immobile

    Contatta l’inserzionista per l’indirizzo esatto, le planimetrie e i documenti aggiuntivi.

1 / 28
Locali
6
Spazio abitativo
209 m2
Prezzo di vendita
CHF 2'795'000.–

"SPETTACOLARE TRIPLEX IN UNA CASA DI PAESE NEL CUORE DI PETIT-LANCY"

L’ipoteca giusta per la vostra nuova abitazione di proprietà

L'inserzionista non ha fornito un indirizzo esatto.

Indirizzo

1213 Petit-Lancy

Prezzo

Prezzo d'acquisto:
CHF 2'795'000.–

Dati principali

Disponibilità:
Su richiesta
Tipo di oggetto:
Fattoria
Locali:
6
Numero di piani:
3
Superficie:
209 m2
Superficie utile:
70 m2
Superficie terreno:
230 m2
Altezza dei locali:
3 m
Ultimo rinnovo:
2023

Caratteristiche

  • Balcone / Terrazza

  • Caminetto

  • Parcheggio

  • Vecchia costruzione

Documento (0)

Descrizione

Agenzie astenersi.

Bella casa di paese di oltre un secolo fa, completamente ristrutturata in un quartiere tranquillo, a 10 minuti dal centro di Ginevra. Storico e autentico, questo immobile si trova nella verdezza e nella tranquillità di un ambiente incantevole. Un tempo una fattoria del 1906, questa proprietà è stata completamente ristrutturata in una casa contemporanea di 210 m2, conservando il suo unico fascino. 

Appena si entra, si accede a uno spazio di vita luminoso e aperto, dal quale si scoprono le prospettive di un loft moderno e ben attrezzato. Ogni uno dei 3 piani offre uno spazio di 70 m2, servito da una scala metallica trattata come un pozzo di luce. Il piano terra accoglie in un salotto con travi a vista e un caminetto. 

I granai vi sorprenderanno per il loro volume imponente e l'altezza di oltre 5 metri. Questo vasto spazio, bagnato di luce naturale, si presta a molteplici prospettive di allestimento potenziale. Attualmente servito da tre camere da letto spaziose, la casa può essere facilmente ristrutturata per accoglierne quattro, secondo le vostre esigenze. 

 Il giardino, progettato da un paesaggista, è occupato in particolare da un albero spettacolare che porta ombra gradita in estate.

Ogni piano presenta dettagli architettonici conservati con cura e finiture moderne, creando un'atmosfera calda che la rende uno spazio di vita piacevole, indipendentemente dalla stagione. Le grandi finestre lasciano entrare la luce del giorno, illuminando ogni angolo della casa e offrendo una vista ineguagliabile sul giardino, una vera oasi di pace. 

Tre bagni, uno per piano, equipaggiano questo immobile, compreso uno al 2° piano di oltre 15 m2, che beneficia di un idromassaggio, una sauna e una luminosità sublime.  

 Due ampi armadi completamente attrezzati offrono possibilità di archiviazione impressionanti. 

Calcolatore ipoteche

Trasforma in realtà la casa dei tuoi sogni: il calcolatore di ipoteche può aiutarti a stimare la sostenibilità economica di questo immobile di proprietà.

Prezzo di acquisto
Reddito dell'economia domestica

Reddito lordo annuo di tutte le persone che intendono chiedere l'ipoteca (incl. la tredicesima o il bonus).

L'ipoteca è sostenibile se il costo della vita non supera un terzo (33 %) del reddito.

Fondi propri

I fondi propri devono essere pari ad almeno il 20 % del prezzo di acquisto (sono inclusi i risparmi, gli acconti delle quote ereditarie, le donazioni, il capitale di previdenza e gli averi della cassa pensioni). Dalla cassa pensioni puoi prelevare al massimo il 10 % del prezzo di acquisto.

Create your account
Gratis

Crea un account per ancora più possibilità

Avec un compte, tu gères tes favoris sur tous tes appareils, tu gardes un œil sur tes alertes et tu ne rates plus aucune mise à jour. Tout ce qu’il te faut pour ta recherche immobilière – réuni au même endroit!

Contatto

JEAN-MARC PONTROUE

N. Inserzione
4003399908
Rif. oggetto
d45jp.okqax

Contattare l'inserzionista

Fondi propri (opzionale)

Proseguendo, accetto le CG, prendo atto della dell’informativa sulla protezione dei dati personali e acconsento alla trasmissione agli inserzionisti dei miei dati personali aggregati relativi ai miei interessi.

* Selezionando «Sì», accetto che ImmoScout24 possa trattare queste informazioni come descritto qui.

Oggetti simili che potrebbero interessarle

Proteggersi dalle frodi: consigli utili

  • Non trasferire mai denaro in anticipo
  • Attenzione alle offerte troppo allettanti o poco credibili
  • Non condividere mai i dati personali come coordinate bancarie o documenti di identià
  • Non firmare un contratto prima di aver visitato la proprietà

Consigli e servizi