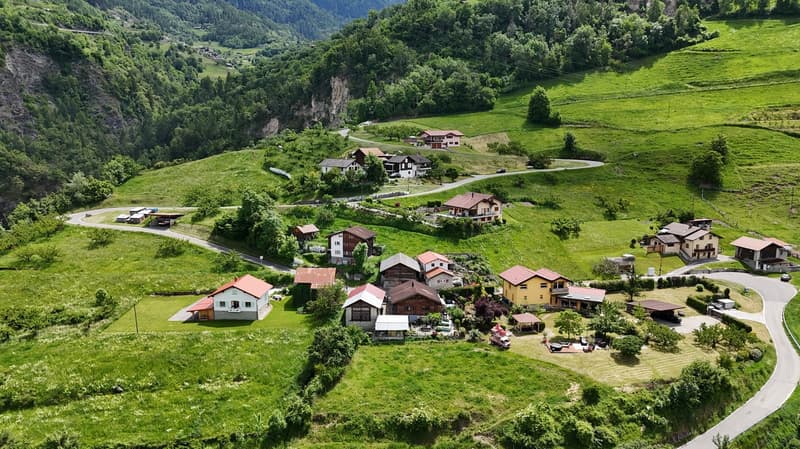
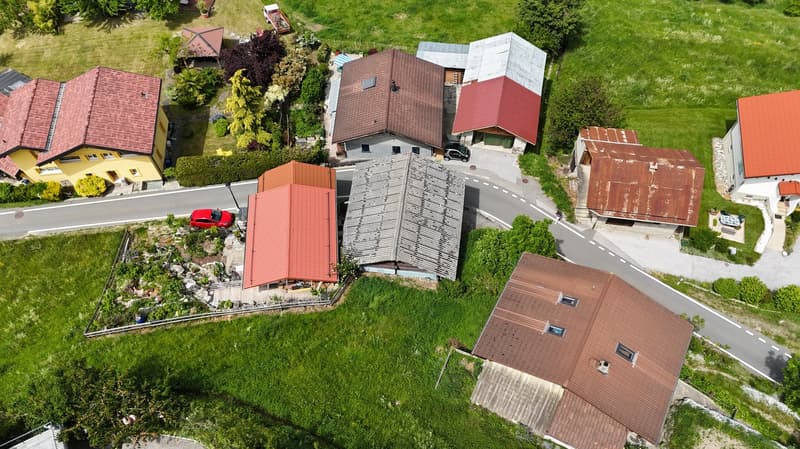
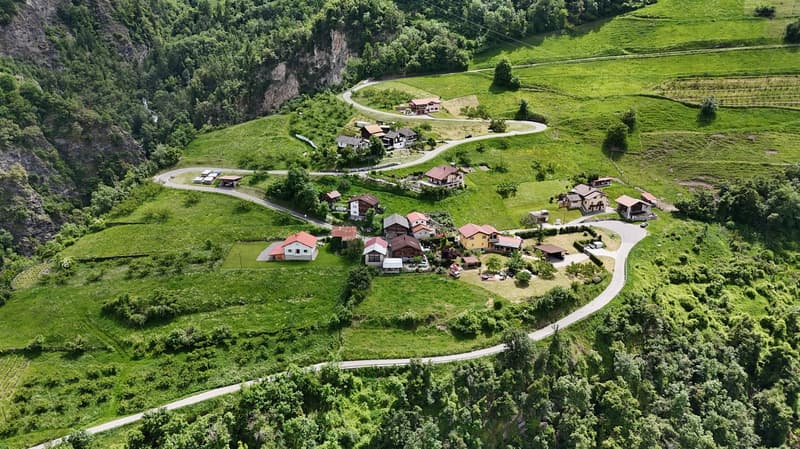
• Aerial view of a picturesque mountain village nestled in a lush, green valley. The village features a cluster of traditional alpine-style houses with red roofs, surrounded by rolling hills, forests, and rocky cliffs. A winding road runs through the villag
  • 2 story house with red tile roof, surrounded by lush greenery and trees, with a balcony or terrace visible on the upper level.
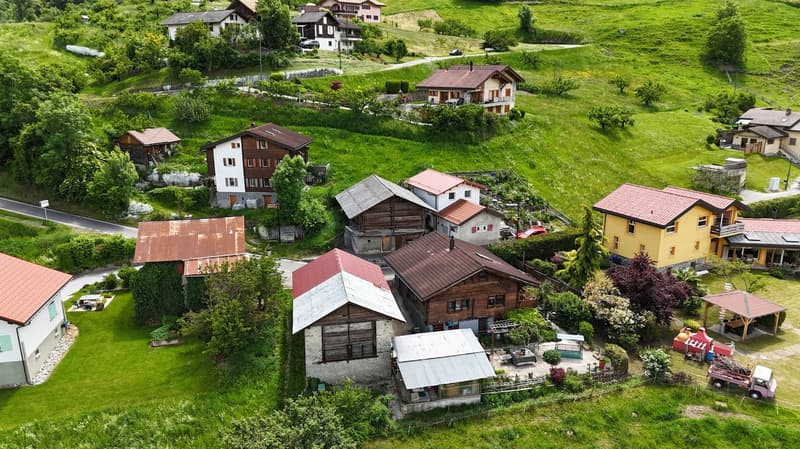
  • Aerial view of a picturesque village nestled in a lush, green valley. The village consists of traditional Alpine-style houses with red tile roofs, surrounded by well-maintained gardens and orchards. There are several small outbuildings and a few vehicles
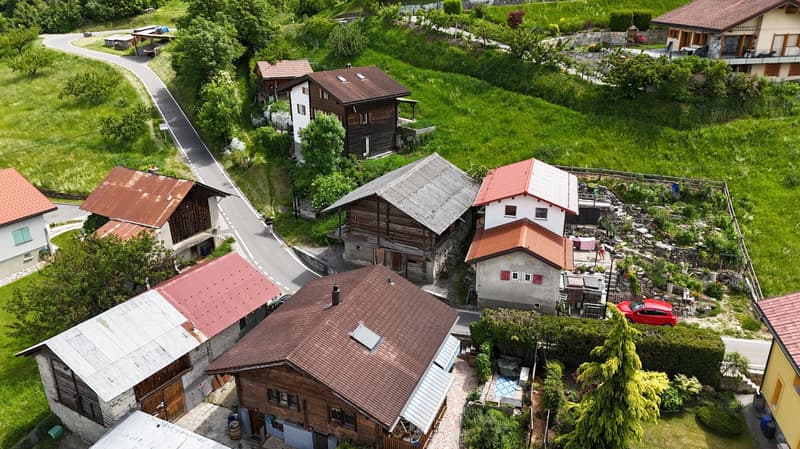
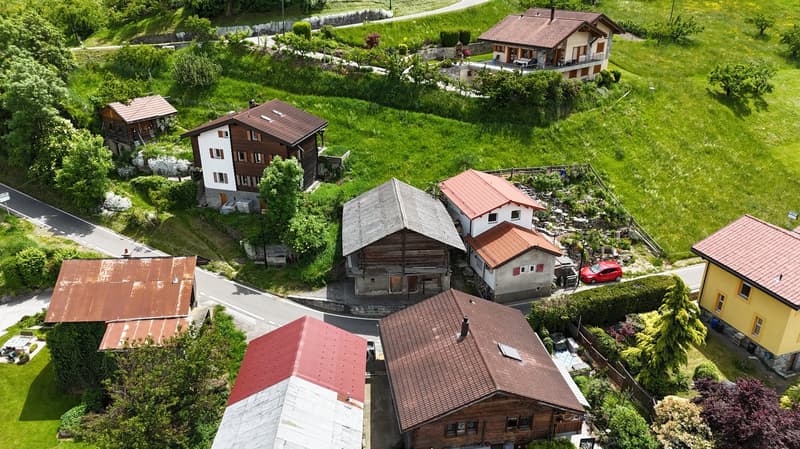
  • Aerial view of a picturesque village nestled in a lush, green landscape. The village features a mix of traditional wooden and stone buildings with red tile roofs, surrounded by well-maintained gardens and greenery. A winding road runs through the village,
  • The image shows an aerial view of a residential neighborhood with various houses and buildings. The houses have red tile roofs and there is a garage visible in one of the buildings. The surrounding area is covered in lush greenery, including trees and gra
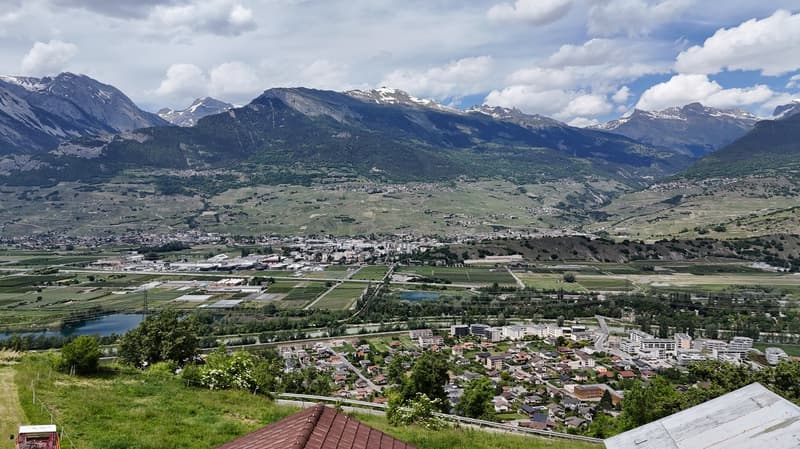
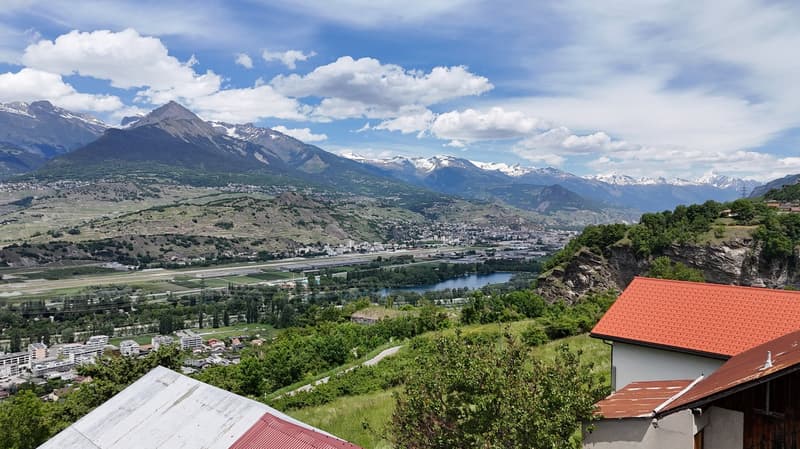
  • The image shows a panoramic view of a mountainous landscape. In the foreground, there is a small town or village nestled in the valley, surrounded by lush green fields and forests. In the background, towering snow-capped peaks rise up against a cloudy sky
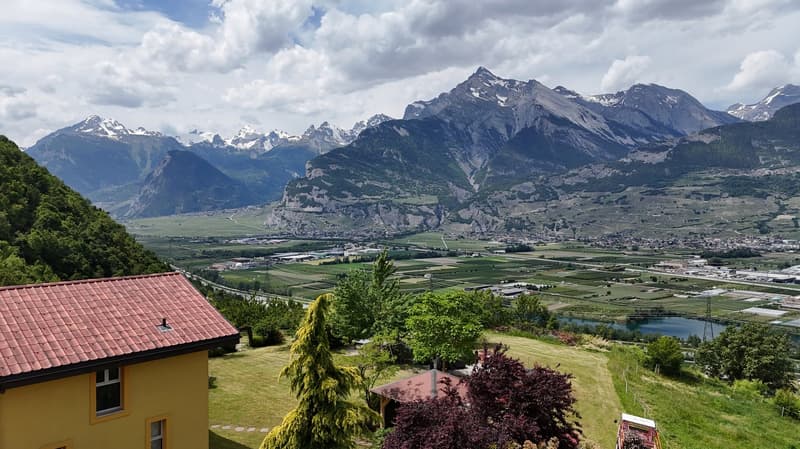
  • The image shows a stunning mountain landscape with snow-capped peaks in the background. In the foreground, there is a residential area with red-tiled roofs and lush greenery, including trees and a grassy area. The scene is framed by the surrounding mounta
  • The image shows a panoramic view of a mountainous landscape. In the foreground, there are several buildings with red roofs. The landscape is dominated by lush green vegetation, including trees and fields. In the background, there are snow-capped mountains
  • Aerial view of a picturesque mountain village nestled in a lush, green valley. The village features a winding road, several houses and buildings with red roofs, and is surrounded by rolling hills and dense forests.
  • Aerial view of a picturesque village nestled in a lush, green valley. The village features a mix of traditional wooden and stone buildings with red tile roofs, surrounded by well-maintained gardens and greenery. Several houses have balconies or terraces,
  • The image shows a scenic rural area with several houses and buildings nestled among lush green hills and trees. The buildings have traditional alpine-style architecture with sloped roofs and wooden construction. Some of the houses appear to be raised off
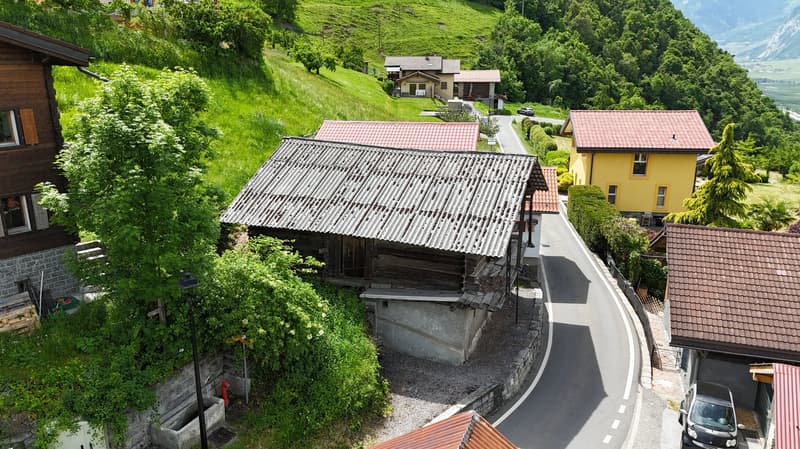
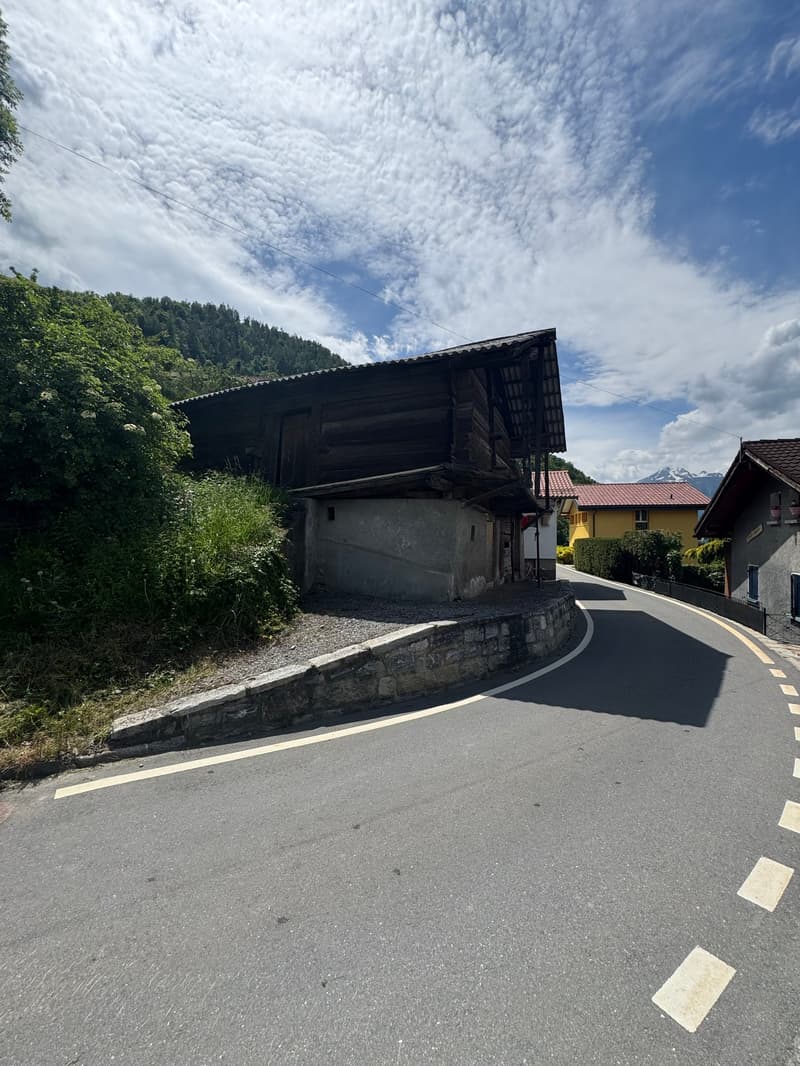
  • The image shows a rural residential area with a winding road, a wooden building with a garage, and a backdrop of green trees and a cloudy sky.
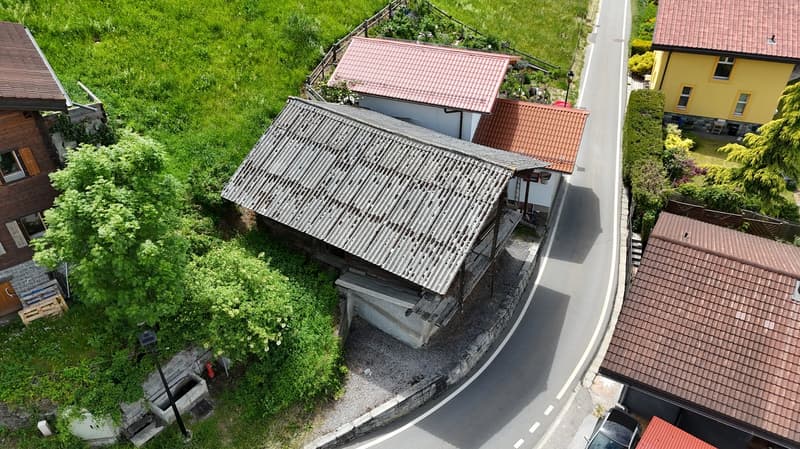
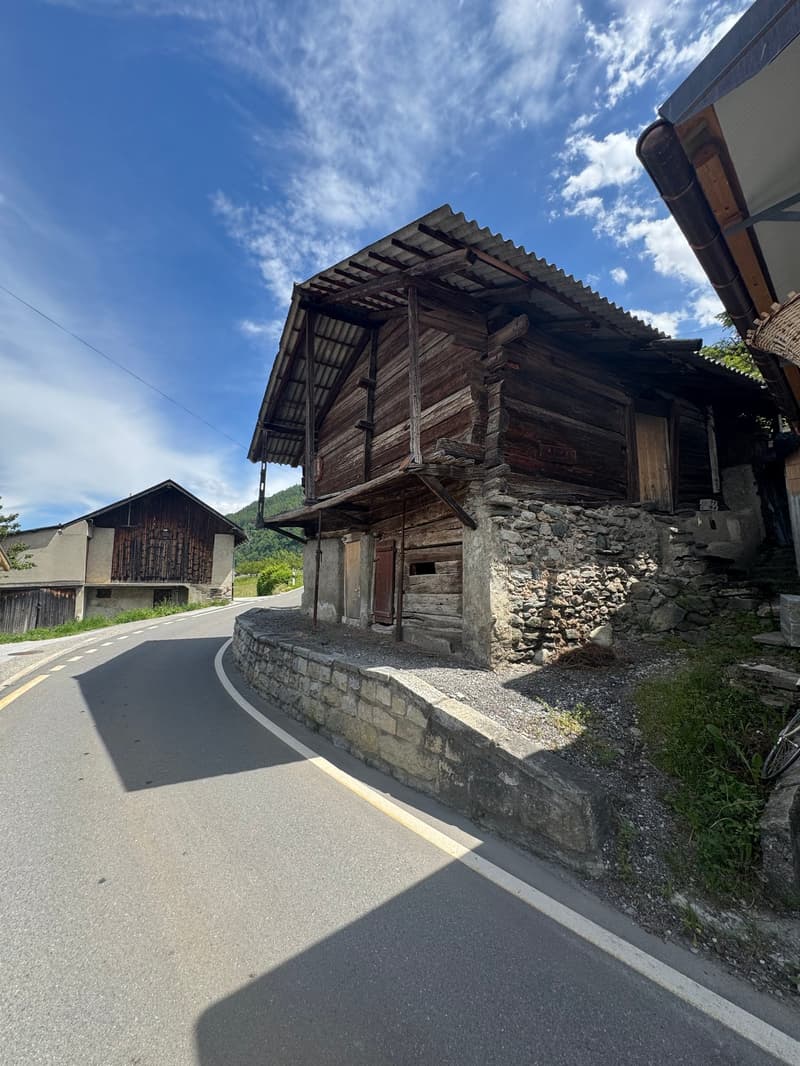
  • An old, wooden building with a slanted roof and stone foundation, situated along a paved road in a rural, mountainous area. The building appears to be a traditional structure, likely used for storage or agricultural purposes.
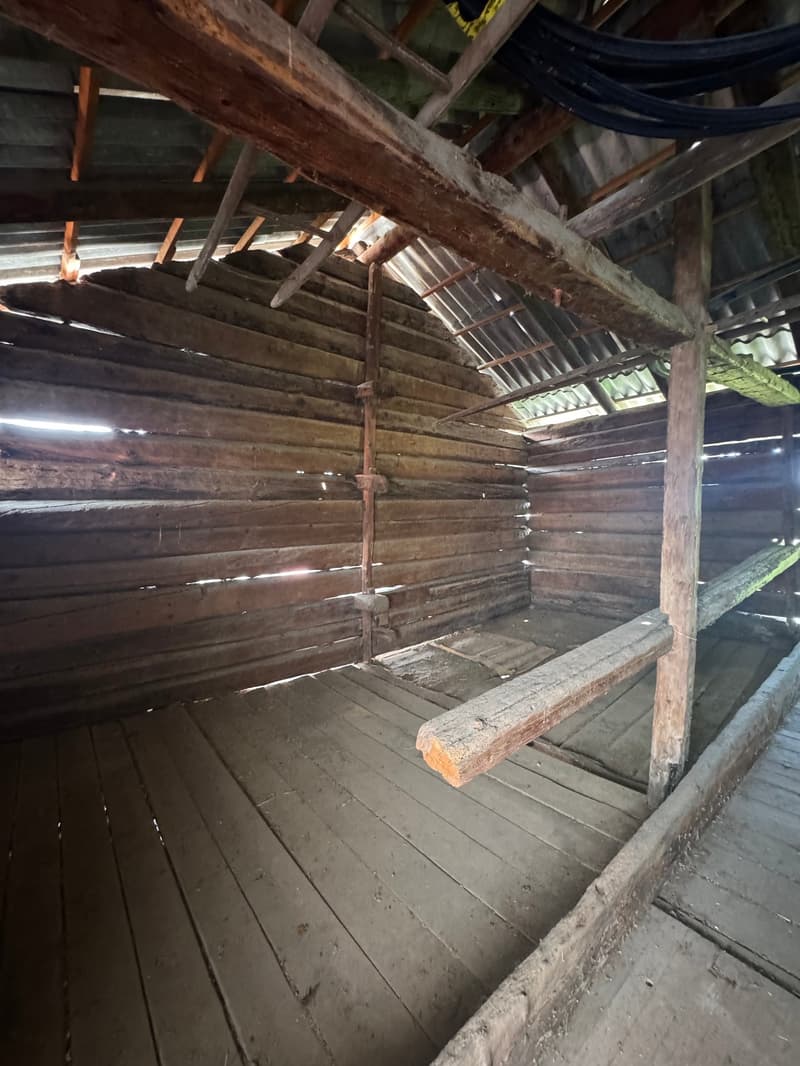
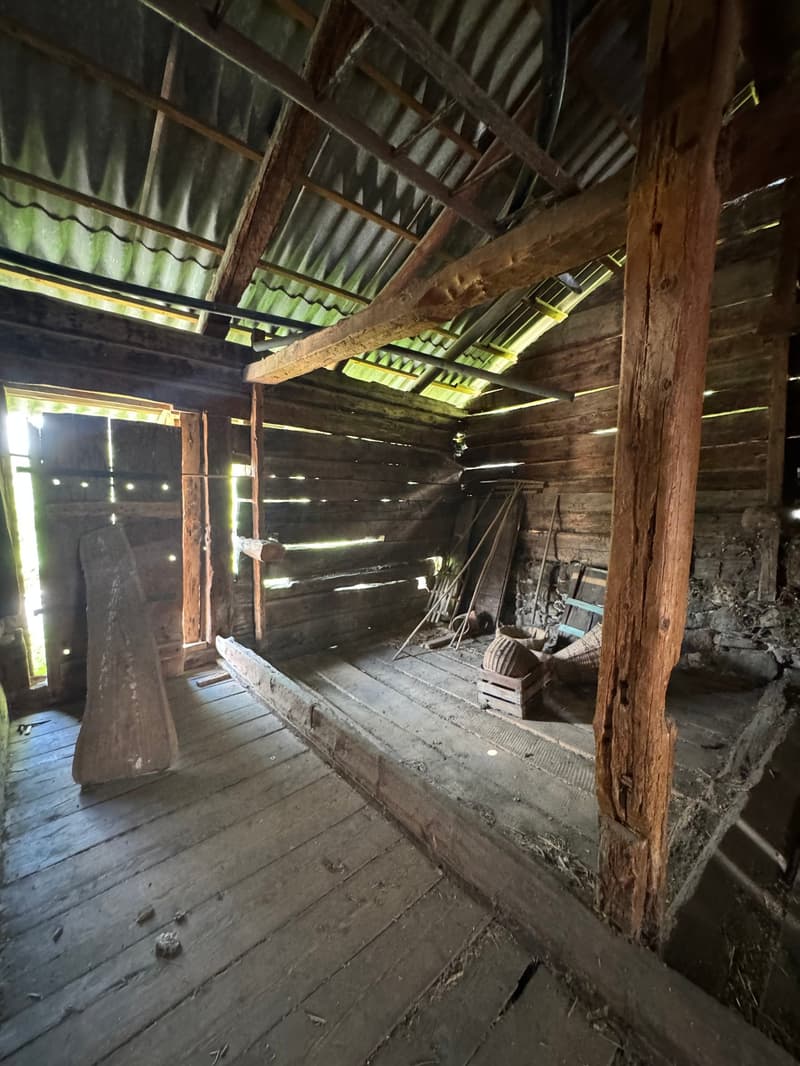
  • The image shows the interior of an old, wooden attic space. The attic has a slanted roof with exposed wooden beams and rafters. The floor is made of wooden planks, and there are various items and materials stored in the attic.
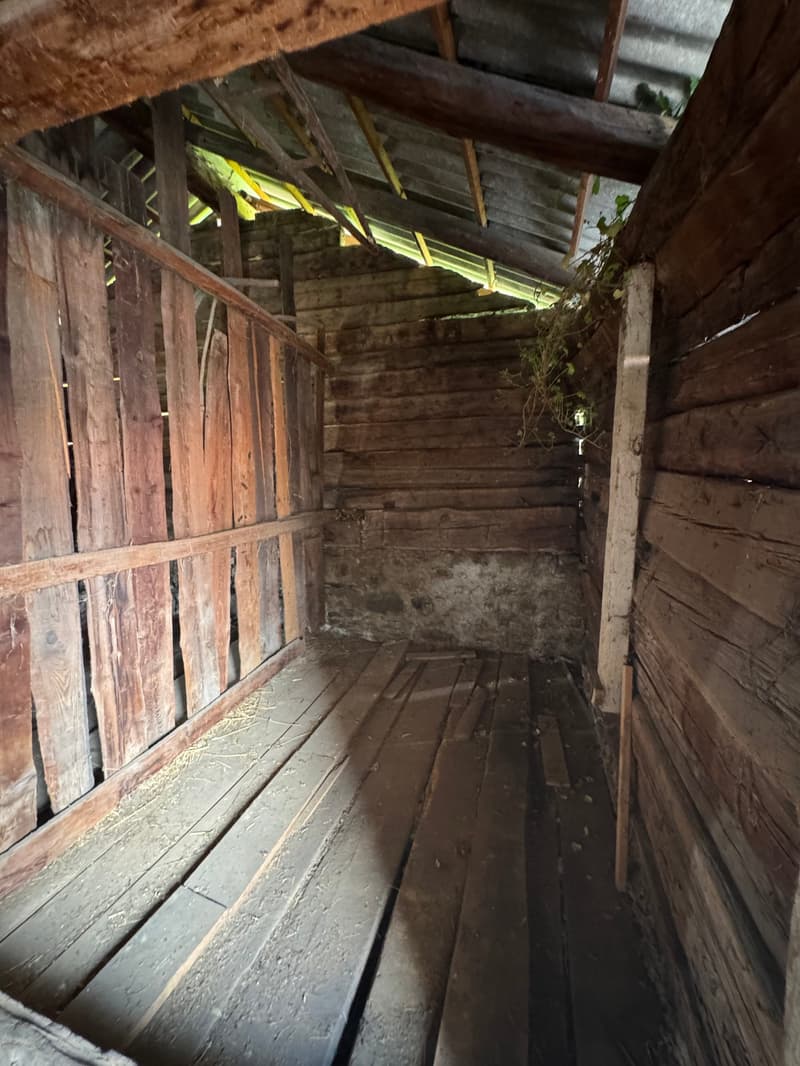
  • The image shows the interior of an old, wooden barn. The walls are made of rough, weathered wooden planks, and the ceiling is supported by large wooden beams. The floor appears to be made of wooden boards as well. The overall atmosphere is dark and rustic
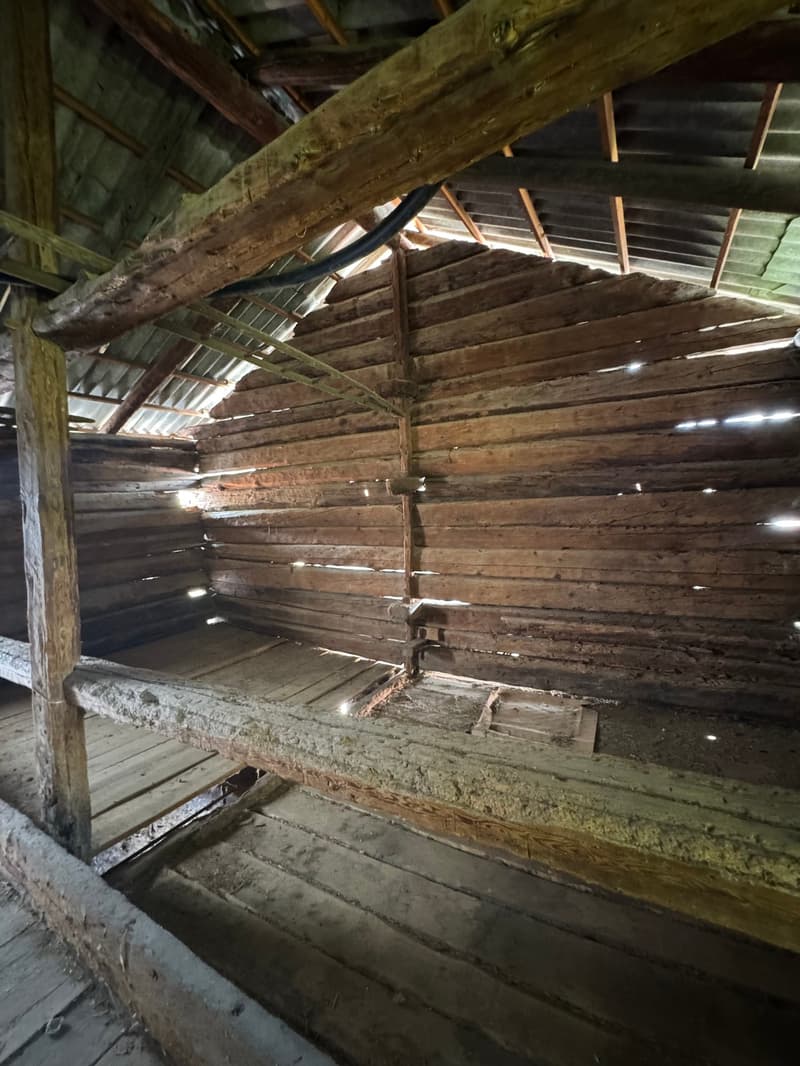
  • The image shows the interior of an old, dilapidated wooden structure. The walls are made of rough, weathered wooden planks, and the ceiling is supported by large wooden beams. The floor is also made of wooden planks, some of which appear to be damaged or
  • Dilapidated wooden interior with old, weathered boards and beams. The space appears to be a narrow, dimly lit hallway or passage with a dirt floor.
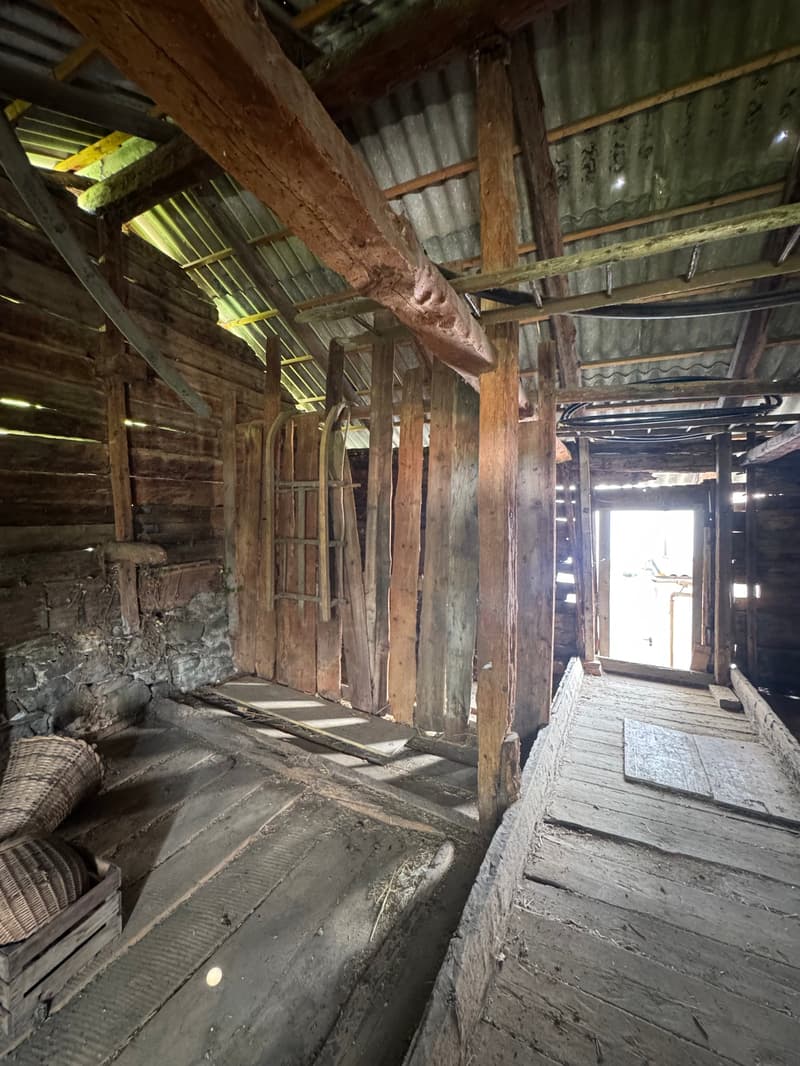
  • The image shows the interior of an old, rustic wooden barn or shed. The space is dimly lit, with wooden beams and a wooden floor visible. There are various tools and objects scattered around the space, suggesting it may have been used for storage or as a
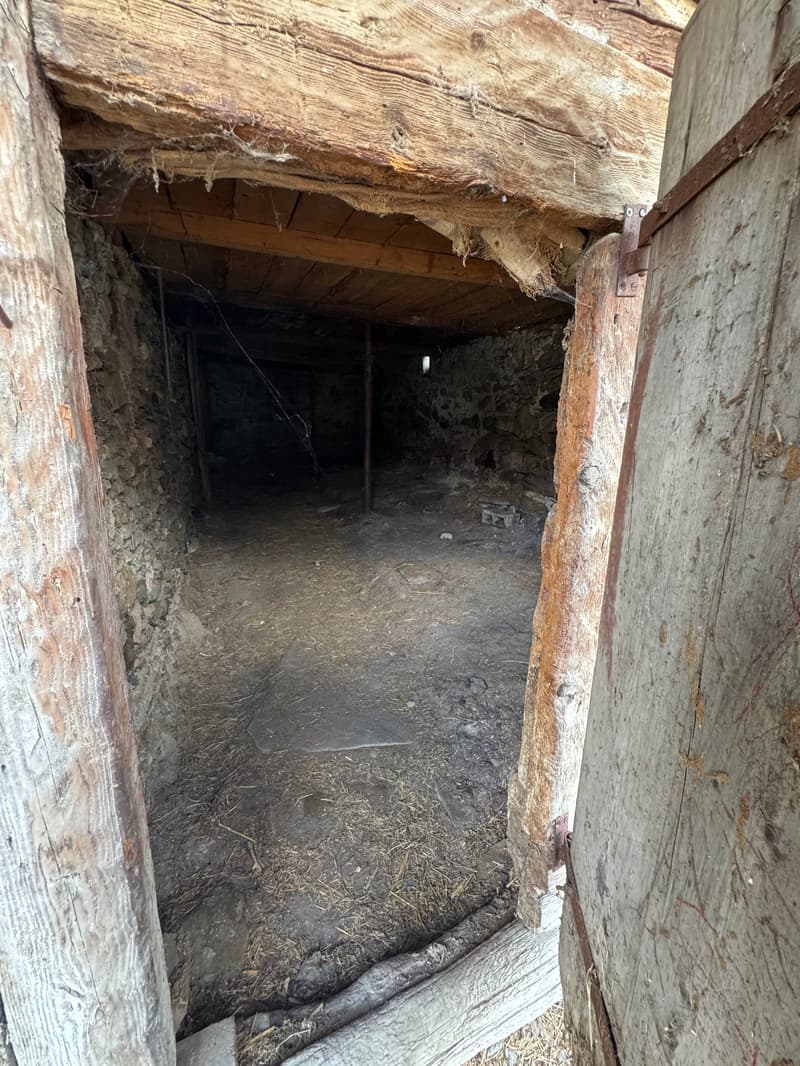
  • The image shows the interior of an old, wooden cellar or storage space. The walls are made of rough, weathered wood, and the ceiling is supported by wooden beams. The floor is dirt and appears to be covered in debris and straw. The space is dark and dimly
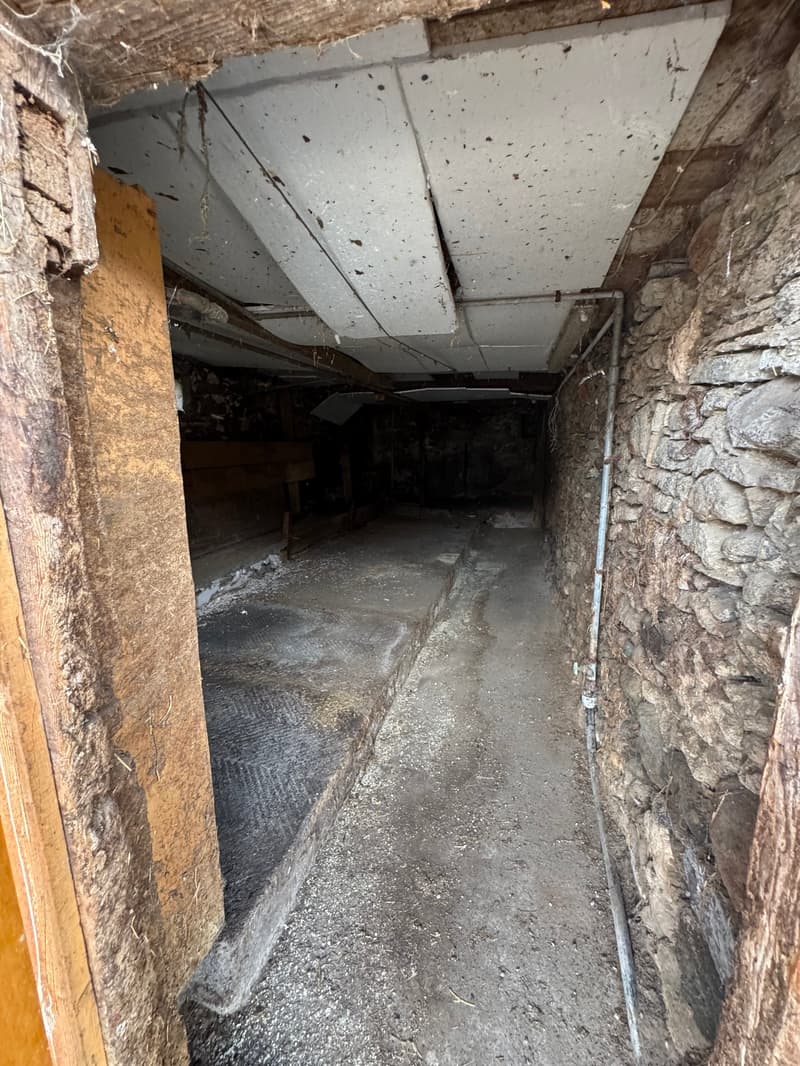
  • Dimly lit basement with concrete floor, exposed stone walls, and overhead pipes and ducts. The space appears to be a storage or utility area.
1 / 20
Locali
4.5
Spazio abitativo
137 m2
Prezzo di vendita
CHF 178'000.–
Notificare il calo di prezzo

"Raccard da ristrutturare con permesso, nella parte bassa di Nendaz"

L’ipoteca giusta per la vostra nuova abitazione di proprietà

Indirizzo

Cor 126, 1996 Nendaz

Tempo di percorrenza

  • 30 min.Stazione: Châteauneuf-Conthey

Informazioni sui dintorni

Fonte di questi datic

I dati visualizzati sono forniti da uno dei nostri fornitori terzi.

Tieni presente che le posizioni visualizzate potrebbero non essere aggiornate e potrebbero esserci delle deviazioni.

  • Scuola

    23 min.École de la Biolette
  • Trasporti pubblici

    14 min.Aproz

Gli orari si riferiscono al percorso a piedi.

Prezzo

Prezzo d'acquisto:
CHF 178'000.–
Notificare il calo di prezzo

Dati principali

Disponibilità:
Subito
Tipo di oggetto:
Chalet
Locali:
4.5
Qtà bagni:
2
Numero di piani:
3
Superficie:
137 m2
Superficie terreno:
203 m2
Cubatura:
450 m3

Caratteristiche

  • Balcone / Terrazza

  • Lavastoviglie

  • Caminetto

  • Veduta

  • Quartiere tranquillo

  • Adatto per bambini

  • Parcheggio

  • Vecchia costruzione

  • Piano rialzato

Descrizione

Scopri questo magnifico chalet tradizionale di 4,5 locali situato nel pittoresco villaggio di Nendaz, nel cuore delle Alpi svizzere. Offre una vista mozzafiato sulle montagne innevate e la valle verde, e questa proprietà di carattere combina il fascino del vecchio con il comfort moderno.

I punti salienti del chalet:

  • Lavori futuri: Con un progetto e un permesso di costruire per la ristrutturazione dello stesso.

  • Ampio spazio di vita: 137 m² su 3 piani, ideale per una famiglia

  • Esterno incantevole: Terreno di 203 m² con balcone che offre una vista panoramica

  • Atmosfera accogliente: Caminetto per serate cozy in inverno

  • Comfort moderni: Lavastoviglie e parcheggio privato

  • Carattere autentico: Costruzione antica con travi a vista e pavimenti in legno

Ambiente idilliaco:

  • Villaggio pittoresco circondato da natura lussureggiante

  • Prossimità a un fiume per passeggiate rinfrescanti

  • Quartiere tranquillo, perfetto per ricaricarsi

  • Sole abbondante in estate

Questo chalet offre uno spazio di vita eccezionale per gli amanti della montagna e le famiglie in cerca di autenticità. Sia come residenza principale che come seconda casa, questa proprietà saprà sedurvi con il suo fascino rustico e la sua posizione privilegiata.

Disponibile immediatamente, non perdete questa opportunità unica di acquistare un vero e proprio rifugio di pace nel cuore delle Alpi svizzere. Contattateci oggi per organizzare una visita e lasciatevi incantare dalla magia di Nendaz!

Calcolatore ipoteche

Trasforma in realtà la casa dei tuoi sogni: il calcolatore di ipoteche può aiutarti a stimare la sostenibilità economica di questo immobile di proprietà.

Prezzo di acquisto
Reddito dell'economia domestica

Reddito lordo annuo di tutte le persone che intendono chiedere l'ipoteca (incl. la tredicesima o il bonus).

L'ipoteca è sostenibile se il costo della vita non supera un terzo (33 %) del reddito.

Fondi propri

I fondi propri devono essere pari ad almeno il 20 % del prezzo di acquisto (sono inclusi i risparmi, gli acconti delle quote ereditarie, le donazioni, il capitale di previdenza e gli averi della cassa pensioni). Dalla cassa pensioni puoi prelevare al massimo il 10 % del prezzo di acquisto.

Create your account
Gratis

Crea un account per ancora più possibilità

Avec un compte, tu gères tes favoris sur tous tes appareils, tu gardes un œil sur tes alertes et tu ne rates plus aucune mise à jour. Tout ce qu’il te faut pour ta recherche immobilière – réuni au même endroit!

Inserzionista

Immojordan Sàrl
Immojordan Sàrl
Chemin du Grand Pro 1
1955Mayens de Chamoson
N. Inserzione
4002305930
Rif. oggetto
g7q6r.bo00l

Contattare l'inserzionista

Fondi propri (opzionale)

Proseguendo, accetto le CG, prendo atto della dell’informativa sulla protezione dei dati personali e acconsento alla trasmissione agli inserzionisti dei miei dati personali aggregati relativi ai miei interessi.

* Selezionando «Sì», accetto che ImmoScout24 possa trattare queste informazioni come descritto qui.

Oggetti simili che potrebbero interessarle

Proteggersi dalle frodi: consigli utili

  • Non trasferire mai denaro in anticipo
  • Attenzione alle offerte troppo allettanti o poco credibili
  • Non condividere mai i dati personali come coordinate bancarie o documenti di identià
  • Non firmare un contratto prima di aver visitato la proprietà

Consigli e servizi