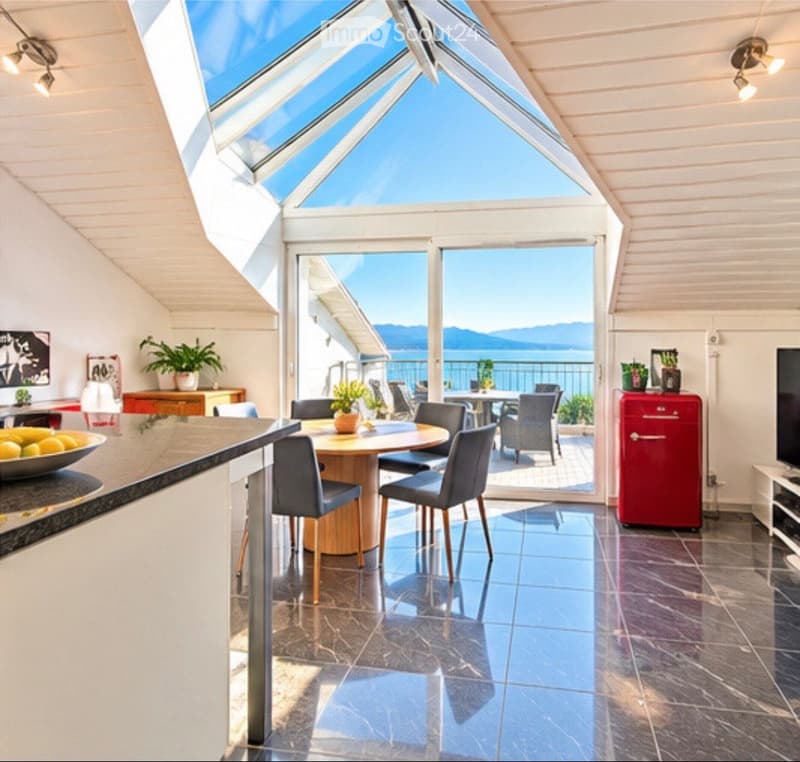
• Bright, airy room with a skylight and large windows offering a scenic view. Features a round dining table with chairs, a red refrigerator, potted plants, and a bowl of fruit on the counter.
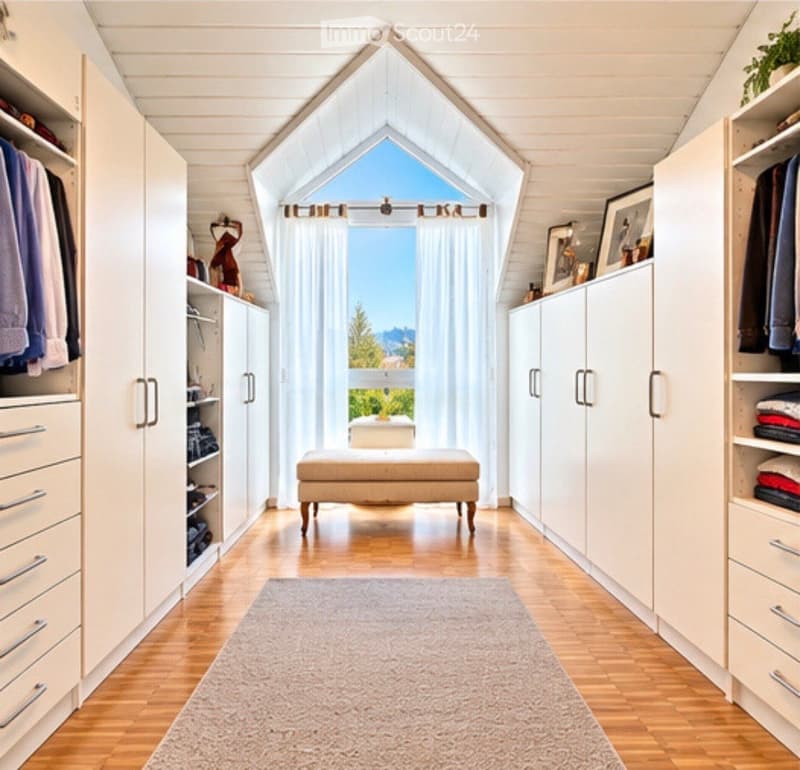
  • Bright, airy walk-in closet with wooden floors, white built-in wardrobes, a small bench, and a large skylight window offering a scenic view.
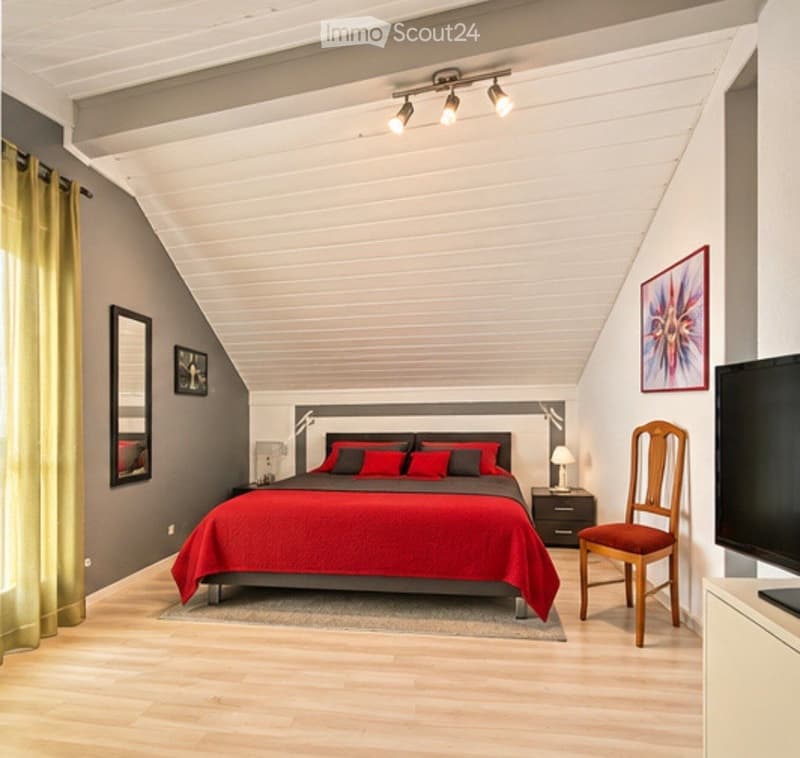
  • Modern bedroom with wooden flooring, slanted white ceiling, red bedding, grey walls, and a large window with yellow curtains.
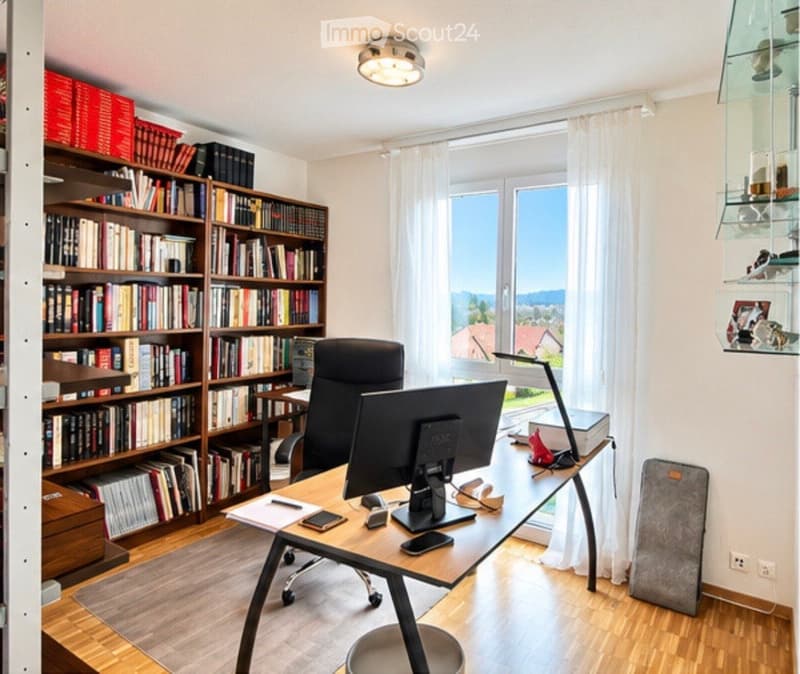
  • A well-organized home office with a wooden desk, ergonomic chair, computer monitor, bookshelf filled with books, and a large window with white curtains offering a scenic view.
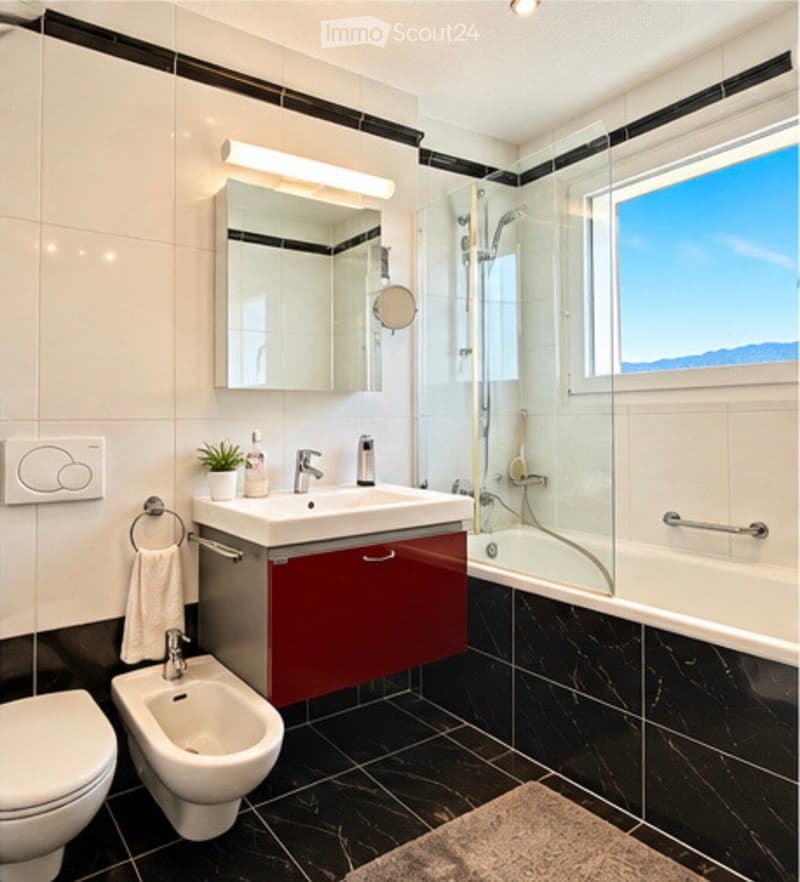
  • Modern bathroom with white tiles, black marble flooring, a large mirror, a sink with a red cabinet, a toilet, a bidet, and a bathtub with a glass shower enclosure. A small plant and a towel are also visible.
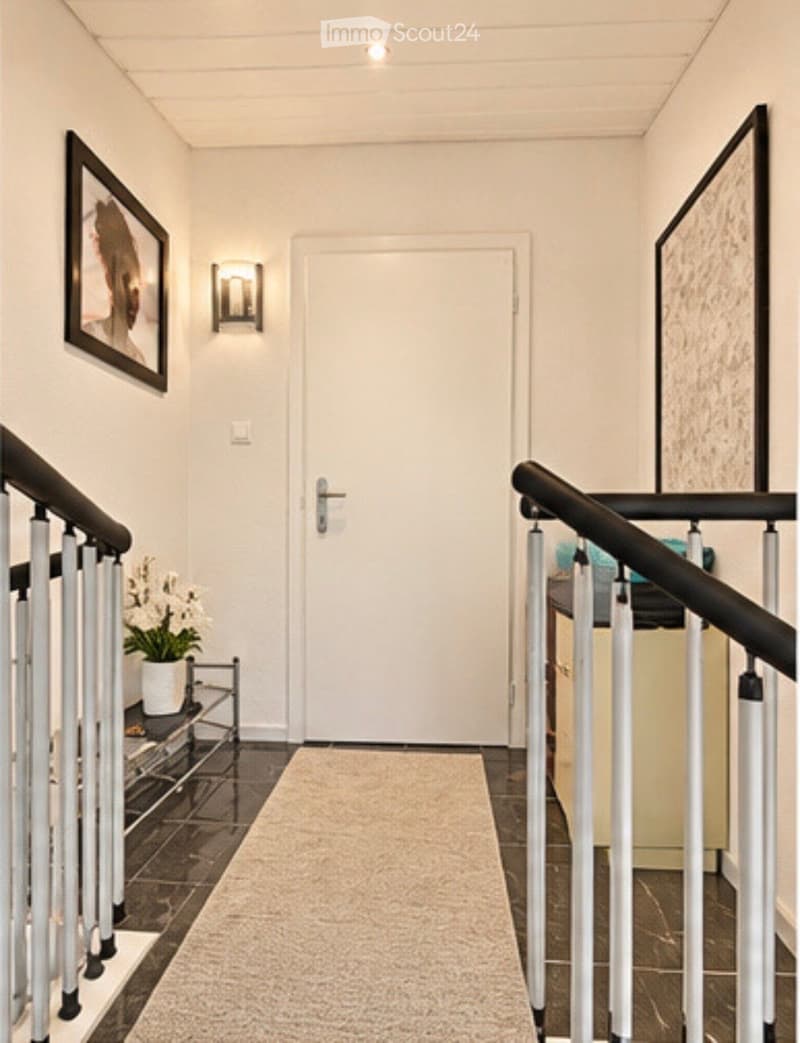
  • Modern hallway with a white door, black railing, and a small table with a potted plant. The walls are painted white, and there is a light fixture on the wall.
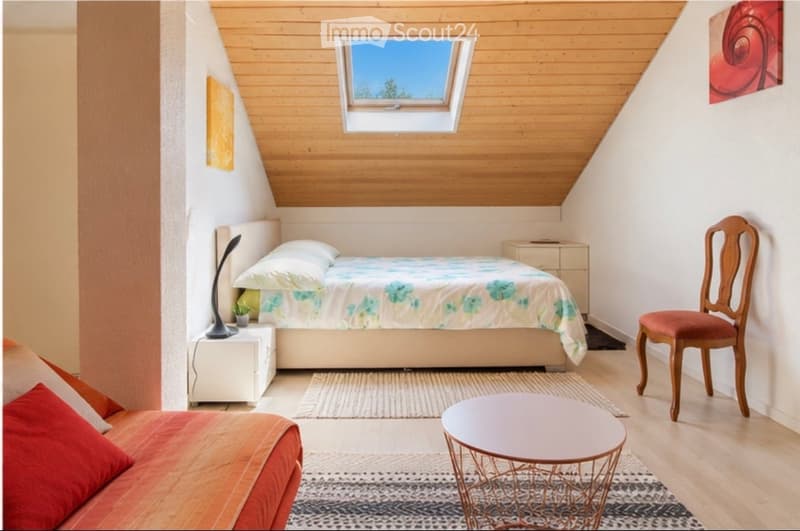
  • Cozy attic bedroom with a slanted wooden ceiling, skylight window, bed with floral bedding, nightstand with lamp, small sofa, wooden chair, and round table.
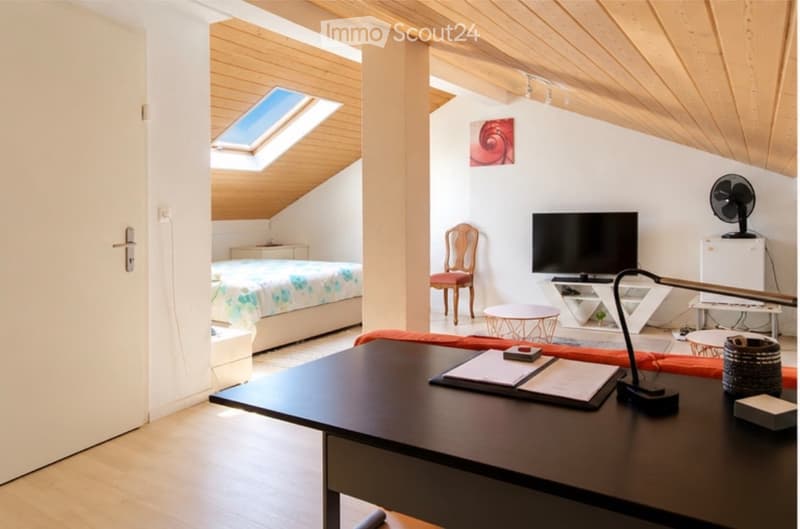
  • A modern, open-concept living and bedroom space with a slanted wooden ceiling, skylight, and contemporary furniture including a sofa, coffee table, chair, bed, TV, and fan.
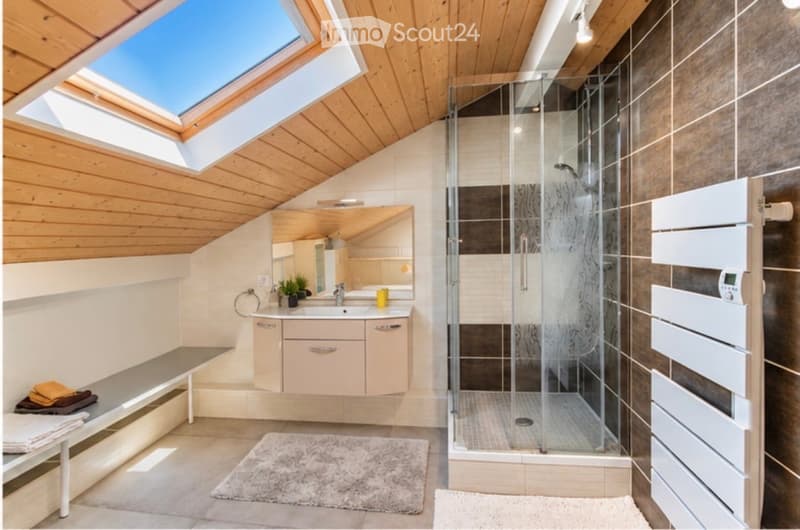
  • Modern bathroom with a skylight, wooden ceiling, glass shower enclosure, sink with mirror, and a bench with towels.
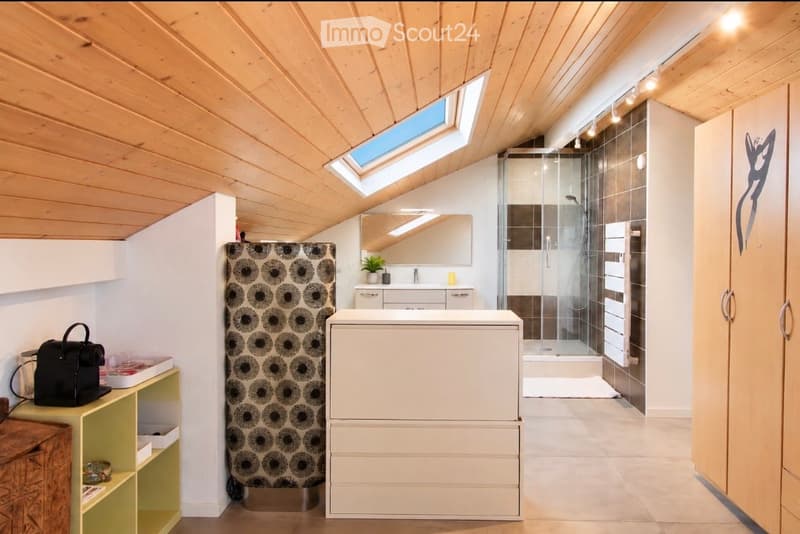
  • Modern bathroom with wooden ceiling, skylight windows, glass shower enclosure, white sink, and mirrored cabinet.
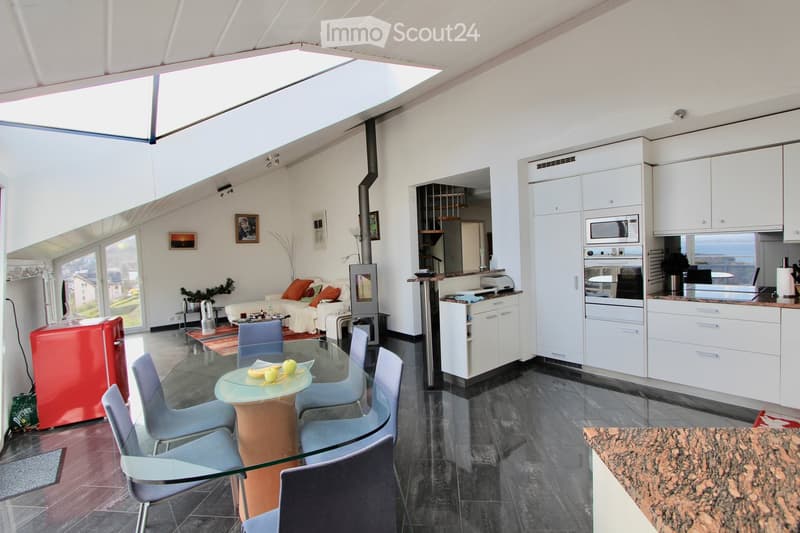
  • Open-plan living and dining area with a modern kitchen. Features a sofa with orange cushions, a glass dining table with chairs, a red refrigerator, white cabinets, and a fireplace.
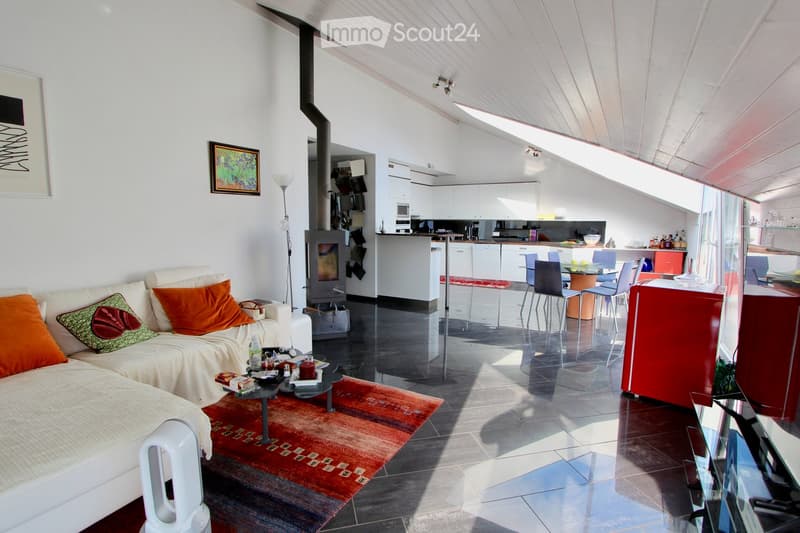
  • Modern living room with a white sofa, colorful cushions, a coffee table, and a fireplace. The space is open-plan with a kitchen area featuring white cabinets, a red island, and various appliances.
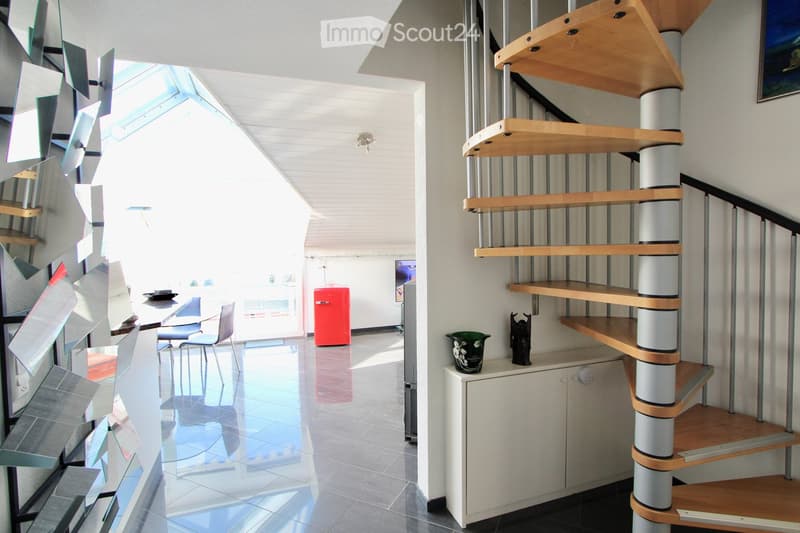
  • Modern interior with a sleek spiral staircase, a small table with chairs, and a red refrigerator in the background.
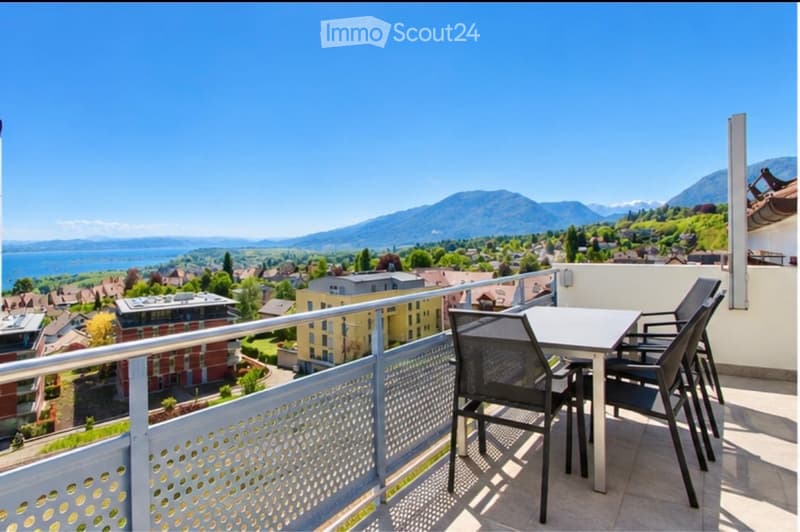
  • Balcony with a table and chairs, overlooking a scenic view of a town, lake, and mountains.
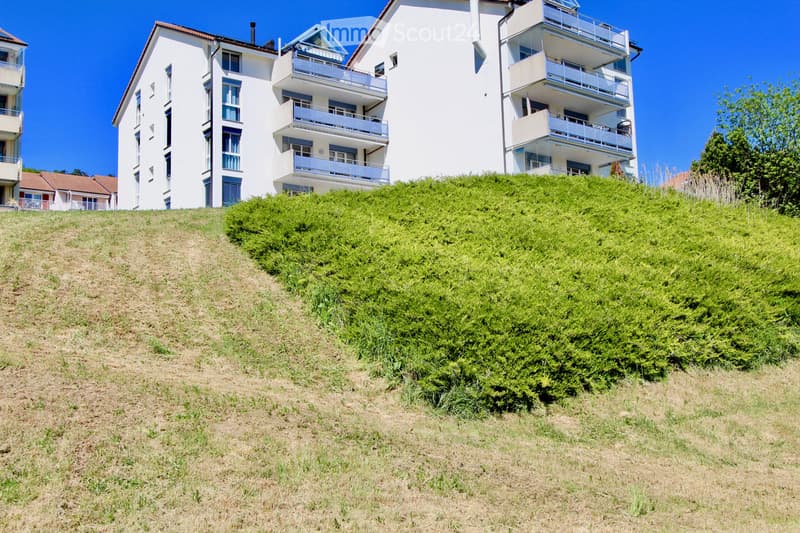
  • Multi-story residential building with white exterior, multiple balconies, and a sloped green hillside in front.
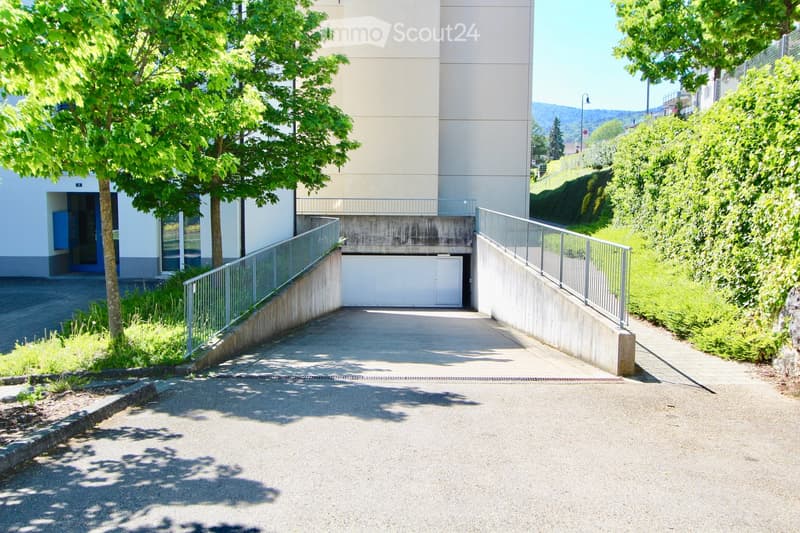
  • Modern building entrance with a covered driveway leading to a garage, surrounded by greenery and trees.
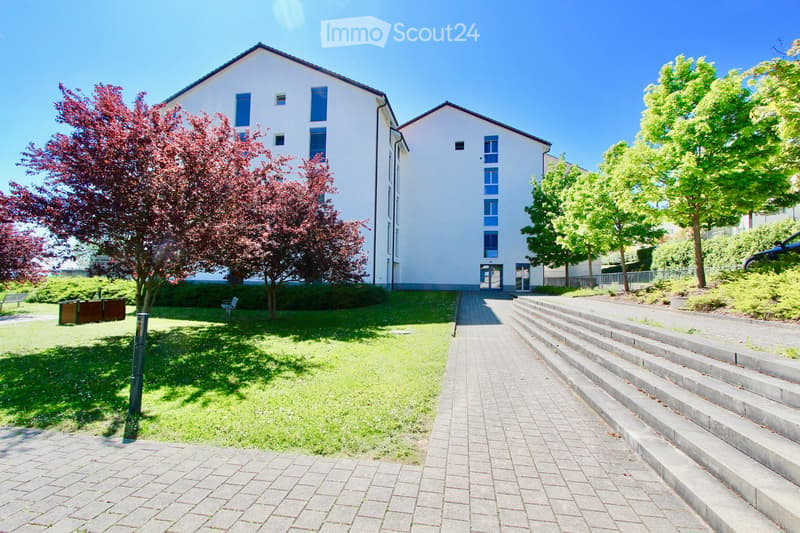
  • Modern two-story building with white facade and multiple windows, surrounded by a well-maintained lawn, trees, and a paved walkway leading to the entrance.
  • Get full property details

    Contact the advertiser for the exact address, floor plans and additional documents.

1 / 18
Rooms
6.5
Living space
190 m2
Selling price
CHF 1,110,000.–

"Apartment with private elevator and lake view"

Find the right mortgage for your new home

The advertiser has not provided the exact address.

Address

2035 Corcelles NE

Price

Purchase price:
CHF 1,110,000.–

Main information

Availability:
Immediately
Type:
Roof flat
No. of rooms:
6.5
Floor:
4
Surface living:
190 m2
Year built:
2006

Characteristics

  • Balcony / Terrace

  • View

  • Wheelchair access

  • Quiet neighborhood

  • Child-friendly

  • Parking space

  • Garage

  • Elevator

Documents (0)

Description

Last floor with private elevator – sublimed by a light well and a view of the lake

CHF 1'110'000.-

Apartment in a prestigious co-ownership of 6.5 rooms with a panoramic view in Corcelles.

Located in the sought-after municipality of Corcelles-Cormondrèche, just a few minutes west of Neuchâtel, this apartment offers a privileged environment with absolute calm and an exceptional panoramic view of Lake Neuchâtel and its shoreline.

The apartment is situated in a high-quality residential area and is part of a small co-ownership with only 8 apartments, spread over two buildings, ensuring intimacy and tranquility.


✨ A bright apartment on the last floor

Located on the 4th and last floor, this attic apartment seduces with its generous volumes and remarkable brightness. A central light well sublimates the living area, bringing an exceptional natural light.

The apartment is directly accessible by a private elevator arriving in the apartment, offering a rare and sought-after comfort.


🛋️ Harmonious distribution of spaces

The apartment is intelligently organized with a clear distinction between: • a south-facing day area, including a large living room with an open kitchen of about 50 m², extended by a balcony-terrace of about 14 m² • a night area to the north, offering calm and intimacy


The night area consists of:

• four bedrooms ranging from about 12 m² to 16 m² • a dressing room • a bathroom with a double sink and bidet • a renovated shower room from 2021 with a laundry room equipped with a washing column.

👉 Note that each unit has its own laundry room, a comfort particularly appreciated.


🏡 On the upper floor, an independent suite – a real asset

In addition, the apartment has an independent space of about 51 m² of living space, offering an additional, versatile space.

This space includes:

• a bedroom + office • a shower room with WC and sink • many storage closets, optimizing the space perfectly

Ideal as a parental suite, guest area, or independent office, it constitutes a real added value.


🍽️ Features and equipment

• Modern open kitchen with granite countertops and quality equipment • Floor heating powered by a gas boiler • Solar panels • Swedish stove in the living room • Recently renovated floors • Terrace with new coating from about 6 months

The ensemble offers a current level of comfort and a certain standard.


🏢 Characteristics of the co-ownership

• Construction: 2006, renovated in 2014 • Small co-ownership with 10 apartments • Two elevators serving the buildings • Collective garage with 11 spaces and several outdoor parking spaces


🚗 Annexes

• Cellar of 13 m² • Parking space in the garage CHF 25'000.- extra • Outdoor parking space CHF 15'000.- extra


🎯 A rare and sought-after property

Combining generous spaces, brightness, exceptional views, and quality features, this apartment represents a rare opportunity on the regional market, ideal for a clientele seeking a spacious, comfortable, and ideally located property in the immediate vicinity of Neuchâtel.

  • Reference 203524

  • Category Apartments

  • Location

Mortgage Calculator

From dream house to home ownership: the mortgage calculator can help you estimate the affordability of this property.

Purchase price
Household income

Annual gross income of all persons applying for the mortgage (including 13th month salary or bonus payment).

The mortgage is affordable if the living costs do not exceed one third (33%) of your income.

Equity capital

You must finance at least 20% of the property value with your own funds. This includes savings, advance inheritance, gifts, all retirement assets (3a, 3b) and pension fund assets. You may withdraw a maximum of 10% of the purchase price from the pension fund.

Create your account
Free

Create an account for more options

Create your account to manage your favorites across all devices, keep track of your search alerts, and never miss an update. Everything you need for your home search, all in one place!

Contact

Palombo Immobilier

Listing ID
4003581708
Object ref.
8pwx9.r0u3w

Contact the advertiser

Equity capital (optional)

By continuing, I declare that I accept the GTC and acknowledge the privacy policy, and that personal aggregated data related to my interests may be shared with the advertiser.

* By selecting “Yes”, I agree that ImmoScout24 may process this information as described here.

Similar properties which might be interesting for you

Fraud prevention: a few useful tips

  • Never transfer money in advance
  • Be careful if the price appears too low
  • Never share personal data such as bank details or copies of ID upfront
  • Do not sign a contract before you have visited the property

Tips and services