Rooms
4.5
Living space
133 m2
Selling price
CHF 1,230,000.–
Notify on price drop
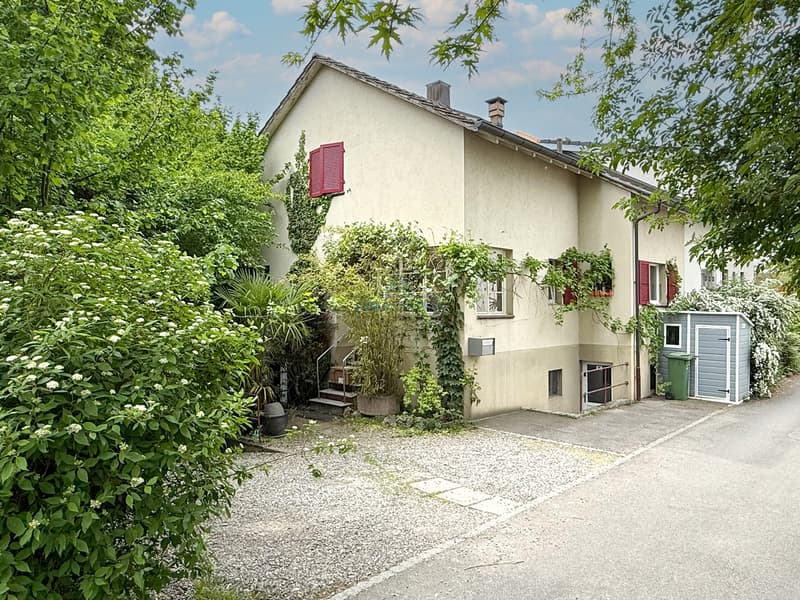
"Charming semi-detached home with development potential in a sought-after location in Allschwil"
Address
Hegenheimermattweg 40, 4123 AllschwilTravel time
- 6 min.Station: Binningerstrasse
Surrounding information
Supermarket
6 min.CoopPharmacy
6 min.Dorfplatz-ApothekeSchool
8 min.SchönenbuchstrassePublic Transport
3 min.Grabenring
Times refer to the route on foot.
Price
- Purchase price:
- CHF 1,230,000.–
- Notify on price drop
Main information
- Availability:
- By agreement
- Type:
- Bifamiliar house
- No. of rooms:
- 4.5
- Surface living:
- 133 m2
- Land area:
- 243 m2
- Volume:
- 520 m3
- Last refurbishment:
- 2021
- Year built:
- 1956
Characteristics
View
Parking space
Documents (0)
Description
This well-maintained 4.5-room semi-detached house in Allschwil combines the charm of a classic single-family home with modern living comfort and interesting development opportunities. Thanks to comprehensive renovations in 2021, the property presents itself in an attractive condition and offers an ideal home for couples or families who value a well-thought-out room layout and individual design possibilities.
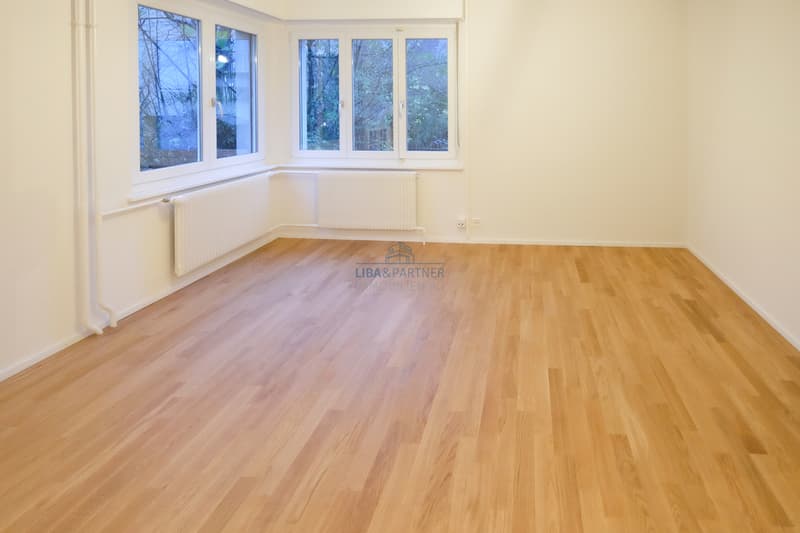
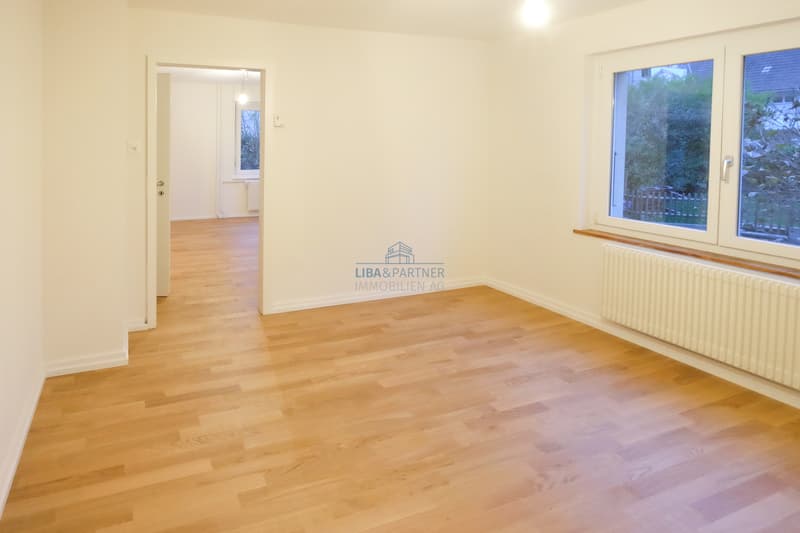
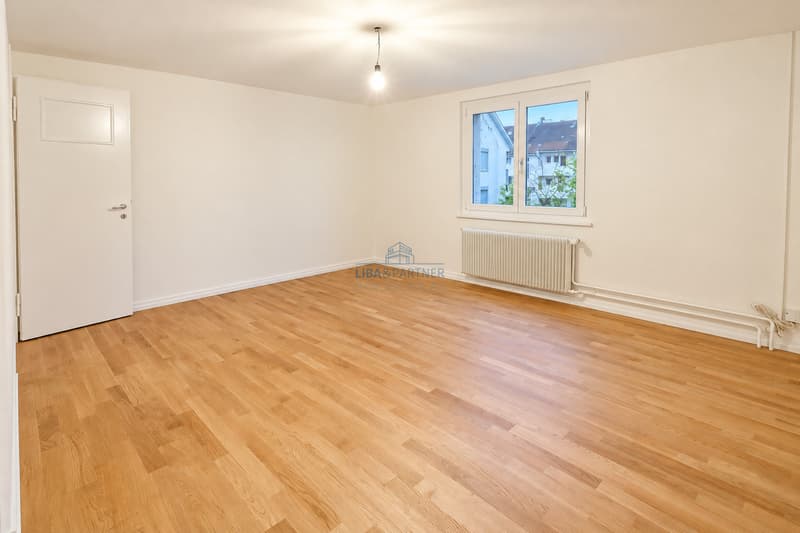
Already when entering, you are greeted by a practical entrance hall, which leads to the inviting entrance hall. The bright living area with a beautiful parquet floor creates a pleasant living atmosphere. The adjacent dining room offers ample space for shared hours with family and friends.
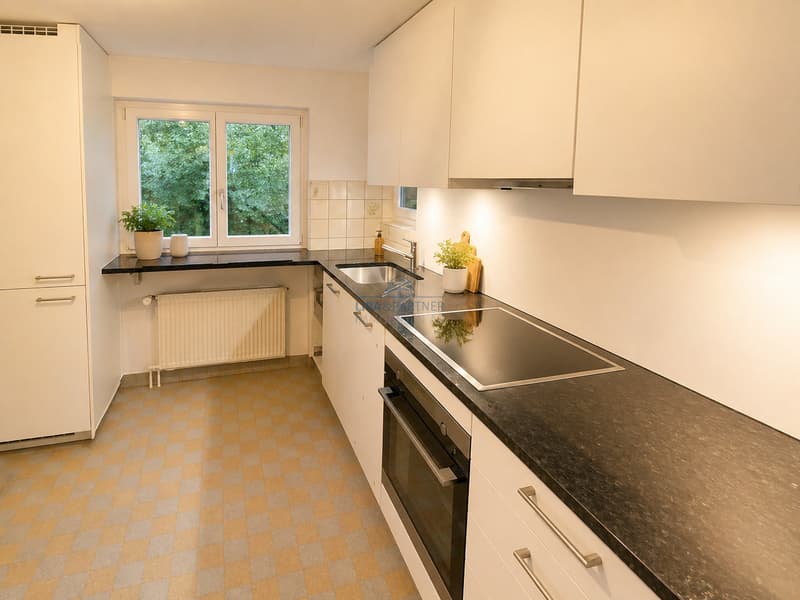
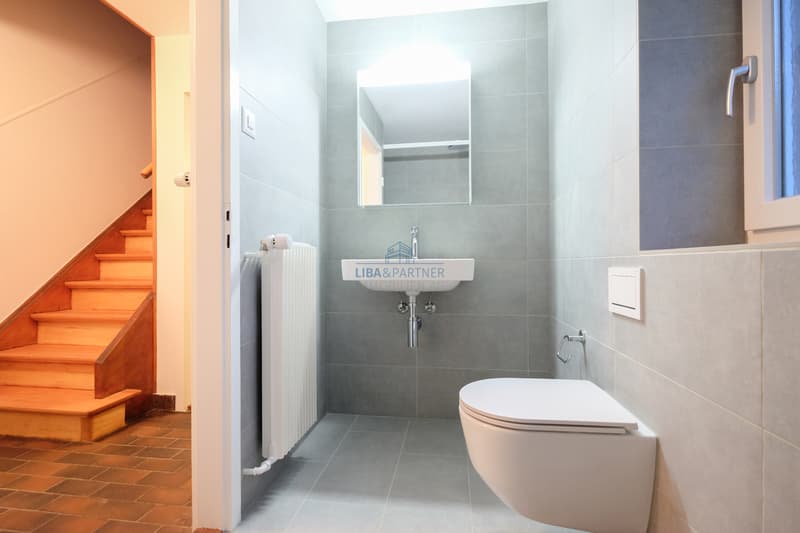
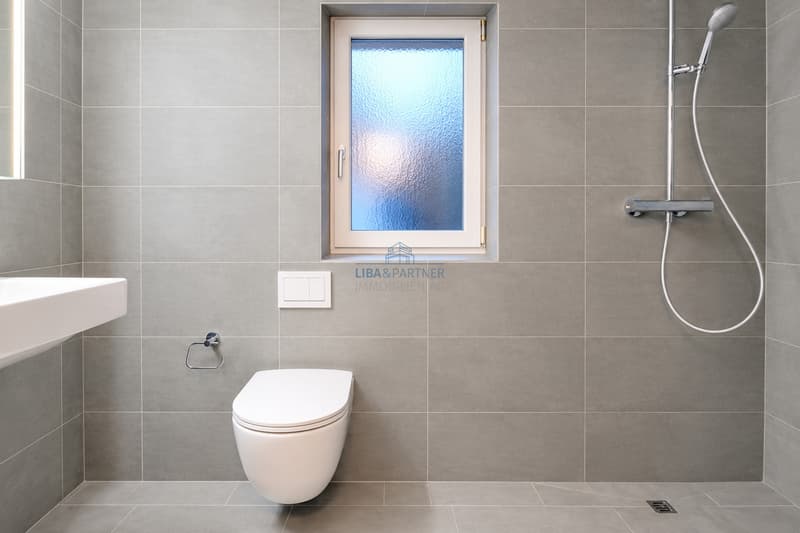
The modern kitchen was built in 2021 by a carpentry company and convinces with its timeless design and functional equipment. Also, an additional dining table finds a comfortable place here. The bathroom, which was completely renovated in 2021, rounds off the room offer on this level.
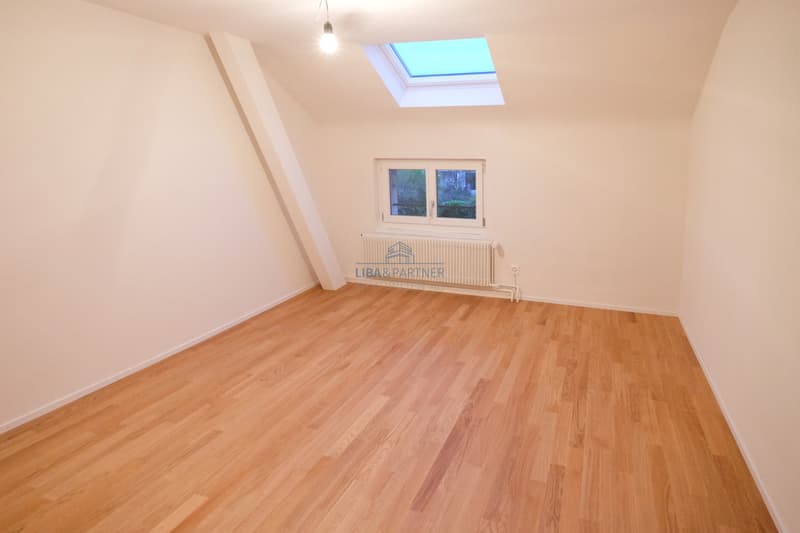
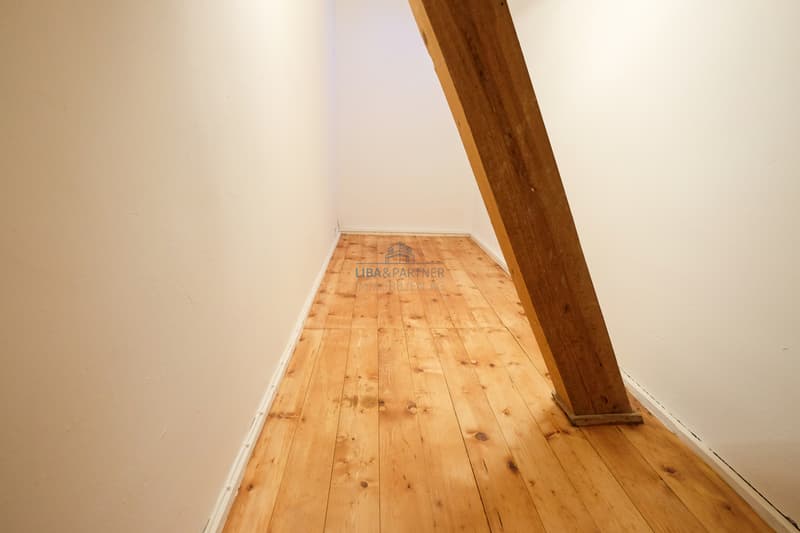
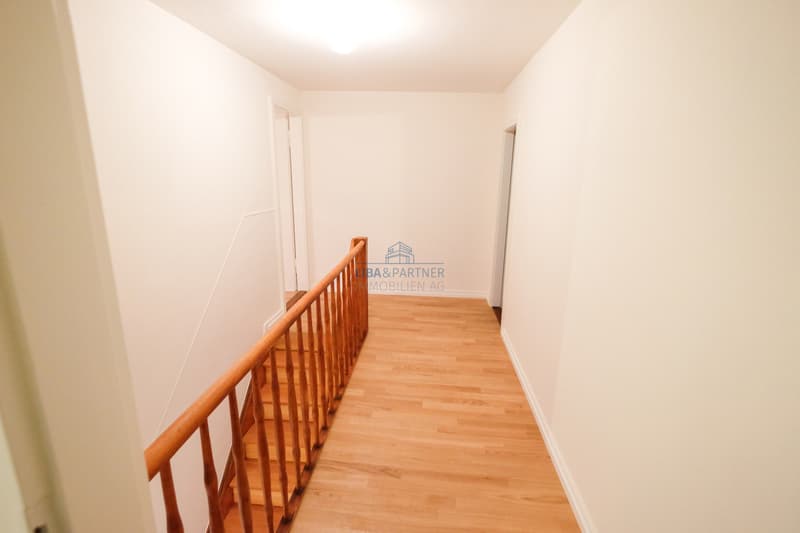
Via an elegant parquet staircase, you reach the upper floor. Here, two spacious bedrooms and a separate dressing room await you. Another room offers additional design potential and could be suitable for the installation of a second bathroom, for example.
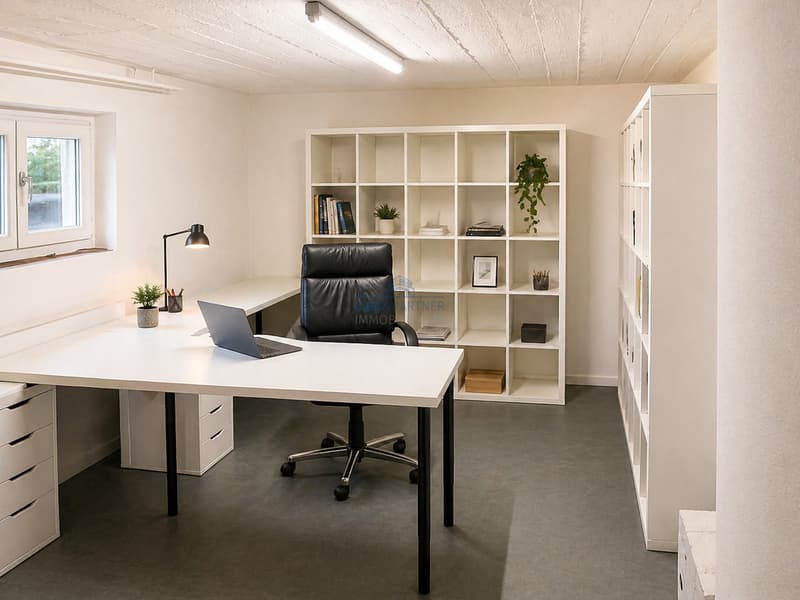
The former garage area presents itself as particularly versatile. This was converted into a heated room with daylight in 2021 and is ideal as an office, studio, or personal retreat. Thus, the house also offers attractive opportunities for working from home.
In the basement, there are also the laundry room and the heating system. As part of the ongoing modernization, the existing heating system will be replaced by an air-water heat pump in 2026. Further investments in the kitchen, bathroom, electrical installations, and water pipes underline the continuous maintenance of the property.
The outdoor area also offers space for individual ideas. A garden and a garden seating area invite you to linger outside. Two outdoor parking spaces complete the offer.
Another plus point is the location in the residential area W3. This opens up interesting possibilities for future building extensions.
The combination of well-maintained living space, versatile usage possibilities, and the good location in Allschwil makes this semi-detached house an attractive opportunity for all those who are looking for a home with character and future prospects.
Highlights
We would be happy to provide you with further information or a personal viewing.
Already when entering, you are greeted by a practical entrance hall, which leads to the inviting entrance hall. The bright living area with a beautiful parquet floor creates a pleasant living atmosphere. The adjacent dining room offers ample space for shared hours with family and friends.
The modern kitchen was built in 2021 by a carpentry company and convinces with its timeless design and functional equipment. Also, an additional dining table finds a comfortable place here. The bathroom, which was completely renovated in 2021, rounds off the room offer on this level.
Via an elegant parquet staircase, you reach the upper floor. Here, two spacious bedrooms and a separate dressing room await you. Another room offers additional design potential and could be suitable for the installation of a second bathroom, for example.
The former garage area presents itself as particularly versatile. This was converted into a heated room with daylight in 2021 and is ideal as an office, studio, or personal retreat. Thus, the house also offers attractive opportunities for working from home.
In the basement, there are also the laundry room and the heating system. As part of the ongoing modernization, the existing heating system will be replaced by an air-water heat pump in 2026. Further investments in the kitchen, bathroom, electrical installations, and water pipes underline the continuous maintenance of the property.
The outdoor area also offers space for individual ideas. A garden and a garden seating area invite you to linger outside. Two outdoor parking spaces complete the offer.
Another plus point is the location in the residential area W3. This opens up interesting possibilities for future building extensions.
The combination of well-maintained living space, versatile usage possibilities, and the good location in Allschwil makes this semi-detached house an attractive opportunity for all those who are looking for a home with character and future prospects.
Highlights
- Well-maintained 4.5-room semi-detached house
- Approx. 133.5 m² living space
- Plot with 243 m²
- Year of construction 1956
- Comprehensive renovations in 2021
- Bright living and dining area with parquet floor
- High-quality carpenter's kitchen from 2021
- Modern bathroom with shower, completely renovated in 2021
- Two spacious bedrooms on the upper floor
- Separate dressing room
- Additional room with potential for a second bathroom
- Elegant parquet staircase
- Former garage converted into a heated room with daylight
- Ideal as an office, studio, or hobby room
- Partially renewed windows
- Renewed water and drainage pipes
- Renewed electrical installations
- Switch to air-water heat pump planned for 2026
- Practical laundry room in the basement
- Garden with garden seating area
- Two outdoor parking spaces included
- Interesting development potential thanks to residential area W3
- Good connection to Basel and surrounding communities
- Schools, shopping opportunities, and public transport nearby
- Availability by arrangement
We would be happy to provide you with further information or a personal viewing.
Mortgage Calculator
From dream house to home ownership: the mortgage calculator can help you estimate the affordability of this property.
Advertiser


LIBA & PARTNER IMMOBILIEN AG
Aeschenvorstadt 55
4051Basel
Contact
- Listing ID
- 4003565681
- Object ref.
- 5968189