Rooms
6.5
Living space
121 m2
Selling price
CHF 1,198,000.–
Notify on price drop
"Family-friendly home with lots of comfort, garden idyll, and double garage"
Address
Im underen Chapf 4, 8455 RüdlingenTravel time
- 50 min.Station: Rafz
Surrounding information
School
1 min.KinderPavillonPublic Transport
5 min.Buchberg Kirche
Times refer to the route on foot.
Price
- Purchase price:
- CHF 1,198,000.–
- Notify on price drop
Main information
- Availability:
- By agreement
- Type:
- Bifamiliar house
- No. of rooms:
- 6.5
- Number of floors:
- 2
- Surface living:
- 121 m2
- Land area:
- 483 m2
- Year built:
- 1988
Characteristics
Balcony / Terrace
Fireplace
Parking space
Garage
Documents (0)
Description
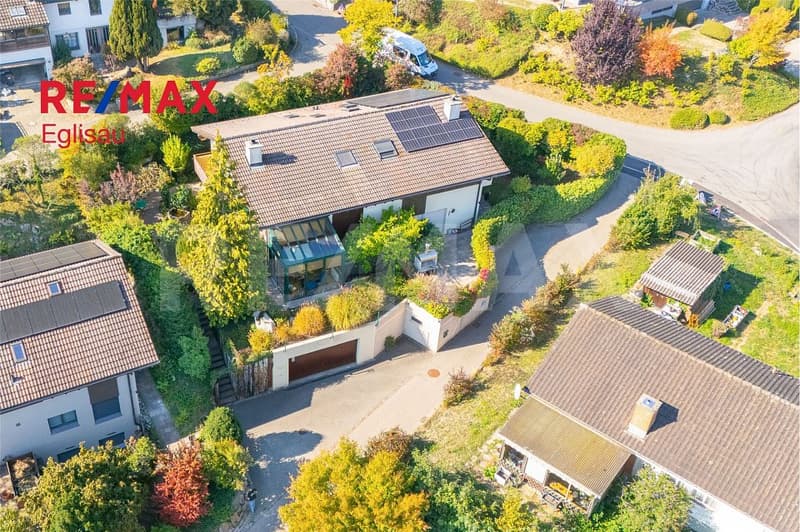
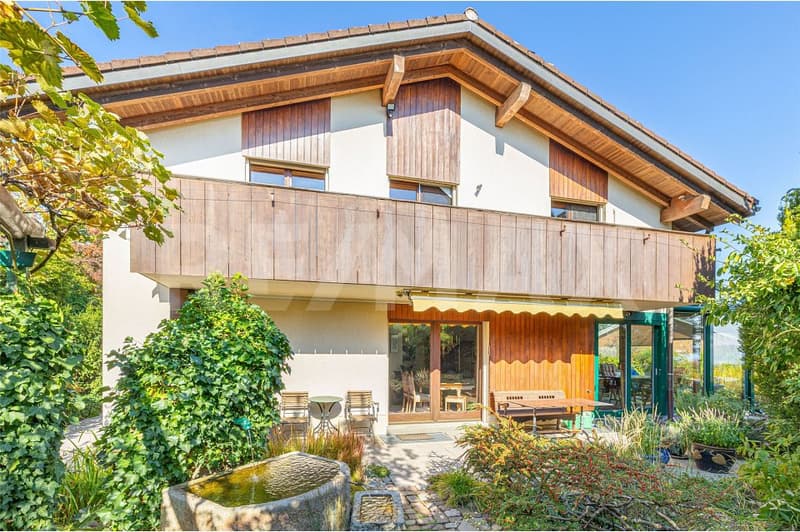
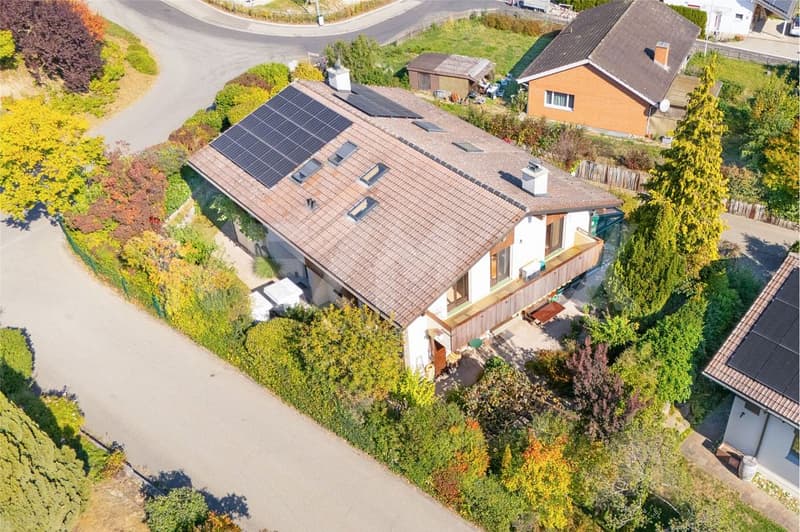
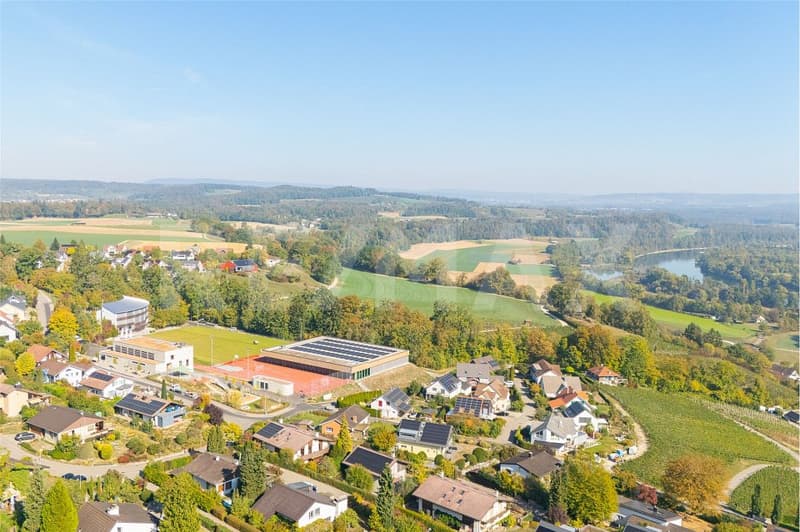
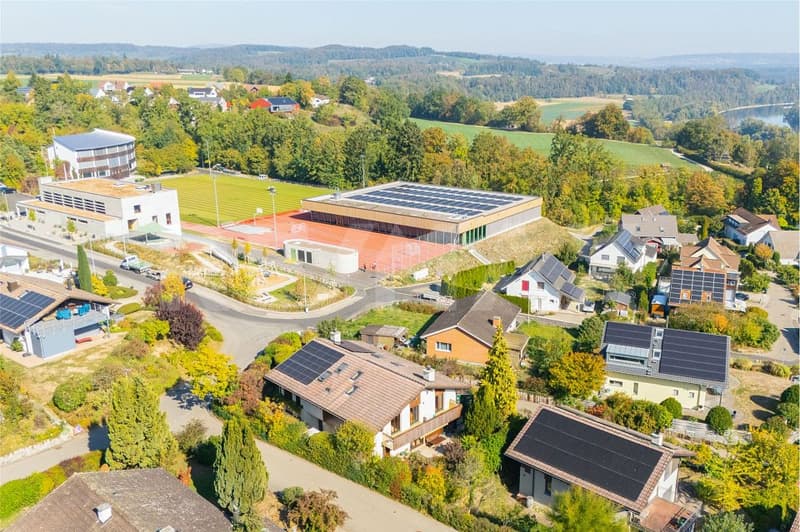
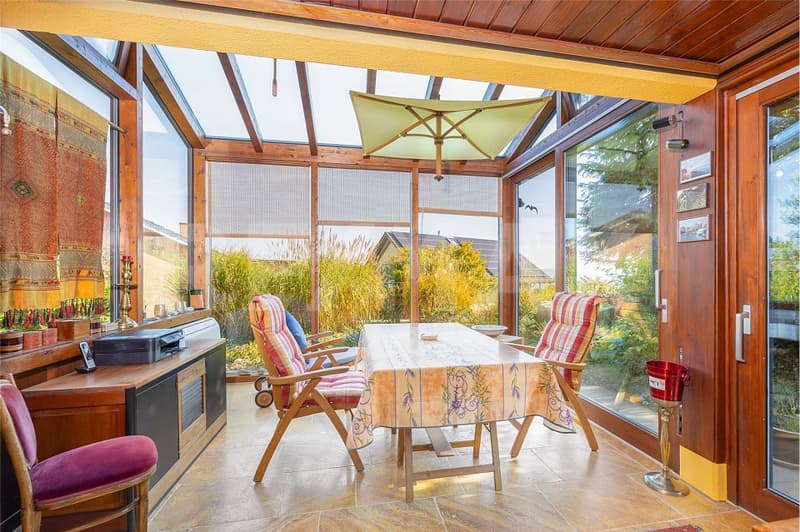
This house in Rüdlingen convinces with a lot of living comfort, a well-thought-out room offer, and a well-kept surroundings. The air-conditioned winter garden, lovingly designed outdoor areas, and numerous practical extras make the property a versatile home with a lot of charm.
- Bright, spacious living and dining area with plenty of daylight
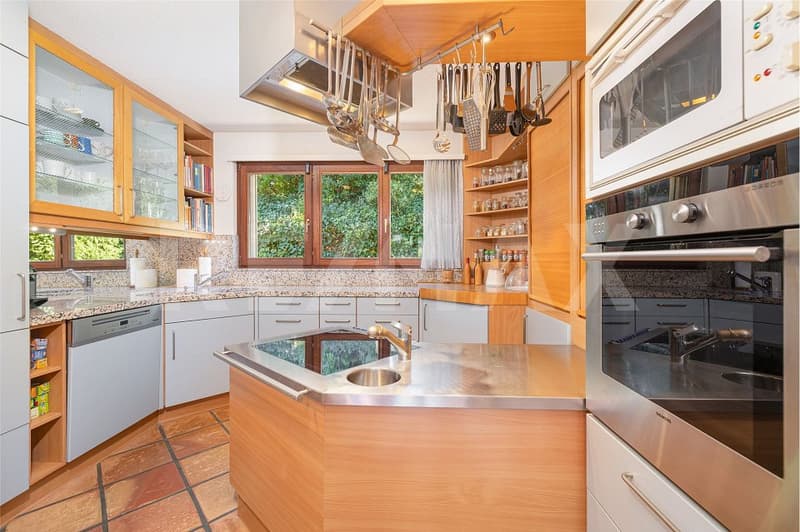
- Open kitchen with very high-quality appliances and plenty of storage space
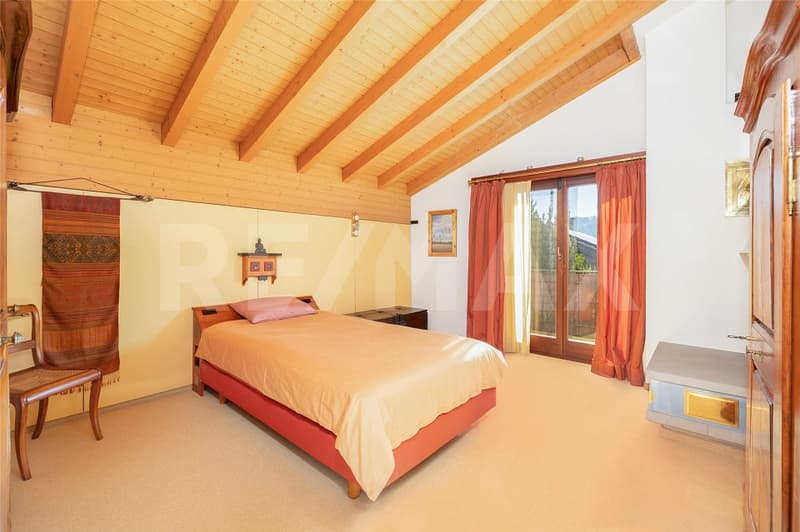
- Floor heating in the living/dining area for additional warmth in winter, heats two benches, one in the living room and one in the bedroom, adjustable via a flap
- Versatile room in the basement with underfloor heating and window, ideal as a workshop or guest room
- Winter garden: usable all year round, air-conditioned, heated, and triple-glazed
- Very well-kept garden with fountain system and plenty of greenery
- Various seating areas in the outdoor area
- Electric awning for additional comfort
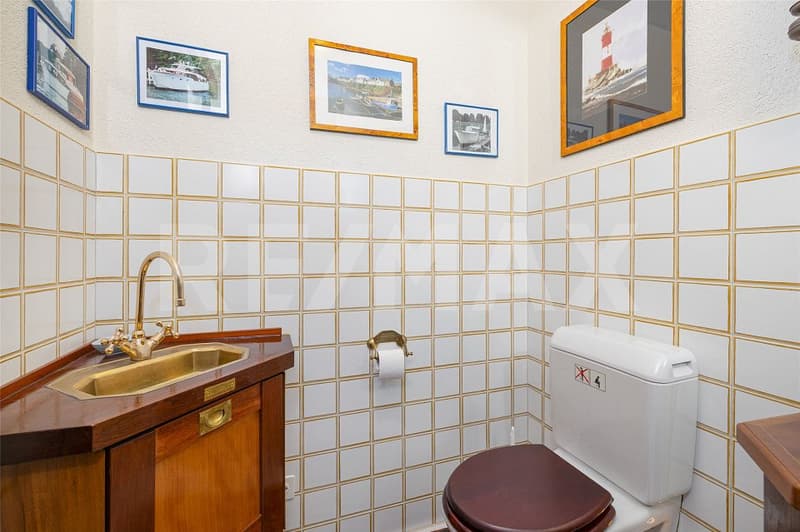
- Guest toilet with antique charm in the entrance area
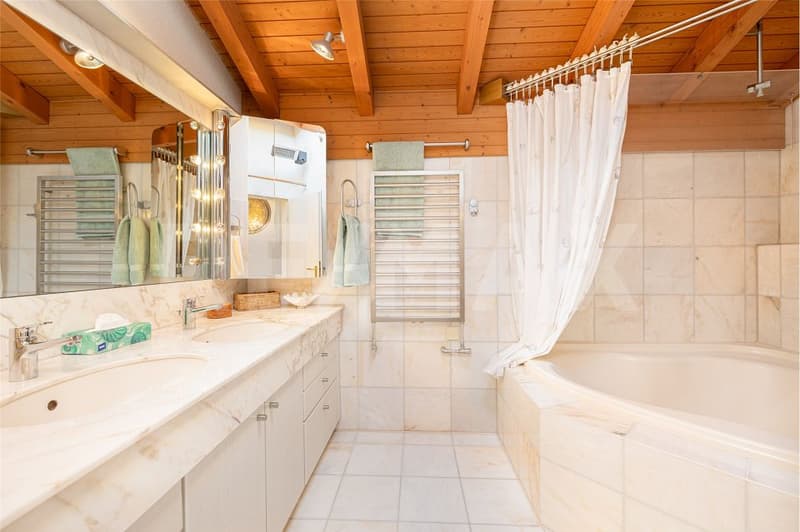
- Large bathroom with bathtub and double sink on the upper floor
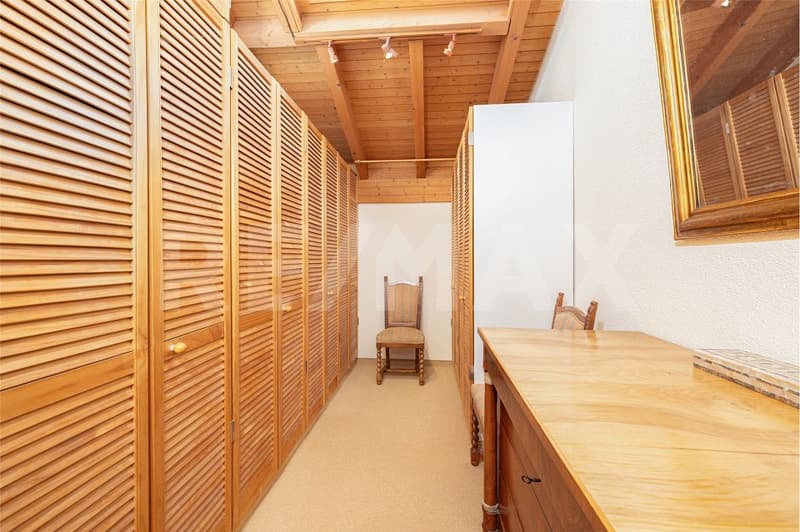
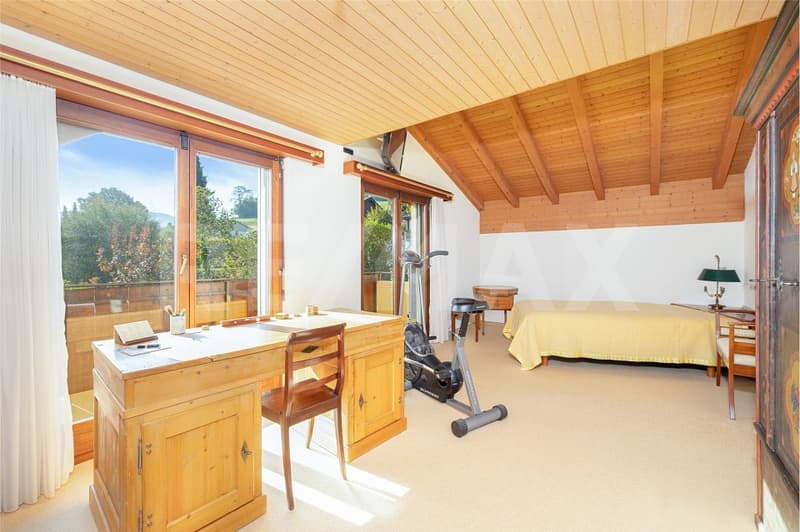
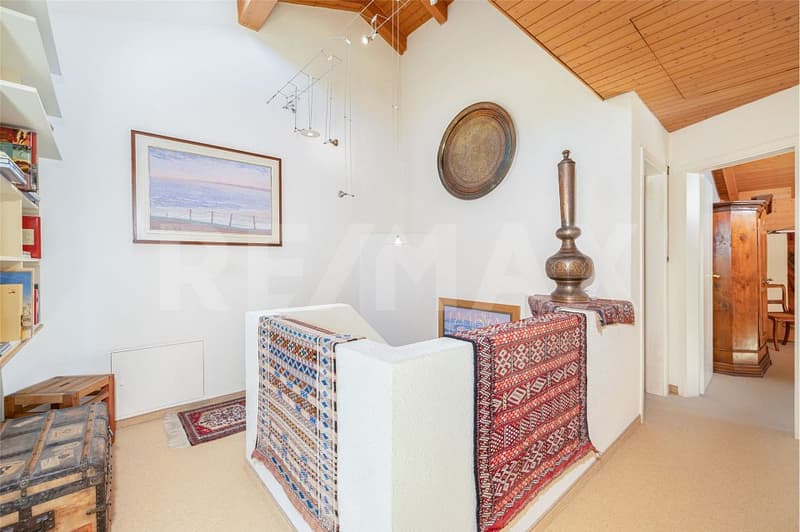
- Several versatile rooms on the upper floor
- Two rooms currently connected to form a large room, can be separated again with little effort
- Two air-conditioned rooms on the upper floor
- Long balcony, accessible from two rooms
- Well-thought-out basement with laundry room, workshop, and double garage
- Air-conditioned natural cellar, ideal for wine storage
- Laundry chute, water softening system, and triple-glazed windows
- 2 outdoor parking spaces available
Have we sparked your interest? Then contact us for floor plans and further documents via the contact form.
Do you have a property to sell yourself? I am always looking for properties for my clients.
Please contact me for a free valuation and a non-binding initial consultation.
- Bright, spacious living and dining area with plenty of daylight
- Open kitchen with very high-quality appliances and plenty of storage space
- Floor heating in the living/dining area for additional warmth in winter, heats two benches, one in the living room and one in the bedroom, adjustable via a flap
- Versatile room in the basement with underfloor heating and window, ideal as a workshop or guest room
- Winter garden: usable all year round, air-conditioned, heated, and triple-glazed
- Very well-kept garden with fountain system and plenty of greenery
- Various seating areas in the outdoor area
- Electric awning for additional comfort
- Guest toilet with antique charm in the entrance area
- Large bathroom with bathtub and double sink on the upper floor
- Several versatile rooms on the upper floor
- Two rooms currently connected to form a large room, can be separated again with little effort
- Two air-conditioned rooms on the upper floor
- Long balcony, accessible from two rooms
- Well-thought-out basement with laundry room, workshop, and double garage
- Air-conditioned natural cellar, ideal for wine storage
- Laundry chute, water softening system, and triple-glazed windows
- 2 outdoor parking spaces available
Have we sparked your interest? Then contact us for floor plans and further documents via the contact form.
Do you have a property to sell yourself? I am always looking for properties for my clients.
Please contact me for a free valuation and a non-binding initial consultation.
Mortgage Calculator
From dream house to home ownership: the mortgage calculator can help you estimate the affordability of this property.
Viewing
Contact for viewing
Markus Kohler
Advertiser

RE/MAX Immobilien in Eglisau
Obergass 9
8193Eglisau
Contact
Markus Kohler
- Listing ID
- 4003561023
- Object ref.
- 119511001-19500067