Rooms
6.5
Living space
1,047 m2
Selling price
On request
"Splendid Luxury Chalet under Construction in Crans-Montana"
Address
3963 Crans-MontanaPrice
- Purchase price:
- On request
Main information
- Availability:
- By agreement
- Type:
- Chalet
- No. of rooms:
- 6.5
- Surface living:
- 1047 m2
- Land area:
- 1708 m2
- Year built:
- 2027
Characteristics
Balcony / Terrace
Fireplace
Parking space
Elevator
Swimming pool
Documents (1)
Description
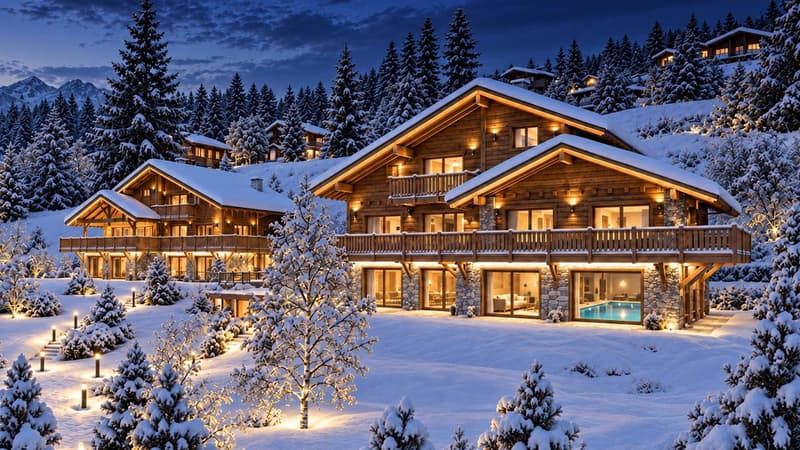
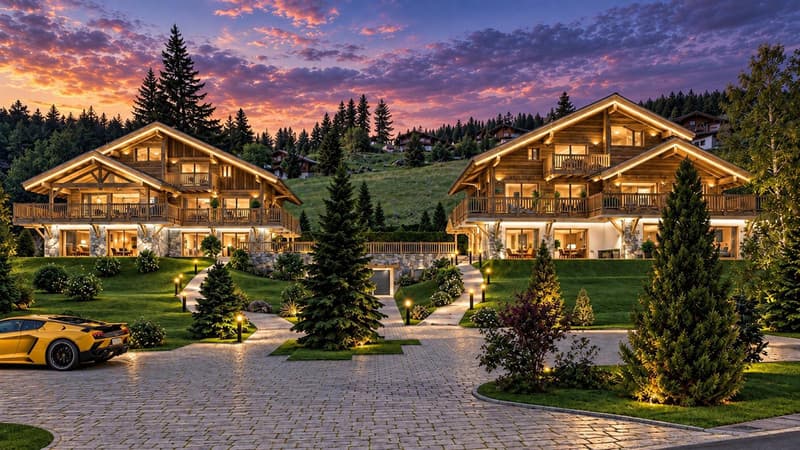
A prestigious address in the heart of the Valais Alps, combining contemporary architecture and exceptional finishes.
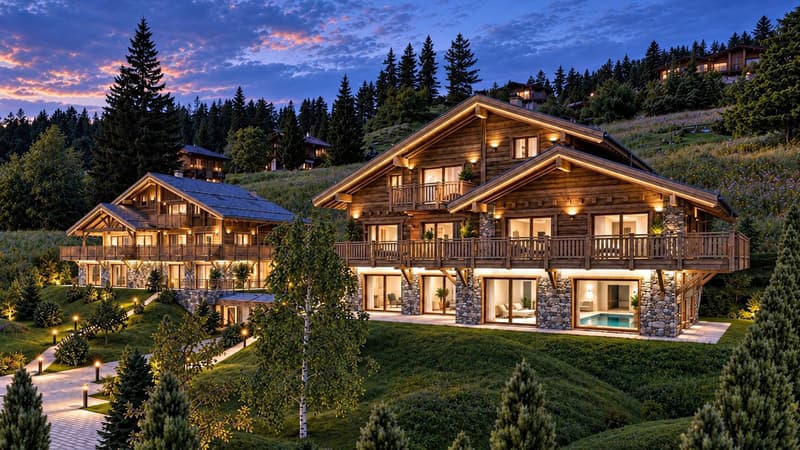
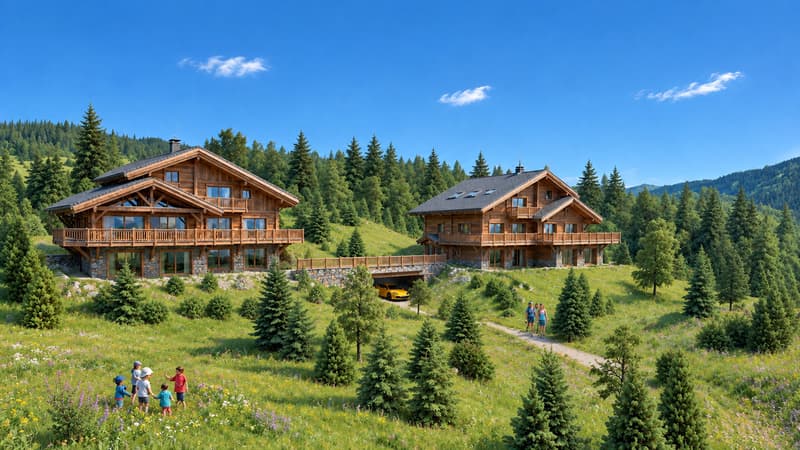
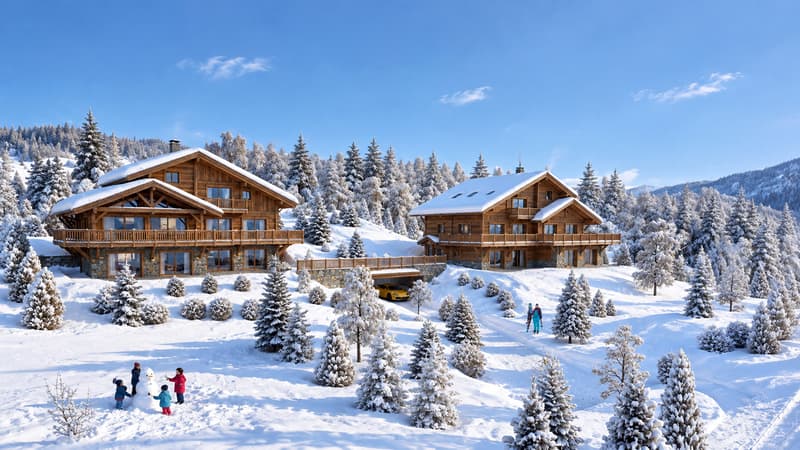
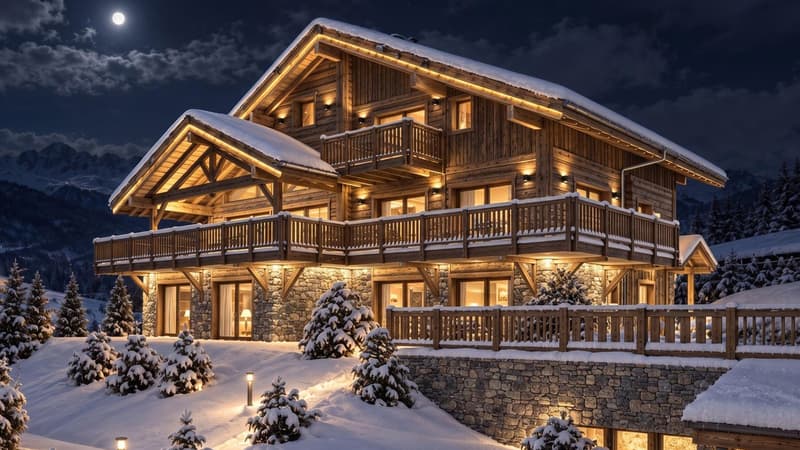
Located at the southern entrance of the exclusive Crans-Montana resort, just a stone's throw from the picturesque Lac Miriouges, this luxury chalet, currently under construction, embodies the pinnacle of Alpine luxury. Nestled in a highly sought-after, quiet, and sun-drenched residential area, this serene haven is less than 5 minutes by car from the center, luxury shops, restaurants, and the famous golf course.
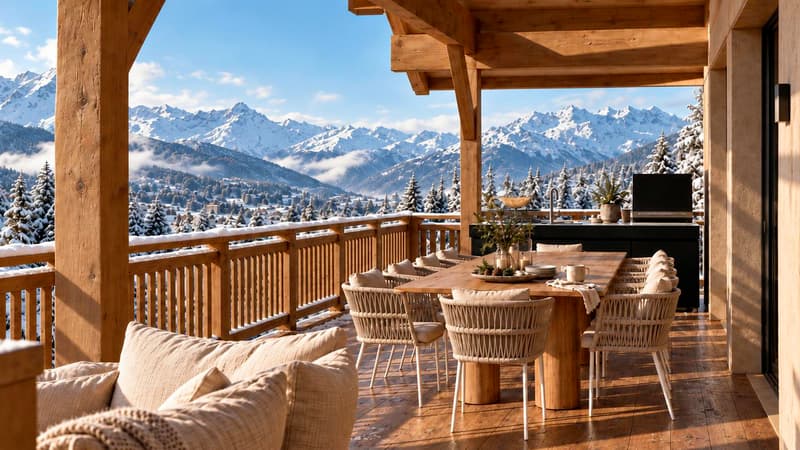
South-facing, the property benefits from optimal lighting thanks to immense glass surfaces and offers a spectacular, unobstructed panoramic view of the surrounding peaks.
Spanning four levels with perfect fluidity and connected by a private elevator, this 6.5-room chalet deploys majestic volumes on an exceptional living area of 1,047 m², implanted on a vast, tree-lined plot of 1,708 m².
The Property's Highlights
Main Characteristics
A rare and exclusive object, to be seen absolutely by those who love space, refinement, and discretion.
Complete file and plans only on request.
Located at the southern entrance of the exclusive Crans-Montana resort, just a stone's throw from the picturesque Lac Miriouges, this luxury chalet, currently under construction, embodies the pinnacle of Alpine luxury. Nestled in a highly sought-after, quiet, and sun-drenched residential area, this serene haven is less than 5 minutes by car from the center, luxury shops, restaurants, and the famous golf course.
South-facing, the property benefits from optimal lighting thanks to immense glass surfaces and offers a spectacular, unobstructed panoramic view of the surrounding peaks.
Spanning four levels with perfect fluidity and connected by a private elevator, this 6.5-room chalet deploys majestic volumes on an exceptional living area of 1,047 m², implanted on a vast, tree-lined plot of 1,708 m².
The Property's Highlights
- Absolute Wellness Space: A sumptuous heated indoor pool, complemented by a fitness area, a hammam, and an outdoor jacuzzi for absolute relaxation.
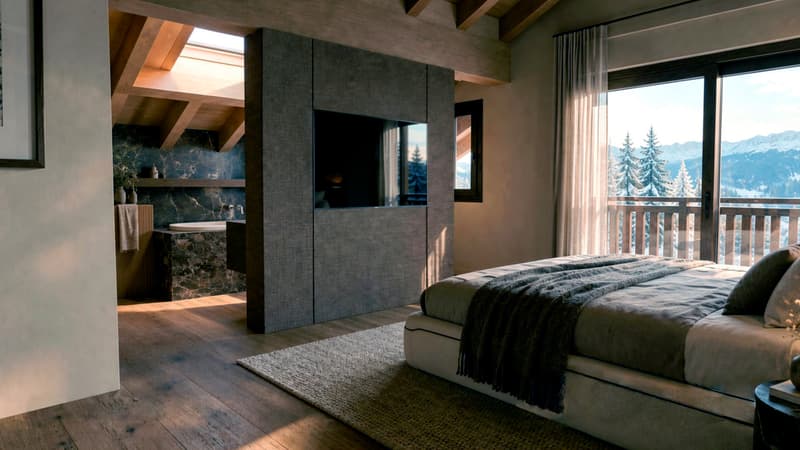
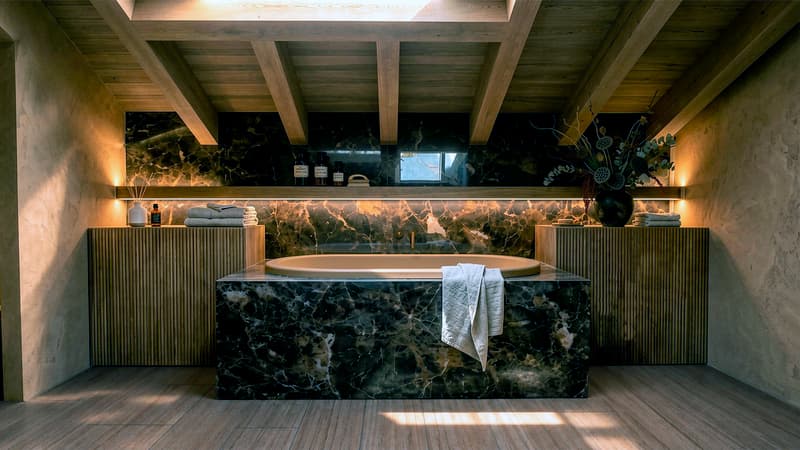
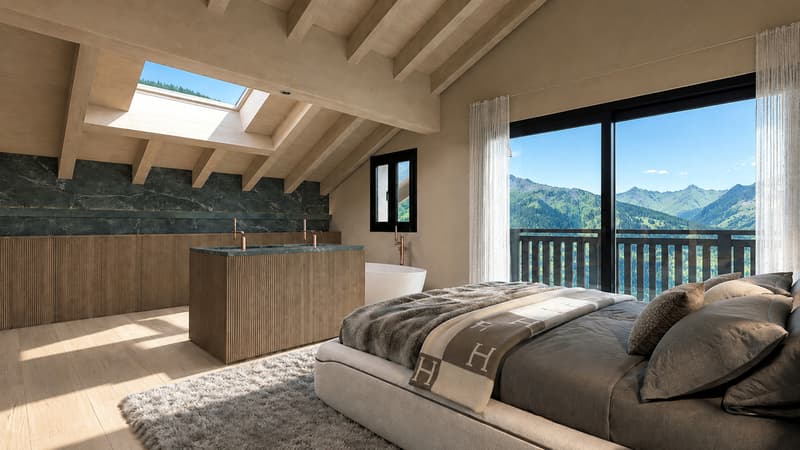
- Private Night Area: 5 spacious suites, each with its own en-suite bathroom. The attic spaces are entirely dedicated to a majestic master suite with custom-made dressing room and complete bathroom.
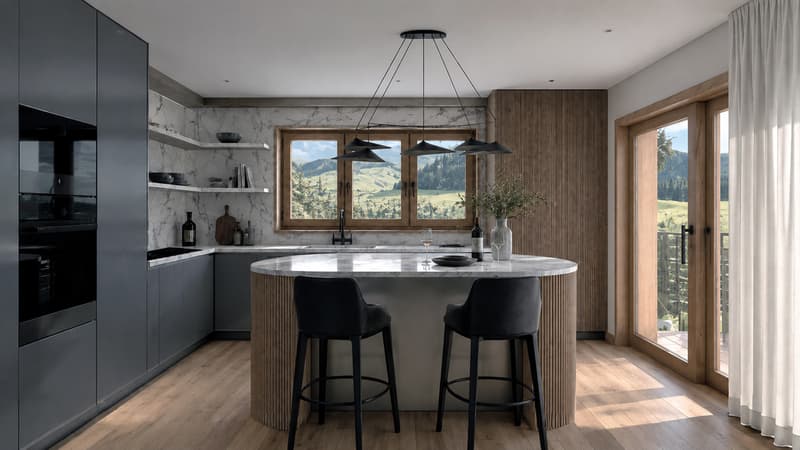
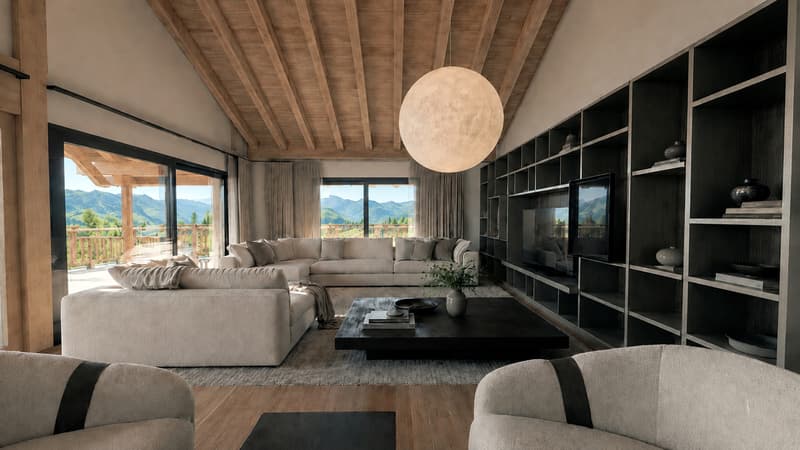
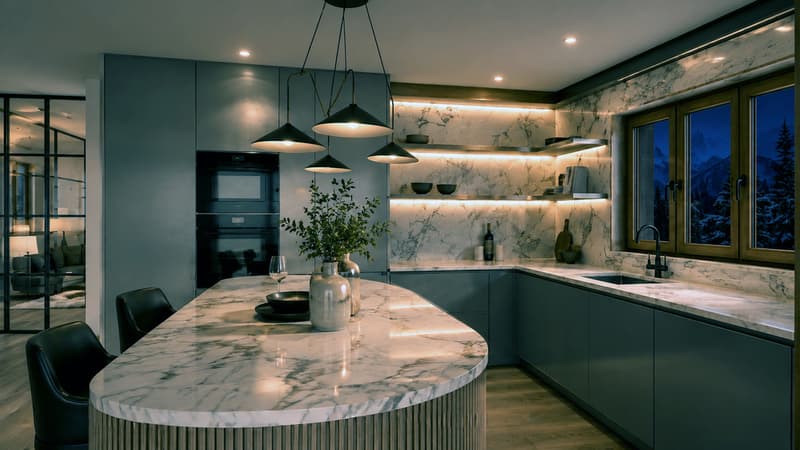
- Living & Reception: A large, cathedral-like living room bathed in light, sublimated by a contemporary fireplace, opening onto an elegant dining room and a high-end, fully equipped kitchen with a pantry.
- Technology & Energy: Latest-generation underfloor heating combined with photovoltaic panels, videophone system, and modern connectivity.
- Dependences & Comfort: Two double garages (4 indoor parking spaces with electric gates), 3 outdoor parking spaces, ski room, bike room, fully equipped laundry room, and wine cellar.
Main Characteristics
- Living Area: 1,047 m²
- Land Area: 1,708 m²
- Number of Rooms: 6.5
- Bedrooms: 5 large master bedrooms
- Exposure: South (maximum sunshine)
- Availability: Under construction (completion according to the buyer's wishes)
- Allocation: Only as a main residence
A rare and exclusive object, to be seen absolutely by those who love space, refinement, and discretion.
Complete file and plans only on request.

Free
Create an account for more options
Create your account to manage your favorites across all devices, keep track of your search alerts, and never miss an update. Everything you need for your home search, all in one place!
Viewing
Contact for viewing
Patricia Pfammatter

ValCity Sion : Av. de la Gare 6, 1950 SionAvenue de la Gare 6, 1950 SionSee all listings from this agency

Patricia PfammatterDirectrice agence
- Listing ID
- 4003547290
- Object ref.
- Le Clos des Briesses.Chalet B