Rooms
12
Living space
820 m2
Selling price
On request
"Prestige Chalet on the Severiano Ballesteros Golf Course"
Address
3963 Crans-MontanaPrice
- Purchase price:
- On request
Main information
- Availability:
- By agreement
- Type:
- Chalet
- No. of rooms:
- 12
- Surface living:
- 820 m2
- Land area:
- 1906 m2
- Year built:
- 2027
Characteristics
Balcony / Terrace
Cable TV
Fireplace
View
Wheelchair access
Child-friendly
Garage
Elevator
Swimming pool
Documents (0)
Description
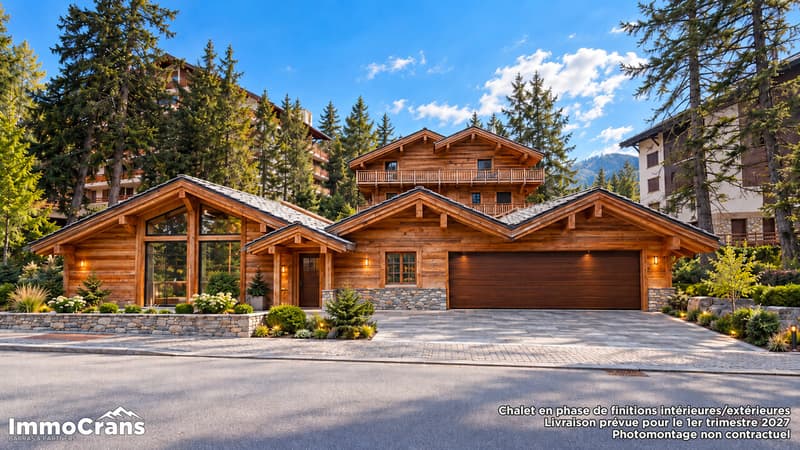
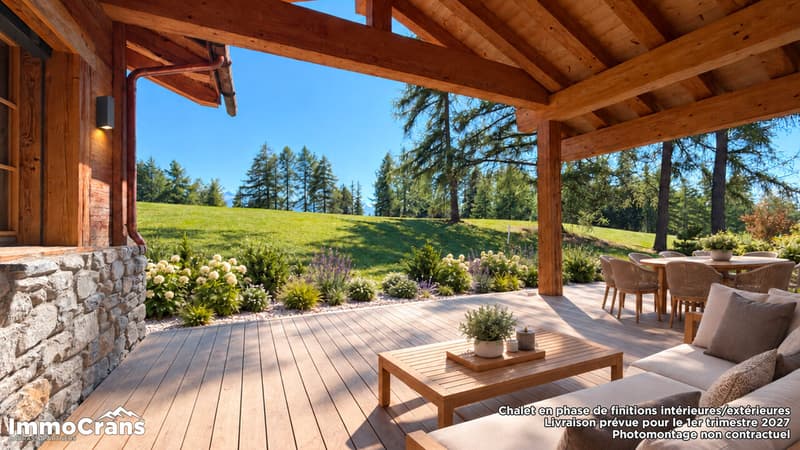
Currently under construction, the Chalet "Les Lutins" is in the final phase of interior and exterior finishing. Delivery is scheduled for the first quarter of 2027.
The property is offered for sale exclusively as a primary residence. The presented photomontages are non-contractual. Current photos of the construction are available upon request.
Prestige Chalet "Les Lutins" in Crans-Montana
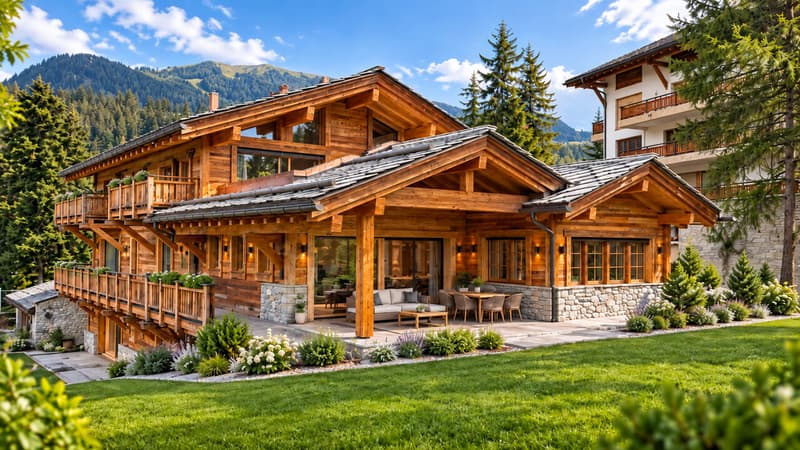
Located in the immediate vicinity of the Severiano Ballesteros golf course, the Chalet "Les Lutins" combines a privileged location, remarkable volumes, and high-end amenities. Seven bedrooms with bathrooms, a wellness area of over 260 m², and an attic dedicated to the owners form an exceptional alpine residence.
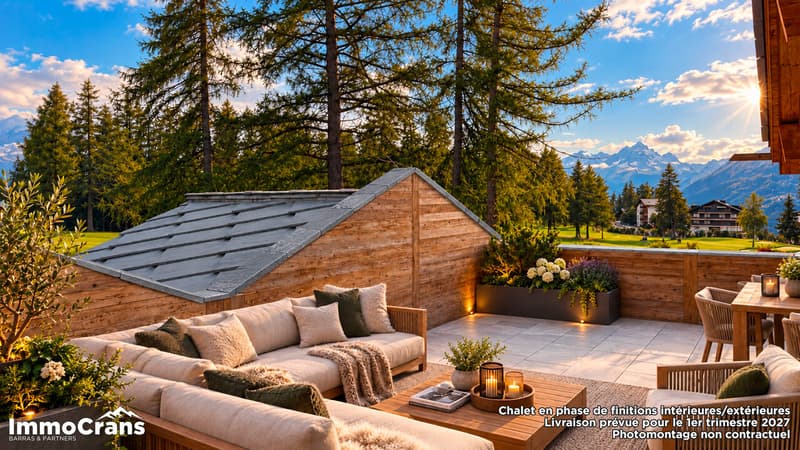
Near the center of Crans-Montana and the Regent International School, the property benefits from a green residential environment. On a plot of approximately 1'906 m², it offers 820 m² of living space, complemented by large terraces and balconies.
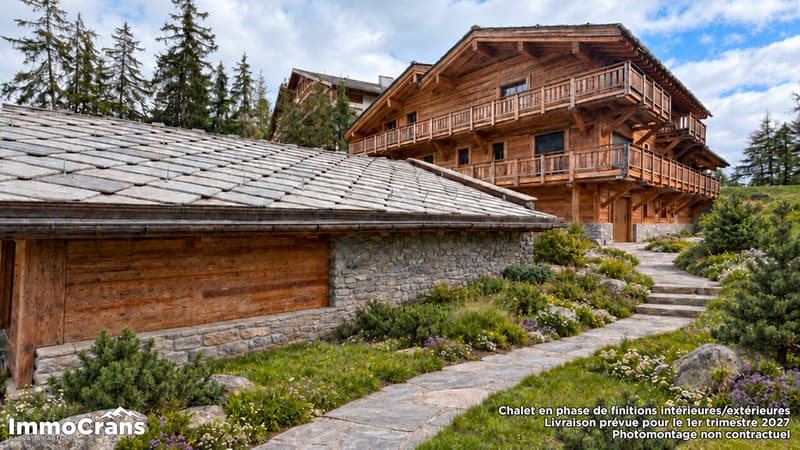
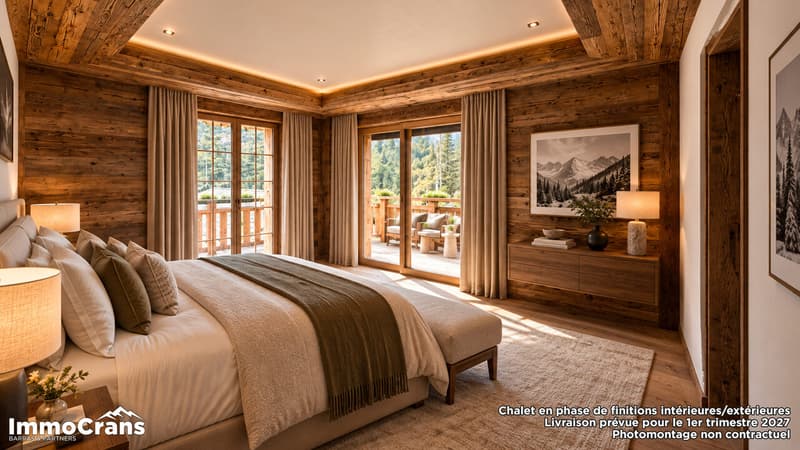
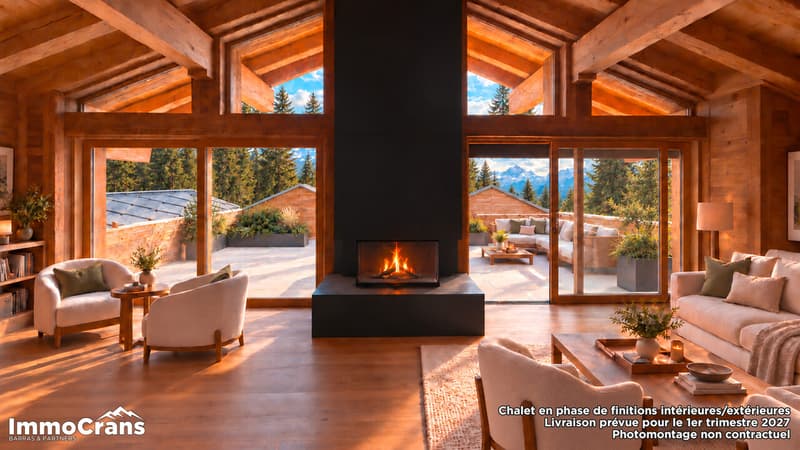
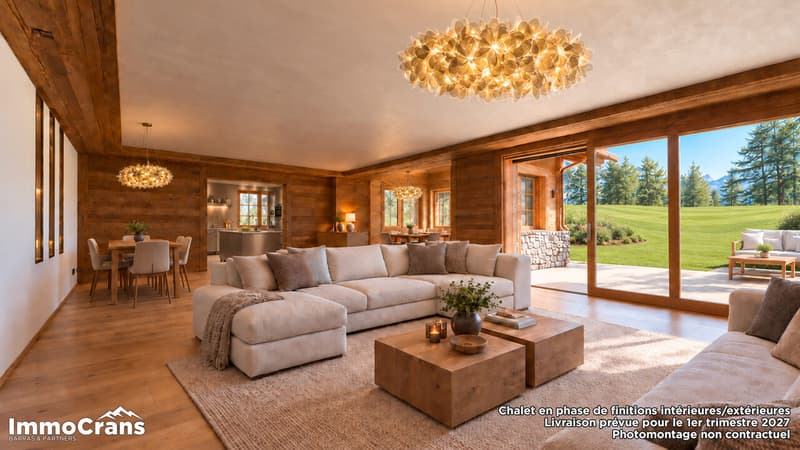
The old wood, natural stone, and exposed beams give the place a timeless elegance. The large windows emphasize the volumes and the views of the golf course and the Alpine landscape. Each room invites you to enjoy the art of living, where reception, relaxation, and intimacy find their place.
Distribution of the chalet - Four main levels, connected by an elevator
Attic -- the owner's suite (246.23 m²)
A floor largely dedicated to the main suite: a bedroom of approximately 44 m², a dressing room of over 28 m², a generous bathroom, and library and relaxation areas. Large private terraces extend this intimate universe with a view of the golf course.
Main floor -- the reception areas and two suites (362.06 m²)
A large living room with a fireplace, a lounge, and a dining room open onto the terraces and balconies. The presentation kitchen is complemented by an independent professional kitchen and a wine cellar. Two suites with bathrooms and dressing rooms also occupy this level.
Upper ground floor -- four suites and leisure areas (341.34 m²)
Four bedrooms with private bathrooms can accommodate family and guests in great comfort. A private cinema of approximately 30 m², a fitness room of over 60 m², and a large terrace complete this level.
Lower ground floor -- the private spa (261.02 m²) and services (218.36 m²)
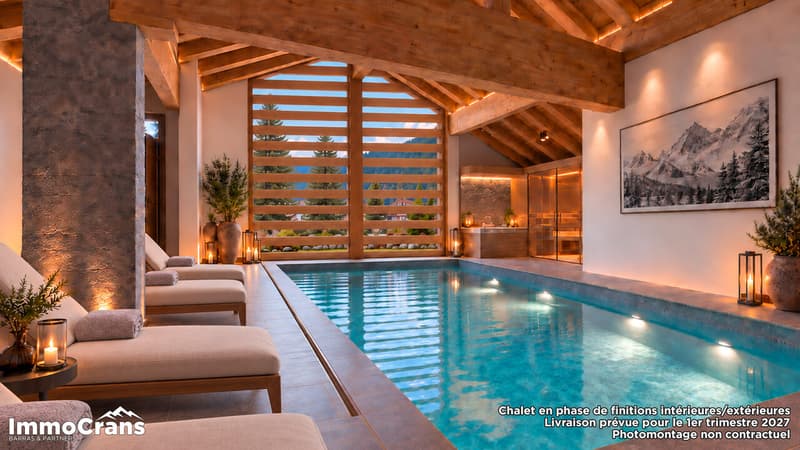
A wellness area of approximately 261 m² includes an indoor pool, sauna, Jacuzzi, and relaxation areas. A separate area groups the garage for six vehicles, the laundry room, storage, and service areas.
In addition: a technical basement (100.67 m²)
This level is dedicated to the pool and wellness area facilities.
* Sales areas per level according to the architect's plan, including the weighting for terraces and balconies.
A property designed without compromise
With its 7 bedrooms, numerous bathrooms, large reception areas, double kitchen, wine cellar, private cinema, fitness room, pool area with sauna and Jacuzzi, elevator, and garage for six vehicles, the Chalet "Les Lutins" offers in one property a level of equipment rarely found on the market. The care taken with materials and finishes, the importance of glass surfaces, the omnipresence of old wood and natural stone, as well as the numerous outdoor areas, give the whole a resolutely alpine identity, while meeting current requirements for a luxury residence.
Additional information and visits
The Chalet "Les Lutins" is currently in the construction phase...

Free
Create an account for more options
Create your account to manage your favorites across all devices, keep track of your search alerts, and never miss an update. Everything you need for your home search, all in one place!
Viewing
Contact for viewing
Tristan Barras


Tristan BarrasDirecteur
- Listing ID
- 4003536806
- Object ref.
- VIM 119 - CHALET LES LUTINS