
Rooms
4.5
Living space
147 m2
Selling price
CHF 1,065,000.–
Notify on price drop
"Semi-detached villa on plans - Calm, comfort and modernity in Collombey"
Address
Adresse sur demande 1, 1868 CollombeyPrice
- Purchase price:
- CHF 1,065,000.–
- Notify on price drop
Main information
- Availability:
- By agreement
- Type:
- Bifamiliar house
- No. of rooms:
- 4.5
- Surface living:
- 147 m2
- Year built:
- 2026
Characteristics
Balcony / Terrace
Garage
Documents (1)
Description
AN EXCLUSIVITY BERRA IMMOBILIER
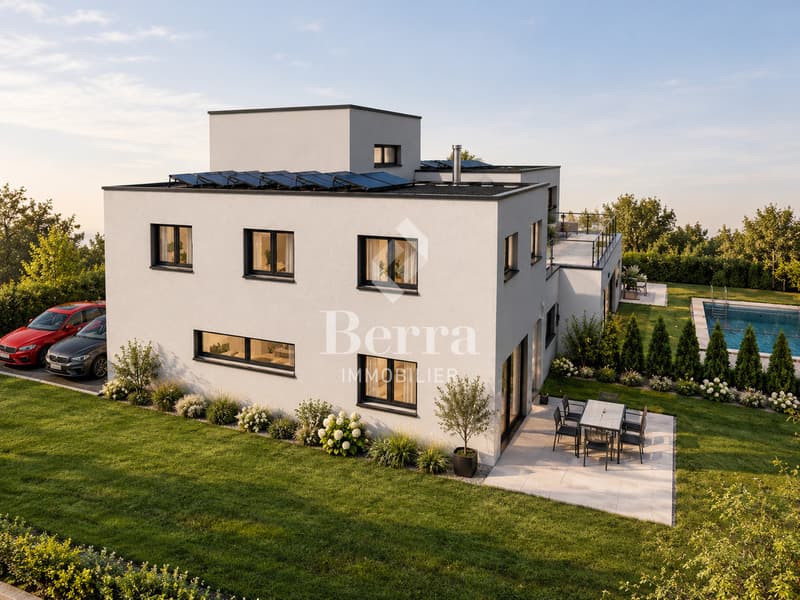
In the privileged setting of the "Le Guinchet" area, in Collombey, we offer you this contemporary semi-detached villa, designed to provide a comfortable and harmonious living space.
Located in a calm and green residential environment, this project on plans seduces with its intimate atmosphere, while benefiting from the proximity of amenities and the main axes of the region.
FEATURES:
- TOP location
- Residential area
- Calm
- South-facing
- Modern architecture
- Underfloor heating with air/water heat pump
- Individual technical room
- Solar panels
- Triple glazing
- Room thermostats
- Free-cooling
- Finishes chosen by the tenant
- Electric shutters
- Large terrace
- Garden
- 2x outdoor parking spaces + 1x garage
- Building permit granted
LAYOUT OF THE VILLA:
On the ground floor:
- Entrance hall
- Equipped kitchen open to the living and dining room
- 1 guest toilet
- Storage room under the stairs
- Technical rooms / laundry room
- Garage
- Terrace
- Private garden
On the first floor:
- Beautiful master bedroom with shower, WC and sink
- 2 bedrooms
- Bathroom, WC and sink
PARKING
- 2x outdoor parking spaces (CHF 12'500.-/space extra and mandatory)
- 1x garage (included in the price)
LOCATION & AMENITIES
- Shopping centers
- AOMC train station
- Schools
- Highway access
Information and appointments: Alban +41 79 464 11 48.
***All our properties are available on www.berra-immobilier.ch***
In the privileged setting of the "Le Guinchet" area, in Collombey, we offer you this contemporary semi-detached villa, designed to provide a comfortable and harmonious living space.
Located in a calm and green residential environment, this project on plans seduces with its intimate atmosphere, while benefiting from the proximity of amenities and the main axes of the region.
FEATURES:
- TOP location
- Residential area
- Calm
- South-facing
- Modern architecture
- Underfloor heating with air/water heat pump
- Individual technical room
- Solar panels
- Triple glazing
- Room thermostats
- Free-cooling
- Finishes chosen by the tenant
- Electric shutters
- Large terrace
- Garden
- 2x outdoor parking spaces + 1x garage
- Building permit granted
LAYOUT OF THE VILLA:
On the ground floor:
- Entrance hall
- Equipped kitchen open to the living and dining room
- 1 guest toilet
- Storage room under the stairs
- Technical rooms / laundry room
- Garage
- Terrace
- Private garden
On the first floor:
- Beautiful master bedroom with shower, WC and sink
- 2 bedrooms
- Bathroom, WC and sink
PARKING
- 2x outdoor parking spaces (CHF 12'500.-/space extra and mandatory)
- 1x garage (included in the price)
LOCATION & AMENITIES
- Shopping centers
- AOMC train station
- Schools
- Highway access
Information and appointments: Alban +41 79 464 11 48.
***All our properties are available on www.berra-immobilier.ch***
Mortgage Calculator
From dream house to home ownership: the mortgage calculator can help you estimate the affordability of this property.
Viewing
Contact for viewing
Alban Four


Alban FourAgent Immobilier
- Listing ID
- 4003534576
- Object ref.
- 6216711